Excerpt: ‘VENUSBERG II’ is an architecture thesis by Alexander Ostrovskis and Leo Dinkelacker from the ‘Faculty of Architecture and Social Sciences – Leipzig University of Applied Sciences.’ The project explores adaptive reuse as a strategy to reactivate an abandoned industrial site, transforming it into a sustainable and productive hub. It balances heritage preservation with new economic functions such as indoor agriculture, research, and public spaces, demonstrating how historic structures can support future-oriented development and regional transformation.
Introduction: This project explores the reactivation of industrial heritage as a catalyst for regional transformation. Focusing on the former Venusberg II spinning mill in the Upper Erzgebirge, the thesis investigates how large-scale industrial structures can be re-integrated into contemporary production cycles while preserving their historical significance.
At the core of the project lies the question of how abandoned industrial complexes can regain economic relevance without erasing their architectural and cultural identity. By introducing indoor agriculture as a new form of production, the project bridges past and future: from textile manufacturing powered by water and steam to food production shaped by technological innovation and renewable energy. The work examines spatial adaptation, phased transformation strategies, energy integration, and mixed-use programming as interconnected tools for sustainable regional development.
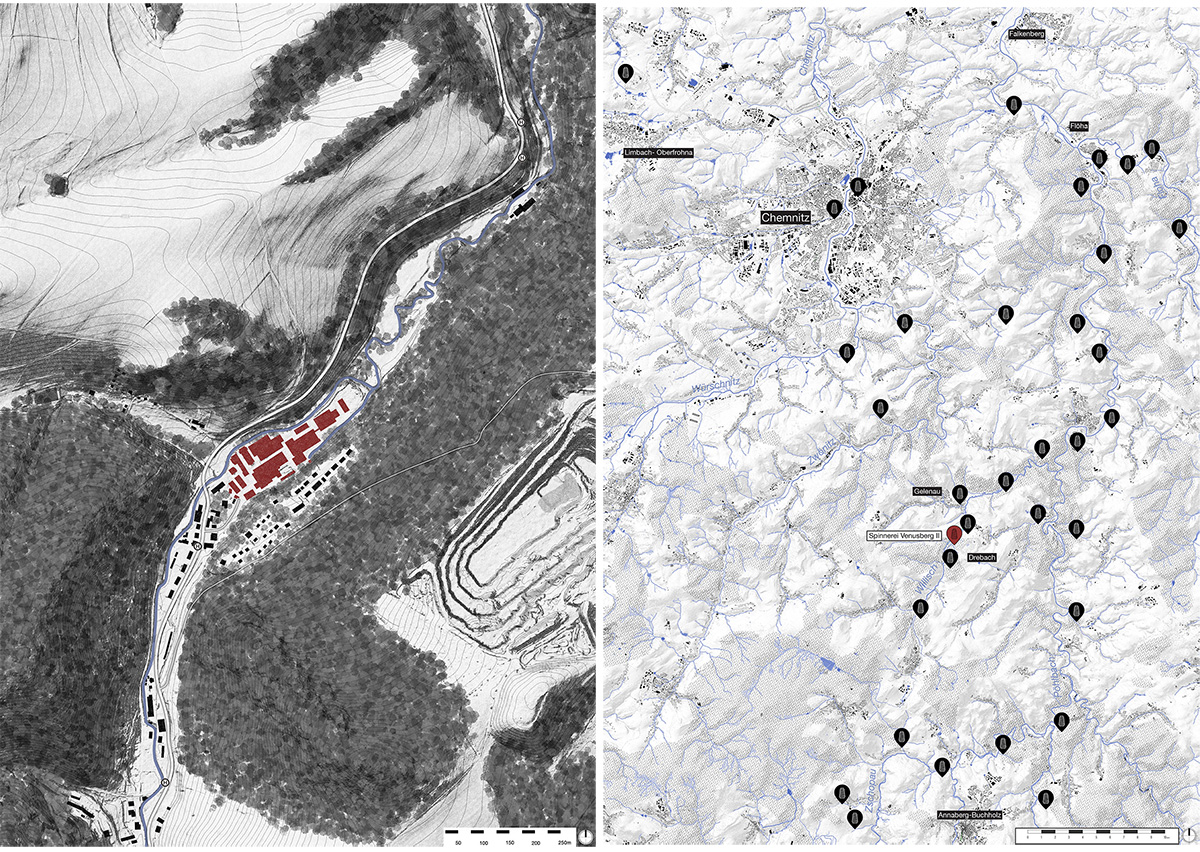
Site Map (Alexander Ostrovskis, based on Data by GeoPortal Sachsen) | Map of historical Spinning Mills located in the Region (Alexander Ostrovskis, based on a Data by GeoPortal Sachsen & Denkmalnetz Sachsen)Historical Development of the Site (Historical Photos are property of Drebach Community Archive)Isometry of the Orthographic 3D Model of the Site done through drone flight (HTW Dresden, Prof. Danilo Schneider)
The project site is the Venusberg II spinning mill near Drebach in eastern Germany, a 20-hectare industrial ensemble embedded in the landscape of the Upper Erzgebirge. Developed along a historic river course that once powered textile production, the complex consists of densely arranged factory halls, machine houses, boiler houses, and auxiliary buildings. Although production ceased in 2022, the site remains structurally intact but vulnerable to decay.
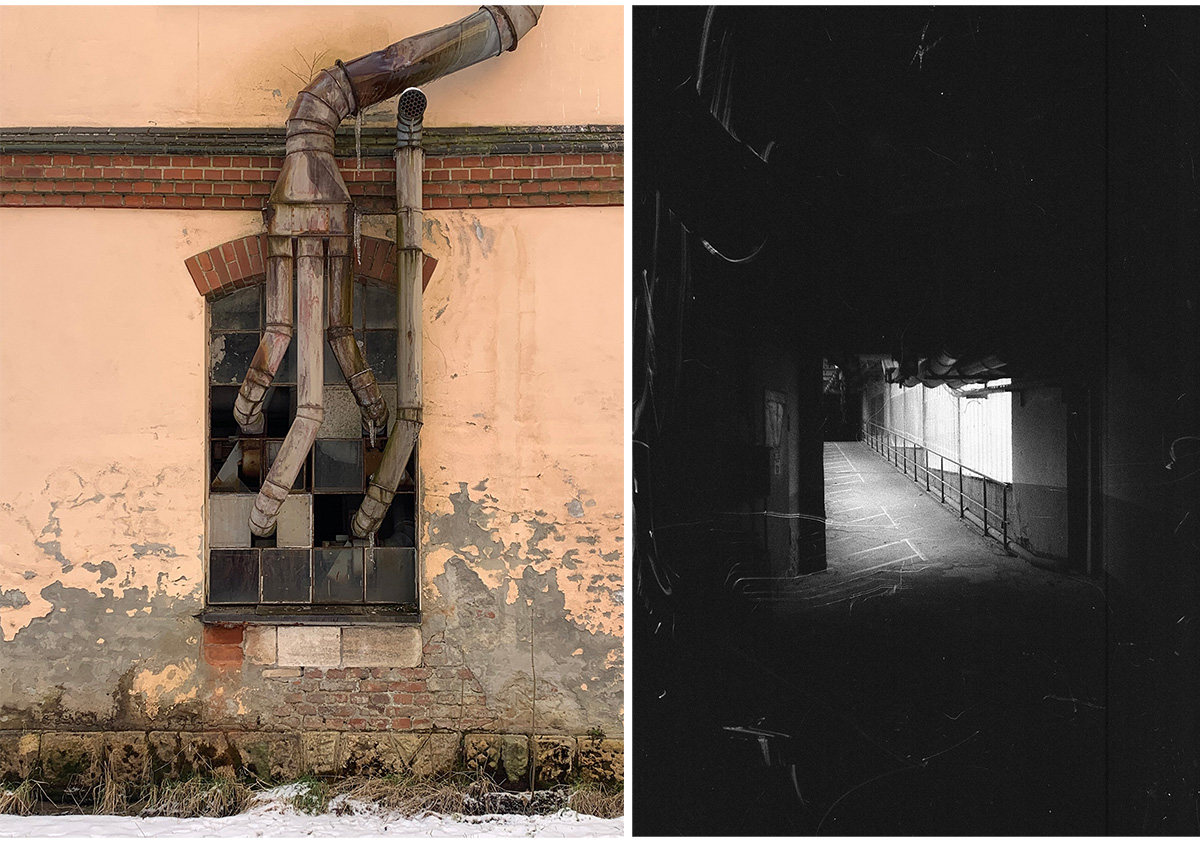
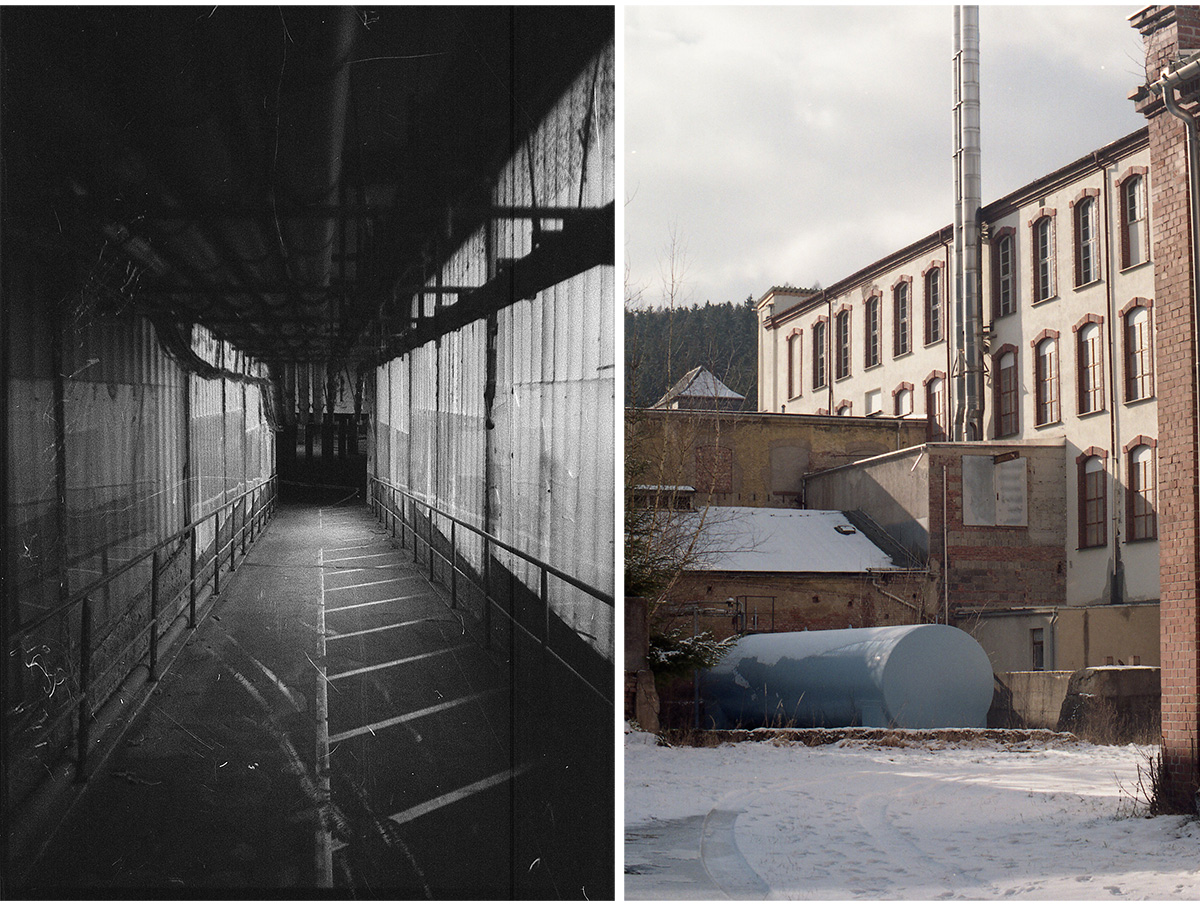
Production Hall of the Building B (Alexander Ostrovskis)Historical development Marks inside a window of a Boiler House (Leo Dinkelacker) | Bridge between the Buildings B and C (Alexander OstrovskisView through the Street between the Building B and the Twisting Mill (Alexander Ostrovskis)Bridge between the Buildings B and C (Alexander Ostrovskis) | Site Photo of the former Heating Plant (Alexander Ostrovskis)
The proposed program introduces indoor agriculture as the primary productive use, complemented by research facilities, commercial interim uses, and public functions. Multi-story farming is integrated into existing halls, while rooftops provide additional cultivation areas. Historic machine and boiler houses become a real-world laboratory in cooperation with regional research institutions. Public amenities, including a canteen and event spaces, re-open the formerly closed industrial site and reconnect it to the surrounding region.
Design Process
Model Building – Work in Progress (Alexander Ostrovskis & Leo Dinkelacker)
The design process began with a detailed analysis of the historical development, spatial organization, and structural condition of the existing ensemble. Mapping building typologies, circulation systems, and infrastructural networks revealed which structures could be preserved, adapted, or selectively dismantled.
Façade Development for Model Building (Alexander Ostrovskis & Leo Dinkelacker)
In a second step, scenarios for future production were tested against the spatial and climatic requirements of indoor agriculture. Sectional studies played a key role in developing a multi-story cultivation system that fits within the generous industrial volumes. Energy flows, waste heat recovery, and connections to regional renewable sources were integrated into the spatial concept.
Building Typology and Function Analysis (Alexander Ostrovskis)
Finally, the project was structured as a phased transformation strategy, acknowledging economic and logistical realities. Rather than proposing a single finished state, the design outlines a long-term development framework that gradually activates buildings, opens the site, and establishes synergies between production, research, and public use.
Final Outcome
Final Site Plan (Alexander Ostrovskis & Leo Dinkelacker)Final Ground Plan (Alexander Ostrovskis & Leo Dinkelacker)Length Section (Alexander Ostrovskis & Leo Dinkelacker)Streetview Visualization (Alexander Ostrovskis)
The final proposal transforms the former spinning mill into a hybrid production and research campus centered on indoor agriculture. Existing factory halls are reactivated for multi-level cultivation, with rooftop growing areas extending the productive surface. Waste heat is reused within the system, and the energy concept incorporates regional infrastructure such as the Markersbach pumped-storage power plant and nearby wind energy.
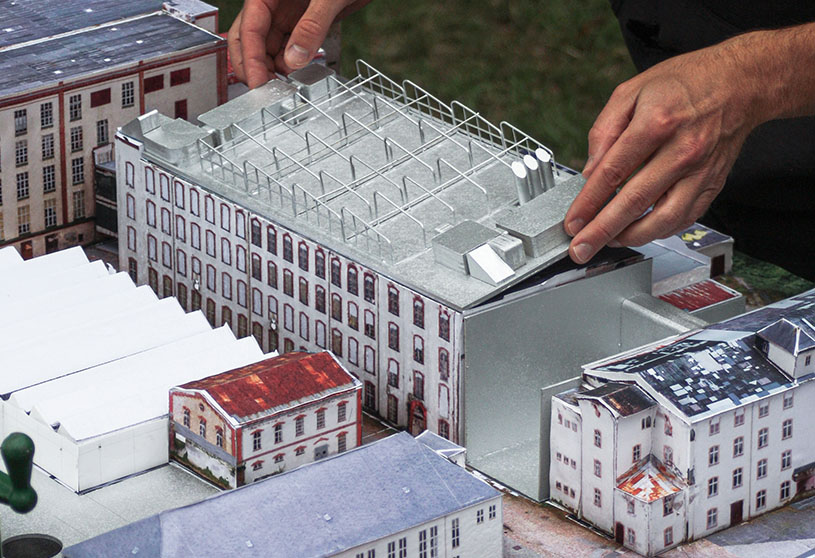
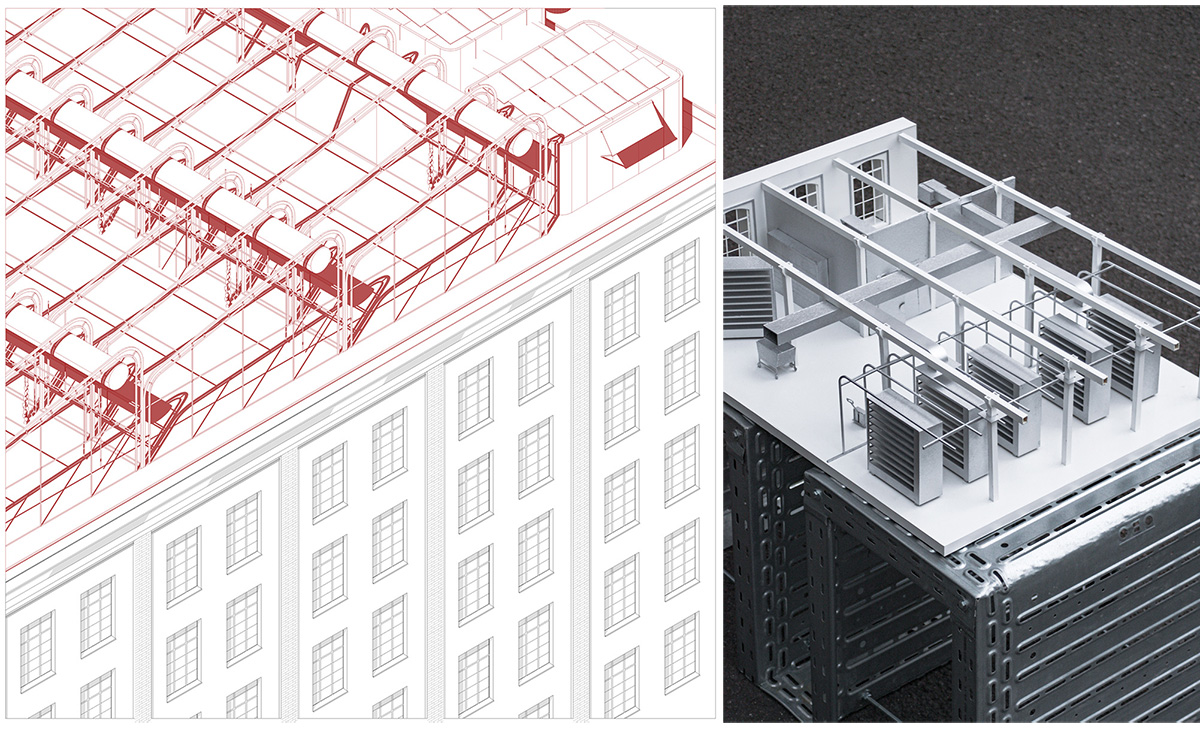
House D Plan (Alexander Ostrovskis & Leo Dinkelacker)Indoor Farming Spaces – Schematic Plan (Alexander Ostrovskis)House D Section (Alexander Ostrovskis & Leo Dinkelacker)Isometric Detail of the Rooftop Greenhouses (Leo Dinkelacker) | 1:20 Model Photo (Alexander Ostrovskis)
Historic machine and boiler houses are repurposed as research and experimental facilities, fostering collaboration with local institutions. Former cultural buildings are reactivated as public spaces, including a canteen and event venue, while a botanical garden emerges within the former twisting mill through its extensive glazing and proximity to production.
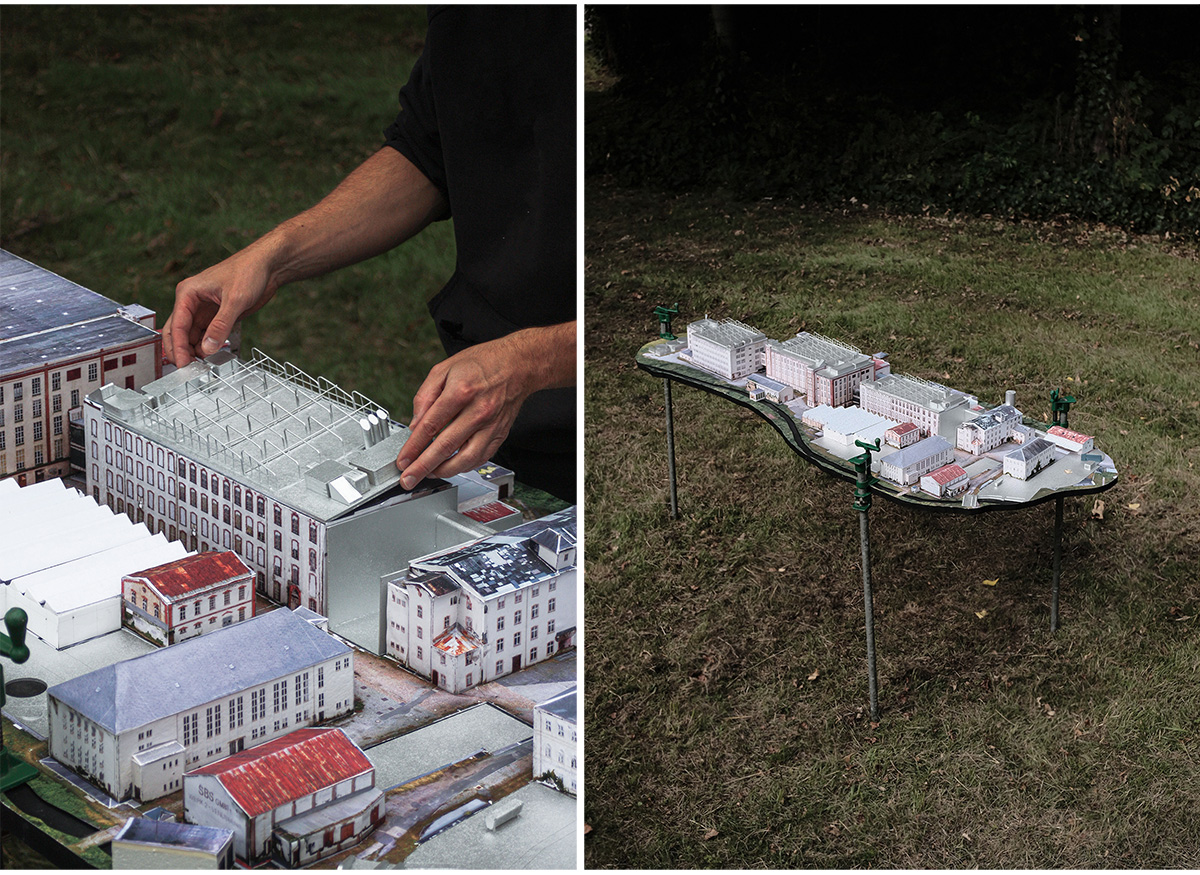
1:200 Model Photo (Alexander Ostrovskis)Collages of the Future Usage (Alexander Ostrovskis)
Conclusion: Ultimately, the historic river course is made accessible again, re-establishing the spatial and narrative origin of the site. The project demonstrates how industrial heritage can evolve into a productive, energy-conscious, and publicly accessible environment—linking memory, economy, and future development within a coherent spatial framework.
[This Academic Project has been published with text and images submitted by the student]
Site Context
Design Process
Final Outcome
To submit your academic project for publication at ArchiDiaries, please visit the following link >> Submit
Get the best of ArchiDiaries, directly in your inbox.
We use cookies on our website to give you the most relevant experience by remembering your preferences and repeat visits. By clicking “Accept All”, you consent to the use of ALL the cookies. However, you may visit "Cookie Settings" to provide a controlled consent.
This website uses cookies to improve your experience while you navigate through the website. Out of these, the cookies that are categorized as necessary are stored on your browser as they are essential for the working of basic functionalities of the website. We also use third-party cookies that help us analyze and understand how you use this website. These cookies will be stored in your browser only with your consent. You also have the option to opt-out of these cookies. But opting out of some of these cookies may affect your browsing experience.
Necessary cookies are absolutely essential for the website to function properly. These cookies ensure basic functionalities and security features of the website, anonymously.
Cookie
Duration
Description
cookielawinfo-checkbox-analytics
11 months
This cookie is set by GDPR Cookie Consent plugin. The cookie is used to store the user consent for the cookies in the category "Analytics".
cookielawinfo-checkbox-functional
11 months
The cookie is set by GDPR cookie consent to record the user consent for the cookies in the category "Functional".
cookielawinfo-checkbox-necessary
11 months
This cookie is set by GDPR Cookie Consent plugin. The cookies is used to store the user consent for the cookies in the category "Necessary".
cookielawinfo-checkbox-others
11 months
This cookie is set by GDPR Cookie Consent plugin. The cookie is used to store the user consent for the cookies in the category "Other.
cookielawinfo-checkbox-performance
11 months
This cookie is set by GDPR Cookie Consent plugin. The cookie is used to store the user consent for the cookies in the category "Performance".
viewed_cookie_policy
11 months
The cookie is set by the GDPR Cookie Consent plugin and is used to store whether or not user has consented to the use of cookies. It does not store any personal data.
Functional cookies help to perform certain functionalities like sharing the content of the website on social media platforms, collect feedbacks, and other third-party features.
Performance cookies are used to understand and analyze the key performance indexes of the website which helps in delivering a better user experience for the visitors.
Analytical cookies are used to understand how visitors interact with the website. These cookies help provide information on metrics the number of visitors, bounce rate, traffic source, etc.
Advertisement cookies are used to provide visitors with relevant ads and marketing campaigns. These cookies track visitors across websites and collect information to provide customized ads.








![Factory[n]Certainty: Redefining Industrial Architecture Through Work, Life, and Community | Bachelors Design Thesis](https://archidiaries.com/wp-content/uploads/2026/09/Siam-Rahman_APR_feat_img.jpg)

