Practice3 years ago
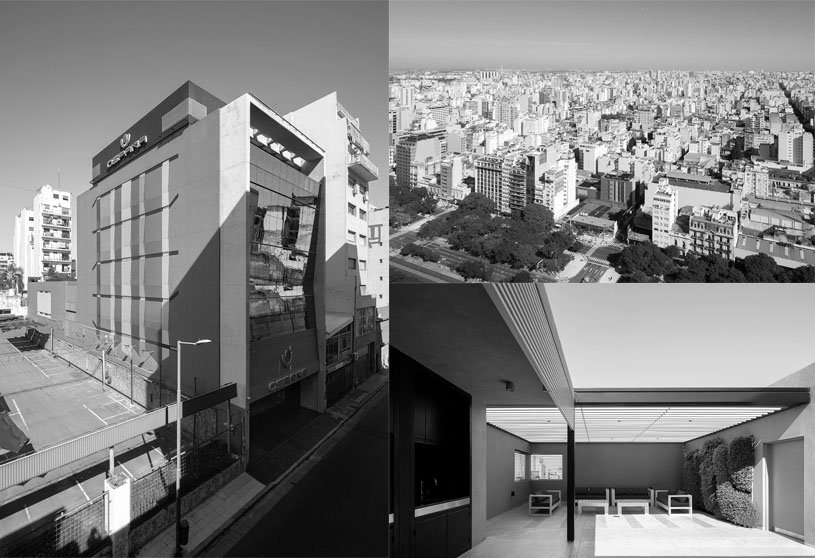
Daniel Canda & Asociados focuses on articulating small craft exercises and an absolute dedication to detail and good construction practices in architecture. The firm believes that the round trip path between work and academics allows a process of constant reflection where changes in society, new ways of living and social institutions are incorporated.
Project4 years ago
Ascension Paysagère, designed by MVRDV, comprises two curving residential buildings, one large and one small, with gradually receding slopes. The curves of the buildings define a series of public spaces, with a green pedestrian street between the two blocks and a plaza at the water’s edge that leads to a restaurant and theatre. Every apartment is provided with an outdoor space – either a terrace, a balcony, or a loggia, fitted with automatic irrigation for their piece of the landscape.
Project4 years ago
House in Monte el Pardo, designed by Slow Studio, is a compact house that adopts a bioclimatic strategy to allow good sunlight and ventilation in all the rooms through two courtyards. The semi-buried lower structure is built with a system of concrete block inertia walls that function as a foundation and wall element, whereas the upper structure is raised with a semi-prefabricated structure of lightweight timber frame with pine wood.
Project4 years ago

Blue Elephant, designed by Atelier 38, is divided into three sub-volumes, representing the function of a language school, combined with a publishing and bookbinding workshop, forming an open entrance atrium. The wooden walkway around the perimeter of the building acts as a transition zone between the interior of the building and the garden,, whereas spaces are illuminated by large glass surfaces for a visual connection.
Project4 years ago
Meditation office, designed by ARO studio, offers a workspace with renewable energy for employees in an industrial park of Vietnam. The building oriented towards the southeast direction has the best wind conditions resulting in the appropriate climate comfort in the interior architecture of the building. The building also has the function of reducing heat radiation by creating more water surfaces and enhancing trees to reduce some UV rays directly reaching the surface of the building in the holistic work environment.
Project4 years ago
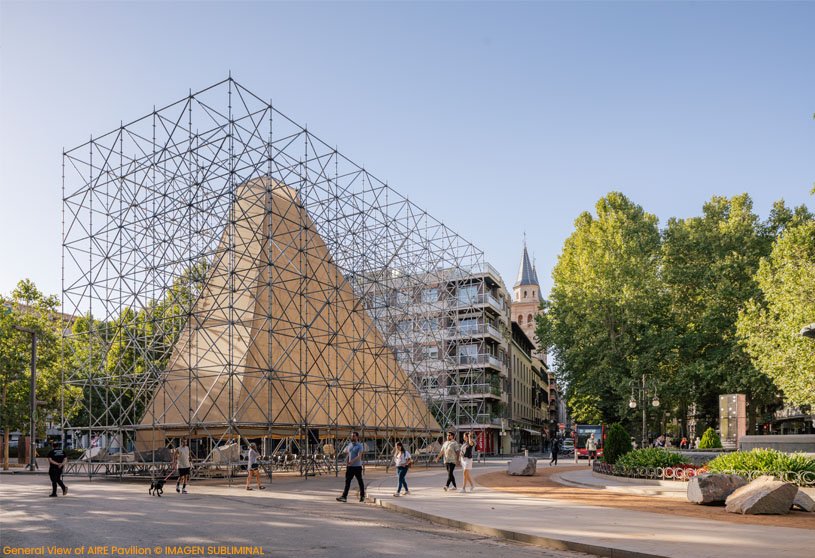
AIRE Pavilion, designed by P + S Estudio de Arquitectura, takes shape as an architectural form, woven between scaffolding and hessian fabric, establishing new relationships with the Public Plaza of Granada. The pavilion is built on the imagination of the ephemeral, the fragile and immaterial, alluding to one of the most essential and intangible elements of architecture, promoting the transformation and adaptability of the space.
Practice4 years ago
P + S Estudio de Arquitectura explores processes of indeterminacy, uncertainty and spontaneous appropriation, applied to the practice of architecture and urban planning. The Studio’s approach involves a deep concern for detail, the physical understanding of the material, the cultural and vernacular character of the place, as well the complex dynamics of social behavior in urban and architectural spaces.
Compilation4 years ago
Archidiaries is excited to share the Project of the Week – Cao Xanh House | HGAA. Along with this, the weekly highlight contains a few of the best projects, published throughout the week. These selected projects represent the best content curated and shared by the team at ArchiDiaries.
Project4 years ago
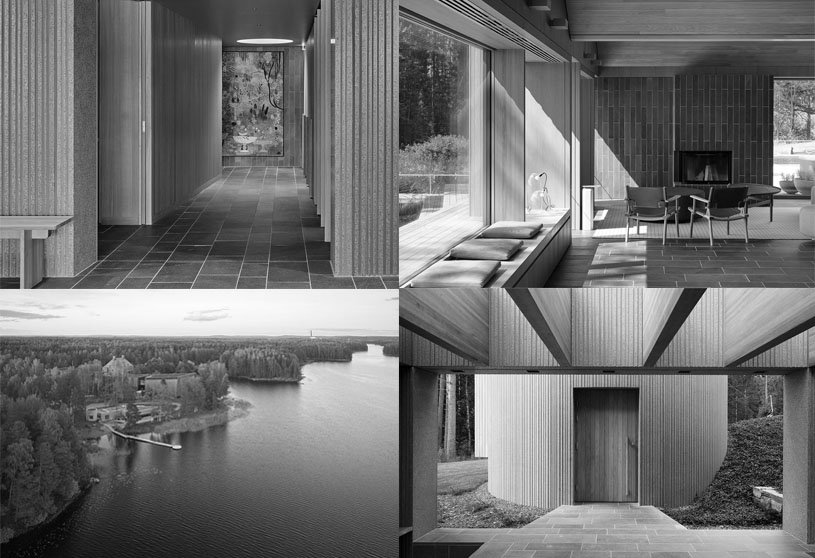
Lake House, designed by mf+arquitetos, brings very pure lines throughout its extension, a direct connection with nature and the views, authentic materials, brutality, and softness allowing the sensations to be fully felt and appreciated with the proximity of a lake. The Interior of the house has a welcoming composition of natural materials, wherein the furniture textures, such as leather and linen are in contrast with stone floors and walls, concrete ceiling, and wooden panels.
Project4 years ago
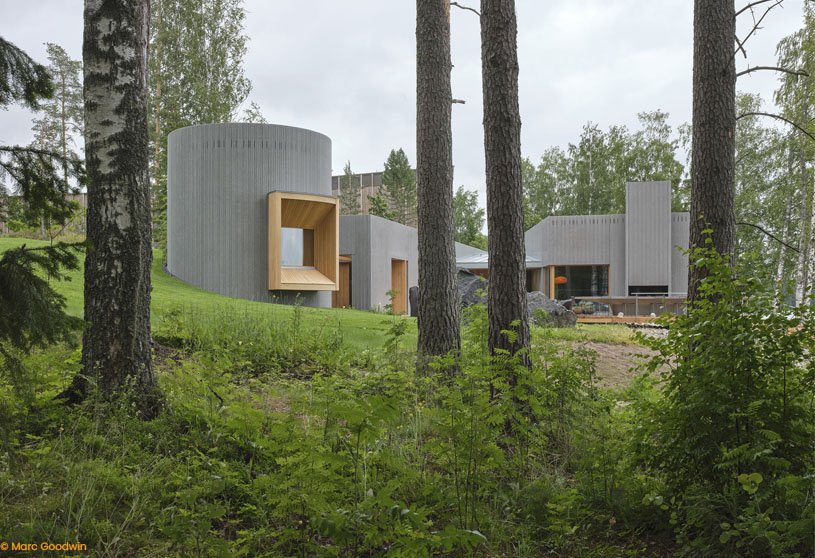
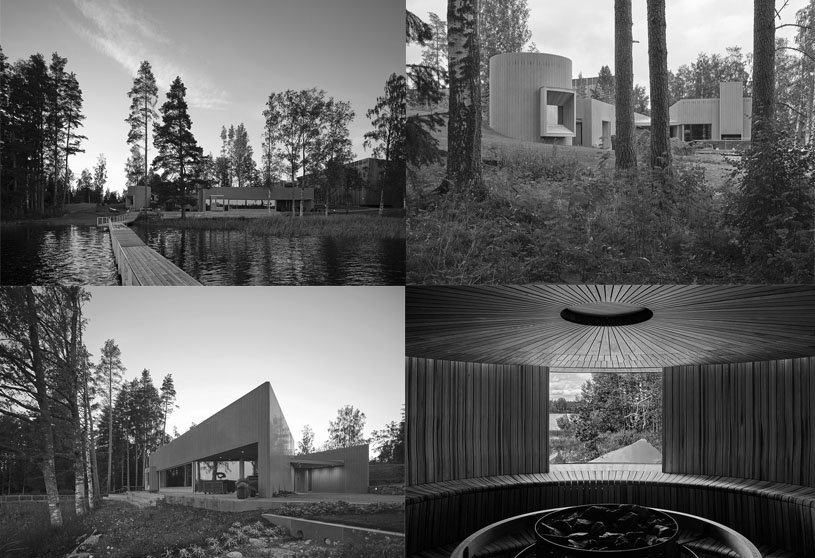
Art Sauna, designed by Mendoza Partida & BAX studio, has a built form that integrates with the journey of the visitor and the terrain, making it part of the landscape. The design of Art Sauna is subtle, intimate and domestic in scale, joins the site and blends in with the scenario of dialogue between art, nature and architecture, accommodating the sauna culture of Finland.
Practice4 years ago
BAX studio is an international Barcelona-based practice that brings a reflective nature to architecture and centers its design process on finding, for each project, an idea that serves as a catalyst for solutions that are at once unique and effective.
Practice4 years ago
Mendoza Partida is an international architecture practice based in Barcelona that uses experimentation, investigation and innovative solutions based on common sense and consistency to give their architecture a precise balance of geometry, material and emotion. The firm also focuses on questioning and interpreting a wide variety of contexts and situations, together with a constant search for new ways approaching architecture.
Selected Academic Projects
Interview4 years ago
Shivangi Shah is founder of Hive Home, a light design studio based in Mumbai. Hive Home combines the authenticity of glass craft with innovative technologies and creative craftsmanship to offer bespoke lighting solutions in a manner that lighting design becomes an integral part of the overall design experience. Find an exclusive insight into the journey, working and trajectories of Hive Home presented in this article.
Project4 years ago
Long Goy, designed by Sher Maker, is a street fashion house that developed its form using a modern fashion sense, indicating courage to always experiment the new things for designing and creating. The entire building and internal spaces are made up of materials such as steel structures and glass openings that allow natural light to enter in a primary area of the building.
Project4 years ago
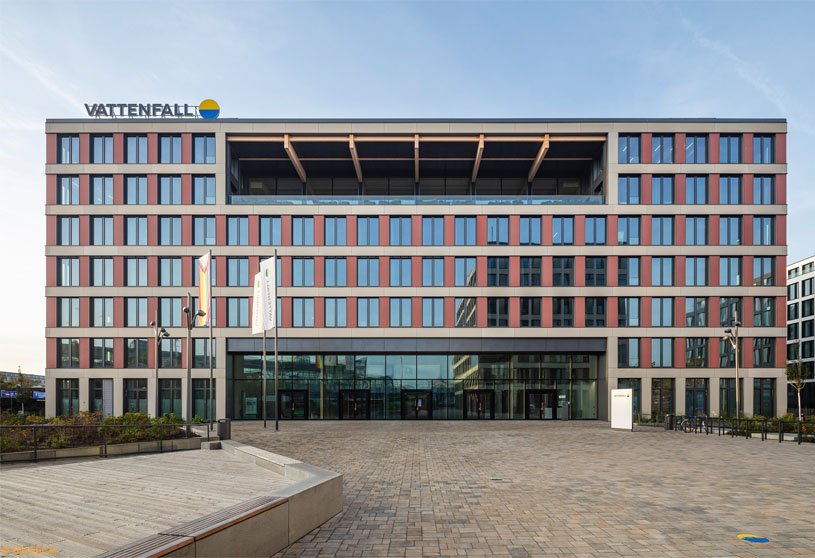
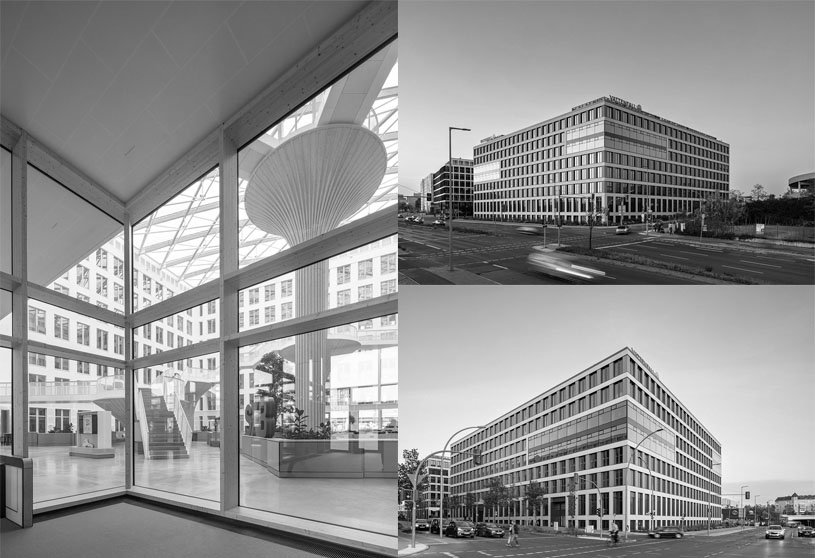
EDGE Suedkreuz, designed by Tchoban Voss Architekten, is a seven-story office complex consisting of two buildings, The Carré and The ‘Solitaire’ building, having a flexible modular plan on all levels and facade that can be adapted to individual requirements with an extensive deconstruction concept. The office areas as well as the associated ancillary and circulation areas are barrier-free, and all outdoor areas are also designed to be accessible.
Practice4 years ago
Tchoban Voss Architekten design, is an architectural practice that offers architecturally and functionally sustainable solutions for a wide variety of building tasks in Germany and abroad. The firm’s focus includes the planning of hotels, commercial centres, office complexes and industrial facilities, leisure, educational and social facilities, as well as conservations and revitalisations in listed buildings.
Project4 years ago
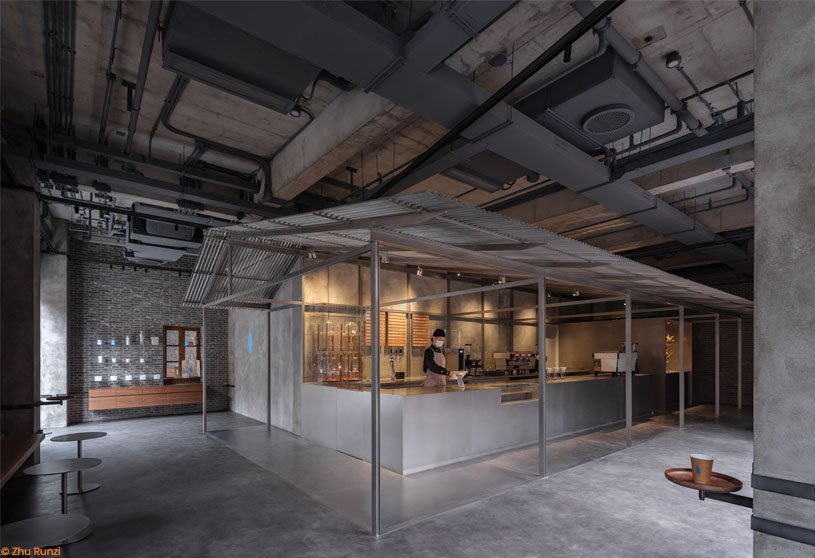
Blue Bottle Zhang Yuan Cafe, designed by Neri & Hu Design and Research Office, is a primitive shelter, symbolizing a return to the origin of architecture, is erected in the center of the space, where the coffee is prepared and served and forms the visual and circulatory focal point of the project. The approach of Adaptive reuse features a selection of repurposed traditional old facades & furniture, on which the traces of time bestow a sense of warmth and familiarity, merging old and new interior architecture.
Project4 years ago
Casa Ayaka, designed by Taller 5 Arquitectos, is a residence having a volume of greater visual and aesthetic weight, which begins its speech and outline as an element providing shade in the main access, forming a container for the social area and private areas, with open space serves as a visual background finish. The application of concrete seeks to give a modular texture from strips of unbrushed wood, seeking to accentuate the authenticity of the material and enhance the minimalistic architectural language of the structure.
Project4 years ago
Brethren Church Christian Community Centre, designed by QARTA Architektura, contains spiritual programmes with leisure activities for children and adults with a garden pavilion, nooks and pergolas. Single story building mass, having a skylight as a source of the basilical illumination, is placed on the axis of the entrance and forms a characteristic element of the external and internal perception of the building.
Project4 years ago
Ground Floor Office, designed by Takayuki Kuzushima and Associates, creates an atmosphere where people can be divided softly like a cafe and naturally stopped like a park. The business area of the office comprises a palette of soil and concrete flooring, with curved folded iron plate tables and pressed flowers frame to give the end user a different experience.
Project4 years ago
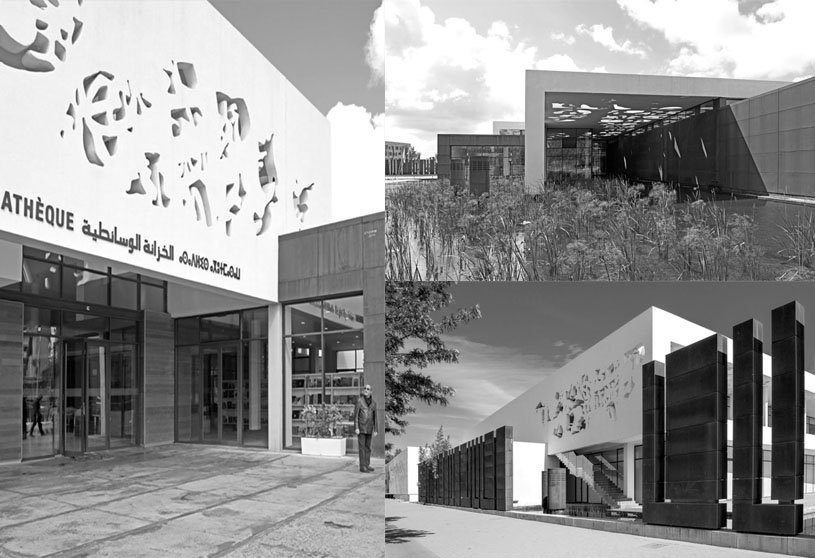
Green mine in Khouribga, designed by AWM Architectes Urbanistes, is a media library anchored through an earth-colored corten steel base, accommodating two levitating white volumes symbolizing cultural elevation and knowledge. Designed volumes are animated by a few openings, drawing in calligraphy patterns that respond to the path of the sun by protecting the building from direct sunlight, while bringing diffused light from the North toward the primary areas.
Practice4 years ago
AWM Architectes Urbanistes is a firm that is actively involved in various fields of intervention in architectural and urban planning. The firm stands out for its experience and desire to innovate in architectural projects, urban studies, programming, feasibility studies, analysis and control, costs, interior architecture and landscaping.
Project4 years ago
Thai CC Tower Park, designed by Studio NDT, is a garden that became a verdant focal point, providing a positive stimulation to the mind by functioning as a visual retreat for those who work or live nearby and commuters aboard the Skytrain. The minimalistic design approach of Feng Shui used for the shape of water was symbolized as raindrops on the surface of calm waters through Circular ripples, consisting of manicured shrubs, sculptural trees, and concrete curbs flowing throughout the garden.
Project4 years ago
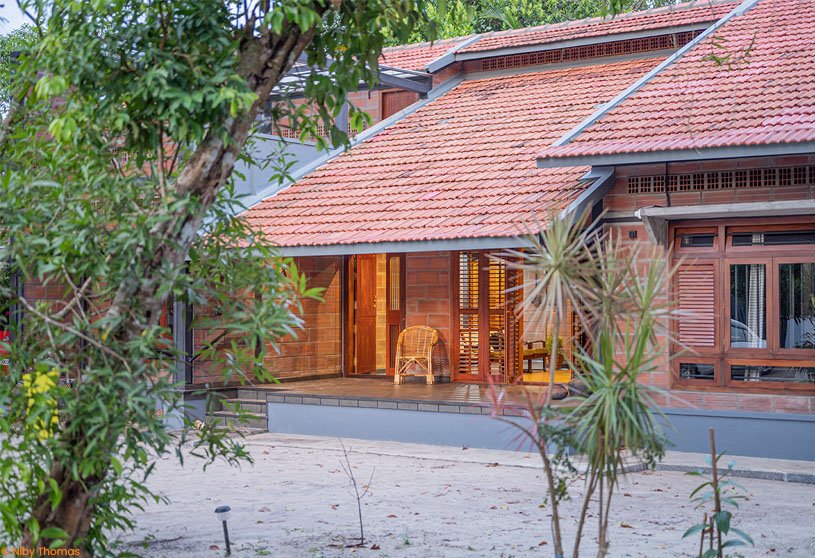
Kalavoor House, designed by Poet Studio, is a Residence that reflects and reinterprets the resider’s values and memories of the ancestral home, celebrating and enhancing the key experiences while updating the home as a contemporary designed abode. The changing volumes in the spaces till the tiled roof, give a sense of lightness and a hint of the past, which is rendered in an earthy palette of exposed brick walls and wood application.