Rokukakubashi House | Roovice
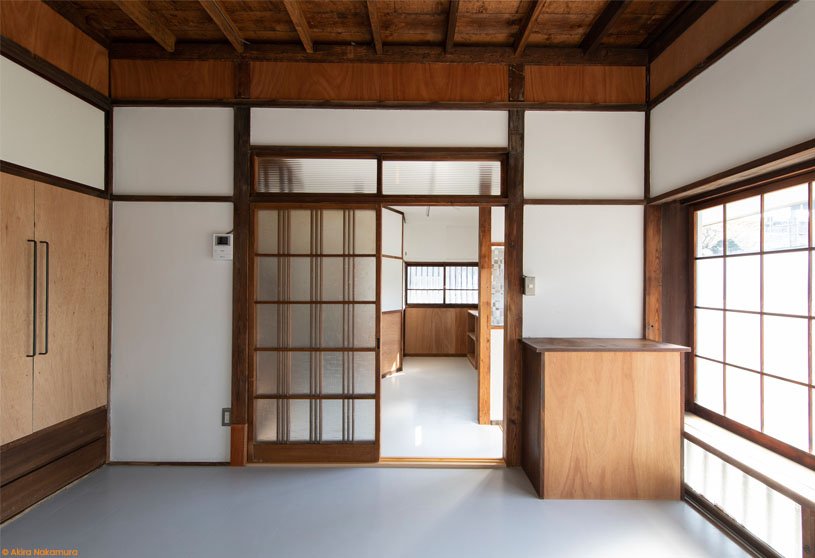
Roovice restored the Rokukakubashi house, which belonged to an artist with a minimalistic intervention using a material palette to achieve a pleasant chromatic contrast with the interior language of the Showa Era.
Roovice restored the Rokukakubashi house, which belonged to an artist with a minimalistic intervention using a material palette to achieve a pleasant chromatic contrast with the interior language of the Showa Era.
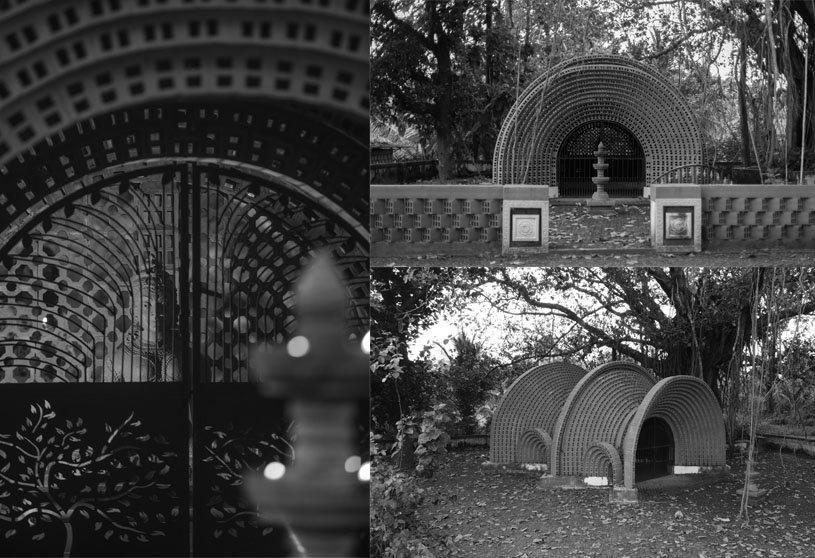
Sanctum of Harmony is a project by Archidobe tribute to our ancestral practices of architecture and an initiative for promoting a pragmatic approach to bring people, culture and nature together in a cluster of brick arches.
Archidobe an architectural firm integrates a design approach with eco–centric, man-made and natural needs progressive and more sustainable design solutions by incorporating research methodology and study of upgradable workmanship in various categories like residential, Commercial, interior solutions, Landscape solutions and public projects.
MVRDV designed the central library of Wuhan combining the traditional and non-traditional functions with diverse activities in the enclosure of canyon integrating literature, information services, as well as scientific and technological innovation and research resources to improve Wuhan’s public information service system.
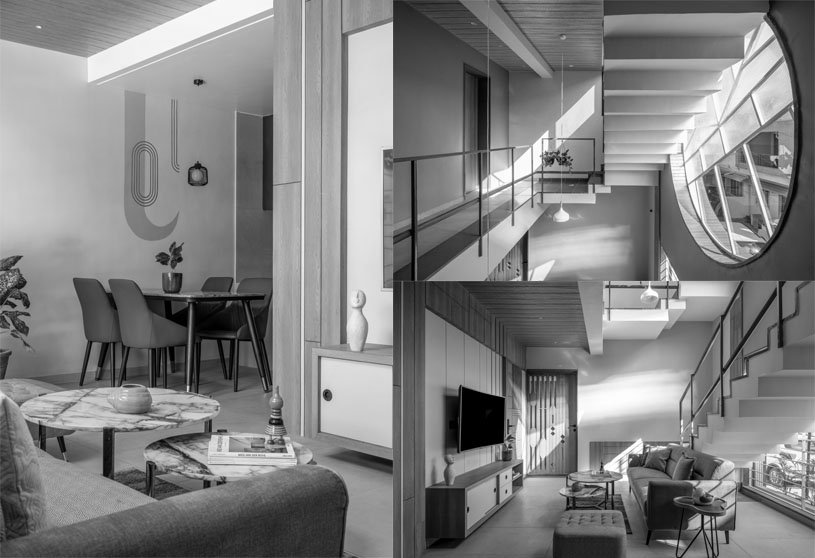
Manoj Patel Design Studio Designed an abode by creating array of volumes, articulated openings, and collating various materials & Colour with play of shadows to enhance the experience for users with the interior as well as exterior surroundings.
Manoj Patel Design Studio majorly focuses on sustainable building designs and creating contemporary interpretations for design through the exploration of waste and recyclable materials in a built form by protecting and preserving our nature along with reviving traditional skills.
Bureau de Change Architects designed the innovative and interlocking brick skin mixed-use structure in the neighborhood context of London responding to the datums of the existing built fabric.
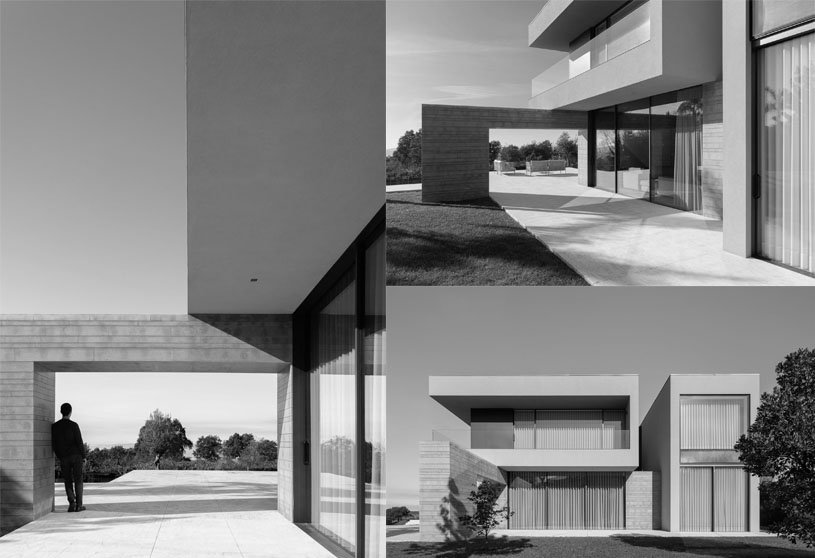
L2C Arquitetura designed Casa D, a residential bungalow with large volumetric facades in different proportions that open up into the landscape from internal spaces to a pool and seating area with a panoramic view of Braga city.
L2C Arquitetura is an architecture and interior design firm located at Porto aims to give a minimalist design using a sustainable material palette in various style projects like residential, commercial, interior and renovation projects.
Archidiaries is excited to share the Project of the Week – Casa Amago | Bruno Dias Arquitectura Along with this, the weekly highlight contains a few of the best projects, published throughout the week. These selected projects represent the best content curated and shared by the team at ArchiDiaries.
Mário Alves arquiteto designed 5ª Avenida, multifamily housing and commercial project characterised by a contemporary pitched roof designed volume, rectangular large doors and glass balcony in relation to the old structure’s facade of Portugal’s streets.
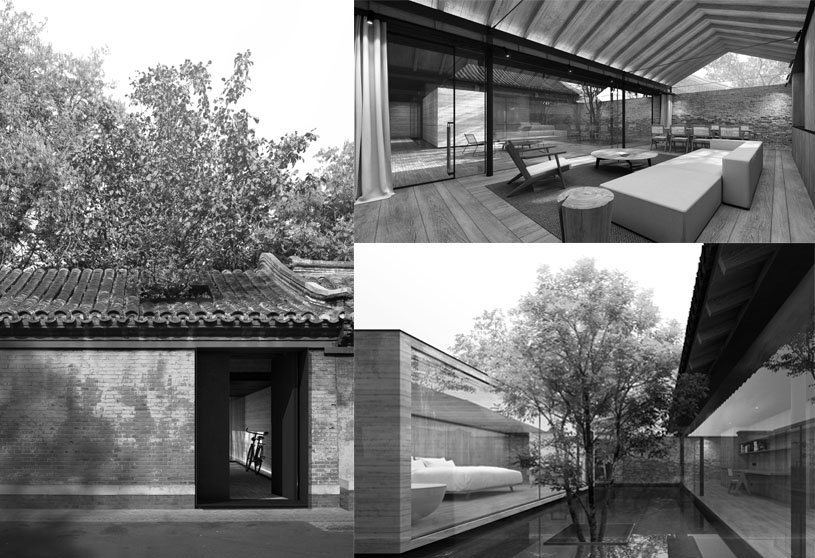
Dongcheng Courtyard House by JSPA Design, in Beijing, China, takes cues from the adjacent ancient home for the inspiration of the shared roof, while the house extension remains true to the contemporary language. The factors like internal privacy, the transition of materials from one built form to another, and functions are all considered in designing the shared roof.
JSPA Design in Beijing, China is a minimalistic French architecture and design practice with multicultural partners. Their practice believes in sincere material expression and creating evocative architecture. Their explorations are light, shade, and complexity of the project to achieve simplified timelessness.
KONG Fangzhang Building by KiKi ARCHi, inside the Tongbai Palace, is a case of contemporary language completely rooted in traditional elements. The design is governed by Kong which translates to ‘emptiness’. The design is mindful of the cultural narratives from history but also have rationalized roles to play in the design.
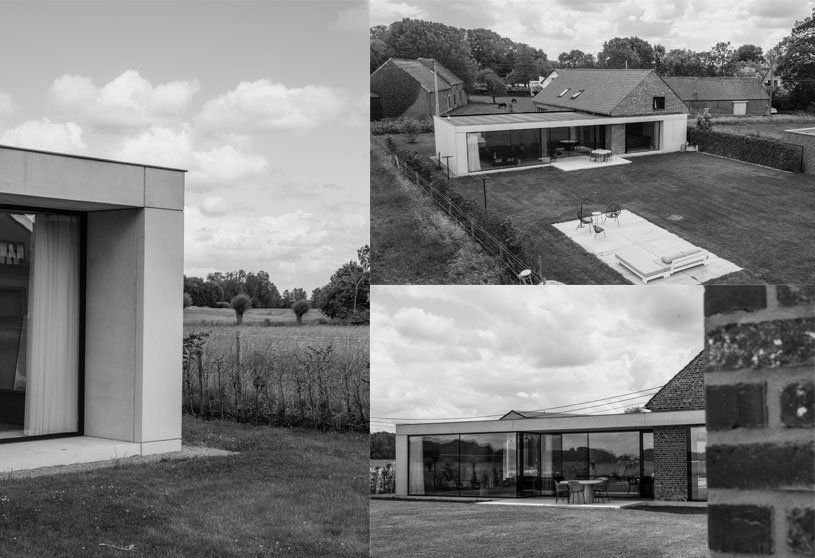
Rural Living House by Joost De Meuter Architecture JDMA in Belgium is an L-shaped residence. Of which, the annexed block was supplementing the charm of the rescued and retained homes that are now few to spot. The retained and the annexed blocks are of different visual languages to celebrate the charm of the rural exposed- brick masonaries.
Joost De Meuter Architecture JDMA in Brussels, Belgium, is a multi-disciplinary architecture, Interior, and landscape design practice. They are interested in exploring the poetics and emotional behaviors of the spaces irrespective of the scales of the projects
Fietser International Private Clubhouse by AD Architecture in Shenzen, China is designed to cater to the ‘neutrality’ in luxurious spaces that are crafted with a ‘universal’ concept in principle. The spaces are prompted by play and balance that the controlled light brings in as the emotions of these spaces. Despite the Clubhouse being a center for social exchanges, it does not forget to factor in the aspect of privacy.
Casa de Zanotta by HAS design and research is a gallery space for the furniture brand Zanotta in Hefei. The design manifests itself to look like a minimal stone- column forest by allowing in abundant natural light and eventually the city fabric inside the gallery space. The uneven spacing of teh columns that gather around to form clusters along with the non-directional foyer add up chraterictic to theis ‘forest’.
Time Memories by JG Phoenix Shantou City, Guangdong, China is an eccentric restaurant that takes its inspiration from food memories. Elements the nostalgia like the old wooden furniture, terrazzo flooring, old-style radio bathed in sunlight, and other intimate memories shared by most. The existing shell underwent architectural shifts in order to accommodate the new layout, designs, and in a few cases the eclectic artworks too.
The Doshi We Know (DWK) fellowship was first announced in the year 2018 and three successful cycles have been completed so far. In this article, we talk about the inspiring journey of past three fellows: Kaushik Kumar (2018-2019), Purvi Tank (2019-2020), and Chandra Prakash Kumare (2020-2021); and invite applications for DWK Fellowship’s 2023-2024 cycle.
Nanchang Villa Experience Center by GFD is a luxury home in Wuxi, China that takes cues from the Chinese landscape paintings on scrolls. The Life Portraits of the Yongzheng Emperor Throughout the Twelve Months is a constant inspiration for the landscapes, usage of shear and transparent nr elements, light and shadows and, spatial design language through the residence.
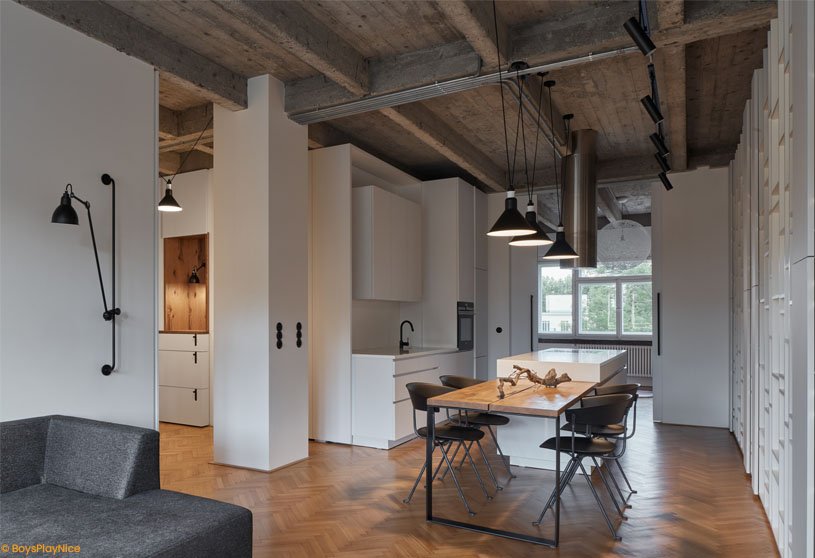
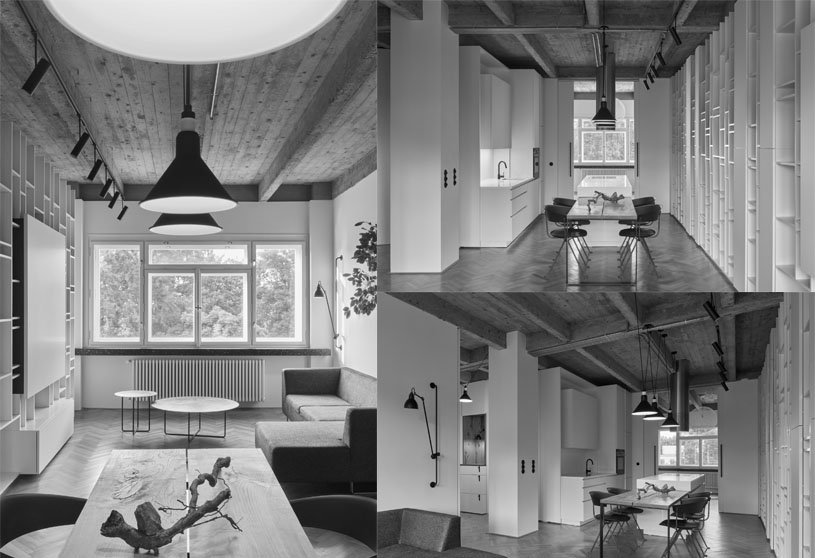
Strom flat by Formafatal Studio is a residence designed in an existing concrete shell by the green vicinity on one side. The house uses uncomplicated colors and materials like metal pipes along the ceiling profiles, oak wood table, existing rotary switches or black metal frames picked up in many elements, and so on.
Formafatal from Prague, Czech Republic- a multidisciplinary studio led by Dagmar, Katarina, and Jan, works on architecture, and interior projects on national and international scales. The provided solutions vary from complexities like creative conceptualization to realization, to meticulous detailing.
A Lab Under Vintage Roof an ALUMNI’s first brick-and-mortar brand store designed by Fon Studio encompassing the composition of various materials like an industrial metal skeleton and the warm birch wood in a form of minimalist design under the high trussed roof with the experience of supplementary space for exhibitions and retails.