Practice4 years ago
Palette of Earth Tones, or P.O.E.T studio, is an architectural practice in Kerala that celebrates the colours, textures and materials of nature. Poet studio expressed the design in the respect of its environment and its users, combining materials, styles and technology to create functional and aesthetic solutions.
Project4 years ago
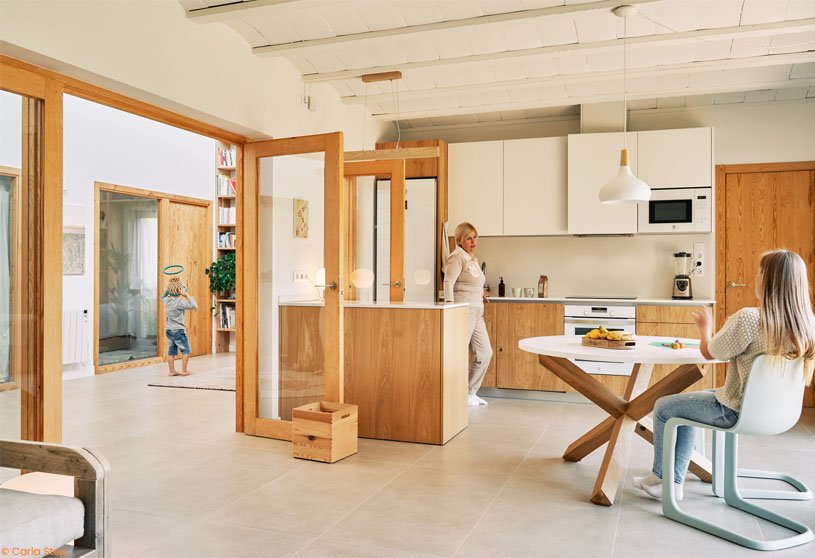
House in Massís del Garraf, designed by Slow Studio, achieves a single-family shelter with zero energy consumption and a healthy interior environment through bioclimatic strategies. The spaces of this passive house are organised around a bioclimatic atrium, a central double-height space that accumulates heat from the south and that allows tempering of the rooms in the north zone and generates crossed ventilation for better climate comfort.
Project4 years ago
Lyon Part-Dieu, refurbished by MVRDV, rearranges existing internal programs, adds more space, replaces a redundant car park, inserts large windows, refreshes the characteristic old concrete façade, and adds an expansive rooftop park connected to the city by monumental stairs. The design also replicated the extensions, with a modern twist to reveal large windows, reinforcing the building’s openness, and creating a physical and symbolic gesture for Lyon Part-Dieu.
Project4 years ago
Office for Jainam Engicon Pvt. Ltd., designed by i-con Architects & Urban Planners, focuses on the innovative interior design approach with co-working spaces appealing to several delicate balancing acts for introverts and extroverts. The use of color schemes as a psychological effect in contemporary working spaces is a key concern for design solutions.
Project4 years ago
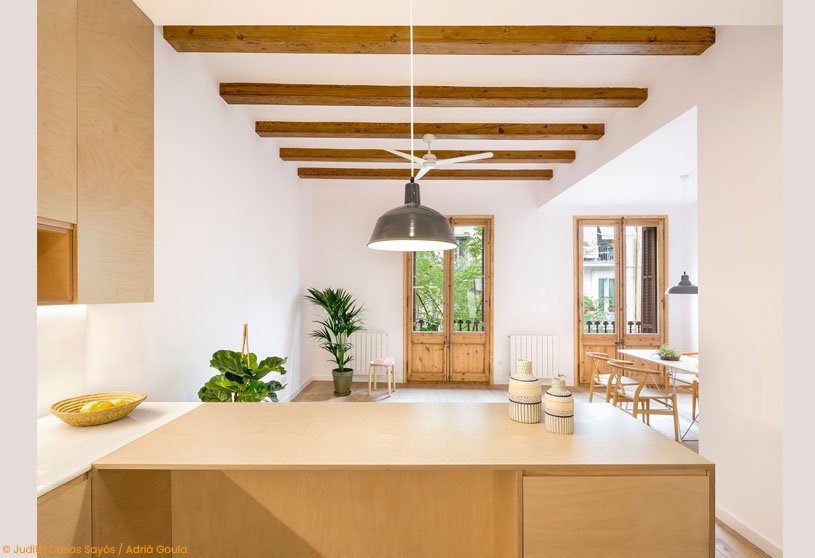
Reforma de vivienda en Gracia, restored by Parramon + Tahull arquitectes, focuses on bringing Natural light into all the spaces, including the bathroom. The design is an example of natural material usage and climate responsive built interior like water radiators in winter for cross ventilation and active cooling for the summer and in-between seasons.
Project4 years ago
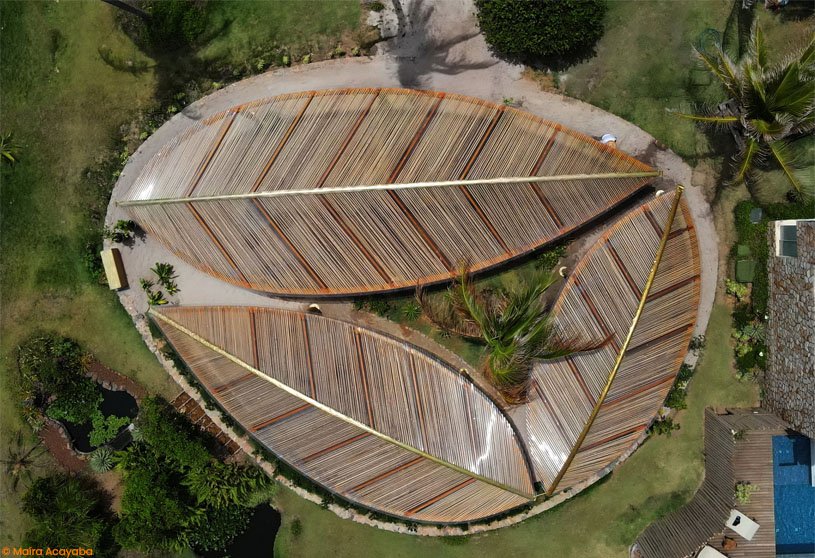
Sacred Leaves Pavilion, designed by Atelier Daniel Florez, is a Timber and Bamboo structure that tries to create its own ecosystem through dialogue and respect for the existing environment. The pavilion is designed to be removable, transportable and recyclable in order to be committed to the principles of a circular economy.
Practice4 years ago
Atelier Daniel Florez is an architectural practice offering ‘More with Less’, with More comfort and more beauty with less energy and resources. The firm is also looking for highly efficient solutions and designing with pragmatic intelligence and subscribes to ‘ Think Global and Act Local.’
Compilation4 years ago
Archidiaries is excited to share the Project of the Week – Qujiang Museum of Fine Arts Extension | Neri&Hu Design and Research Office Along with this, the weekly highlight contains a few of the best projects, published throughout the week. These selected projects represent the best content curated and shared by the team at ArchiDiaries.
Project4 years ago
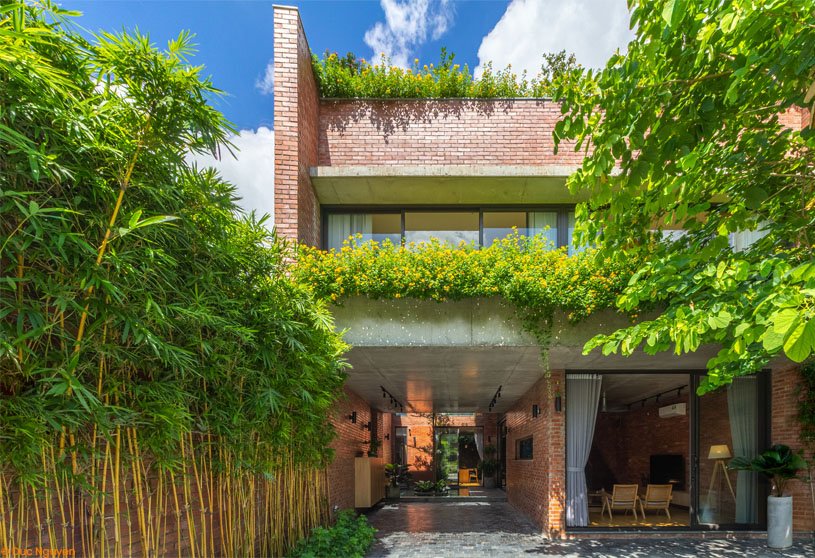
Cao Xanh, designed by HGAA, is a house in an urban area that can be exposed to nature, trees, and natural light. The spaces in the house are arranged to face nature and towards each other to create a space that connects people with nature from inside the house.
Project4 years ago
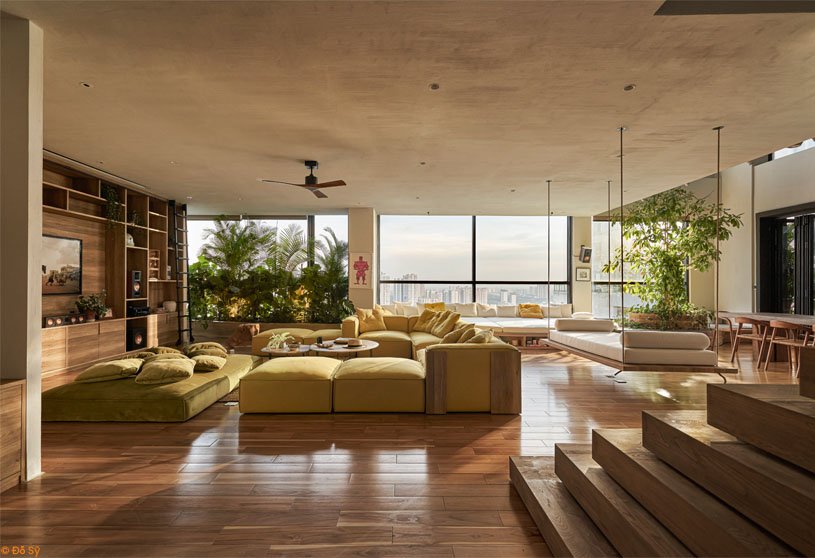
Tropical Penthouse, designed by StudioDuo Architecture & Interior, creates a nourishing and refreshing space in the concrete jungle using natural materials. The house has different social spaces, acting as a planter box for the lush greeneries to experience the interior with nature.
Practice4 years ago
StudioDuo Architecture & Interior aims to create a well-rounded product that best suits your needs, by giving it a comprehensive design based on your style, budget and inspiration. the firm combines elements from both cultures with formal simplicity, to give the projects a unique and distinctive touch based in Vietnam.
Project4 years ago
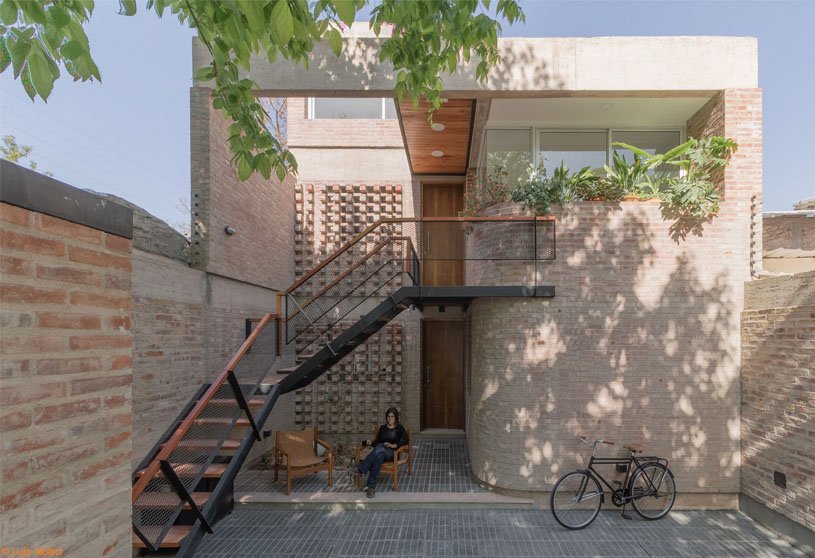
Segura 1124, designed by Primer Piso Arquitectos, adopts the requirements that the pandemic has indicated to the architects as elementary: the relationship with the green space, the privacy between units and the incorporation of light and flexible spaces that could, perhaps, function as home offices or an extra bedroom.
Selected Academic Projects
Project4 years ago
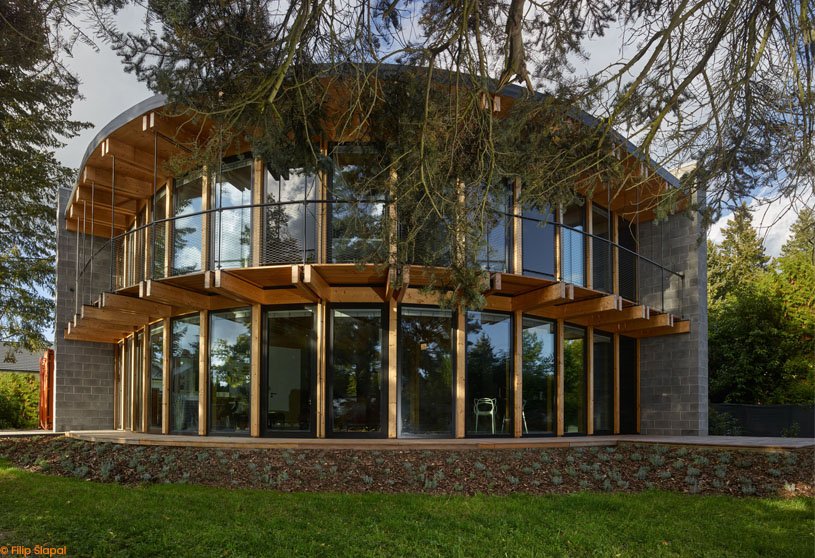
House That Opens Up to the Sun, designed by Stempel & Tesar architekti, opens up to the sun’s rays like a fan, soaking up its energy and seeking to use it economically. Thanks to its shape, the interior welcomes the first as well as the last rays of sunlight. Naturally, homeowners appreciate warmth in the winter, when warmth gathered from the sun reduces heating costs.
Practice4 years ago
Stempel & Tesař architekti believe in service and humility are fundamental pillars of thinking. their goal is always a reasonable and flawless outcome with the quality of Czech architecture closer to the people.
Project4 years ago
Neri&Hu’s proposal for Qujiang Museum of Fine Arts Extension takes the idea of a monolithic urban monument as the guiding concept to not only satisfy the museum’s newly expanded cultural and commercial functions, but to also serve as an anchor and a durable symbol of social history for the surrounding urban fabric.
Project4 years ago
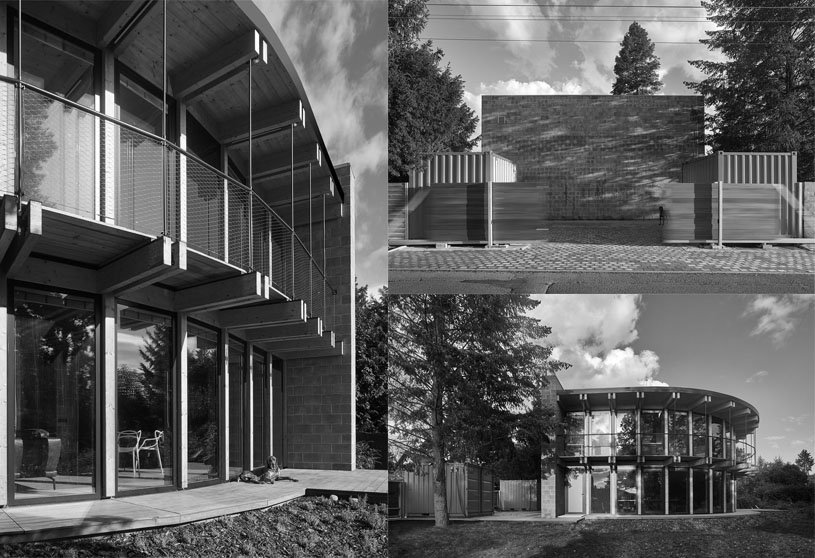
Casa GP, designed by Taller5 Arquitectos, manifests its character from the street with an apparent concrete wall with the access doors in wood, providing the privacy required to the interior of the land and denoting a contrast of these materials that are the constant of the whole house.
Practice4 years ago
Taller5 Arquitectos is an Architecture and Design workshop based in México that carries out projects attending with great sensitivity and a particular point of view on the aesthetics and functional needs of society, using our ability to conceptualize projects of any scale.
Project4 years ago
Hovering Kan-Too – Great Bay Area Center Showroom designed by Wutopia Lab, giant structure covered with orange-red perforated aluminum panels and column-free open free space accommodating the exhibition spaces for real estate business. the building also represents traditional Chinese architecture’s tangible and intangible aspects.
Project4 years ago
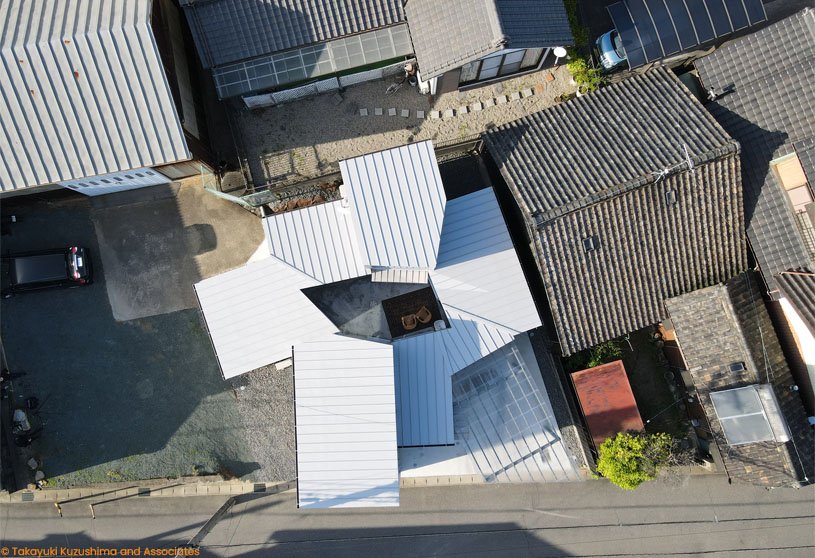
Courtyard House designed by Takayuki Kuzushima and Associates in consideration of the structure and history of the town that exists outside the rooms, and about the possibility of living with the passage of time that extends endlessly inside the rooms with a connection of inner courtyard as an intersection between the landscape of the town.
Practice4 years ago
Takayuki Kuzushima and Associates is a Japan-based located at Aichi, an architectural practice that works on various level architecture and interior design projects.
Project4 years ago
Trilegal designed by Studio Lotus to optimize workflows and promote collaboration, co-creation, and innovation—ideas central to Trilegal’s ethos. The design intervention for Trilegal celebrates and promotes artisanal skill sets through ‘Contemporizing Craft’, demonstrating craftsmanship.
Project4 years ago
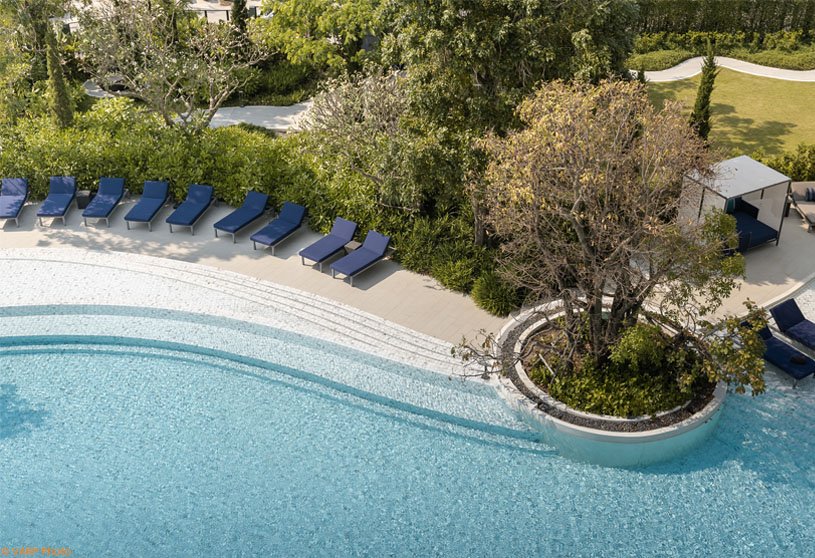
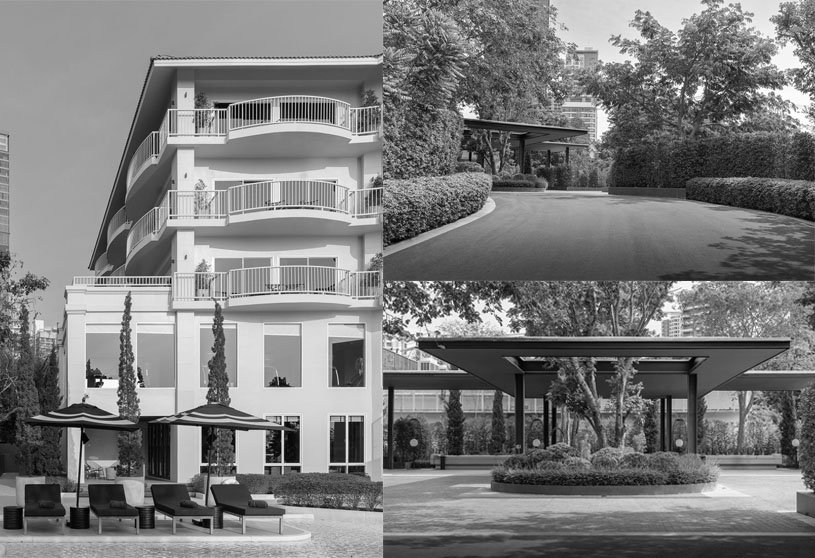
Landscape design project of Cross Pattaya Pratamnak done by Studio NDT infusing contemporary-modern ideas into the development without losing the nostalgia of the colonial style influences or existing character that is unique to Pratamnak Hill, Pattaya. the design also ensures all areas are crafted with meticulous consideration and a flair for luxury hotel landscape design.
Practice4 years ago
Studio NDT aims to uncover the unique essence of each and every project site and respond subtly and intuitively, driving design concepts that integrate design and landscape harmoniously, enabling nature. Studio NDT also believes that landscape architects are stewards of the earth.
Academic Project4 years ago
Tres Pozos: Centre of Services – an academic project by Darryl Herrera Torres from Facultad de Arquitectura y Urbanismo, Universidad Ricardo Palma, Peru, aims to create spaces around water and vegetation that can be inhabited by the community of Villa El Salvador, a district of Lima. The center becomes a facilitator of community life by providing spaces for festivities, neighborhood meetings, playgrounds, meditation and social interaction, among many other activities.