Project4 years ago
House in Cerros de Madrid designed by Slow Studio focuses on a climatic responsive built environment by accommodating the spaces constructed in a material palette of brick, wood, and metal sheets. the elevation of the house generates a series of slopes reminiscent of an industrial building and skylights that bring light and sun into the central rooms of the house.
Project4 years ago
Gaîté Montparnasse designed by MVRDV with the approach of adaptive reuse of old urban block, where large mass is broken up into a visually playful façade to a consistent street frontage. reused blocked housed the programme of a hotel, shopping centre, office space and a library – and densified the area by adding social housing and a kindergarten.
Project4 years ago
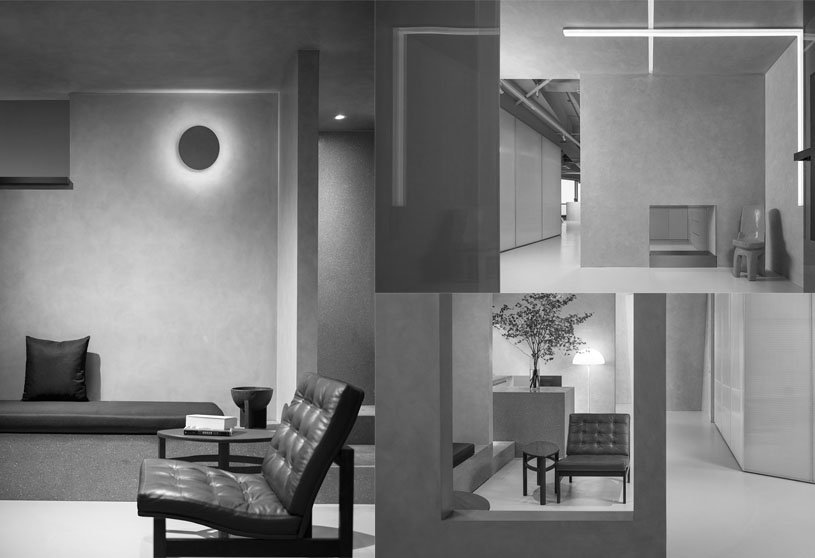
SGAD Office designed by Soong Lab+ has a concept of a courtyard that is full of light which enhances the accessibility and functionality of the working environment. the entire grey theme of the office spaces is inspired by traditional Chinese gardens where the working area acts as natural open space with full of light.
Practice4 years ago
Soong Lab+ is a design firm that aims at exploring the relationship between lifestyle and living experience in diversified forms. The firm builds a dialogue between people and place through continuous design practice ranging from small cultural and tourism commercial complexes, and luxurious buildings in mountains and seacoast to urban renewal.
Project4 years ago
Reforma de vivienda en Sants restored by Parramon and Tahull arquitectes focused to create a calm and sober atmosphere, without excesses of design using Natural materials to make an interior environment minimalistic with full of light.
Project4 years ago
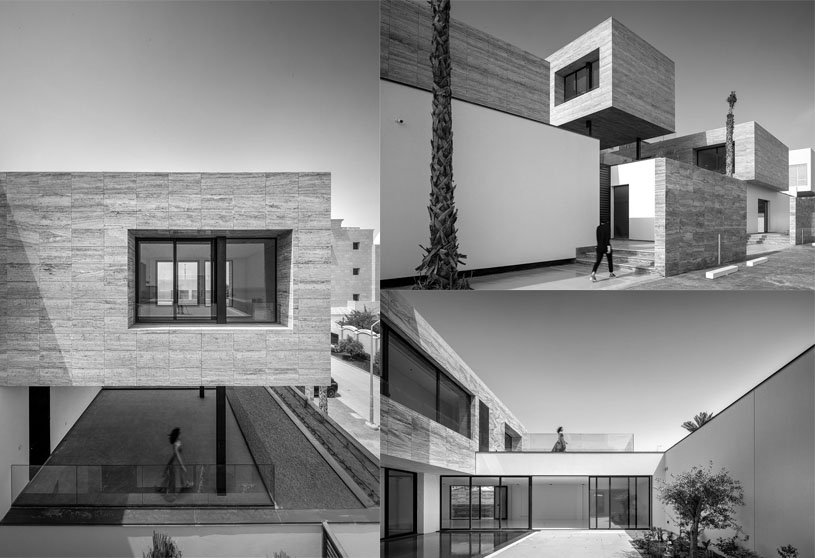
Ternion Villas a series of three consecutive volumes designed by Studio Toggle with the language of modern Arabic residential architecture in an arid desert climate, that respects the privacy and exclusivity dictated by the social norms without compromising on the joys of community.
Practice4 years ago
Studio Toggle focuses on logical design and problem- solving techniques with a specific emphasis on Architecture and Urban Design. the practice also believes in the balance between the opposites, that form follows function, that simplicity is complex, and that chaos can be beautiful.
Compilation4 years ago
Archidiaries is excited to share the Project of the Week – Hikari House | Pranala Associates Along with this, the weekly highlight contains a few of the best projects, published throughout the week. These selected projects represent the best content curated and shared by the team at ArchiDiaries.
Project4 years ago
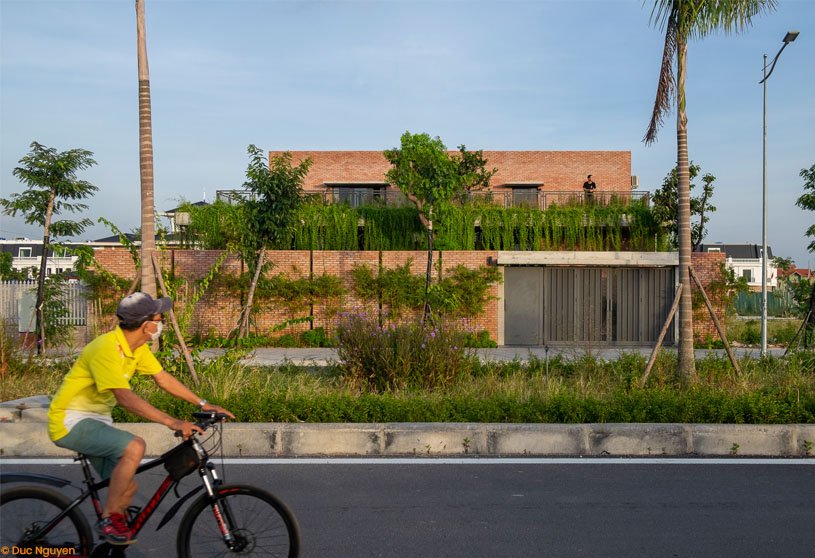
Greenery Curtain House designed by HGAA focusing the usage of common local materials, to create an emotional living space, close to people and nature. The spaces in the house are surrounded by nature, oriented towards nature and facing each other, forming an introverted space.
Project4 years ago
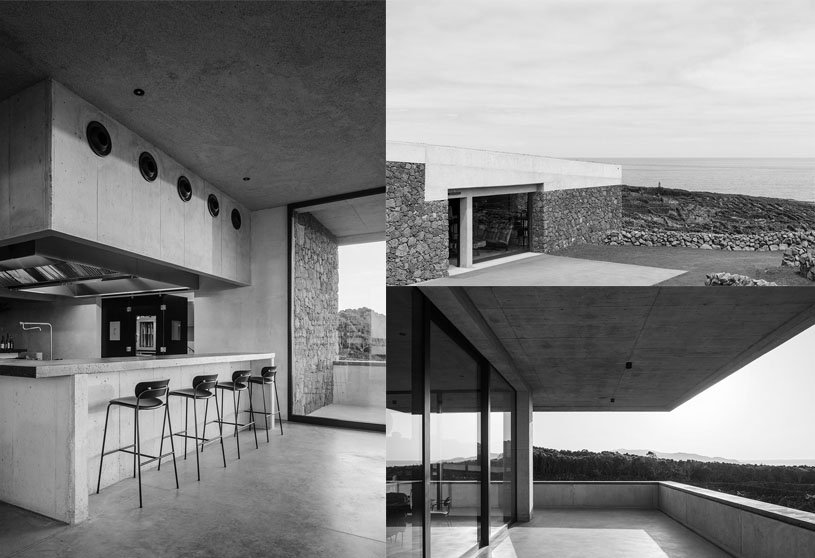
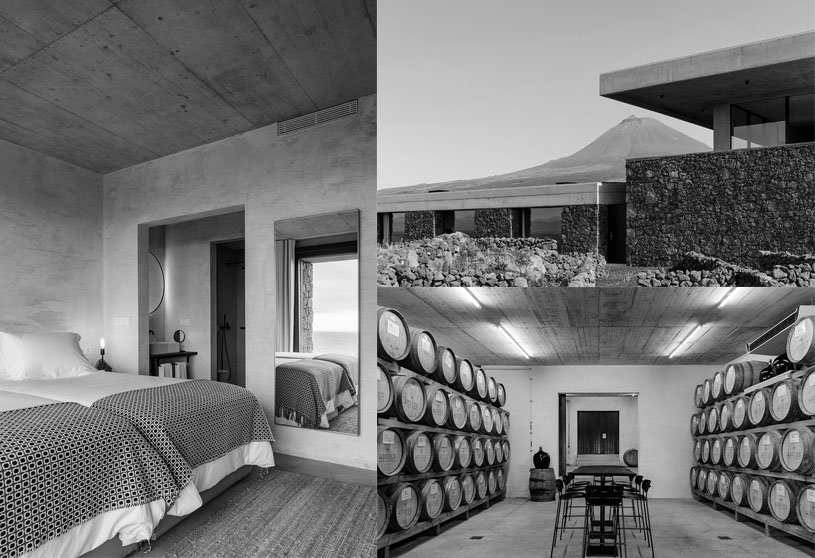
Adega Azores Wine Company an industrial building designed collectively by SAMI-arquitectos & DRDH placed at Unesco World Heritage vineyard landscape of Pico Island responding to the context of natural phenomena with the surface articulation of lava stone.
Practice4 years ago
SAMI-Arquitectos sets out to design formally clarified spaces and environments, allying the conceptual aspect with a component that is of equal importance to their work: that of technical sophistication and meticulousness in construction. the firm also seeks to intervene in a sensitive and conscientious way in the building’s setting, in the belief that each building is specific to each place.
Practice4 years ago
DRDH Architects is characterised by its responsiveness to physical and cultural contexts and for the quality of detailing and construction across a breadth of scales, contexts and building types in the UK and overseas.
Selected Academic Projects
Project4 years ago
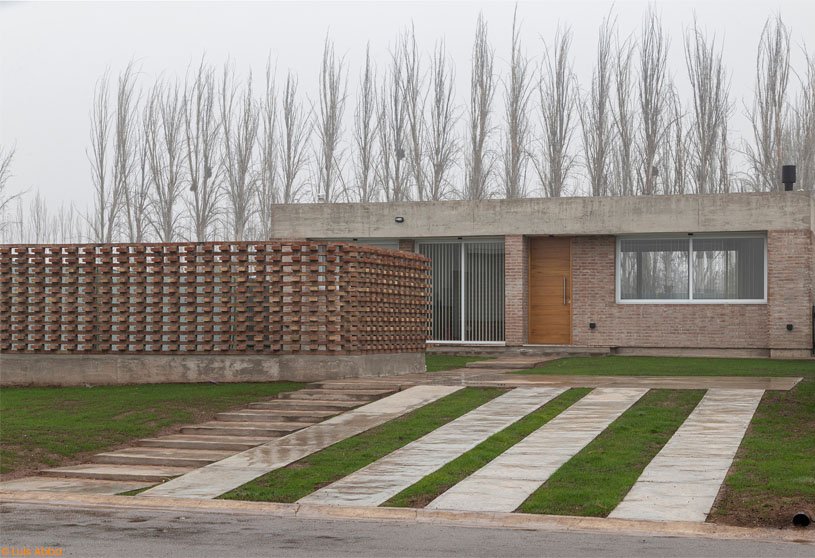
CJS, a modern residence designed by Primer Piso Arquitectos, include large daytime space for living, dining and an integrated kitchen, seeking to relate with the outside environment. the design process also focuses on orientation for composing the spaces under one roof.
Project4 years ago
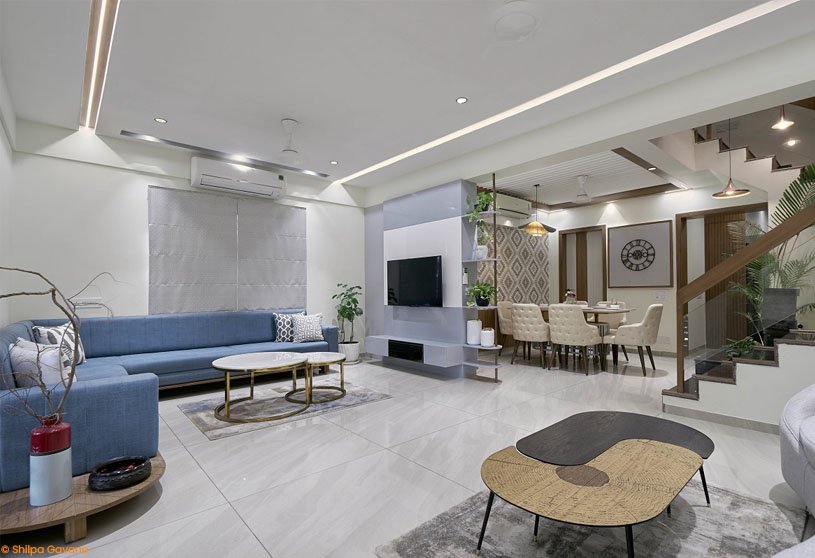
Dream House designed by Space Craft Studio is a detail-oriented approach emphasised materials & colors in furniture with an all-white composition and a splash of different colors, resulting in a more functional and playful interior environment. The contemporary design theme of the house also contradicts by placing the visual arts acting as focal points.
Practice4 years ago
Space Craft Studio is an architectural firm based in Ahmedabad, inclined towards sustainable and contextual design approaches for various scale projects.
News4 years ago
Sir David Alan Chipperfield CH has been awarded as the 2023 Laureate of The Pritzker Architecture Prize. His commitment to architecture with transformative civic presence and the definition of the public realm is done always with austerity, avoiding unnecessary moves and steering clear of trends and fashions. Chipperfield’s architectural language balances consistency with the fundamental design principles and flexibility towards the local cultures unifying European classicism, the complex nature of Britain, and even the delicateness of Japan, acting as a fruition of cultural diversity.
Project4 years ago
Tiffany Temporary Store designed by OMA, is an adaptive design, that unfolds spaces as a sequence of rooms with different atmospheres and colours. the store invites visitors to leisurely wander with an immersive shopping experience for jewelry.
Project4 years ago
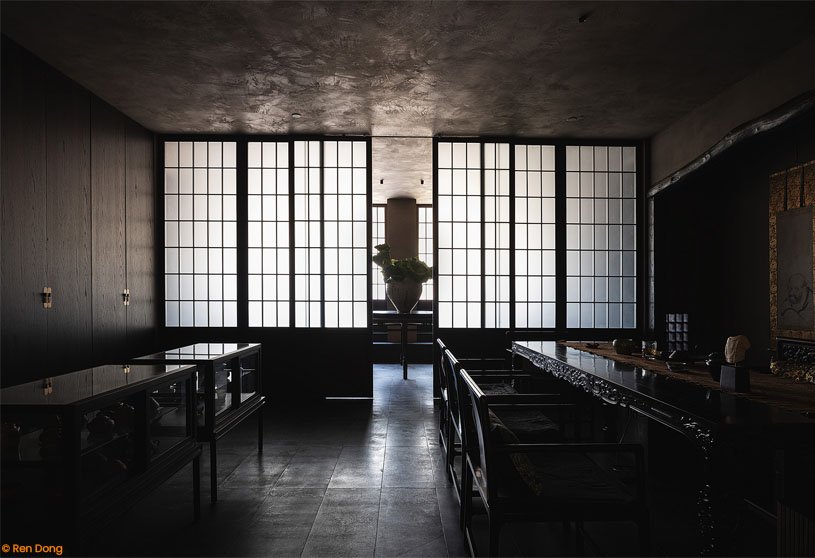
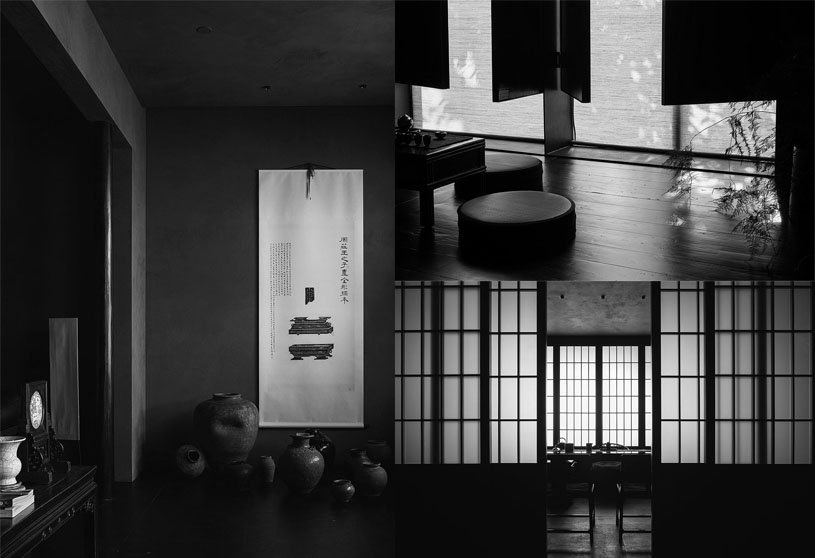
Scene Architects created a physical experience in the space through simple, restrained yet sensitive expressions based on Oriental philosophy. Elements like Doors, walls, rooms and the courtyard are connected and combined to shape an exploratory spatial environment for exploring the expression of traditional tea house culture in a contemporary context.
Practice4 years ago
Scene Architects approaches design by combining architecture, art and fashion, and also works to break with conventions while inheriting the quintessence of traditions for creating a holistic aesthetic experience.
Project4 years ago
VTN Architects visualised the Stacked Planters House adopting a sustainable design approach to bring together trees and concrete box enclosure within the urban context of Vietnam in the series of house projects titled “House for Trees”.
Project4 years ago
Jaima House was designed by Estudio Galera and focuses on devising comfortable spaces in which the rusticity of the environment becomes an asset for the nomadic family. Jaima House comprises the necessary pragmatism to generate a type of architecture that focuses on creating experiences with an environment.
Project4 years ago
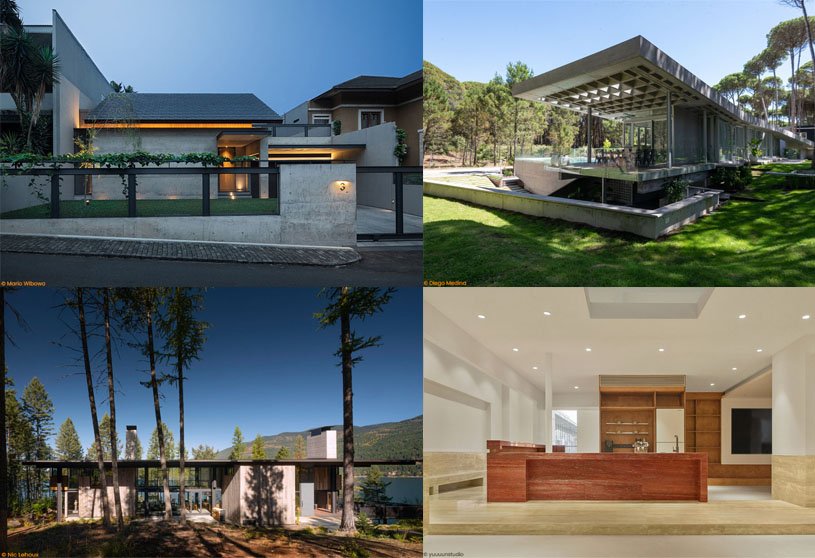
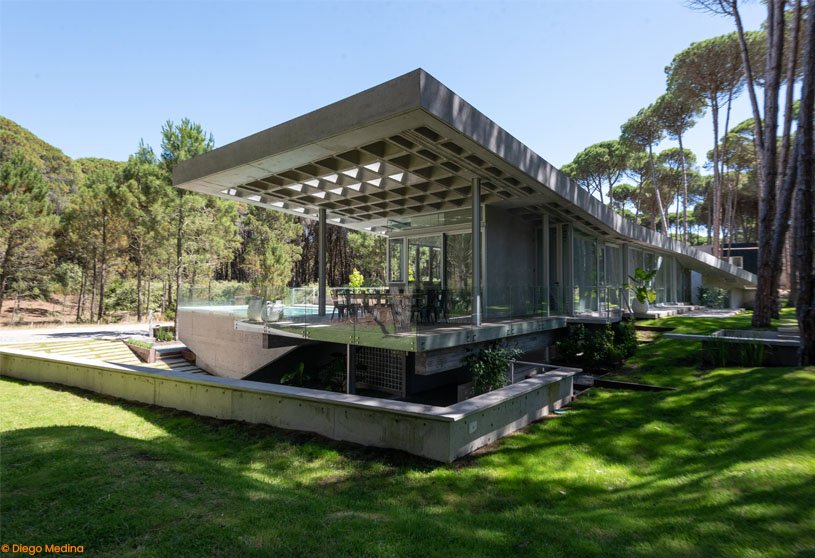
Olson Kundig built Dragon Fly, a vacation house between a Ponderosa pine forest and a lake with the usage of material helps it fold into the landscape where the internal spaces are connected to nature physically as well as visually building a legacy of memories.
Project4 years ago
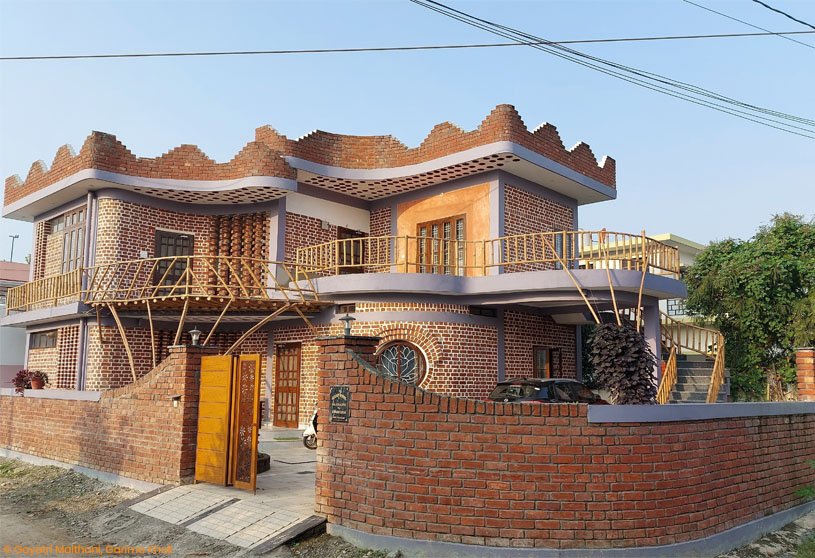
Lacuna, a residence in Dehradun designed by architectural practice LiDha- Living in Dharti focusing diverse ingredients including climatic attributes, site context, user requirements and sustainable living principles with the composition of brick and bamboo. Lacuna’s design has an agglomeration of intense details that together formulate the house.
Practice4 years ago
LiDha is an architectural, landscape, and interior design consultancy firm rooted in vernacular, earth, eco-friendly and sustainable practices. the firm belief that the future is always based on sustainability, and that’s where we know “alternative practice” has truly become a celebrated & regularised built environment.