Casa LLF | Obra Arquitetos
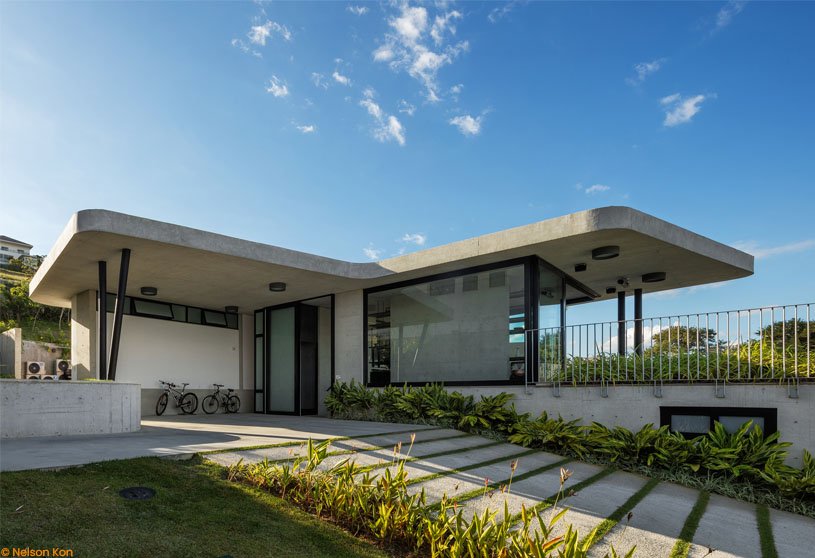
Obra Arquitetos designed two level Casa LLF in the exposed concrete with freedom, amplitude and great interaction between ambiences and programs in the building form with the topographical context of São Paulo.
Obra Arquitetos designed two level Casa LLF in the exposed concrete with freedom, amplitude and great interaction between ambiences and programs in the building form with the topographical context of São Paulo.
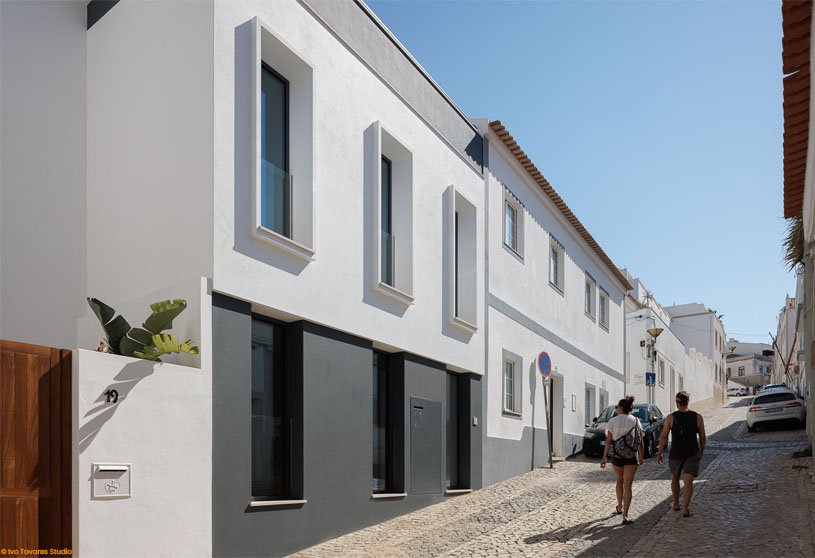
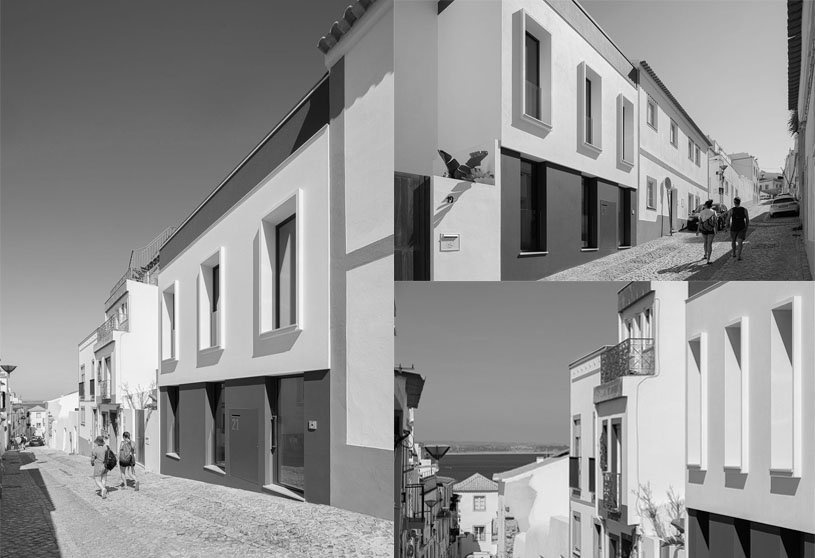
Renato Cintra Arquitectos designed Casa Correia in the context of a historical center with the harmony of the neighbourhood accommodating the family’s necessary comfort and privacy with minimalist architecture.
The atelier Renato Cintra Arquitectos an architectural firm continues to dedicate itself to architecture, coordination and supervision of works with a focus in residential architectural projects from scratch or renovations.
MVRDV proposed Sea2City Vancouver Waterfront and Infrastructure development through adapting existing buildings & areas, and creating sustainable, recreational and habitable new structures with the consideration of sea level rise.
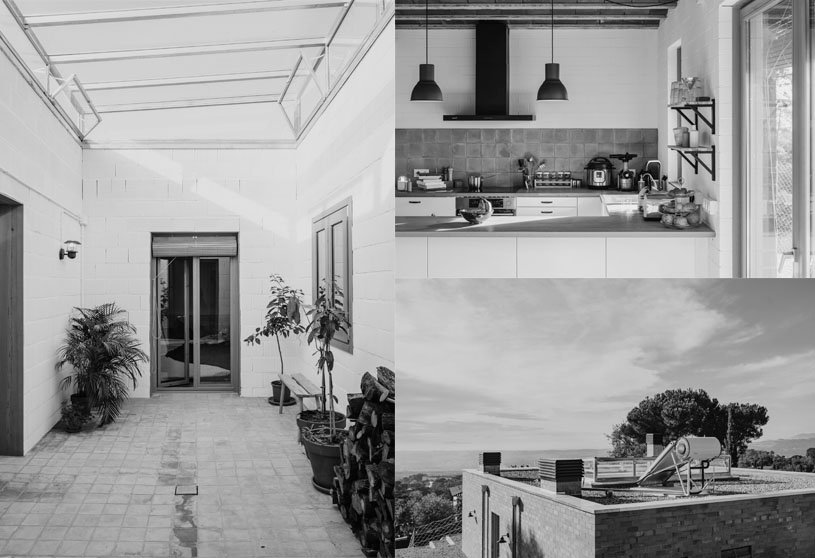
House in Ametlla, designed by Slow Studio, is a sustainable residence with a context and climate responsive building form enclosed with habitable spaces built with natural material having full of light and airy atmosphere surrounded by a courtyard.
Slow Studio, a team of young professionals focus on sustainable habitable built environments with the incorporation of budget monitoring, time and client-study communication for the execution of architectural projects.
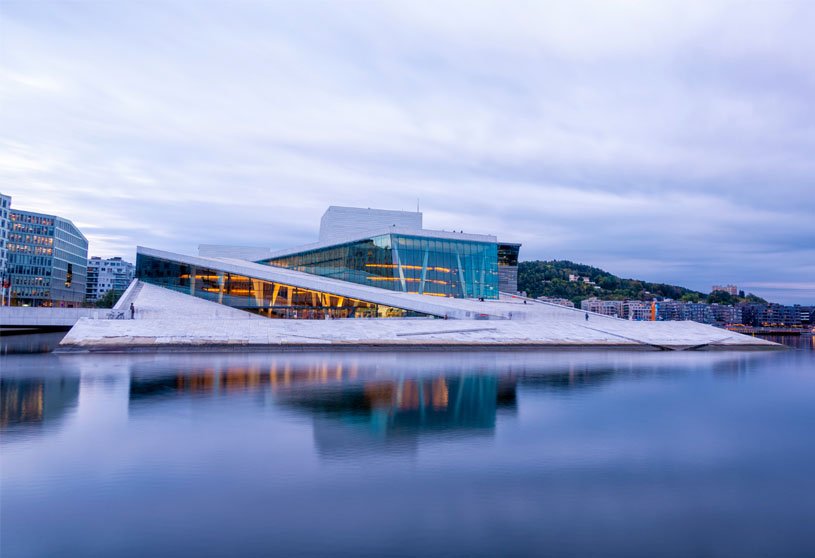
From ancient sculptures to modern architecture, marble has been a part of constructional history for years. Take a look at remarkable buildings in the modern world that make use of marble in their architecture.
Parramon & Tahull arquitectes restored a residence located at Barcelona using the holistic blending approach of traditional and contemporary interior design style with wood, mosaic and marble.
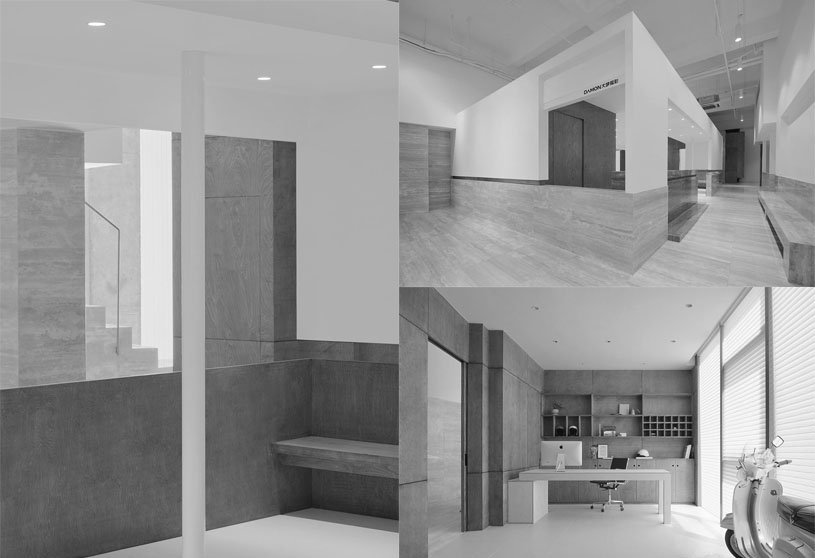
Shire Space Research designed Damon Photography Studio placing the structural volumes and establishing the relationship between the solid and the void to shape the ambiance of different areas with a minimalistic interior adopting the palette of brown hues.
Shire Space Research young design practice exploring diversified and creative design expressions to optimize the integration of space functions, form and play of material & craftsmanship.
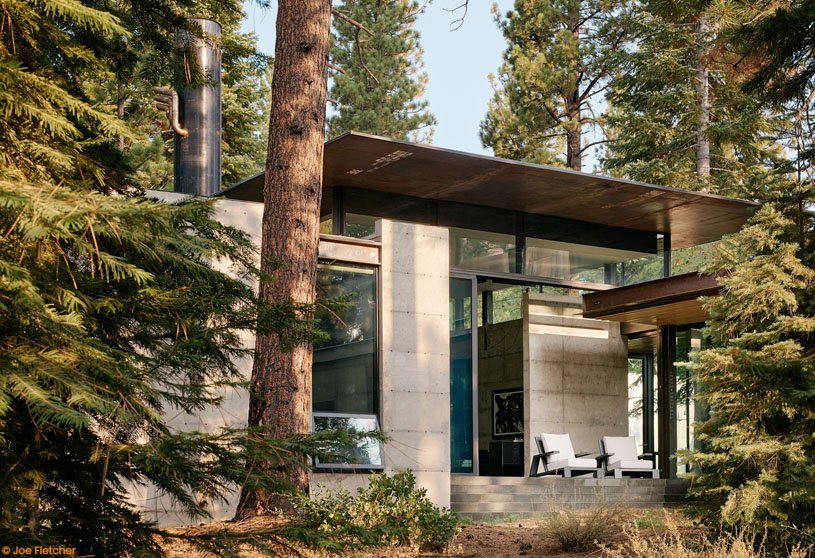
Archidiaries is excited to share the Project of the Week – Analog House | Faulkner Architects + Olson Kundig Along with this, the weekly highlight contains a few of the best projects, published throughout the week. These selected projects represent the best content curated and shared by the team at ArchiDiaries.
STARH designed Umani Hotel with the concept of a contextual building that fits easily into the natural environment having the property of light, airy and unobtrusive building form with sustainable skin with the view of Black Sea.
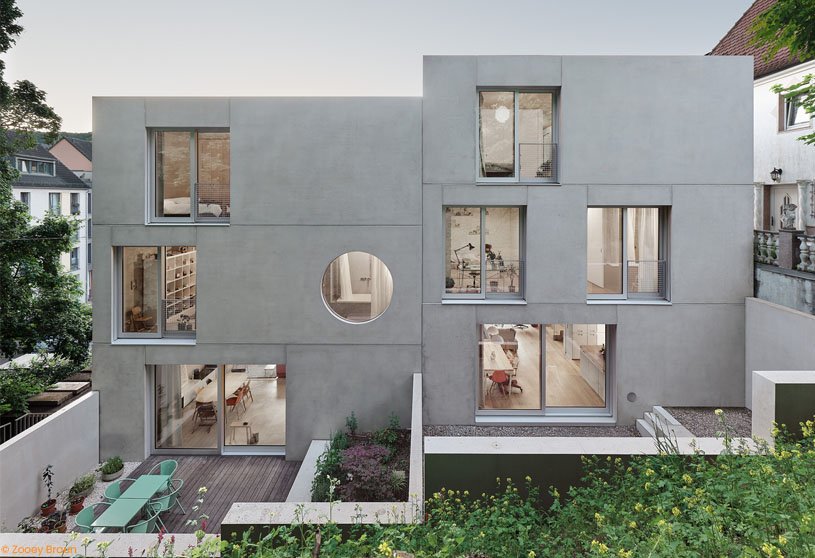
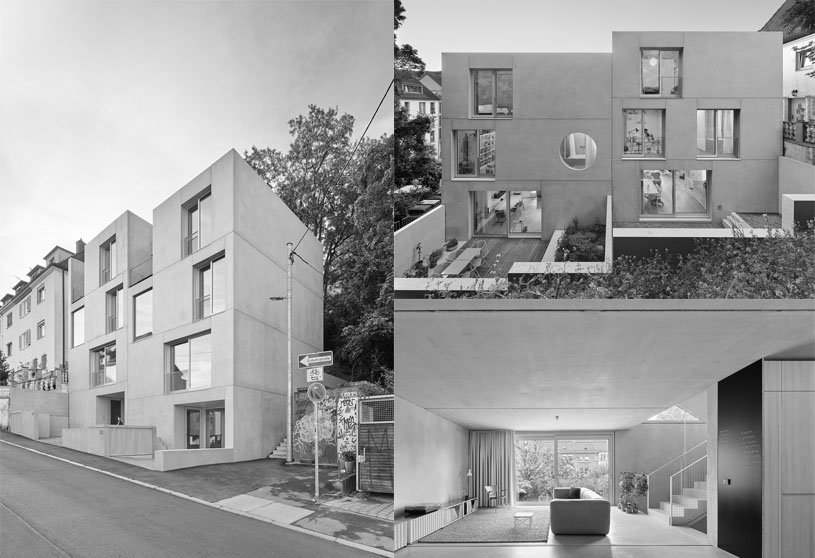
VON M designed HS77 as a residence where the spaces are enclosed in a concrete shell establishing an appropriate connection between outdoor streets and indoor spaces which have the freedom to change in the future for making the internal environment more liveable.
German architectural firm VON M focuses on an interdisciplinary approach and the reduction to the essentials create holistic, clear and effective simple design solutions.
Qiran Design Group designed Glory Mansion with an experience of hotel style luxury entrance and high-end living environment to respective residents with the usage of various types of material palettes in the interior architecture of the dwellings.
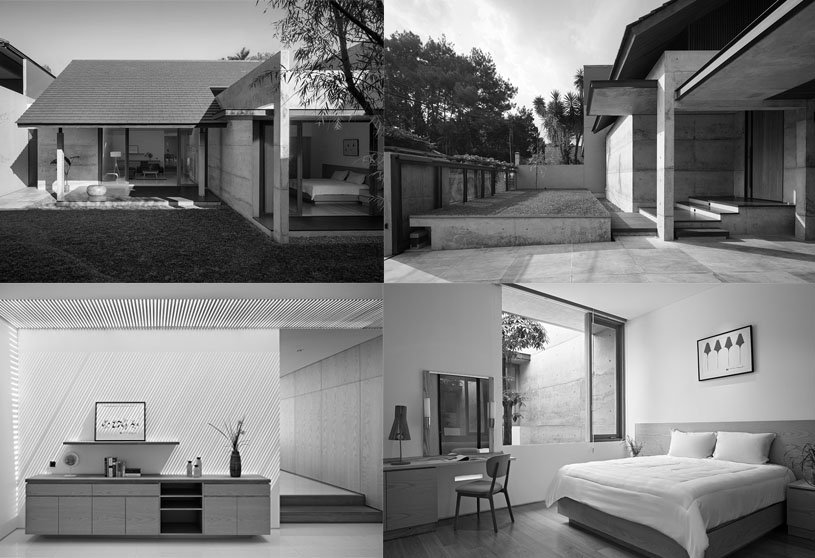
Pranala Associates designed a Modern tropical Hikari House characterized by a concrete enclosure with an array of spaces composed of natural light given the healthy leaving environment with the connection of outdoor and indoor.
Indonesia based architectural firm Pranala emphasizes the importance of understanding the surrounding environment, the building’s initial function, and the needs of the client. for the intervention of any built environment.
‘Dholavira Interpretation & Research Centre’ – an academic project by Prachi Nagar from Faculty of Design, CEPT University, focuses on climate responsive building form. The project proposes an innovative architectural form, derived from passive design strategies, to maximize thermal comfort in the extreme climatic conditions of Dholavira, Kutch, India.

Penthouse in Chaozhou designed by AD Architecture, a tranquil living environment with quietness, nature and Sunshine from the inspiration of Bauhaus styles with the incorporation of dweller’s occupancy. The minimalist design style of the shades of grey emphasis the decor element in the interior.
Workshop, Diseño y Construcción restored and reimagined Porfiriato era residence, Casa Maca blending contemporary and historic elements having a neutral color palette with the mid-century modern style identification.
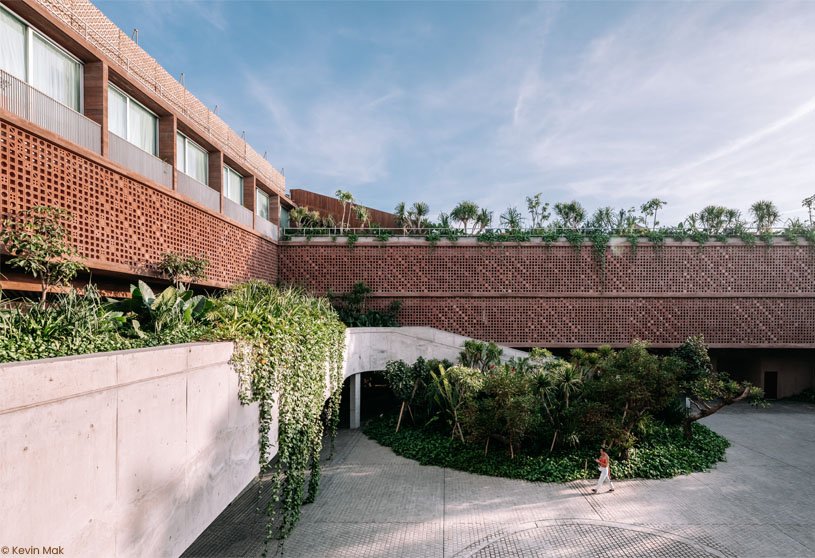
OMA Architects designed Potato Head Studios, a resort having the contextual influence with Indonesian culture and involvement of the local community for the hospitality of visitors comprised in the concrete, terracotta tiles and wood material palette in the proximity to the unoccupied beachfront at Seminyak.
VTN architects designed the administration building of FPT university using the concept of sustainable design with a passive cooling strategy in the composition of a cube with trees to establish the connection between students and nature.
BIG-Bjarke Ingels Group designed a mixed-use verbal community skyscraper in a concrete stacked module comprising urban farming facilities and a curved facade giving an appropriate view of La Carolina Park for each end user.
Faulkner Architects & Olson Kundig designed a three story treehouse with Solid steel cladding, transitioning to large areas of transparency accommodating scenic views from living rooms, bedrooms attached baths for guests and also from a roof-top deck.