Project6 months ago
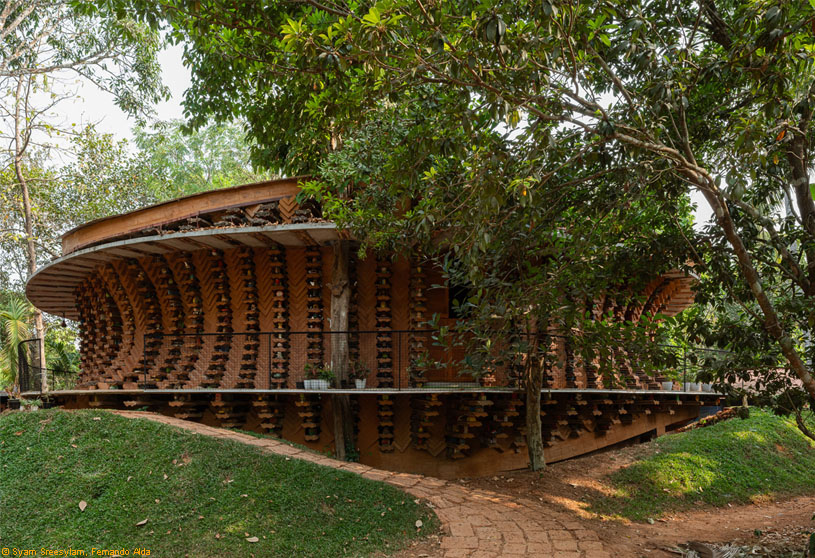
Toy Storey, designed by Wallmakers, reimagines discarded toys as a structural and emotional element, questioning their sturdiness and afterlife. Conceived as a circular residence with no “front” or “back,” it features a verandah supported by corbelling toys. The “house within a house” idea balances community interaction and privacy, while preserving childhood memories within its walls.
Project6 months ago
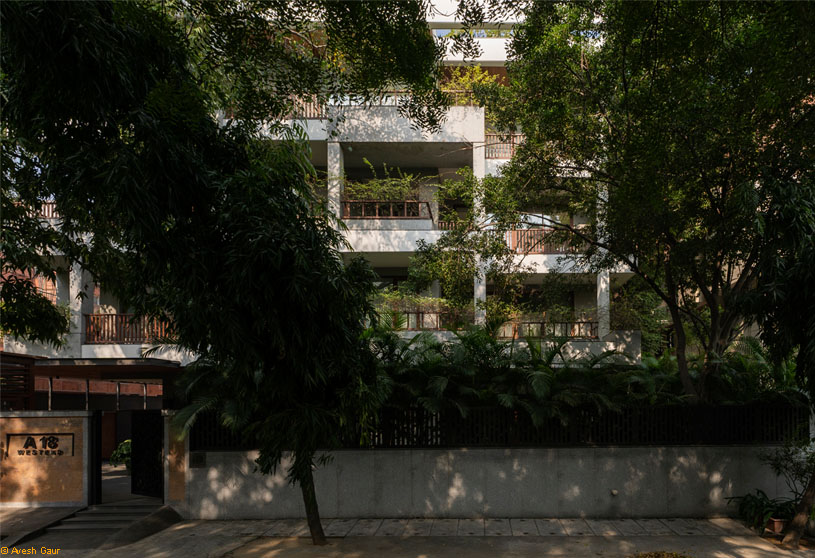
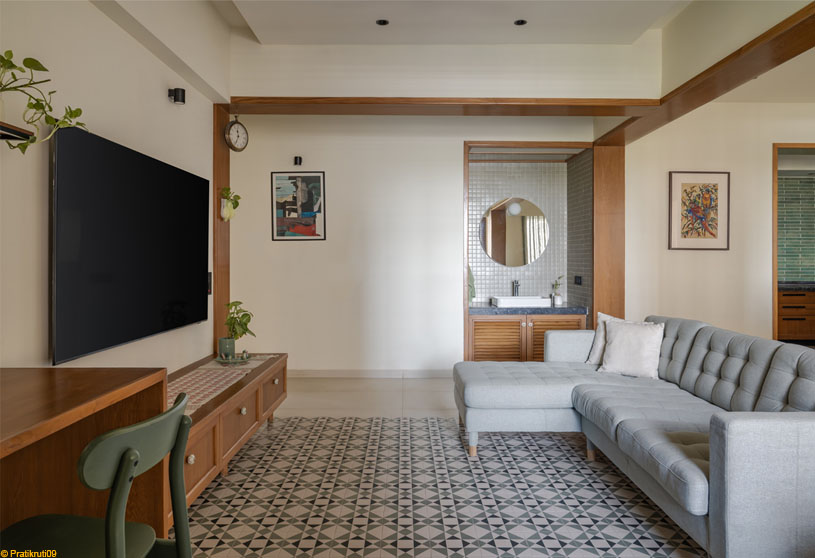
A18 Residence by Team3 Design reimagines a townhouse renovation by blurring the boundaries between indoors and outdoors, infusing green elements into living spaces. A transparent, light-filled environment with a fully planted facade creates a seamless connection to nature, enhancing openness and tranquillity. The design balances simplicity, functionality, and sustainability to shape a calm urban living experience.
Practice6 months ago
Team3 Design is a collaborative studio driven by a cohesive and experimental approach, where every project becomes an opportunity for discovery. Rooted in strong research, the practice embraces flexibility and innovation to create thoughtful, context-responsive designs. From large-scale master planning to intricate interior detailing, the studio delivers holistic solutions shaped by careful planning and attention to detail at every level.
Project6 months ago
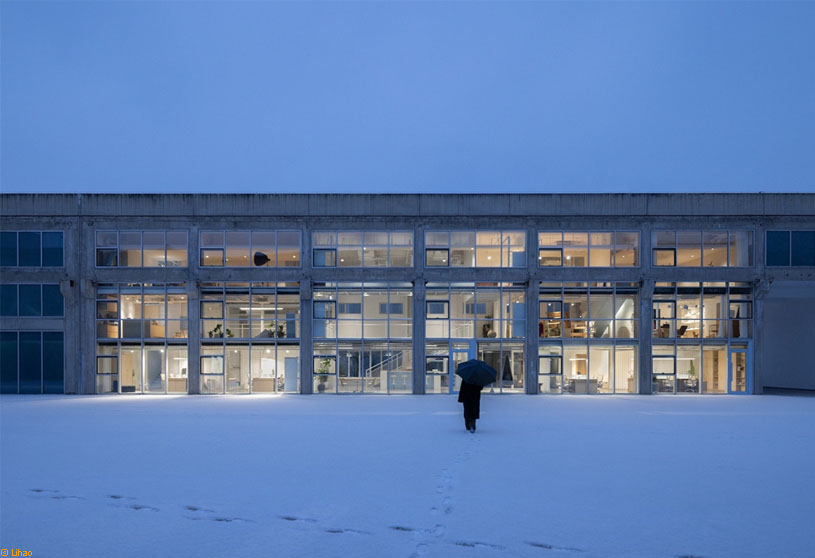
Beijing Sundate Office by Milanesi | Paiusco explores the convergence of personal and professional roles within a single space, where daily life and creative work are closely intertwined. The office design transforms an industrial renovation into a small world where shifting roles find balance, using transitional zones, soft contrasts, and flexible elements to support an evolving rhythm between work, life, and inspiration.
Project6 months ago
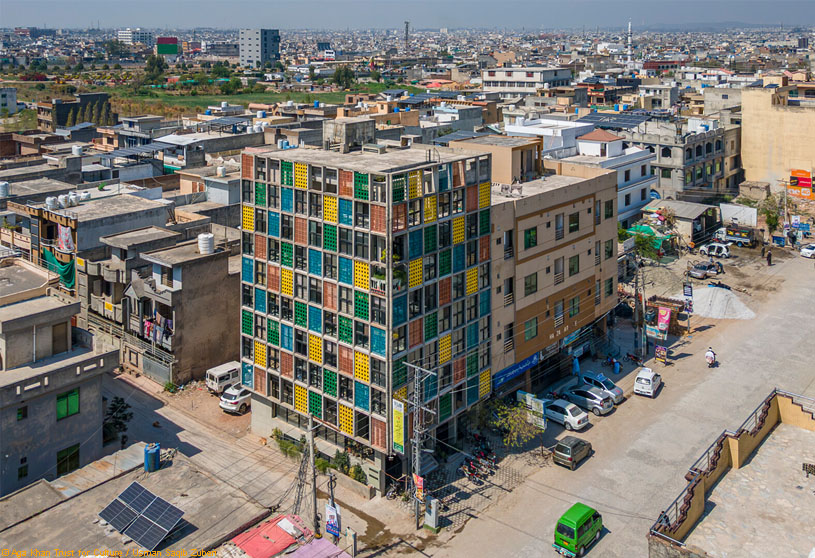
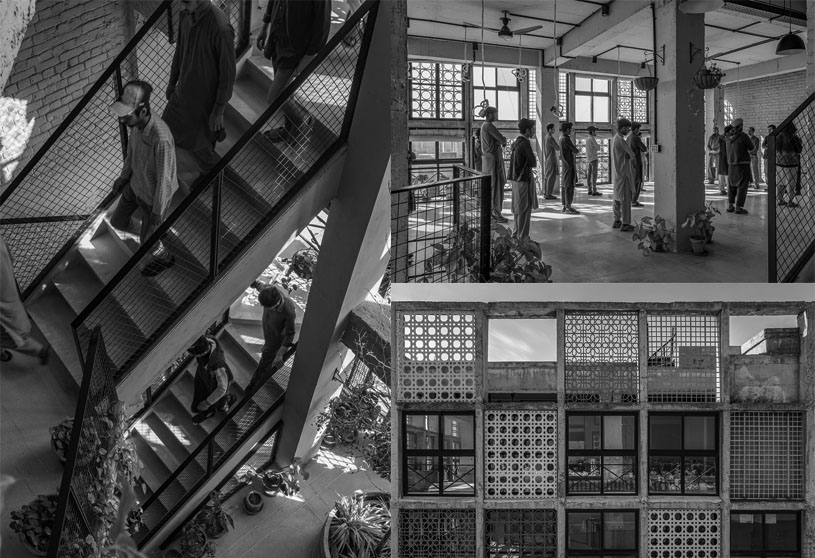
Vision Pakistan by DB Studios is a compact vertical institute designed as a safe, creative space for marginalized young men, integrating learning, living, and community functions within a six-storey form. Rooted in the vernacular language of Ghauri Town and Islamabad’s modern heritage, it promotes social independence, economic self-sufficiency, and dignity through a human-centered, sustainable design.
Practice6 months ago
DB Studios is an architecture practice grounded in context, user needs, and purposeful design. It creates spaces that enhance well-being and connect to their environment, using local materials and cultural narratives. Emphasizing research-driven, sustainable solutions, the practice embraces natural inspiration and material aging to deliver authentic, socially responsible architecture in Pakistan.
Project6 months ago
A Dialogue of Eras by CraftsPOD Design Studio explores a balance of modern spatial planning and traditional warmth through simplicity of expression and honest use of natural materials like raw wood and stone. By opening up the plan to create a larger, continuous living and dining area, the interior design emphasizes seamless movement, natural light, and a calm, timeless spatial experience rooted in texture and openness.
Project6 months ago
Hangzhou Empathy Museum by TAOA features an “inside-out” transformation of an unfinished structure, where internal needs reshape the form and facade into a new entity. Integrating underground and above-ground spaces, the design follows the prototype of a cube truncated by a right cylinder. Its peeled-open shell and curved stainless steel skin create openness, connecting community, city, and art.
Project6 months ago
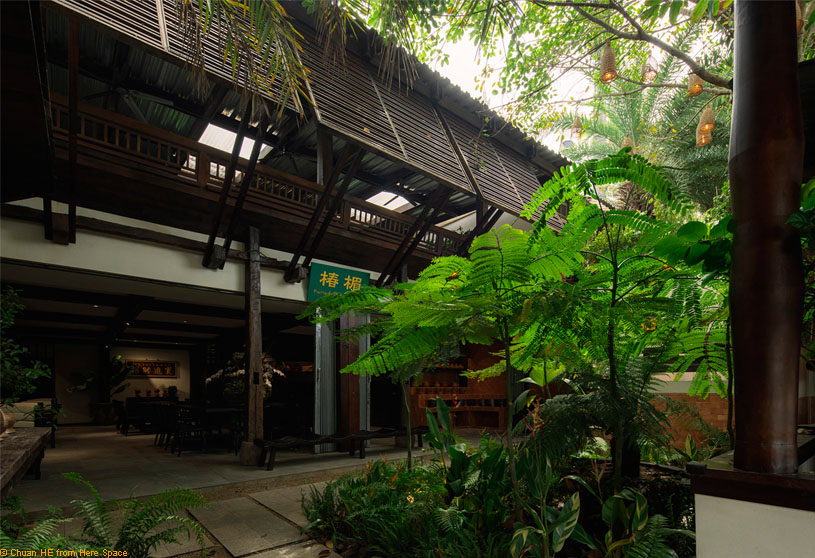
Chun Mei Fen Dang by Funs Creative Design Consultant explores a porous dining space shaped by tropical climate, where light, wind, and humidity naturally enter and define the atmosphere. The design returns dining to an everyday state, like a courtyard filled with food and human warmth, allowing materials, time, and sensory experience to merge into a slow, unhurried rhythm of life.
Project6 months ago
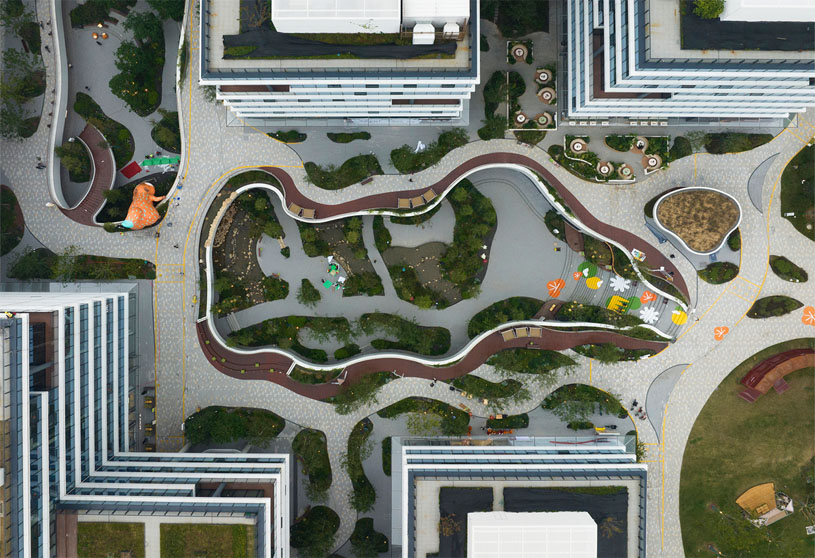
Qincheng Park by ProA Design reimagines a commercial space through landscape design as a public place where people choose to pause. Inspired by “Forest Isle Spirits,” the design weaves nature into everyday life, allowing subtle discoveries and quiet interactions. Commerce recedes into the background, becoming part of a gentle, evolving rhythm where community and landscape coexist in a lasting dialogue with nature.
Practice6 months ago
ProA Design is a strategic design studio focused on property commerce, park renewal, and cultural-tourism integration. It transforms urban spaces by blending brand strategy with innovative spatial design, enhancing both commercial value and cultural identity. Through deep analysis of business logic and local context, the studio creates emotionally engaging environments that foster strong, meaningful connections.
Project6 months ago
The Life Line by Olay Architecture Studio is a design rooted in the Moroccan hillside, where a building rises from the earth with gentle curves and fluid forms. Inspired by the spiral and wave, and the paintings of Najia Mehadji, it expresses movement, life, and continuity, forming connected volumes that blend nature, culture, and tradition into a seamless, living landscape.
Selected Academic Projects
Project6 months ago
Nakame Notemiyage by Permanent is a coffee and souvenir shop envisioned as a small, garden-like space where people can pause and relax near the Meguro River. The refurbishment emphasizes a strong contrast between existing floors, walls, and ceilings and newly constructed elements, creating a relationship between interior and exterior while forming a comfortable, raw space with diverse possibilities.
Academic Project6 months ago
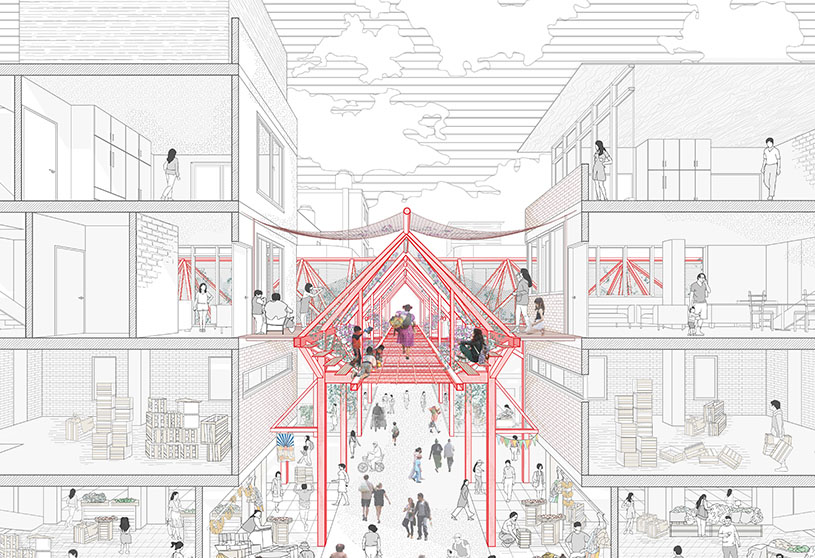
‘Barrio Mercado Cuidador’ is an architecture thesis by Zarita Gianni Polo Roncal from the ‘Facultad de Arquitectura y Urbanismo – PUCP.’ This project aims to develop an adaptable, care-centered design system that improves safety, accessibility, and living conditions within a self-built market-neighborhood. It explores urban regeneration by integrating commerce and residence, strengthening community networks, and supporting incremental, participatory development without displacing inhabitants.
Project6 months ago
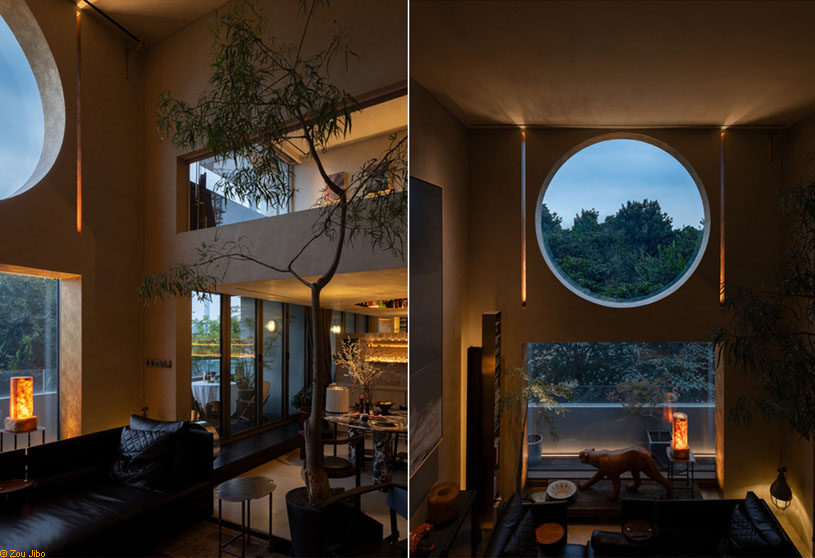
Cui Shu’s Private Residence by CUN Design is conceived as a peaceful retreat in the center of Beijing, guided by “State-ism,” a design methodology responding to the evolving “residential state.” Defined by Elegance, Playfulness, and Meaning, the project transforms a vertical dwelling into a narrative spatial experience that balances urban bustle with inner calm and supports everyday life.
Project6 months ago
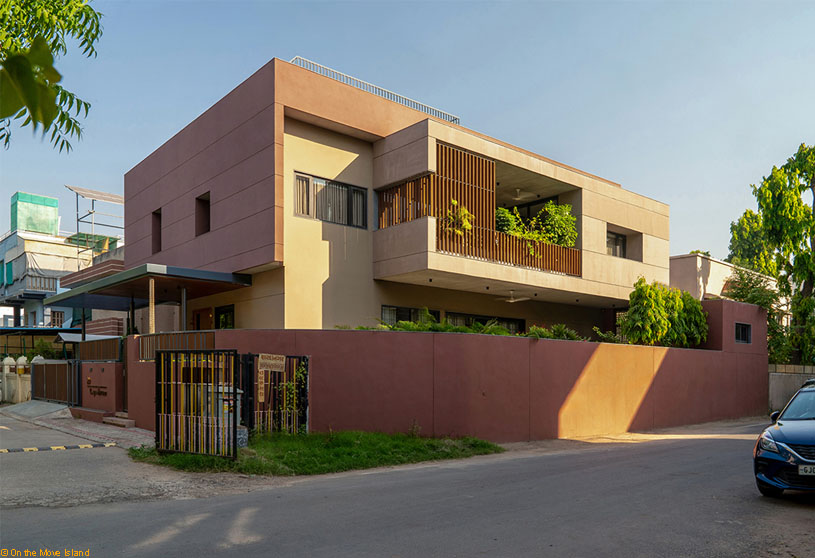
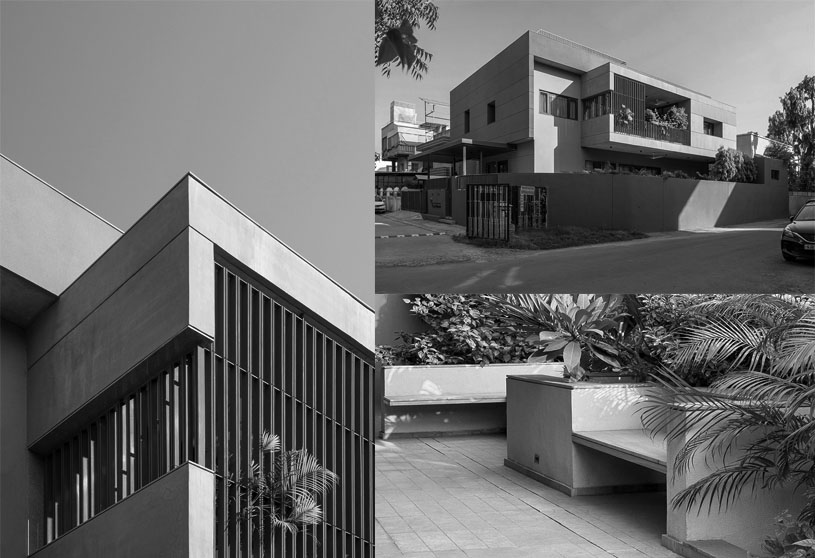
The Breeze Court House by Studio Blank Canvas is designed for an intergenerational family, exploring how a built structure talks to its surroundings while maintaining privacy. Located in Ahmedabad, the design responds to climate through a robust exterior while creating a free-flowing open space surrounded by greens that acts as a visual and acoustic buffer, balancing openness with intimate living.
Practice6 months ago
Studio Blank Canvas is an architecture practice that begins every project as an open, limitless exploration where ideas evolve into tangible experiences. Their design approach is layered and responsive, integrating physical, social, cultural, and climatic factors. Rooted in climate-conscious minimalism, their philosophy emphasizes functionality, pragmatism, and contextual relevance while promoting responsible use of natural resources.
Project6 months ago
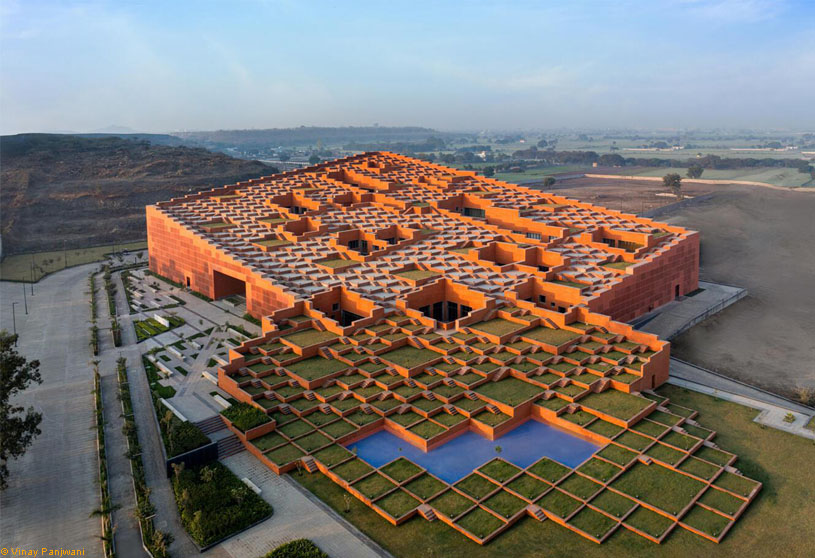
Prestige University by Sanjay Puri Architects is conceived as a stepped, multifunctional stage that gradually rises within the campus, transforming built form into an accessible landscape. Inspired by traditional stepwells, the design integrates terraces, courtyards, and open platforms to foster social interaction, climate responsiveness, and continuous engagement between architecture and users.
Project6 months ago
Lotus Clubhouse by MIA Design Studio was conceived as a living organism in harmony with the terrain and surrounding natural environment. The design emerges from the ground, dissolving boundaries between architecture and landscape, where structure and nature coexist. It reflects a philosophy of creating spaces that integrate with context, forming a continuous dialogue between form, ecology, and human experience.
Compilation6 months ago
Archidiaries is excited to share the Project of the Week – Villa Omah Prana Payangan | Alexis Dornier. Along with this, the weekly highlight contains a few of the best projects, published throughout the week. These selected projects represent the best content curated and shared by the team at ArchiDiaries.
Project6 months ago
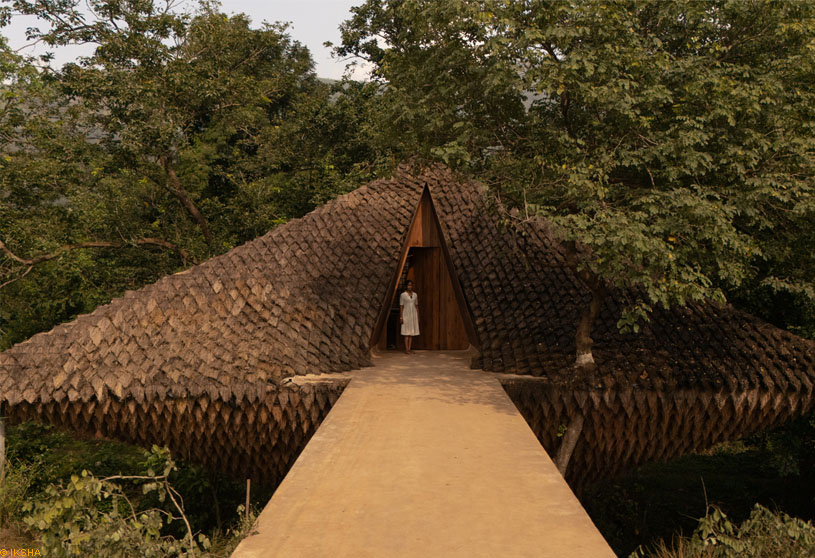
Bridge House by Wallmakers is conceived within site constraints as a 100 ft suspension bridge of 4 hyperbolic parabolas, using minimal steel pipes and tendons for tensile strength and a thatch-mud composite for compression. Floating like a cocoon in the gorge, the architecture connects two parcels while minimizing intrusion, blending with dense foliage, adapting to the spillway, and forming a living ecosystem rooted in innovation.
Project6 months ago
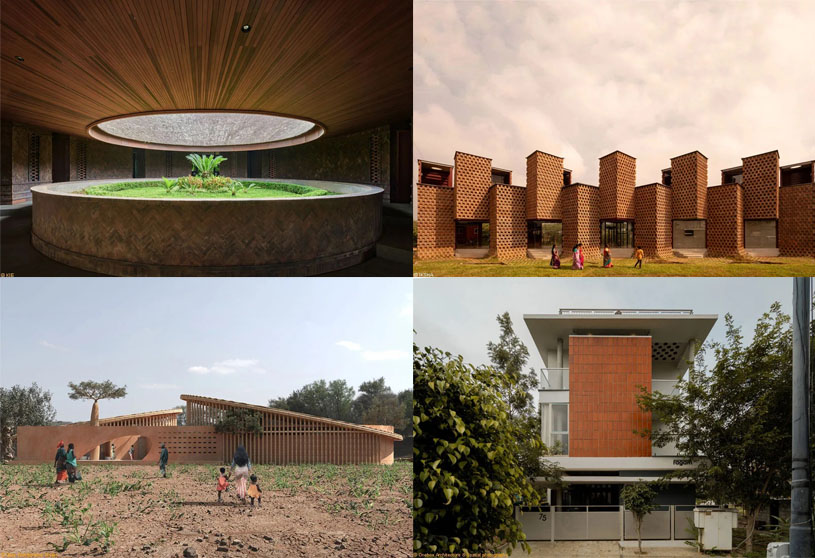
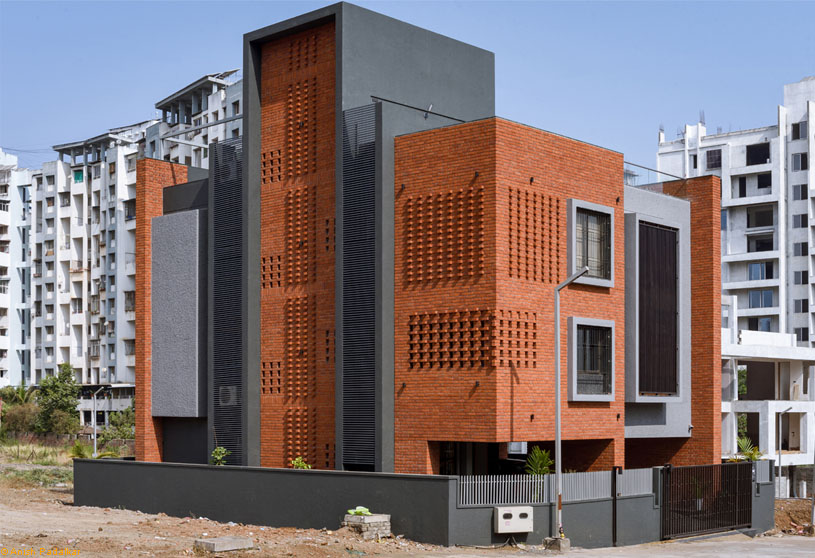
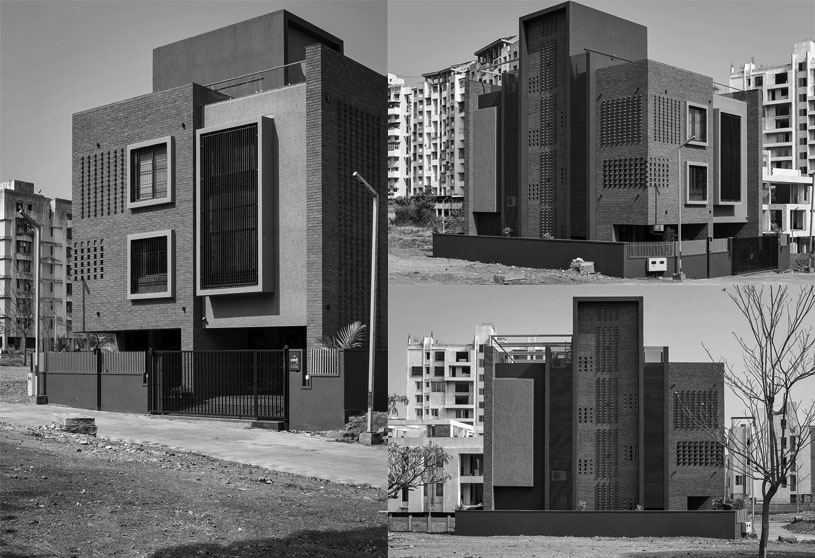
Brick Veil House by Studio Arcon is a climate-responsive bungalow designed to balance openness, privacy, and comfort. Shaped by Pune’s intense heat and future neighbouring homes, it uses brick jali screens, recessed openings, courtyards, and skylights to create thermal insulation while maintaining airflow and light. The design forms a “veil” that ensures privacy without losing its connection to the outdoors.
Practice6 months ago
Studio Arcon is an architecture practice that believes in striking a good balance between form & function while maintaining aesthetic considerations. The studio is driven by innovation and creating designs that are sustainable, creative, and socio-culturally interactive. They strongly believe that architecture is a responsibility towards our developing society and make sure to use this art positively to empower the environment.
Academic Project6 months ago
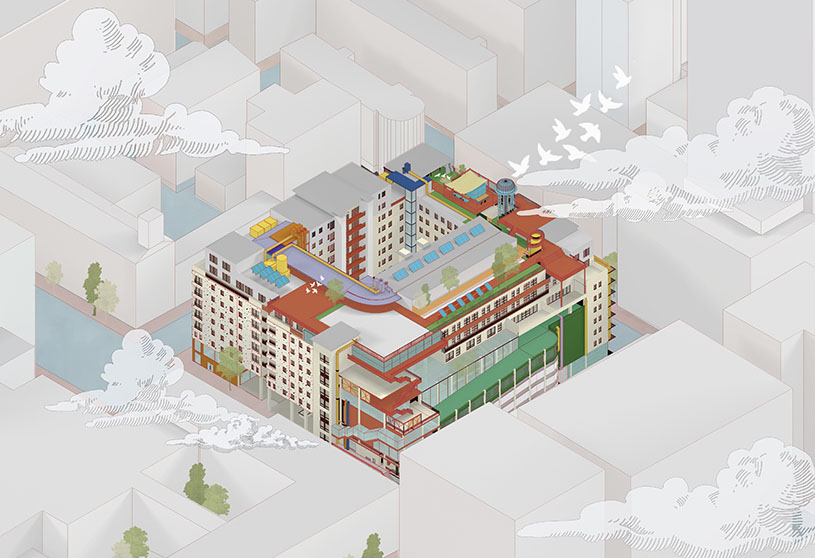
‘Waste as Resource’ is an architecture thesis by Li Zheng from the ‘Manchester School of Architecture (MSA).’ The project aims to reconceptualize domestic waste as a valuable resource by embedding its processing within everyday residential life. It proposes a visible, circular system that encourages active participation, fosters ecological awareness, and strengthens community engagement, while redefining relationships between humans, materials, and urban ecological systems.