Project4 years ago
GMM Pfaudler is a commercial space designed by architectural firm SHROFFLEoN. The space was intentionally broken down into smaller, more intimate spaces that allow the different teams to function efficiently and independently. The intention is to foster a boutique and smaller office environment, rather than the large open office floor plate that most corporates gravitate towards. The team, designed with clean, minimal surfaces that stand out against the window behind, is curated to create a visual and functional backdrop.
Project4 years ago
Local Bahai House of Worship is a competition project designed by an architectural firm Dar & Wagh in which they intend to ‘create a Centre’ of faith and service, with a contemporary architectural expression using available materials …to build a place of its time in the world, firmly rooted to its location. The temple is laterally centered on site but sits 85 meters away from the entrance giving it an appropriate foreground to appreciate its sacredness and beauty. It is a destination of a journey across the grounds, from the mundane to the sacred. The Temple soars from the ground like a tall tree with roots anchoring it to the surroundings.
Project4 years ago
Bamboo Branch Academy is a public-oriented space designed by the architectural firm Archemit. Its architectural purpose is to “develop the bamboo industry following local conditions, and landscape Sichuan villages with bamboo forests” and “make bamboo of Yibin an ecological gateway to introduce southern Sichuan to the world.” Physically, its architectural purpose is to build the Music Workshop under Bamboo, Paddy Field Academy, and Guild Hall for Buddhist Meditation.
Project4 years ago
Borislavka Centre is a collaborative architectural program designed by Aulik Fiser Architekti. The four individual volumes of the building are shaped according to the fractal self-similarity principle and derived from existing site geometry. The irregular shapes of the volumes are not arbitrary external design features, in fact they match closely the interior layout and the building function. The scope of the design went beyond just individual buildings’ aesthetics and rational floor layout – the space around and in between buildings was equally important.
Practice4 years ago
Aulik Fiser Architekti is an architectural studio based in Prague established by Jakub Fiser and Jan Aulik. The firm focuses on planning large urban development areas and designing complex office and residential projects. AFA is always looking for appropriate and contextual solutions – from large scale to small and detailed studies, interiors and exhibition design.
Project4 years ago
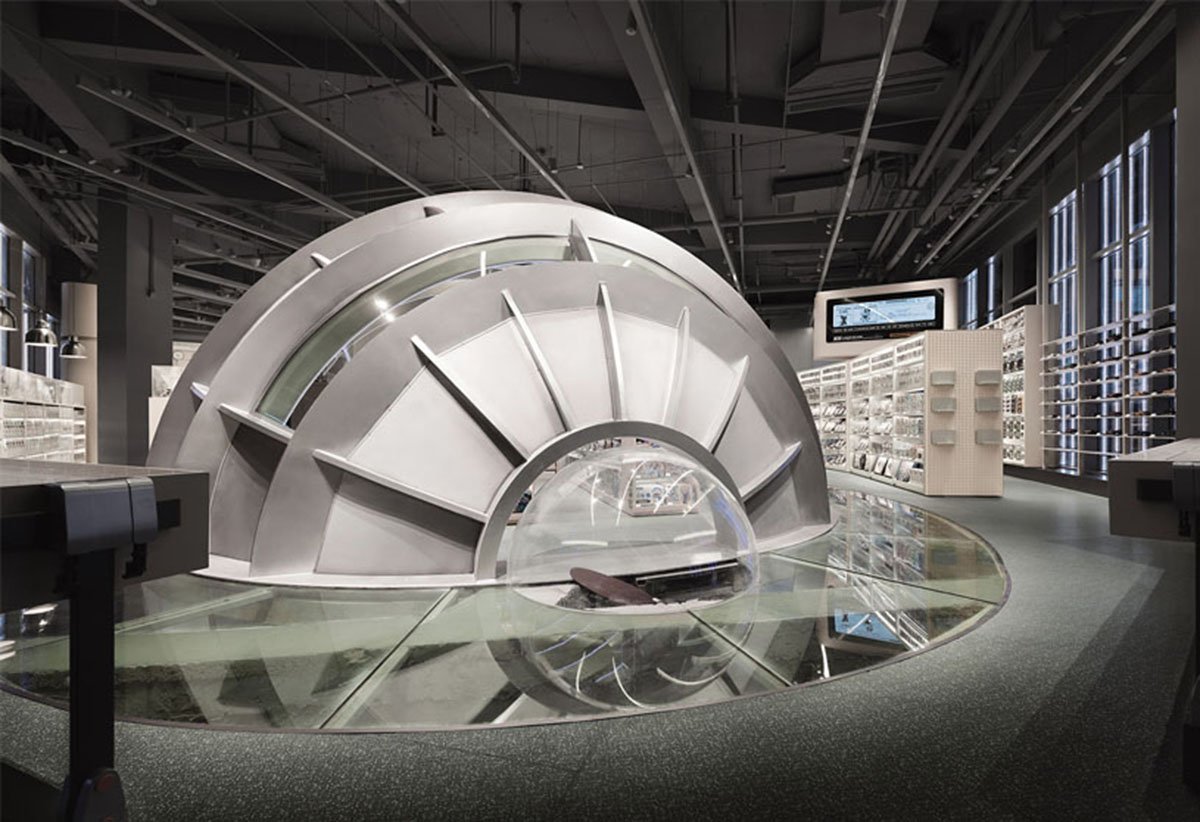
X11 Toy Collection Store is a retail store designed by the interior design firm TOMO Design. X11 gives every flagship store a differentiated image, hoping to offer consumers an immersive shopping and socializing experience through exquisite spaces, display aesthetics, and storytelling circulations. A narrative, the immersive shopping experience is the key to capturing the new generation of consumers. Its novel, trendy aesthetics stimulate the desire to share, refresh consumers’ interactive experience with the brand, and turn the retail space into an experiential storytelling field awash with emotions, atmosphere and rich layers.
Project4 years ago
Bamboo pavilion is a temporary structure designed by the multi-disciplinary firm Studio UD+AC. The pavilion is an attempt to create the possibility of using eco-friendly materials in the urban concrete jungle. As a natural material, Bamboo has its strength, which many people are not aware of. The design is not an innovation but an attempt to create something new in public urban projects using sustainable materials.
Practice4 years ago
Studio UD+AC is a multi-disciplinary architecture and design firm established by Ar Shekoka Bhagwan Sanap and Ar Minal Gajjar. We believe in “Aesthetics with Functionality develops a successful project and benefits our users”. As an urbanist, we stick to the public hood of structure and city and make them relate to people.
Project4 years ago
CSFADA is a sanitary space developed by the architectural firm TDA. There is an interstice between the built mass of the adjacent auditorium and the arboreal landscape surrounding it. These rocks are directly related to the material choice of the proposal, rammed earth. The elements are a podium, three rocks and a cover plane. A containment podium of raw stone, load-bearing red earth walls with rammed earth technology and a bare concrete slab. Brutal honesty is assumed from the conception of zero maintenance.
Project4 years ago
The Naked Vault House is a residence designed by the architectural firm New Garage Architecture Studio. The firm thought to re-introduce the history through vernacular & thermally comfortable elements, through old but cost-effective construction techniques and involve the ‘bygone’ masons. Our design intends to explore through such a black hole! The structure is load-bearing with a longitudinal segmental barrel vault in exposed brick. The header is laid orthogonally till abutment. Cow dung scaffolding & mud plaster control thermal & economic quotient!
Practice4 years ago
New garage architecture studio is an architectural studio headed by architect Kavita khatry. The studio works at all scales, in all building typologies and creates a variety of inventive structures. Thus, exploring beyond the limitations of materials. New garage architecture studio works extensively on the reintegration of architecture, structure & statics and how engineering can be a creative discipline.
Compilation4 years ago
Archidiaries is excited to share the ‘Project of the Week’ – SAHRDC by Anagram Architects. Along with this, the weekly highlight contains a few of the best projects, published throughout the week. These selected projects represent the best content curated and shared by the team at ArchiDiaries.
Selected Academic Projects
Project4 years ago
GYMNASIUM Saint Nazaire is a project designed by the architectural firm Christophe Rousselle Architecte. This sporting facility forms a continuity with the architectural heritage already present on the site of the Saint Nazaire sports centre. Despite being an imposing project, it finds lightness in its canted walls and the thickness of the outer shell. Made entirely of raw concrete, with large irregular plate glass windows, the gymnasium symbolizes the desire to create generous volumes for their internal use.
Project4 years ago
City Band Aid is a retail store designed by multidisciplinary firm RIGI Design. When RIGI gets hands on the design, we intend to form a logic of expression exclusively used by OTRS and wish the logic could connect more spaces throughout the city, whether it is a barbershop, a toilet, or a pub as it is this time. Fundamentally, all the stores will be planted in the interface of the city, much like patches in the streets. Of course, we could make appealing excuses to make it sound worth it, but the fact is the designs are doing the same thing, one thing: interruption. It seems like a less valuable job this way, doesn’t it?
Practice4 years ago
RIGI Design is a multi-disciplinary design firm established by Liu Kai. RIGI’s designs express new retail and a new lifestyle in this era. It’s beyond brands, spaces, graphics, products and other fields, connecting businesses of all kinds. RIGI puts the social needs in this changing era under its focus and creatively invents the theory of Productized Terminal. By discovering insights from basic logic, RIGI connects life and terminal users, builds links between them, delivers productized terminal designs, and implements value conversion in needs.
News4 years ago
Prague has announced the winner of the international architectural competition for the design of the Vltava Philharmonic Hall, which is the team of the Danish studio Bjarke Ingels Group (BIG).
Project4 years ago
NHÀ PHỐ THẢO ĐIỀN is a residential architecture designed by the architectural firm Story Architecture. To meet the homeowner’s requirements, the architect offers many solutions to meet the needs of everyone while still ensuring the connection between the family and the living space is open. The owner decided to sell the apartment to buy land and build a house, create more indoor activity space for the little ones, and make it easier for the grandmother to live alone at home. And husband and wife have much private space.
Project4 years ago
Steps to School is an educational centre designed by A+Noima Office. The school lobby plays a multifunctional role for the students: it is the place where they change their shoes and leave their clothes in the morning, the room where they do sports classes and spend their breaks during the winter, and the hall where the festivities take place. Designed and composed modularly, like a set of mobile cabinets, the object meets the most acute need – storing teaching materials, clothes and shoes. At the same time, it organizes space and flows, and it can be broken down and used in multiple ways.
Practice4 years ago
A+Noima Office is an architectural office established by Alexandra Berdan and Ancuta Ipati. Through simple gestures, bright ideas and a responsible approach toward resources, A+noima creates and shapes meaningful experiences that enrich people’s lives. From “factories and mills” to cribs and dens, A+noima designs spaces that offer, with generosity, more than a response to a given problem. They bring more space, lighter, more utility, or simply a joy.
Project4 years ago
Maninka Tower is a pavilion designed by HAMR Hut Architektury Martin Rajnis. The three-sided construction is beautiful in its simplicity and rationality. What attributes would we choose to characterise Máminka best? Natural beauty, natural materials, clarity, and lightness. The top of the tower ends in a flagpole that carries a weather vane – a symbol of our structures, particularly lookout towers. It signals the direction of the wind. It is reliable and precise, and elemental.
Project4 years ago
Casa Natura is a residence designed by the architectural firm Cotaparedes Arquitectos. The project takes its name due to the strategy of adapting to the nature of the topography and the solar orientation of the property. In this type of project, where the possibilities are limited, we respond to the clients’ needs. The house as a piece seeks a stereotomic language where mass predominates, and the piece is implanted firmly on the earth. The front façade responds to the solar orientation through a screen wall that blocks the southern beam, reducing the bedrooms’ temperature facing the front.
Project4 years ago
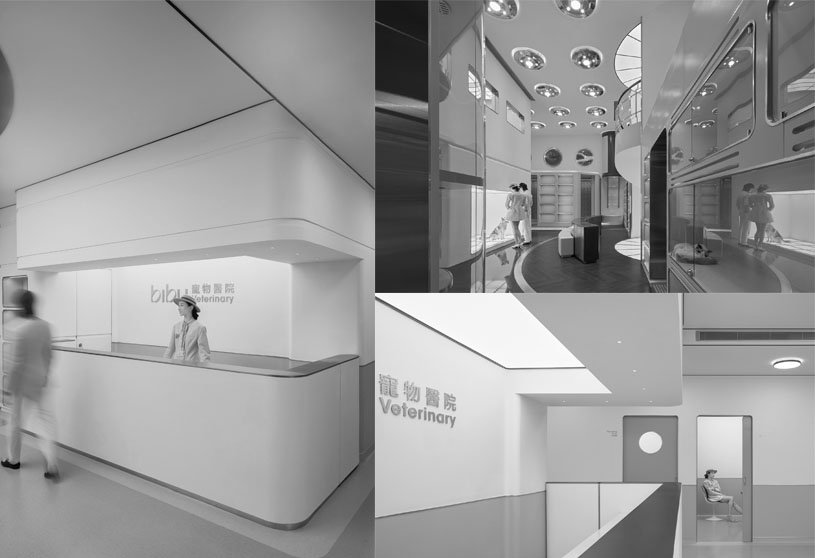
Bibu Pet Store is a retail plus hospital designed by One Fine Day Studio & Partners. ofD hopes to look beyond the current time and space spectrum and connects with the past through a retrospect of the Space Age to seek new hopes for the future. Respecting the celebrated community which gathers commercial, living, fashion, and cultural landmarks, the primary challenge for ofD is to highlight the uniqueness and aesthetic of BIBU. At the same time, it also meets its functional demands of space.
Practice4 years ago
One Fine Day Studio & Partners is a multi-disciplinary firm established at Shantou University in early 2010. The Guangzhou company was formally established in 2013, focusing on Visual Design, Interior Design, Art Installation, and Brand Integration. The firm explores the perfect combination of consumer fashion and brand strategy to provide more possibilities for brand building and promotion.
Project4 years ago
Wake Bar is a café designed by an Interior Design firm Salone Del Salon. Wake Bar adopts a narrative spatial language and dramatic lighting art with precise positioning and differentiated designs to introduce an immersive atmosphere. It explores to create a sense of belonging for urban citizens, breaks the boundaries of different circles and strikes a resonance between the space and the soul.