Project4 years ago
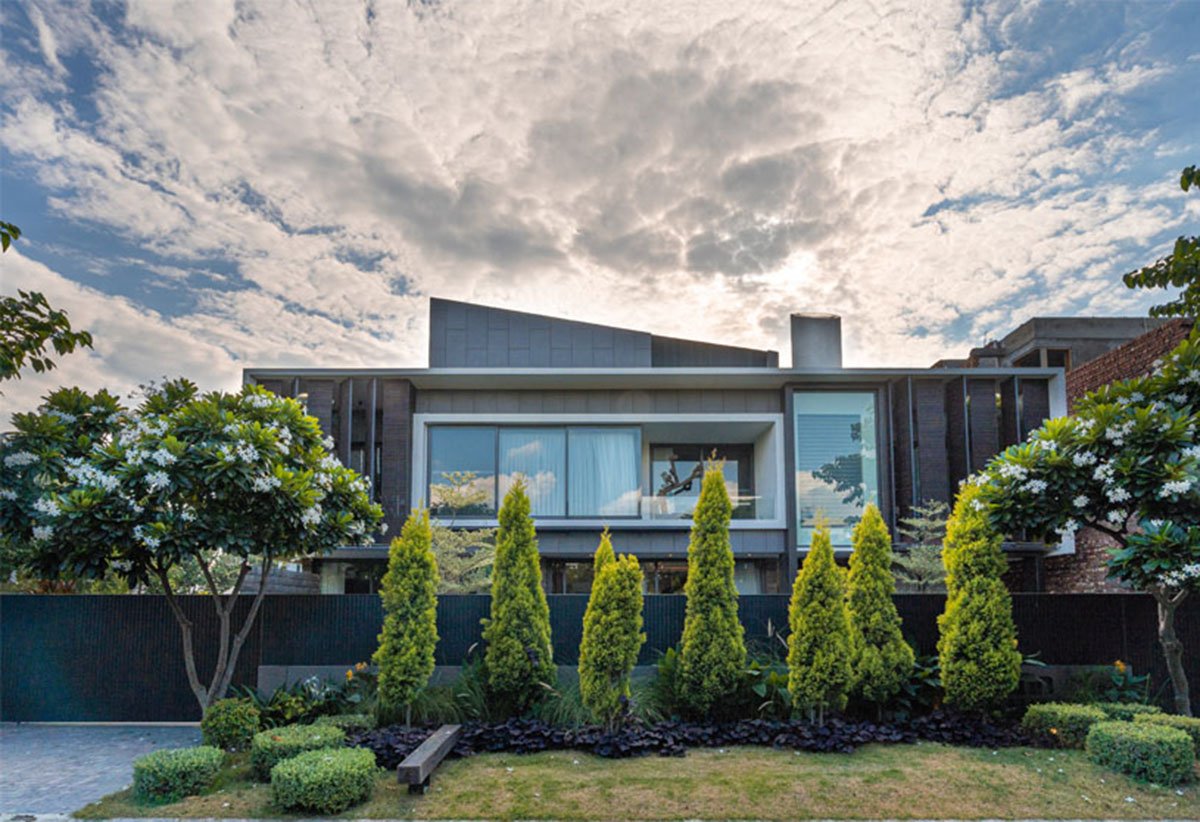
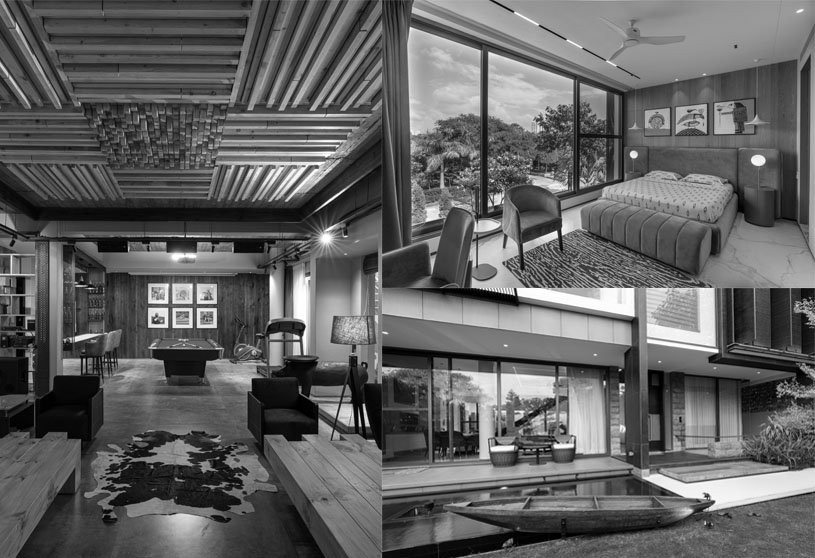
Aann Haus is a residence designed by the architectural and interior design firm Aann Space. The house fuses the traditional with the modern. It provides a comfortable living space that allows you to enjoy an open space while setting the feeling of being in your mini-resort inside and outside of your home. The most fundamental ambition that guided the architects for this typology was to bring out a mini-resort type home with an inside-outside open plan.
Practice4 years ago
Aann Space is an Architecture & Interior Design firm based out of Chandigarh, founded and led by Ar. Harpreet Singh is designing bespoke luxury Residential & Commercial projects across North India.
Project4 years ago
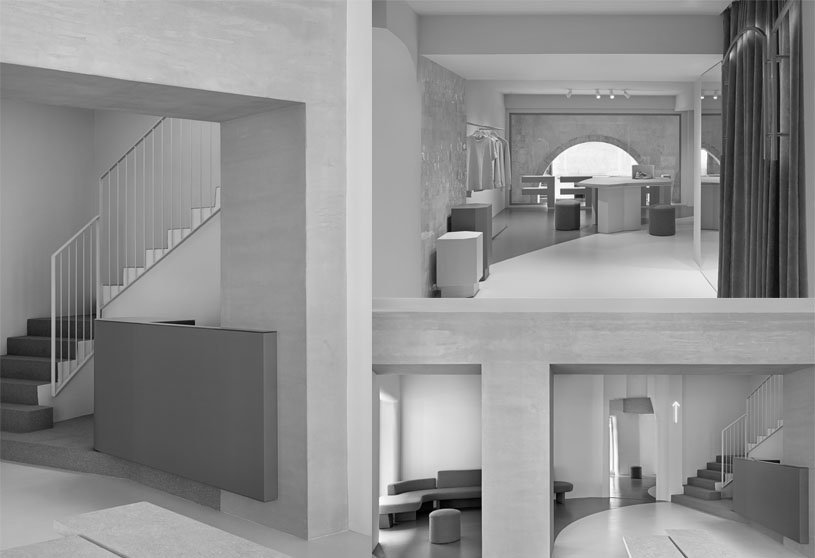
NeelSutra is a retail store designed by an architectural firm Architecture Discipline. While showcasing Indian Fashion in a customized and curated format, this store is emblematic of Indian Fashion within the construct of high street retail. The interior experience for the garments to be showcased has been neutralized to a single predominant colour- Blue. This transgresses in a continuous motion, in the form of a wave from the walls onto the hand-placed parquet floor stained in azure blue.
Project4 years ago
Heungkuk Tower is a commercial building designed by Mecanoo. The building’s distinguishing feature is its stark black and fuchsia facade of various linear patterns. The relationship between the building and its surroundings reflects the passing of time, changing from day to night. As the building glows from within, its characteristic facade pattern is revealed to the surroundings. The role of the frame extends beyond decoration, continuously creating different atmospheres, filtering incoming light and making shadows across the interior spaces.
Project4 years ago
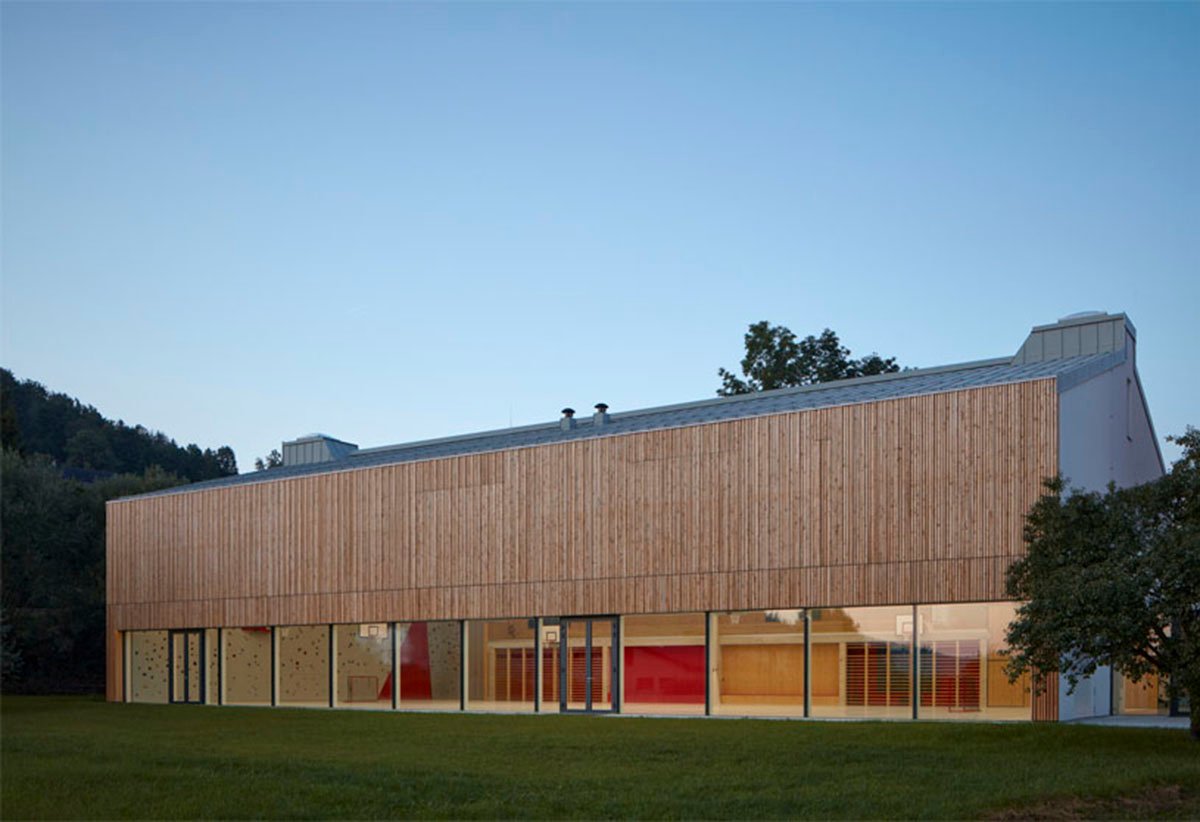
Nový Hrozenkov Primary School Sports Hall is a community sports hall designed by Consequence Forma Architects. The architects wanted to bring contemporary architecture to fit into the town while introducing something fresh and original. In addition, plans include revitalizing the surrounding public areas and schoolyard and outdoor school playing fields. The sports hall serves two purposes – as a gymnasium of a local primary school and for hire to the public. The central concept of the building was to highlight the potential of the rural landscape and link it through a generous glass wall to the indoor play area.
Practice4 years ago
CONSEQUENCE FORMA is an architectural practice founded in 2016 by Janica Šipulová and Martin Sládek with the aim of shaping and creating unique urban and architectural solutions with regard to the current interdisciplinary and cultural discourse. The firm focuses on projects that balance architecture and urbanism, strategies for developing settlements, and urban public space and housing, and we create new connections and collaborations across disciplines.
Project4 years ago
SAHRDC, an office designed by Anagram Architects, maximizes space and efficiency on a compact site through a porous brick façade that balances privacy, ventilation, and heat control. Its dynamic, undulating brickwork interacts with light, creating shifting patterns throughout the day. A vaulted slab enhances spatial openness while reducing costs, ensuring a sustainable and functional design.
Project4 years ago
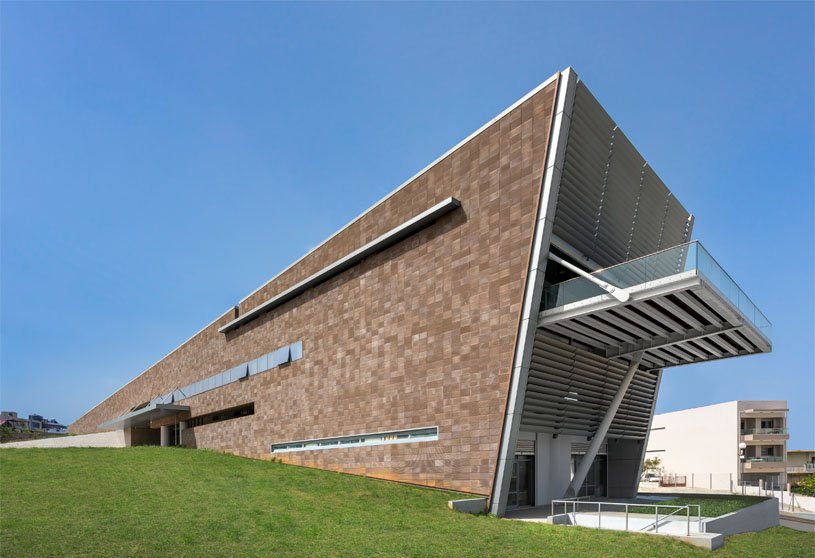
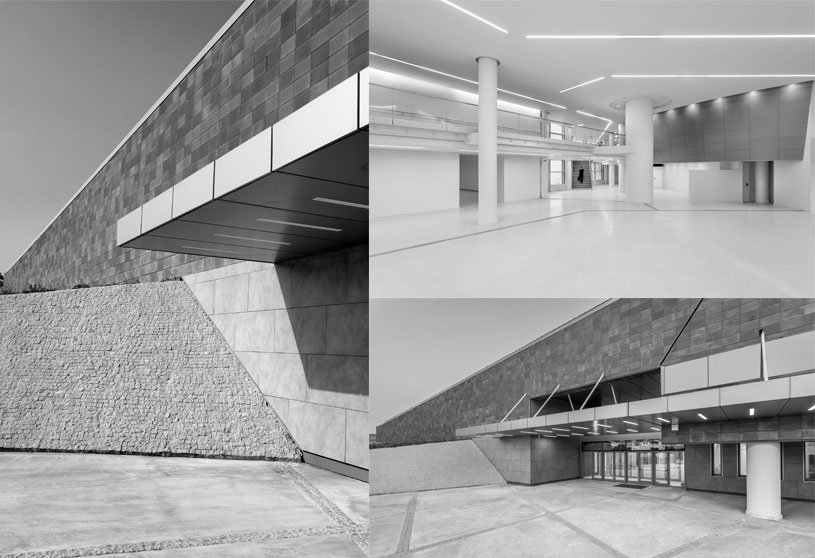
Archaeological Museum of Chania by Bobotis + Bobotis Architects embraces openness and fluidity, seamlessly integrating with its natural surroundings. Its striking triangular form extends from the hillside towards the sea, while a central atrium floods the interiors with natural light. The museum’s geometric structure, clad in brick and warm materials, strikes a balance between solidity and transparency.
Practice4 years ago
Bobotis + Bobotis Architects is an architectural studio based in Athens, Greece. Our practise is concerned with a building’s place within its wider environment. The firm emphasizes natural light, greenery and sustainable materials and deliver resilient buildings that can face the complex challenges of our modern environment. Technological innovation is at the heart of our approach. The firm constantly responds to the factors that shape how, why, and where people want to live, relax, and work.
Project4 years ago
Vprvnh is a multi-housing project designed by the architectural firm TDA. The result is a complex of 4 houses. 4 houses with a different spatiality. With natural lighting, generous ventilation and an absolute relationship with the plot. Exhausting the technique, we have achieved a set that can be called integral and dignified without expensive materials. Understanding the path of the sun and its incidence in heat, the bright star forces us to look for solutions so that thermal conditioning does not play against perception.
Project4 years ago
Casa Siena is a residence designed by the architectural firm Guillem Carrera. The dwelling articulates its spatial structure by a vertical communication nucleus as a principal object that acts as an activity container, including auxiliary things that set up the built ensemble. Interiors are planned to be simple, comfortable and practical. The treatment for the non-built alternate space includes original and new vegetation, paved areas with stones, wood, grass and a pool. All in all, all projects with the wish that the surrounding vegetation would be perceived as touching the building.
Project4 years ago
Gimme Shelter is a community space designed by the architectural firm Housescape Design Lab. The gimme shelter is a commercial area that consists of a cafe, restaurant, office, and workshop area. In particular, restaurant and café type programs often borrow the other language of architecture to attract customers. The mentality of renovating using the original warehouse language combined with a simple. It uses industrial materials that are commonly available but are adapted to the atmosphere.
Selected Academic Projects
Practice4 years ago
Housescape Design Lab is a multi-disciplinary architectural firm. Our first choice was to try to think of a design process that relied on as little off-site resources as possible. We choose to superficially reject moral tools or pedagogy. But we choose to use what we call “instinct” in our way of thinking.
Compilation4 years ago
Archidiaries is excited to share the ‘Project of the Week’ – DevaDhare Dining Space by Play Architecture. Along with this, the weekly highlight contains a few of the best projects, published throughout the week. These selected projects represent the best content curated and shared by the team at ArchiDiaries.
Project4 years ago
The Conversation House is a residence designed by an architectural firm Reasoning Instincts Architecture Studio. This house has been designed to portray many conversations between its inhabitants – the engineer (husband) and the artist (wife) while harmoniously reflecting their distinct likings and personalities. The house’s footprint has been kept limited to allow a large open backyard that acts as a foreground for the living and sleeping spaces with direct access to the outdoors.
Project4 years ago
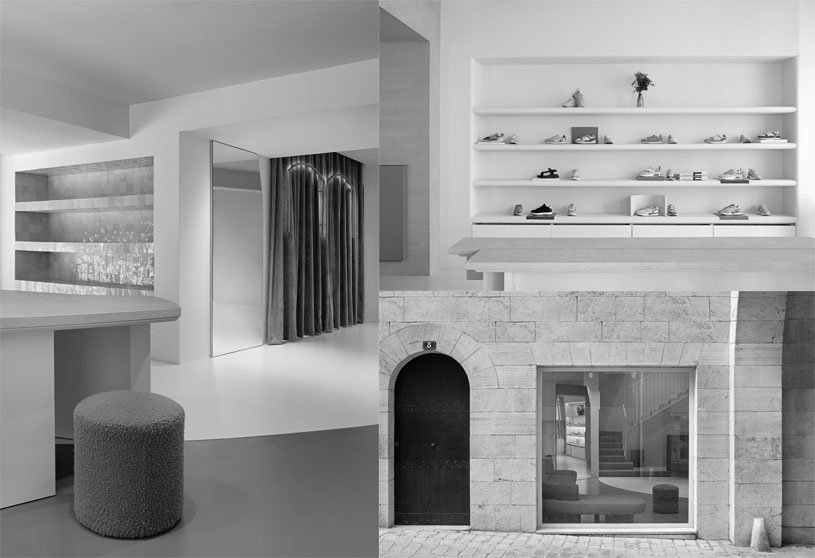
Hoff Store is a retail interior design conceptualized by Ciszak Dalmas + Matteo Ferrari Studio. Ciszak Dalmas Ferrari studio was called to design the interior architecture with the precise scope to conceptualize a space beyond a traditional sneakers retail environment and highlight Hoff’s commitment to purity, clean lines, and simple geometries in their products. The materials, such as marble, stone, ceramic, and lacquered metal, are the complex solutions for a delicate balance between architecture and products to display.
Practice4 years ago
Ciszak Dalmas is a boutique studio based in Madrid, founded in 2009 by Alberto Gobbino Ciszak and Andrea Caruso Dalmas and working in interior architecture and product design. The multidisciplinary team works passionately, intending to innovate, break the barriers and create disruptive concepts for small and big scale firms, materializing ideas to be touched, felt, and shared. The studio works across various disciplines, including architecture, interior, product, furniture design, and art direction, using a holistic and experimental approach, and exploring the interconnections between traditional craftsmanship and new technologies.
Practice4 years ago
Matteo Ferrari Studio is a multi-disciplinary architectural studio established in 2016. The user and environment represent the starting point of a holistic process that, through simple gestures, aims to provide the space with a unique, recognizable and timeless value. The acquired know-how is put at the service of light and materials to develop inspiring spaces with a solid emotional and aesthetic value, which provoke a cognitive experience in the viewer.
Project4 years ago
Dreamscape Apartment is a residence designed by the architectural firm Red5 Studio. The owners of this apartment are both working in the flow of art, there are so many inspirations and regenerates around them, and even the way they enjoy their home is not an exception. An Interesting title would make an attractive design, we believe.
Project4 years ago
Campus Infobip is an institutional design designed by 3LHD that incorporates offices in combination with the employees’ residences. The company chose a location on the southern edge of Zagreb that, though not prestigious, is well connected in terms of infrastructure. The project demonstrates that the peri-urban areas on the edge of the city, unencumbered by identity issues, historical heritage, and other parameters, will be best suited as a proving ground for architectural exploration and the testing of typologies that are self-sufficient but not autistic.
Project4 years ago
Aatam is a hostel designed by the architecture firm Sameep Padora & Associates. Aatam has a residential program mix, containing hostel rooms for students and a residence for the family that owns the plot. Working with elements of the traditional haveli ( Rajasthan house form) like vertically proportioned courtyards, Jharokhas (lookout balconies) and stone Jali’s ( perforated screens), the project is a remaking of the haveli form suited to the programmatic needs of the students.
Project4 years ago
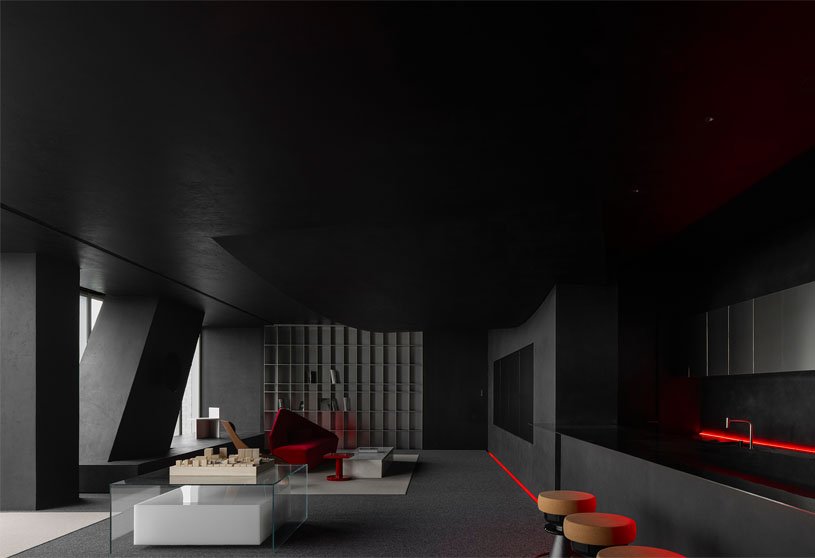
The architectural firm AD Architecture has designed its office in 2021. The project explores future office and a revolution in the current context. The future concept is a universal idea, while the present is full of romantic self-righteousness. The dark hue of the AD ARCHITECTURE office surprisingly draws the sightline to the beautiful scenery outside, enhancing the employees’ interaction with nature. The project reveals minimalist, artistic design languages whilst integrating Eastern and Western ideas. Here, the mind resonates with the space and encounters good things.
Project4 years ago
Graça 117 is one of the rehabilitation projects designed by the architectural firm Pedro Carrilho Arquitectos. The project contributed to the valorization and preservation of the Graça’s street urban unity in Lisbon as part of a set of buildings with history. Like many buildings in Lisbon, this intervention required a general restructuring, with architectural features’ recovery, respect for pre-existing references, and reformulation of housing layout.
Practice4 years ago
Pedro Carrilho Arquitectos is an architectural and rehabilitation studio established in 2009. Our approach to each project is highly collaborative, involving the client from the very beginning in developing solutions customized and adapted to each place, each program, and each person.