Tsou Arquitectos
Tsou Arquitectos is an architectural firm established in Portugal in 2010. We believe in architecture with meaning, attentive to the essence of the place, designed feasibly and constructed responsibly.
Tsou Arquitectos is an architectural firm established in Portugal in 2010. We believe in architecture with meaning, attentive to the essence of the place, designed feasibly and constructed responsibly.
Rotterdam Rooftop Walk, an orange carpet at a height of 30 metres allows the public a different experience of the city.
Urban Repose is a residence designed by the architectural firm Openideas Architects. Interlacing the various functions of spaces while weaving in the natural fabric was vital. A need to lend a unique identity and remain in harmony with the context led to the idea of Urban Repose. The narrative for ‘Urban Repose’ begins as earth, stone and leaf give way to a complex and transparent ground floor. This holds up a more haptic form rendered in Indian granite.
Ranwu Lake Campsite, designed by Archemit, is the best spot for self-drive travelers to stop and enjoy the beautiful scenery of Ranwu Lake. By taking advantage of the original terrain height difference, all buildings from the lakeside to the G318 are elevated and do not block each other. The main construction of the travel service centre can be 6-8 meters higher than the G318 by the height adjustment of the overhead layer. The main building is made of white irregular lines and a large quantity of transparent glass. The plane and vertical shape changes make the gentle slope re-connect with the ground.
Kralicak Lookout Tower is a pavilion designed by the architectural firm HAMR Hut Architektury Martin Rajnis. While creating, we were searching for economical, rational solutions that would be an answer to the assignment. We try to base the idea on the location—stone/wood. The assignment has been fulfilled, a year-round accessible, 35-meter-tall lookout tower situated at the top station of the chair lift – the centre of the resort.
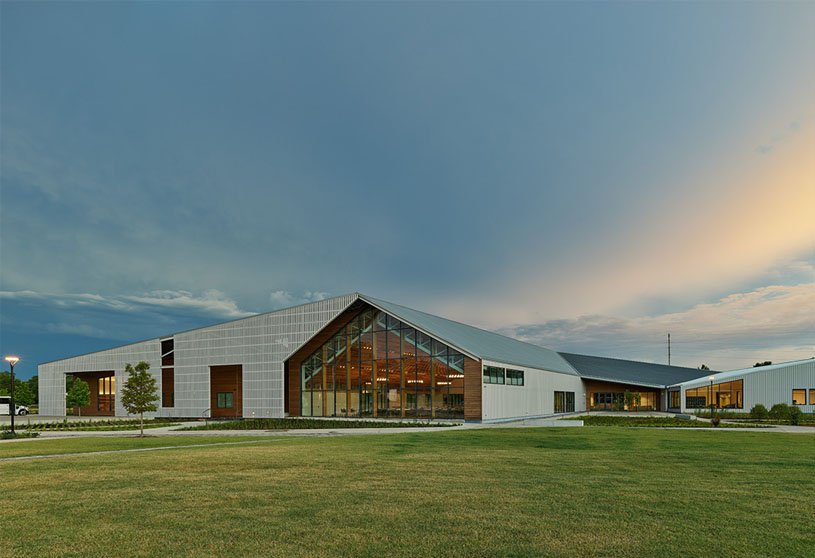
Home Building at Thaden School is an educational building designed by an architectural firm EskewDumezRipple. The building’s design, much like the school’s 26-acre campus, strives to establish an innovative vision for the future while reflecting the rich, pastoral heritage of the surrounding landscape. The Thaden School challenges traditional paradigms of education. The school’s pedagogy is centred on three signature programs: Reels (where narrative and visual communication come alive through the production of film and video), Wheels (where physics and mechanics come alive through the construction and use of bicycles), and Meals (where biology, chemistry, and community come alive through the growing and preparation of food).
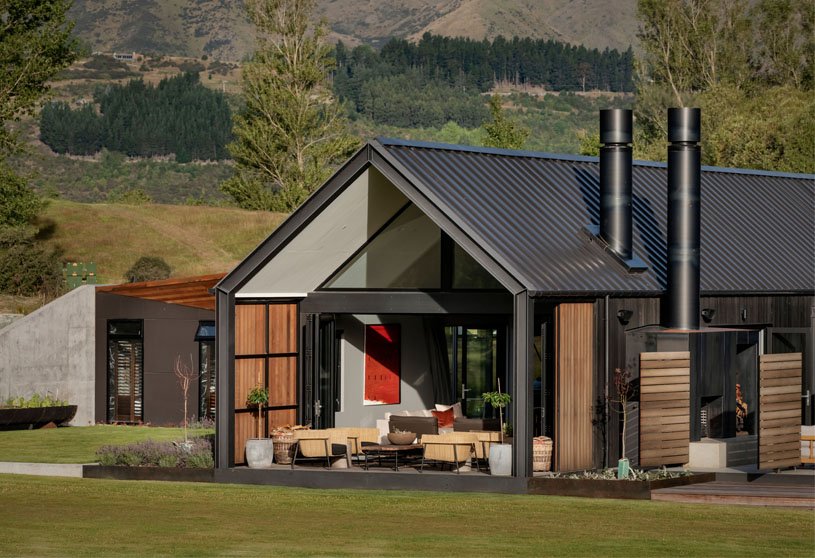
Lake House is a residence designed by an architectural and interior design firm AW Architects. The dwelling consists of three pavilions connected via linkways, reflecting clusters of farm buildings as found throughout the district. Two larger gable forms mirror the alpine environment, while the minor Mai Mai form is bunkered down into the landscape. The entry pavilion houses a garage and guest accommodation. The second pavilion contains the main living spaces, while a third lakeside pavilion contains a master suite. This arrangement accommodates a couple living between the main house and Mai Mai, while the garage pavilion will be ‘switched on’ for family and guests.
AW Architects is an architectural and interior design studio in New Zealand. The work embodies a personalized response to each individual brief, respectful of the environment and culture of each site and to each client’s expectations. The core values that drive the work of the team arise from a studio environment in which creativity thrives alongside technical expertise and experience. The aw architects team work out of a studio based in St Asaph Street, Christchurch.
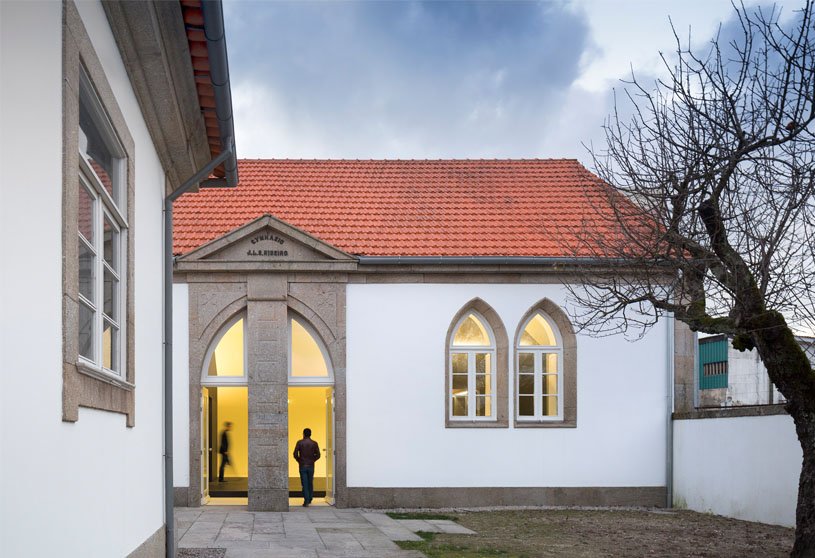
Information Centre of the Romanesque is a public space designed by an architectural and design firm, Spaceworkers. The proposed space appears as a “house inside a house”. A massive volume landed in the existing space replicating the geometry of the shape. To this volume is subtracted the central area resulting in a kind of square, a point of reunion, separating the different functions of the space.
Monte Tauro is a residential design designed by the architectural firm PPAA (Perez Palacios Arquitectos Asociados). The Required Project was separated and arranged based on three circulation axes on the ground floor plan, dividing the public axis, the service axis, and a bedroom block. This architectural approach aims to separate these three blocks in proportional volume and section to make it noticeable that every block serves a different purpose for the project.
VU4B is a residence designed by an architectural firm TDA. We confer on the convocation of matter as an authentic discipline of architectural thinking, we give it the role of a word, and with it, we say things. That we love the shade and the landscape, that we repeat tirelessly to enjoy the space among many, that we use knowledge to overcome gravity and fear, that we recognize our limitations.
Archidiaries is excited to share the ‘Project of the Week’ – CSFADA by architecture firms TDA, ALBERTO MARTINEZ, GUIDO VILLALBA and YAGO GARCIA. Along with this, the weekly highlight contains a few of the best projects, published throughout the week. These selected projects represent the best content curated and shared by the team at ArchiDiaries.
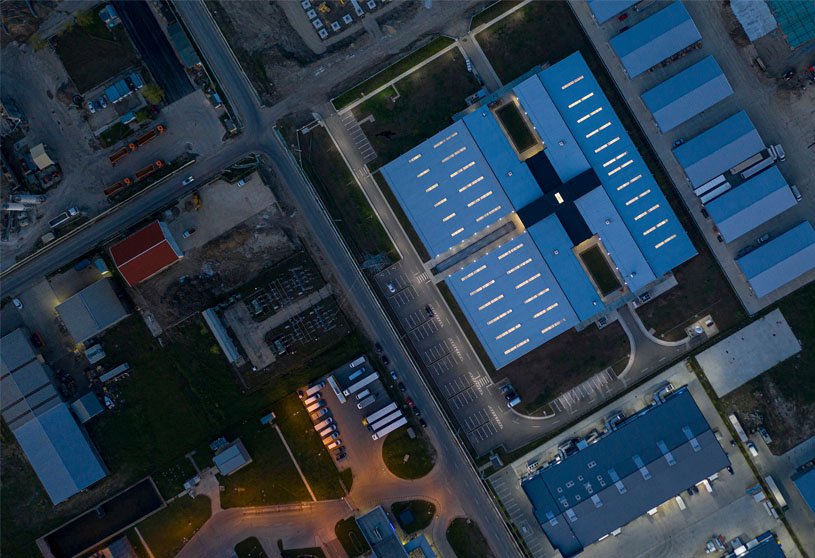
Electra Electronic Industry Centre is an industrial building designed by an architectural firm A+Noima Office. The Electronic Industry Center in Iași brings together 11,000 square meters of production, office, technical and representation spaces in a compact set of three industrial halls. They are linked together by a central body, which houses the standard functions. They approached A+noima, a young, local architecture office, to design a building that would create an “efficient” landmark that would correctly translate the company’s values: transparency, care, flexibility and integration.
ELAV Kitchen & Beer is a café interior designed by Francesca Perani Enterprise and Marg Studio. The project’s concept integrates existing, significant architectural elements with new key features, such as the earth bar, the opening onto a courtyard and the draught beer systems. The specially studied rebranding allows the ambience to convey the close connection of the independent Bergamo brewery to its community, nature, and the land that provides the raw materials, to the research and experimentation well matched to the traditions that give origin to this ever-developing firm.
MARG Studio is an architectural firm based in Lombardia, Italy. MARG Studio is the director of a creative orchestra made up of innovative and refined material solutions discoveries. A story punctuated by continuous design challenges, choice of materials and functional design.
In this design studio, students addressed the issue of affordable urban housing by responding to the three criteria mentioned above. The idea here was to look at housing as a system, much in the sense of vernacular architecture.
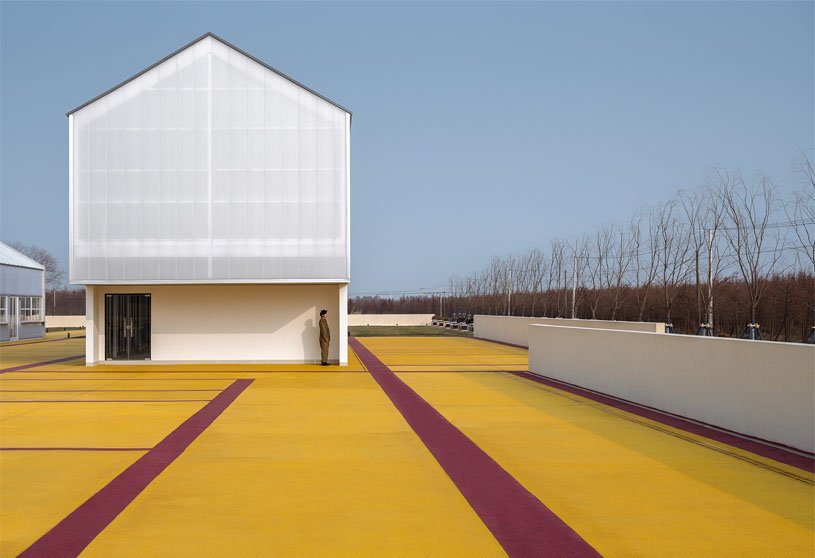
Golden Barnyard: Cockaigne of Everyman is a revitalization project of barnyard designed by an architectural firm Wutopia Lab. The expression of the barnyard is simple and direct. So, the firm decided to use the golden color to symbolize the harvest field, the harvest that never ends. Wutopia Lab uses golden yellow permeable concrete, resembling paddy, with dark red lines to form an everlasting barnyard scene. Barnyard is functional, for crop processing. What is associated with the barnyard is the farm lifestyle and certain material fantasies of the time. In any case, the expression of the barnyard is simple and direct. So, I decided to use the golden color to symbolize the harvest field, the harvest that never ends.
Fuggerei NEXT500 Pavilion is a temporary pavilion designed by the architectural firm MVRDV. The pavilion is a long, narrow, gabled building, its form inspired by the long terraced houses of the Fuggerei itself. However, rather than a single straight block, one end of the pavilion is curved and raised to suggest its role in looking out to the future Fuggereien, both in Augsburg and around the world.
Filter is a pavilion designed by the architectural firm CLB Architects. The pavilion’s chapel-like design facilitates a new understanding of the place, allowing each occupant to explore their relationship with the natural world. The structure’s concept began as a simple diagram – a folded sheet of paper, carefully sliced and able to stand on its own. FILTER engages the visitor with its flowing folds of weathered steel and timber. At the pavilion’s centre, a lone tree embodies the ecological cycles and serves as a counterpoint to Manhattan’s urbanity.
Ajay Chovatia, CEPT University student, designed Urban Housing project considering a tight budget, rigid service layout & land cost. This resulted in rubber-stamped housing blocks that don’t comply with the existing lifestyle of the people. The project aims to address the inevitable socio-cultural and climatic needs of the place through system-based approach to High density housing.
Beton Brut is a residence designed by an architectural firm tHE gRID Architects. The idea was to design so that CONCRETE has an impact. The mysterious and alluring visual of an Indian woman protecting her head and face from the sun with the graceful folds of her pallu or odhani became a compelling inspiration for creating a home sheltered from harsh climatic elements. The beauty of this approach was its unification of two very different concepts: a brutalist expression seeded in an emotive inspiration.
Mini Break (Show)Room is a corporate space designed by an architectural firm Francesca Perani Enterprise. The project reinterpreted the main floor of a mezzanine located in an 800 sqm plastic processing factory and identified by an industrial structure undergoing rigid steel frames. A minuscule 19 sqm environment can disconnect users from the intense noise of machinery and the cold technical lighting of the factory and reconnect with themself through a warmer dedicated space.
Francesca Perani Enterprise is an architectural firm established by Francesca Perani. Material and visual experimentation, trial and error, and emotional and communicative charge find their expression in spaces, objects and graphics. The practice is driven by the power of shared creativity as an effective instrument to bring about change.
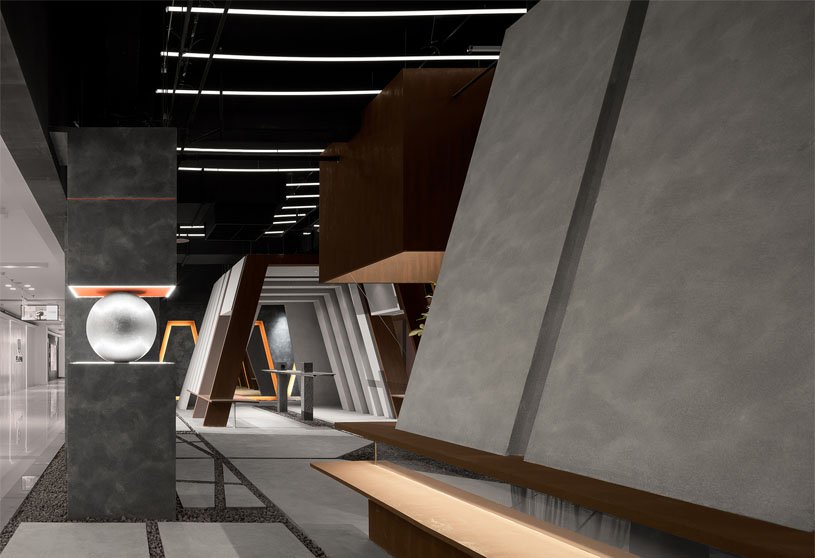
VALPAINT Exhibition Hall is a commercial space designed for the paint brand by architectural firm Salone Del Salon. The design that takes away from the normal way of thinking about space design, thinking in an architectural dimension and exploring the relationship between brand and space with the concept of “interior architecture.” The space is composed of a series of volumes, and the shape of the cathedral building fits its characteristic of “finding a balance between individuality and trend”. The composition of the central axis and the symmetrical design language endows the interior space with a sense of interest and ceremony.