Royal Gold Medal 2022 recipient: Balkrishna Doshi

Indian architect Balkrishna Doshi will receive the Royal Gold Medal 2022, one of the world’s highest honours for architecture.
Indian architect Balkrishna Doshi will receive the Royal Gold Medal 2022, one of the world’s highest honours for architecture.
The expansion of Novacella Abbey Museum is a public building designed by the architectural firm MoDus Architects. The project marks three distinct demolitions, renovation and restoration interventions, bringing together the existing secondary structures in a single system of paths connecting it to the seventeenth-century wing of the Abbey Library. The MoDusArchitects project connotes old buildings with new functions and generates unexpected connections between the auxiliary structures and the main buildings of the Abbey.
Casa Pau is a residence designed by the architectural firm Besonias Almeida arquitectos. The challenge of this commission was then to conceive a house that had to start playing alone, establishing its laws, and waiting for completion that, regulated in this type of urbanization, encourages the proliferation of formally autistic loose objects surrounded by gardens. In this particular project, the shape and position of the openings protected by concrete partitions or wooden screens define a multiplicity of changing atmospheres that seek to highlight the spatiality of the environments.
Besonias Almeida arquitectos is an architectural firm established by Maria Victoria Besonias and Guillermo De Almeida in 2000.
Ember is a fine dine restaurant designed by Interior design firm Nature Times Art Design Co. Ltd. Based on a deep understanding of the brand’s essence, the design team conceived the restaurant precisely the right way, expecting to convey its modern Eastern spirit that exemplifies its presence in a globalized era. The restaurant hides under a skyscraper in the clouds and is concealed within a densely layered glass wall. Its logo pattern is shaped like the character yan, resembling a Japanese family crest, showing a low-profile presence from the storefront’s glass door and echoing the tree shadows.
Ficus Alto- Outdoor Art Platform is a public space designed by Natura Futura Arquitectura. Ficus Alto expresses the need for a space of convergence and exploration for new artists from satellite communities, where food, art and music can foster shared experiences. Their objective was to generate a flexible space for gastronomic and artistic exploration, which values artisanal cuisine with local ingredients, open to the natural environment and the community.
Huon Barn House is a residence designed by the architectural firm Studio Ilk. The brief for the house was to create a robust home for a growing family using simple forms and rustic materials. The simple detailing and forms expand upon the unpretentious farmhouse vernacular and adapt the arrangement to create a series of flexible spaces for living. The application of this uncomplicated construction typology was two-fold, driven initially to engage with the context in which it sits and facilitate a pragmatic, cost-effective solution with the client’s role in mind.
Studio Ilk is an architectural and Interior design firm based in Australia established by Kate Symons. The firm takes an inclusive and collaborative approach to design. The firm continually evolves the way they work, informed by people, place and the greater societal context in which they practice, always seeking to respect and foster local values and craftsmanship so that the result is functional and enduring solutions that enrich daily life for our clients, whether residential or commercial.
Quincho House is a residence designed by an architectural firm Estudio VA Arquitectos. From the premise of blocking the access from the public street and creating one from the complex’s interior, the architects propose a rectangular volume through the longitudinal section, finding the best visuals and sun orientation. The idea was to design a floating volume wrapped by a skin that adapts to the different spaces through the pass of light, creating a mobility and leisure space that floats over the courtyards and the swimming pool.
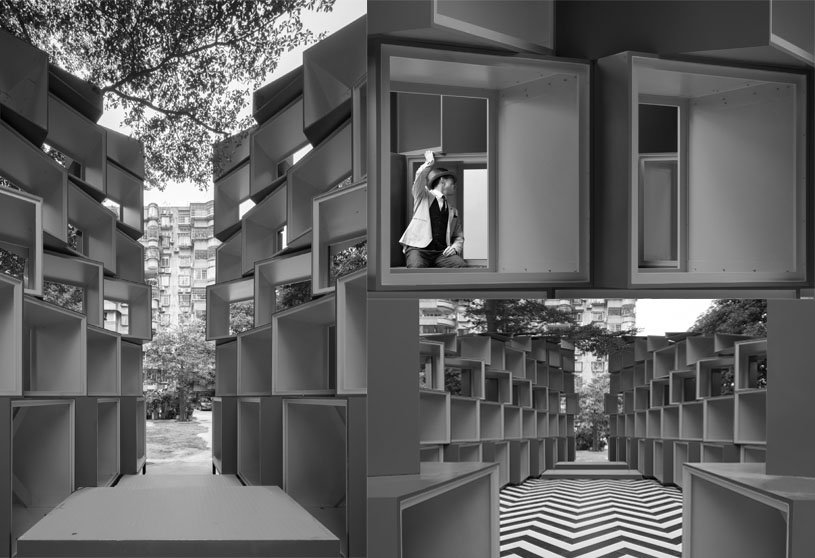
Lee Yuen Housewares Showroom is a retail space designed by the architectural firm Studio X. The project involved a strategic reorganisation of a 5000 SKU product catalogue to maximise an existing warehouse space usage. We adopted a method of visual merchandising to display feature products whilst incorporating an indexed storage system with pull-out drawers for the entire catalogue. The space is designed to be used by buyers to gain a complete and immersive understanding of the product range.
Studio X is a multi-disciplinary architectural firm established by Rufus Turnball and Sam Bradley. The firm is passionate and obsessive about what it does, creating unique commercial environments from the outside to the inside. From buildings to interiors, brand identity to websites.
Cad is a residence designed by the architectural firm TDA. Using the topography as an excuse, the private sphere is located in seminivel. On it, the public room and the kitchen dominate the landscape. In a second moment, the same block will appear, but in front, but only as a cover, constituting the gallery, garages and the grill. A system of routes orders the flows and allows to conquer the house in all its development. An internal courtyard generates the necessary lighting and ventilation.
Above the trees is a residence designed by architectural firm Lechner & Lechner Architects situated in Salzburg city. The hillside location offers the possibility of creating a structure that allows the hillside to be experienced in its various altitudes, connects the outside space and enables distant views. The intention was to create a living space that feels like a high seat just above the treetops. The view in the distance is deliberately withheld to increase the surprise effect. The heart of this house is on the floor above, which also forms the roofing of the forecourt.
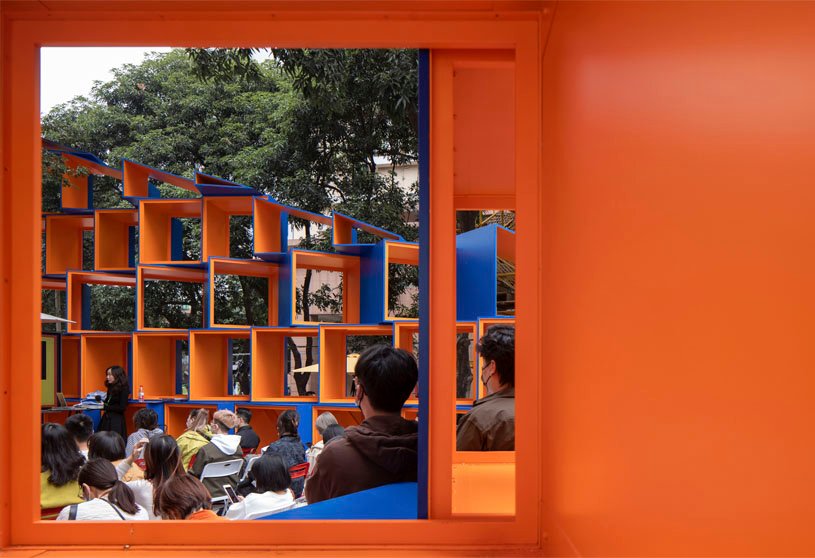
Patch-City Pavilion is a project designed by an architectural firm, ROOI Design and Research. Through moderate intervention with no damage to the original environment, ROOI introduces new elements to integrate old ones and create a unique space like an enclosed yard. A simple but precise way is used for the transformation process from material utilization to structural design, helping people appreciate new information displayed on old buildings more efficiently.
ROOI Design & Research is an architectural and interior design firm established in 2018 and dedicated to empowering clients and designers to create unique buildings and interior spaces. ROOI employs an innovative approach to modern and sustainable living environments. By designing architectural spaces that inspire and invigorate, ROOI builds environments that connect and transcend.
Archidiaries is excited to share the ‘Project of the Week’ – The House of Remembrance by architecture firm Neri&Hu Design and Research Office. Along with this, the weekly highlight contains a few of the best projects, published throughout the week. These selected projects represent the best content curated and shared by the team at ArchiDiaries.
House Marinha-Grande is a residence designed by Contaminar Arquitectos that exists between the pine forest of Leiria and the small town of Amieira, with some isolated and disordered houses. I see amidst the green vegetation, at the bottom of the plot, a place, which has an industrial image, but at the same time conveys the comfort, scale and image of a contemporary dwelling. A large and voluminous metallic canopy, black and dynamic, draws the contours of the house and rests on a glass box that makes it levitate.
Devadhare Dining Space is a restaurant designed by the architectural firm Play Architecture. The restaurant derived its form from a catenary-based doubly curved thin-tile vault in axial compression built in collaboration with the locals. It represented the idea of “resistance through a form.” Inspired by nature’s geometry and forces, this dining environment smoothly connects the interior to the outdoors, eventually merging and becoming one with it.
Play Architecture is an all-inclusive, research-based design firm emerging from the strong roots of modernism and constantly testing various architectural ‘iisms’ since 2005. The practice believes in continuous learning that allows daily findings to affect and enrich our work—a highly collaborative environment where ideas flourish. Play Architecture displays a dialectical approach to design where both intuitive and method-based processes thrive. The practice believes in continuous learning that allows daily findings to affect and enrich our work—a highly collaborative environment where ideas flourish.
September Coffee 2 is a café space designed by the architectural firm Red5Studio. The firm brings the story of “The Wind and the Nest” to continue the story “Autumn and Fall Leaves” from the previous store. With the advantage of width and height, the facade repeats the bird’s nest’s image with a different perspective and uses many surrounding steel systems.
The Jack Arch House is a residence designed by the architectural firm PVDRS. The house is a contemporary manifestation of the traditional slab construction method. Internally, the house is characterized by exposed brick jack arches ‘hidden’ from the exterior. The house becomes a reflection of its occupants’ personality. Materially, the ground floor comprises a neutral palette of white walls, polished brown Kota flooring and light polished wood to complement the exposed brick arches.
PVDRS is an award-winning architecture and interior design practice based in Ahmedabad, India, founded by Dr Keyur Vadodaria and Megha Patel-Vadodaria. The practice works at various scales, ranging from the design of a door handle to buildings and their surroundings. Through our works, we respond to the users’ climate, culture, and lifestyles. The spaces are contemporary, contextualized and celebrative. The firm adopts an approach that is contemporary yet contextualized, making each project unique in its essence.
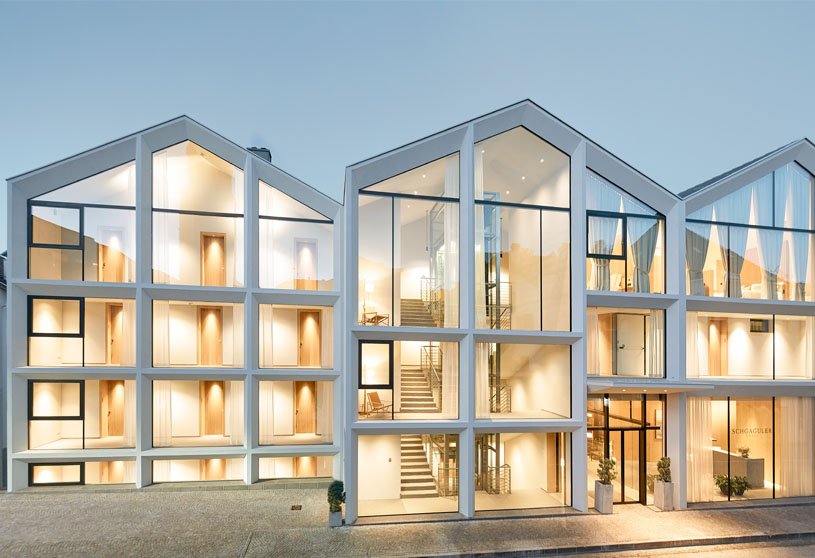
Hotel Schgaguler is a hospitality project designed by Peter Pichler Architecture’s architectural firm. A simple and timeless design is the main protagonist of the charming boutique hotel consisting of alpine style with reduced aesthetics, creating an authentic sense of well-being. An open and transparent house attracts guests and invites visitors to come in and feel the connection to the picturesque village and its surrounding mountains.
Sustainable Austrian Expo Pavilion is a pavilion designed by the architectural firm Querkraft Architekten. In the general hustle and bustle of the EXPO, it stands out as an oasis of calm and relaxation, as an experience space that allows visitors to immerse themselves directly in the values of Austria by concentrating on the essentials. As a gesture to the host country, the unique pavilion architecture relies on a dialogue with Arab building tradition – cones inspired by wind towers – and thus, for the most part, managed with natural air conditioning.