Practice4 years ago
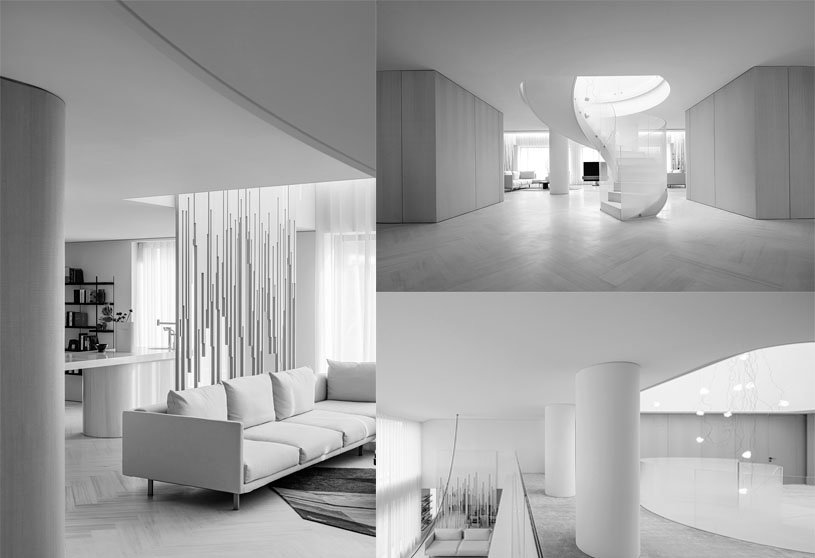
EK DESIGN, founded by Mrs Mao Hua in 2021, is a high-end design brand under YuQiang & Partners that focuses on expressing the emotional connection between people and space from a fashion and artistic perspective. EK is specialized in adopting the “deconstructive” design logic and ingenious language to create multiple spatial possibilities.
Project4 years ago
Banja Vrućica SPA designed by architectural firm ENOTA is an extension done in Hotel Kardial. The extension and overhaul of the bathing and wellness sections of the hotel is thus a logical next step in the complex’s gradual transformation in this direction. The visual design of the retained spaces is markedly organic, based on circular strokes. To achieve a homogenous final visual expression of the complex, this approach is applied as the starting point for further designing the envisaged buildings and exterior layout.
Project4 years ago
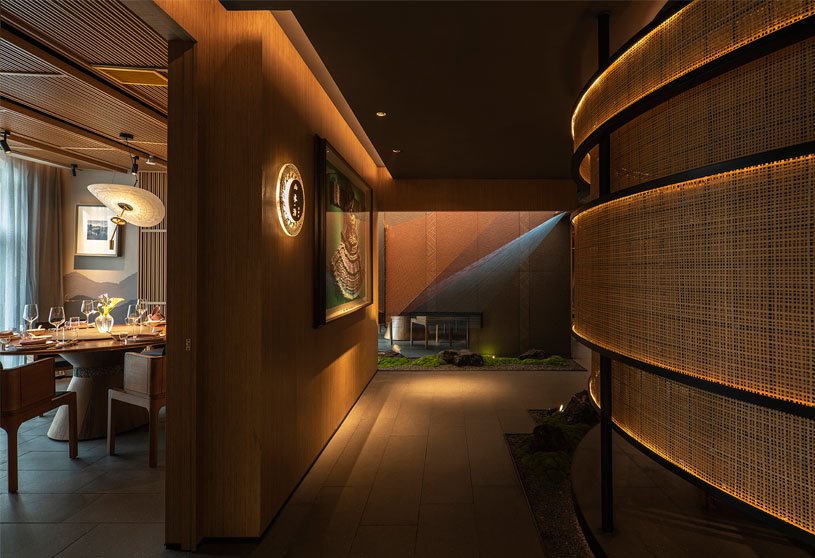
Guangxi Yan is a restaurant designed by WUXING YOUXING SPACE DESIGN is a miniature version of “mysterious Guangxi” that brings the marvellous natural landscape to the city’s bustling centre, entertaining guests in a welcoming gesture. The restaurant Guangxi Yan adopts traditional Guangxi cultural elements as the design thread, unifying the overall spatial design. After systematic concentration and artistic refinement, numerous representative local elements are presented in the space.
Practice4 years ago
Wuxing Youxing Space Design is an architectural firm that focuses on the environmental and cultural context and combines traditional ideas and the modern context in symbiosis. It incorporates art and nature into space, aiming to create unique spatial aesthetics. The team believes that each design work deserves to own its unique attitude and soul.
Project4 years ago
Hulme Living Leaf Street Housing is a housing project designed by architectural firm Mecanoo is a fourth-generation urban renewal housing development that combines apartments and single-family homes in one building mass. The S-shape of the building creates two semi-enclosed public green spaces. The entrance court is turned to the Hulme Arch Bridge and has the character of a garden square. Facing Leaf Street is a park area where children can play.
Project4 years ago
Art Maisonette in Letna is a residence designed by architectural form Este Architekti. The distinctive personalities and temperaments of our long-term friends reflect the colour paintings and installations that gradually filled their living space and the chosen concept of interior adjustments and shifts. To step outside the comfortable minimalist design zone, the investors themselves inspired us with their distinctive taste and the investor’s non-conforming wardrobe.
Practice4 years ago
Este Architekti is an architectural firm that is involved in housing, public and commercial projects. Whether it is a housing, public or commercial project, we always base the design process on close contact and involvement of the investor, team of designers and suppliers. They are an essential part of the journey from the first sketch to a good result.
Project4 years ago
3xkb is a housing project by architectural firm TDA that rethinks issues such as density, public space, the best use of energy, and how these elements generate a new identity. Thus, the assumption can (and should) re-become any city on the planet and establish minimum parameters of habitability. This disarms the concept of integrity and impoverishes the authentic as well as the space. Investing concepts also means transgressing, generating counterflows.
Project4 years ago
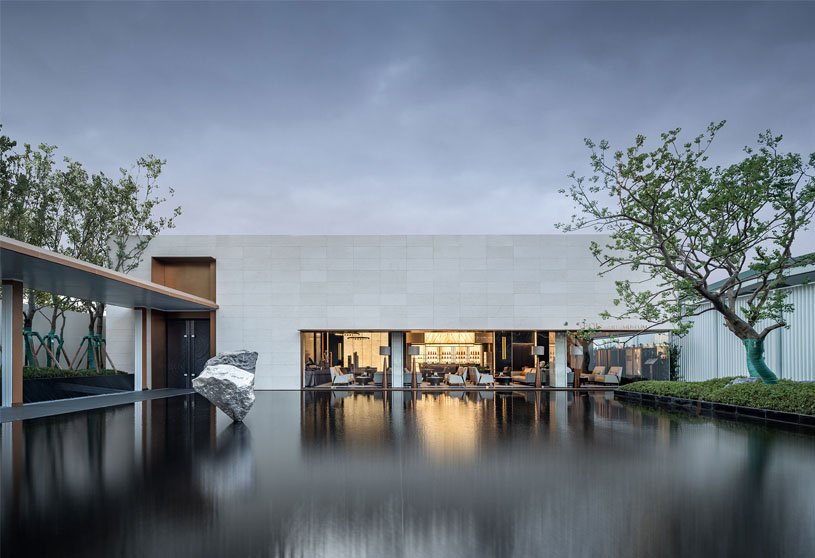
Poly-Hankou Mark is designed by a multi-disciplinary firm M-Design which amalgamates traditional Chinese culture and modern foreign culture as the connection of the whole space. With fashion, elegant and modern elements, the designer creates an appealing mood. Refining visual elements and innovating artistic forms from modern classics, the designer integrated the “minimalism and elegance” philosophy and exquisite details into the sales center, allowing guests to enjoy the ultra-aesthetic experience.
Practice4 years ago
M-Design is a comprehensive design firm majoring in interior design, FF&E, furniture and fabrics customization, household products, artwork integration and construction engineering. With an international vision, advanced creativity and diversified design methods, M-Design sticks to its mission of “creating more wonder designs”. Based on innovative thinking to the market, product and operation, it commits to designing a targeted modern space.
Compilation4 years ago
Archidiaries is excited to share the ‘Project of the Week’ – Crosshouse by architecture firm TDA. Along with this, the weekly highlight contains a few of the best projects, published throughout the week. These selected projects represent the best content curated and shared by the team at ArchiDiaries.
Project4 years ago
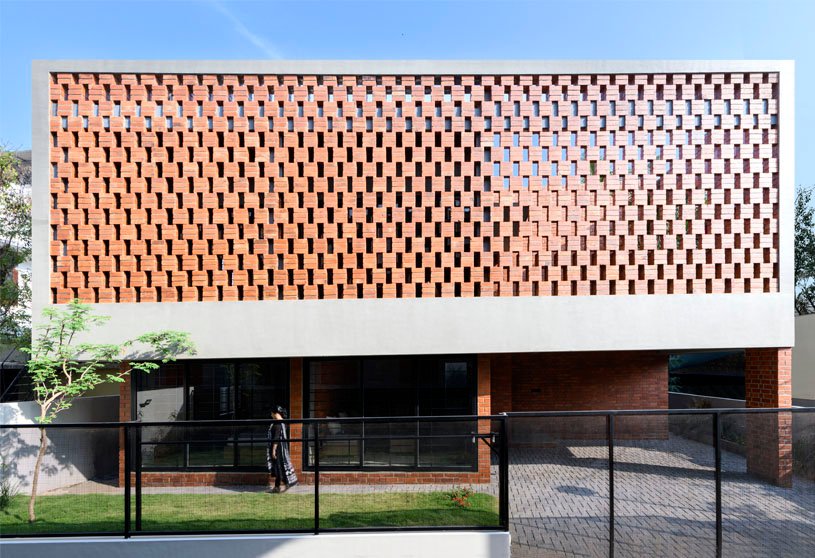
Brick Lattice House designed by Srijit Srinivas – Architects opted for a cuboid envelope, perforated with a brick lattice façade. The minimalist nature of the design philosophy deployed finds further expression in the custom-built furniture used throughout the house. This approach also finds expression in the interior design- from the color of kitchen cabinets to wardrobes, the soft furnishing et al – to blend well with the inviting color of brick and plaster finish.
Selected Academic Projects
Project4 years ago
House in Santa Joana is a residence designed by NU.MA architects adapting itself to the terrain to generate its programmatic and volumetric shape. In terms of location, the building is developed longitudinally and adapts itself with the terrain shape, creating and defining its boundaries. The general program is divided by its function. The social area is closer to the street and comprises the entrance hall, toilets, laundry, kitchen, common room, and access to the garage.
Practice4 years ago
NU.MA is an architectural and design studio established by Numo Silva and Maria Fonseca in 2010 that focuses on equipment’s, housing and competition. All the work that is developed by and at NU.MA is based on a continuous reflection of all the involved parts in the project. The experience in the architecture field and construction gave them the flexibility to understand all the processes between Architecture, Design, and the 3D digital process.
Project4 years ago
Sambade House, designed by spaceworkers, creates a contemporary space without disturbing the peace of the countryside area. A pure volume, with a rectangular base, is adjusted to the ground and opens into the green landscape. The volumetric purity, desired by the customer, sets the mood for the project and the new inhabitant of the place is, now, one of the terraced fields of the perfectly balanced ground.
Project4 years ago
La Piedad is a residence designed by the architectural firm Cotaparedes Arquitectos focusing on introspective architecture. The house, stereotomic, raises its walls wrapping itself in an introspective architecture, where the relationship between the interior and the exterior exists but is not completely evident. In the central patio, a large ficus pandurata tree is planted, which grows filling the void whose crown extends and emerges in the living room-kitchen area, providing a piece of exterior nature to the interior of the house.
Practice4 years ago
Cotaparedes Arquitectos is an architectural firm focusing on multiple perspectives like: Architectural Design, Industrial Design, Construction, Education, and Art. The idea of Architecture means creating small worlds, public or private, places that can be related to what exists or can be isolated and belong to a private universe. They must contain the aspirations of the clients and the searches of the architect.
Project4 years ago
Halation Bistro/Lounge is a restaurant designed by the architectural firm RooMoo. Halation creates a brand logic by providing experiences that are meticulous and unique, cordial and friendly. With the concept of astronomical environment, ‘Halation’ uses different lighting Installations and BlueTooth to control the lighting effect of the whole site. Therefore, the various dining times reflect the diverse interest and appropriate lighting atmosphere. In response to environmental friendliness, we use reorganized and superimposed low-cost square grass block pavers to balance cost and quality.
Project4 years ago
Casa Fly is a residence designed by architectural firm Beef Architekti that reflects on using traditional techniques and materials. The design reflects it by using traditional techniques and materials such as stones from a local quarry. The house respects the local conditions, therefore it offers several natural shading or ventilating systems. First of all, the windows are pushed inside of the structure to create shading out of the concrete slabs.
Practice4 years ago
Beef Architekti is an architectural firm established by Rado Buzinkay and Andrej Ferenčík in 2004 that focuses on all typologies from interiors to urban studies. The firm believes that carefully designed and built spaces directly influence the lives of people and communities using them. That’s why their works primarily focus on the creation of liveable spaces in all forms and scales working closely with the clients.
Project4 years ago
Casa CL is a residence designed by architectural firm Guillem Carrera Arquitecte that organizes the relationship between its interior spaces with the outdoors. Regarding materiality, it is proposed to generate a cozy, friendly home and connected with the outdoors by openings and using neutral colors and warm color wood. The building has been realized by passive architecture criteria.
Project4 years ago
U-DENTAL Clinic is a hospital design done by design firm DA INTEGRATING LIMITED that strives to balance contemporary art and a sense of technology to meet the demands for upgrading healthcare consumption. To break the stereotype of conventional clinics that bring people anxiety and fear, DA INTEGRATING LIMITED adopted the concept of a “contemporary art gallery” to explore the integration of medical space and contemporary art. With natural, geometric, and contemporary artistic elements intertwined in the white space, the design team created a distinctively peaceful, comfortable, and warm dental experience.
Practice4 years ago
Da Integrating Limited is an architectural and design firm established by Mr. Chinman Ngai that provides a creative solution for spaces of cross-border contemporary art. The team works on a wide range of projects such as contemporary art and cultural spaces, yachts & trailers, microarchitecture, boutique stores, boutique hotels, residences, etc., and offer integrated, customized services which span upscale design, furnishings, decoration execution, and more.