Practice5 years ago
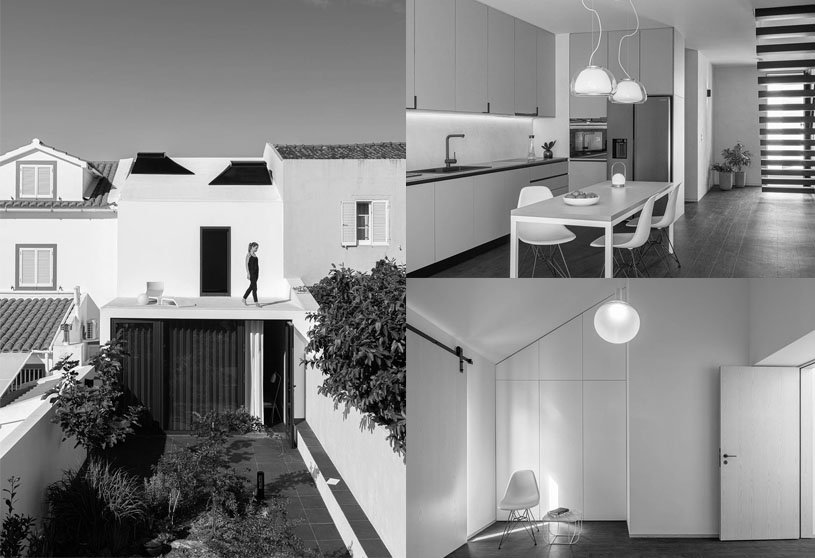
Box Arquitectos is an architectural firm exploring the dialogue between form, place and function, in order to reach an explanation of the man on the farm. The rigor of the scale with the ratio of proportion is the obsessive theme in the dynamics of the atelier’s architectural project. The “creative box” BOX architects, takes on a fascination for the formal and spatial experimentation, grounded by a technical approach inseparable from the act of projecting.
News5 years ago
Women in Architecture’ is competitions inviting participants to engage in conversations on selected themes from several disciplines of architecture and design.
Project5 years ago
Chicland Hotel, designed by VTN Architects, brings in the tropical essence and comfortable guests’ stay built with a green approach. Plants cover three sides of the building to express the strong greens’ local dynamism to symbolize this area. A Roof top pool introduces guests to a panorama of beautiful beach and sun rise. Roof top café will get both view of the city and sea.
Project5 years ago
Casa Mono, designed by Patio Estudio, has a monolithic concrete structure that envelops the house and gives it an introverted character. It generates intimacy with the neighbors and orients the visuals towards the “inside” patios. The patio is the element that separates and connects the different functions of the house. It is used to expand the volume of the house on the ground, generating complementary spaces that allow the interior/exterior link, taking the outside as part of the inside, perceiving it as another part of the house.
Practice5 years ago
Patio Estudio is an architectural firm based in Argentina.
Compilation5 years ago
Archidiaries is excited to share the ‘Project of the Week’ – Season of leaves by Nilay Patalia Architects. Along with this, the weekly highlight contains a few of the best projects, published throughout the week. These selected projects represent the best content curated and shared by the team at ArchiDiaries.
Project5 years ago
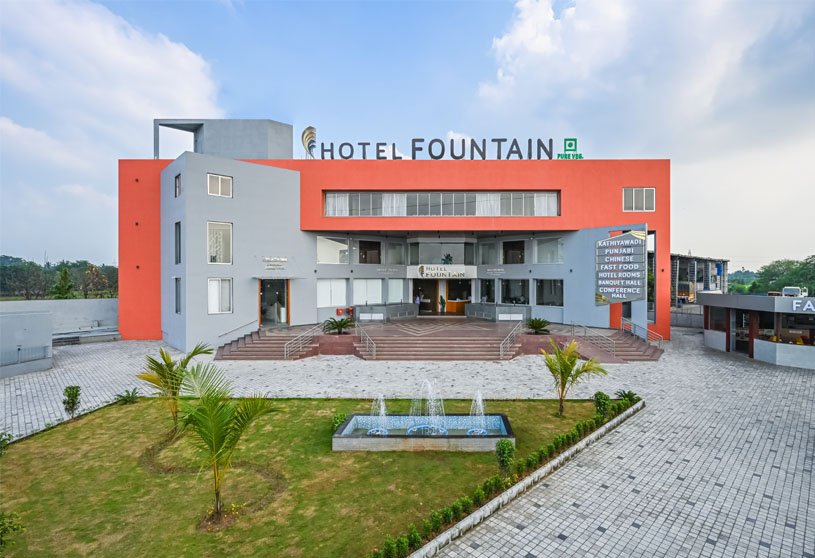
Hotel fountain, designed by Associated Architects Pvt. Ltd., reflects a lavish and opulent language yet contemporary arrangements of modern elements. The design was intended to meet the requirements of tourists, business meetings, and for a wedding function. So, the designer has created an ambiance that reflects a lavish and opulent language yet contemporary arrangements of modern elements.
Project5 years ago
Designed by AKDA, Safdarjang Residence’s facade could be seen as a response to the context or a reflection on materiality. However, what it truly represents, is an ongoing conversation in the history of modern architecture in India. Within the interior, exposed brick walls contrast with the board-formed concrete of the slab. The project illustrates an evolving understanding about the durability of materials in our harsh climate.
Practice5 years ago
AKDA integrates the disciplines of architecture, interior design, sustainability, furniture, lighting and product design under a singular ethos. The studio philosophy is to make regional specificity and sustainability intrinsic to the design process and product. The quest for absolute quality implies follow a unique system of design development; one in which the team allow themselves to learn and imbibe from the skills and experience of people who actually craft the buildings and objects that they design.
Project5 years ago
Museu Damião de Góis e as Vitimas da Inquisição, designed by Spaceworkers, is an installation focusing on the creation of an exhibition structure. The exhibition space is assumed as a delicate black element that invites its discovery and that stands out from the remaining chromatism of the existing space, without ever overlapping it but without losing its spatial characteristics.
Project5 years ago
Vanke · City Growth Hall, designed by MORE DESIGN OFFICE (MDO), is an adaptive reuse of an old factory that creates a clear language between old and new. The oscilloscope became the genesis of the design, and the burst of energy was extracted as the element of the design, both formally and metaphorically connecting back to the relationship with the “Get Chengdu Learning Center.” In the explosive proliferation of space, technological materials and lights clash and blend with the old factory building, bringing new sensory impact and dramatic feeling to visitors.
Practice5 years ago
As an interior and architecture practice, MDO takes a highly spatial approach, exploring scale and proportion and creating stories and journeys incorporating detail, material, and light. MDO works with high-end residential, exhibition centres, hospitality and office projects, and clients include the top Chinese residential developers. This multi-disciplinary approach allows MDO to pursue a holistic vision to their projects.
Selected Academic Projects
Practice5 years ago
6717studio based in Ho Chi Minh, Vietnam, operates in the field of architectural design, interior design and civil construction.
News5 years ago
Design development the process of designing’ is a competition organized by archiol | artuminate. The competition received 82 entries from around the world.
Project5 years ago
Season Of Leaves, designed by Nilay Patalia Architects, is a residence that strategically sits deeper into the site. The resultant house design evolved to be one in direct response to the site and functionality, having simple aesthetics and rustic material palette. The approach is shrouded by the trees, acting as natural screen providing privacy to the residents and keeping the visitors intrigued in anticipation for the house to reveal itself; allowing only few glimpses through the web of branches and leaves.
Project5 years ago
Cabinet Studio Apartment, designed by Anna & Eugeni Bach, is an adaptation of a small corner flat to be used as a study and a “retirement” apartment. To achieve this flexibility, the proposal concentrates all of the services in a single area, as though part of a hutch, which crosses the main rooms following the 45º logic of a corner flat.
Project5 years ago
Panasonic Flagship Store, designed by Say Architects, reinterprets the localized expression of international brands in China and creates a new landmark building for Lakeside Pedestrian Street. Say regards the whole building as two parts: the lower part is gray bricks rooted in the local area and the upper part is silver plated based on the international area. Traditional culture and technological innovation are ingeniously integrated in the facade just like the intimate handshake between Panasonic and Chinese culture.
Project5 years ago
House (Be)hide, designed by Touch Architect, is a residence that follows the existing trees, together with a perfectly fitted function. At the main entrance, the house cannot be seen and realized an inside space, but it attracts people to look at the trees with a reflective black wall as a background, which is more remarkable when green is on the black canvas and doubling trees as reflection on gloss material.
Project5 years ago
Return Restaurant I, designed by Return, deliver a sense of surprise during the transformation of the background and role assumed by the food per se. The building enjoys the advantages of independence and floor height, which renders the pursuit of returning to rationality more meaningful. Irregular interlocking folds can create a deep spatial and temporal sense in the limited interior, which controls the environmental perception within the human walking path.
Practice5 years ago
Return is an Interior Design practice that explores dining/accommodation consumption spaces from the perspective of design pragmatism; we design spaces that aspires to build connections among environment, city, human and architecture through the perspective of social problem resolution, to sort out the vein of old and new architecture reshaping, and carry out material regeneration and innovation experiments.
News5 years ago
History of Architecture is about as long as the history of humanity itself, and almost as complex. A story of change across many different landscapes over time.
Project5 years ago
Żorro, designed by Architekt Maciej Franta, is shaped by copying and then recomposing a typical prefabricated housing building in the vicinity. The building was designed in traditional technology with a reinforced concrete structure and brick walls. Żorro was inspired by the basic principle of creating architecture, i.e. improving the functional, aesthetic and spatial standards found in a given place and context for future residents.
Project5 years ago
White House, designed by TAB/Tropical Architecture Bureau, is a retreat for relaxing and recharging at the end of long strenuous days. Interspersing the mass with suitable sunken portions, in the form of courtyards, allow breaks in transitioning from one space to another, creating pockets of visual as well as physical relief features. As a design style at TAB, we maximize the use of locally available materials and skilled labour so as to encourage and contribute to the local cultural and economic community.
Practice5 years ago
TAB/Tropical Architecture Bureau is an architecture, interior design, and research bureau based in Manjeri, India.