Practice5 years ago
Justin Humphrey Architect is a design-focused architecture and interior practice based on the Gold Coast. From large private houses to small renovations, the team approaches each project with an open mind and desire to create site-responsive, functional, considered, and exciting spaces designed to enrich the lives of our clients.
News5 years ago
PHI announces the selection of Architectural firms for Stage 1 of the PHI Contemporary International Architecture Competition for a new cultural institution.
Project5 years ago
Barrenechea Social Lounge, designed by Cafeina Design, is an extension of an existing residence where the idea of a contemporary paradise is evoked as an unusual discovery. The design premises were to first respect the existing trees, second the position of the pool aims to create an intimate social spot at the back of the building, third a raised platform.
Project5 years ago
Tiny house Satzberg, designed by Baukooperative GmbH, captures the Vienna Woods’ fantastic view and creates a maximum connection with nature. To create privacy, the house is closed entirely on the sides, while lots of glass at the front and back to ensure maximum openness. The ulterior motive was a seamless transition between inside and outside. During the planning, as much as possible was avoided in order to create the maximum amount of space and to concentrate on the essentials.
Practice5 years ago
Baukooperative GmbH is an architectural practice with a discourse with the building cooperative based in Brand-Laaben, Austria.
Project5 years ago
Casa Huolpoch, designed by Workshop, Design and Construction, seeks to respect and rescue the historical values of Yucatecan colonial architecture, combining them with contemporary details and volumes. The volumetry of the back of the property reads as a totally disruptive design from the historical part of the residence where the steps to the second level serve as a visual axis and as a sculptural element, becoming the hallmark of its architecture for its dynamism.
Project5 years ago
Hana House, designed by Dim Studio, is a residence on a riverside site in a city on the verge of new urban development. The house is a work of art that everyone in the family can experience every step of the way. That is also the goal set when designing the house.
Practice5 years ago
DIM Studio is an architectural practice based in THANH XUÂN, Hanoi.
News5 years ago
Tree House 2021 Architecture competition a way of living in the lap of nature, suspended amongst a magnificent tree and under the starry sky.
News5 years ago
Render Challenge 2 is a rendering competition organized by archiol in association with artuminate. The competition received 106 entries from around the world.
Project5 years ago
34 Restaurant, designed by REM’A, has characteristics of the old venue – intimate, with green and wooden elements that confer the restaurant its own identity. This condition drove the team to explore an aesthetic-spatial concept that implied a deconstructed approach from the “art nouveau” movement. From chromatic characteristics to the curved/ondulating and asymmetric forms that shape the spaces, instead of the “intertwined” elements so typical of this artistic movement, as well as the use of plants, all of which are detached from the project’s structural elements.
Practice5 years ago
REM’A is an architectural practice based in Rua da Arcela headed by Romeo Ribeiro, José Pedro Marques & Pavlo Dobrovolskyi.
Selected Academic Projects
Project5 years ago
The Ledge, designed by Wallmakers, is a residence based on a dream sequence as an extension of the mountain into the air. Camouflaged within the natural landscape, the roof and the external walls are made out of treated Casuarina poles, a fast-growing tree whose wood is considered waste and used only for scaffolding and fencing.
Project5 years ago
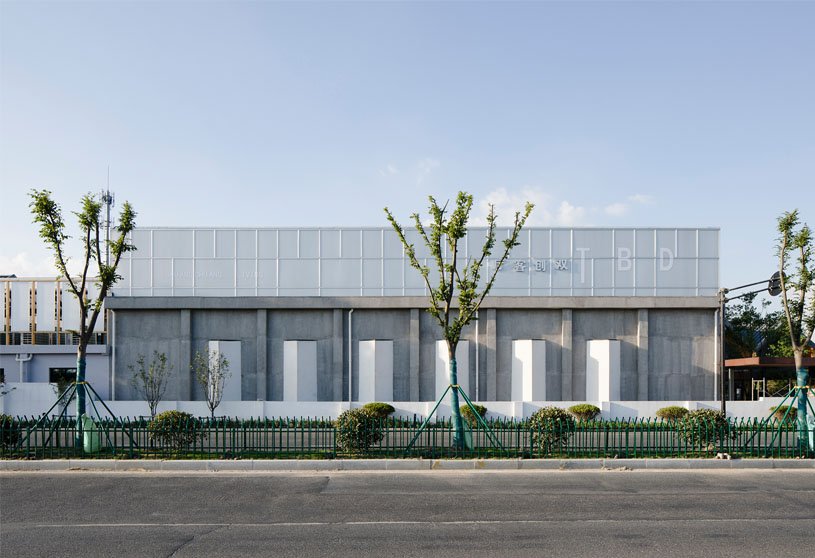
Entrepreneurship & Innovation Center, designed by y.ad studio, is a multi-functional complex that aims to attract talents and promote rural revitalization and development. The design task of this project was to turn an old factory into Entrepreneurship & Innovation Center, making it an important destination for gatherings and cultural activities. For this project, we planned to retain the old textures of the existing walls, so as to form a contrast with the new folding display walls.
Practice5 years ago
y.ad studio is a comprehensive design studio focusing on space/site planning, urban renewal, architectural design, and space design. With a restrained, simple, integrated, authentic and connotative design orientation, y.ad studio has been practicing designs in a moderate way. Taking the actual situation, site and environment as the starting point, y.ad studio tries to use simple but effective ways to create spaces that are integrated with exquisite textures, rich levels, functions, time, culture, regional characteristics and appeal.
Compilation5 years ago
Archidiaries is excited to share the ‘Project of the Week’ – Cube by The Architectural Design & Research Institute of Zhejiang University Co., Ltd.(UAD). Along with this, the weekly highlight contains a few of the best projects, published throughout the week. These selected projects represent the best content curated and shared by the team at ArchiDiaries.
Project5 years ago
AP Apartment, designed by Noname Studio, is a home interior renovated to adopt the new character of this residence with compact dimensions. The apartment has no clear divisions between one functional area and another. The furnishings do not follow a single stylistic line, but belong to distant “worlds”. Many objects from clients’ travels have been placed in the apartment: a Thonet rocking chair takes up the detail of the Vienna straw of the bespoke furniture.
Project5 years ago
Rise Coffee, designed by Space + Craft, aimed to make specialty coffee more accessible for everyone under his concept, “#RISEwithTHEPEOPLE. Rise coffee’s aimed to serve coffee to fit city people’s lifestyle, mainly grapping a cup of coffee before work or during break time. The team focused on design coffee bar delicately, including all functions in one piece, espresso bar, slow bar, POS, bakery display, and washing area. We used an ‘angle metal bar’ as the main material to construct the whole counter, as they are very simple and cheap.
Practice5 years ago
Space + Craft is a forward-thinking architecture and interior design professional offering premium services to many discerning clients.
Project5 years ago
House M, designed by Elphick Proome Architecture, intends to create a truly African home with a sensitive contextual integration. Simple sustainability methods were deployed in an appreciation of the local microclimate, orientation and rectangular plan form. A strategy to use large over-sailing roofs with a suspended elevated veranda structure and sliding folding shutters generated the basis of the passive climatic response.
Project5 years ago
Man Chao Hui, designed by Various Associates, is based on the concept of “a wooden boat hidden in the sea”, trying to lead diners on an immersive journey. Various Associates conceived each space by drawing on traditional Chinese gold, red, green and purple colors, which have different connotations. The mix of the four strong colors with different materials form a unique world of color. Elements full of contrasting tension are matched in a playful manner, presenting strong characteristics and creating unique identity for each space.
Practice5 years ago
Various Associates is an architecture and interior design practice working regionally and internationally on research-based design projects.VA was founded in 2017 as a team of designers from an international background with professional expertise in architecture, interior design, material design, graphic and interaction design. The studio is developing ambitious high-end projects including boutique hotels, restaurants, retail spaces, workspaces and galleries.
Project5 years ago
Park and Polk, designed by Jonathan Segal FAIA, has dynamic mix of uses throughout the building engages tenants, creating community in both living and working. This mixed-use project contains 43 residential lofts, 4 very low-income affordable units, 7 office studios, and ground floor retail spaces. Unlike most buildings with very low income affordable housing. When viewing the building from a distance on Washington Street or along Park Boulevard, the glass and concrete object stands above its surroundings.
Project5 years ago
Cube is an architectural project designed by The Architectural Design & Research Institute of Zhejiang University Co., Ltd. in China. The design widely employs energy-saving techniques to create a good interior environment. The workspace of the tower draws inspiration from traditional Hui-style architecture that features an open-air courtyard enclosed by rooms on four sides.