Project6 months ago
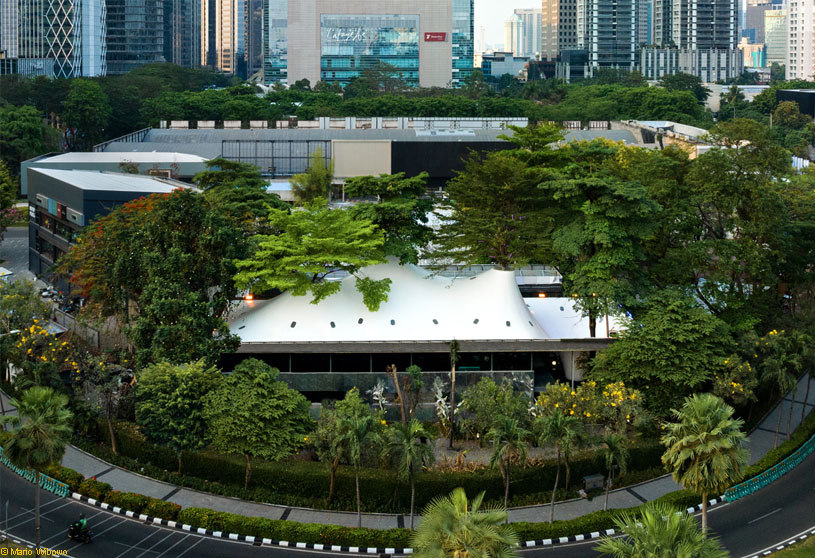
Stalk Tree-hugger by RAD+ar explores space creation through a parametric cloth that hugs existing trees, forming soft enclosures of light and shadow. The design creates an ever-changing space where tensile structures move with wind and nature, producing shifting patterns. It keeps the trees as the heart of the architecture while allowing flexible commercial activities to exist gently within the landscape.
Academic Project6 months ago
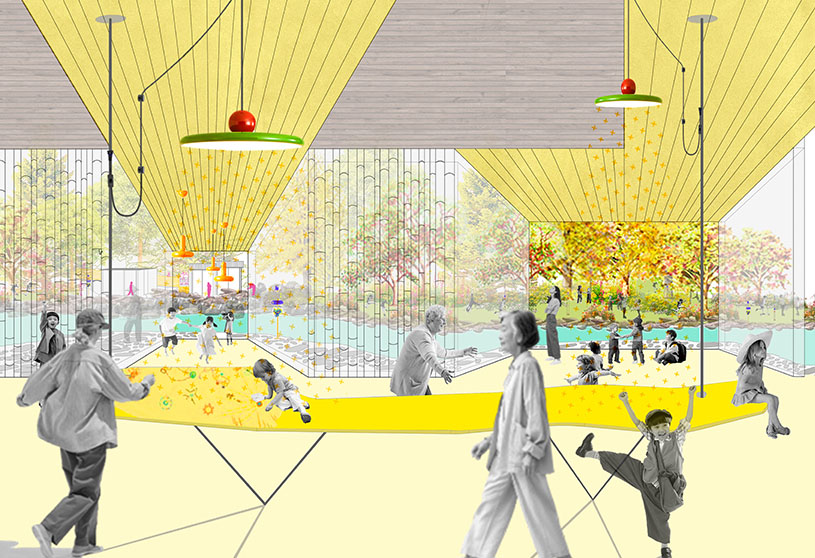
‘Jardín Encendido (Lighted Garden)’ is an architecture thesis by Alejandra Santamaría Melenchón from the ‘Escuela Politécnica Superior – Universidad CEU San Pablo.’ The project aims to create a sustainable, sensory garden that reconnects people with nature and cultural heritage while revitalizing an underused urban area. It seeks to manage water responsibly, reduce flood risks, and offer spaces for learning, research, and leisure through a contemporary reinterpretation of traditional Chinese gardens.
Project6 months ago
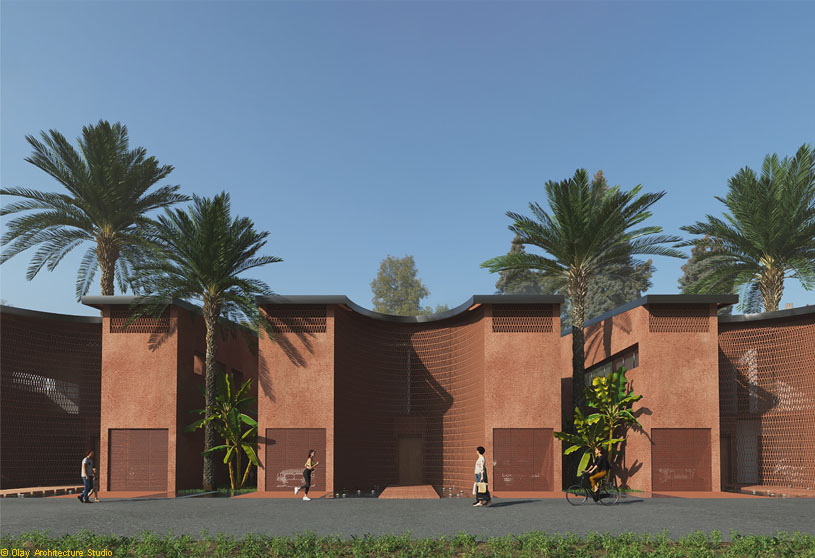
House of the Future 2025 by Olay Architecture Studio is a residential project in Dubai that reinterprets Emirati vernacular architecture through a contemporary, sustainable lens. Rooted in climate, culture, and tradition, the design merges courtyards, wind towers, and passive strategies with modern living, creating a compact, inward-focused form that balances identity, environmental performance, and future-oriented urban living.
Project6 months ago
The Open Axis by Studio Infinity is conceived as a visually connected, timeless workspace that moves away from a typical urban setup. Formed by clubbing three offices into a single space, it uses an earthy palette, natural light, and a clear grid to create order and fluid transitions. The design emphasizes visual connectivity across X and Y axes, shaping a cohesive and open spatial experience.
Project6 months ago
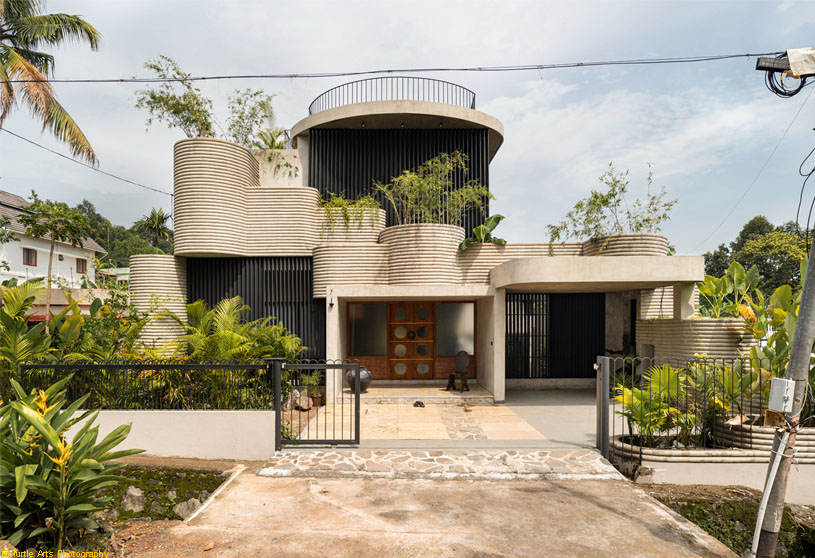
TropiBox Kochi by TAB/Tropical Architecture Bureau explores a tropical modernism approach through interconnected levels, open spaces, and greenery-filled architecture. Using vertical stacking, courtyards, and glass walls between concrete façades, the design balances private space and interaction while enhancing natural ventilation, daylight, and a seamless indoor-outdoor experience.
Project6 months ago
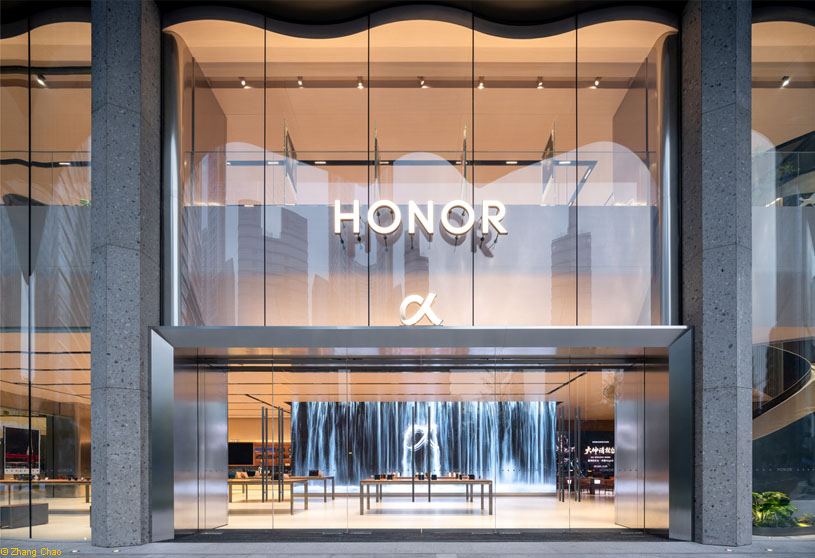
HONOR Flagship Store by HONOR Retail Design Studio and Various Associates is conceived as an “AI-driven smart living lab,” where technology and nature merge to redefine retail beyond transactions. Inspired by “Where Mountains and Sea Converge,” the design blends fluid forms, immersive interfaces, and lifestyle scenarios to create a warm, human-centric space that fosters connection, discovery, and evolving relationships between brand and users.
Project6 months ago
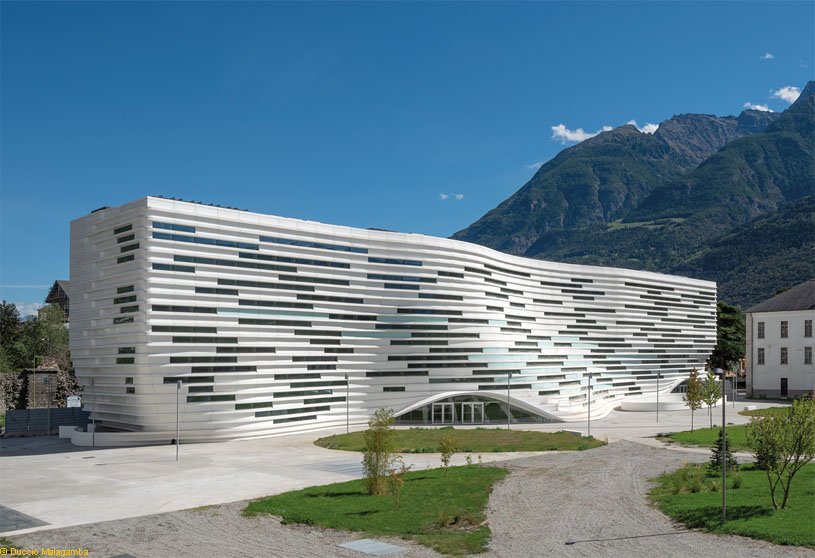
The Valle d’Aosta University Campus by Mario Cucinella Architects is conceived as a project that combines historical memory with an innovative vision. Through the recovery of the former Testafochi Barracks, it creates a contemporary architecture that collaborates with the landscape and climate, opening the site to the city while forming new spaces for sharing, learning, and cultural activities.
Project6 months ago
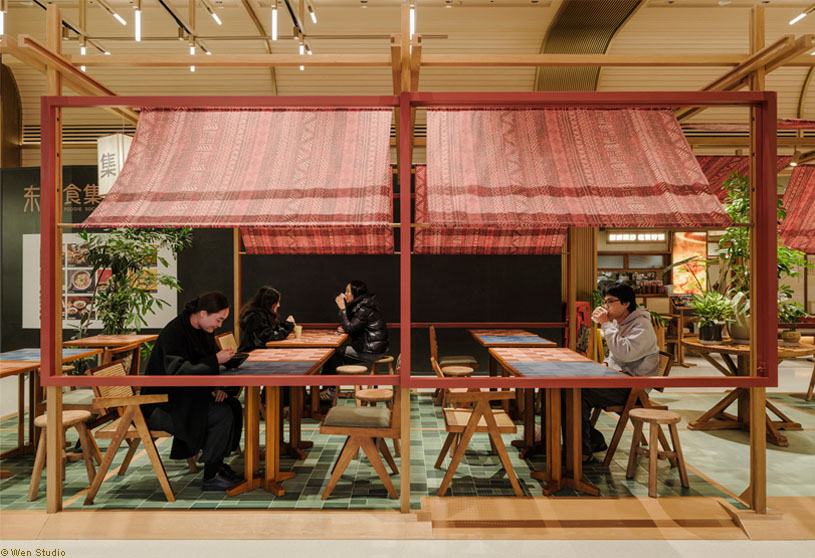
Foodie Social Dongtai by Say Architects reimagines a century-old neighborhood through a “Street Collage” concept, layering space, material and memory. A meandering circulation and flexible community plaza evoke street vitality and chance encounters, while reinterpreted market elements and diverse brands merge history with contemporary urban life, creating an immersive culinary corridor of evolving experiences.
Project6 months ago
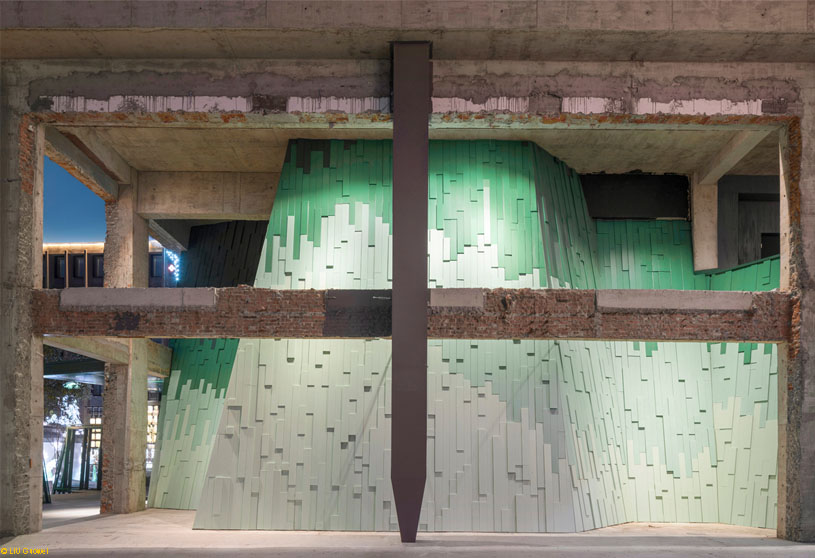
Verdant Ridges by Wutopia Lab explores a “third approach” to architectural renovation, moving beyond preservation and complete reconstruction to create an equitable dialogue between history and the present. Inspired by the life of Tang Bohu, the design reimagines the old factory as a narrative of liberation and metamorphosis, blending classical landscape aesthetics with contemporary expression and new artistic life.
Project6 months ago
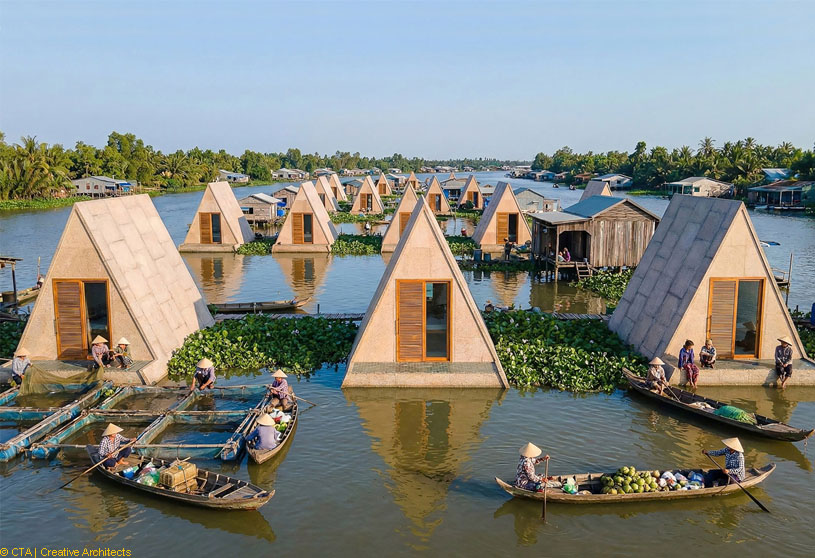
Floating House by CTA | Creative Architects is based on the concept of “Seasonally Adaptive Architecture,” responding to floods as permanent threats. In normal state, it serves as a garden bungalow in harmony with the landscape; in flood response state, it transforms into a floating safe haven. The design allows people to stay on their ancestral land while adapting flexibly to changing water levels.
Compilation6 months ago
Archidiaries is excited to share the Project of the Week – Folded Rooms Garden | RAD+ar. Along with this, the weekly highlight contains a few of the best projects, published throughout the week. These selected projects represent the best content curated and shared by the team at ArchiDiaries.
Project6 months ago
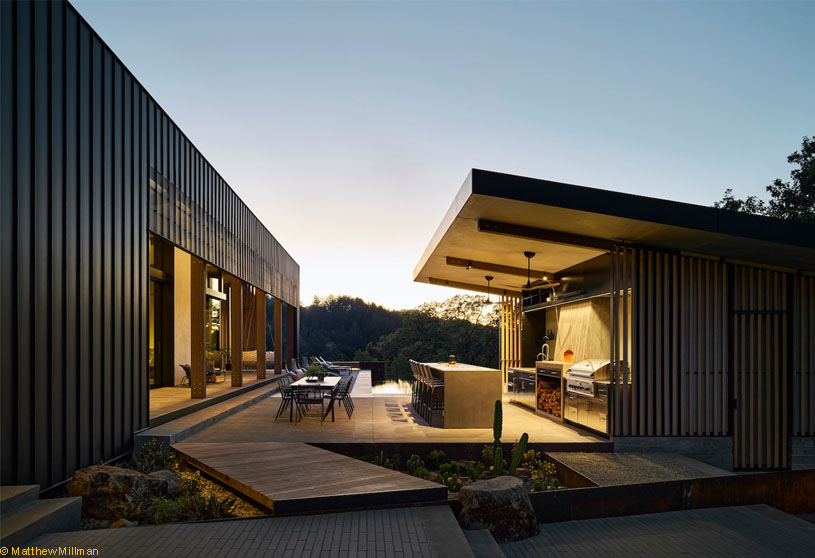
Fire Country Lookout by Studio VARA is conceived as a residence that embraces the “spirit of the place,” shaped by the land, views, and climate. The design snakes along the ridge, with generous porches, louvers, and windows that blur inside and out while framing jaw-dropping views. Rooted in connection to nature, it transcends any particular style to create a timeless, multi-generational retreat.
Selected Academic Projects
Project6 months ago
Song of Praise by Enjoy Design and Bluemoon Design explores a new vision for street corner retail in Optics Valley, Wuhan, responding to the city’s duality of fast-paced innovation and moments of pause. The project creates non-standard commercial “boxes” that blend with nature, balancing lifestyle, emotional experience, and social connection with spatial clarity, where commerce integrates seamlessly into everyday life.
Practice6 months ago
Founded in 2010 in Guangzhou, Enjoy Design is a professional architectural and interior design firm focused on creating high-quality, inspiring lifestyles. It delivers integrated, customized solutions across residential, commercial, and urban projects, along with R&D for standardized interiors. Guided by a user-centered, future-oriented philosophy, it blends functionality and aesthetics to create meaningful contemporary spaces.
Academic Project6 months ago
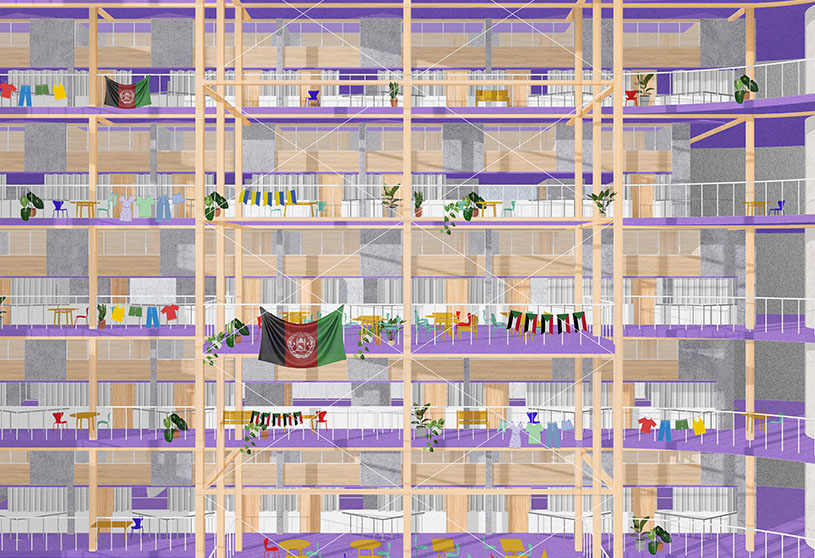
‘Sheep in Wolves Clothing’ is a Bachelors Design Project by Vengkeng Meng from the ‘School of Architecture – Syracuse University.’ This project aims to create a safe, supportive housing environment for refugees and marginalized communities by addressing both social and spatial challenges. It seeks to foster collective living through shared resources, encourage cultural integration, and provide essential services, while responding to urban displacement and promoting a sense of security, belonging, and resilience.
Project6 months ago
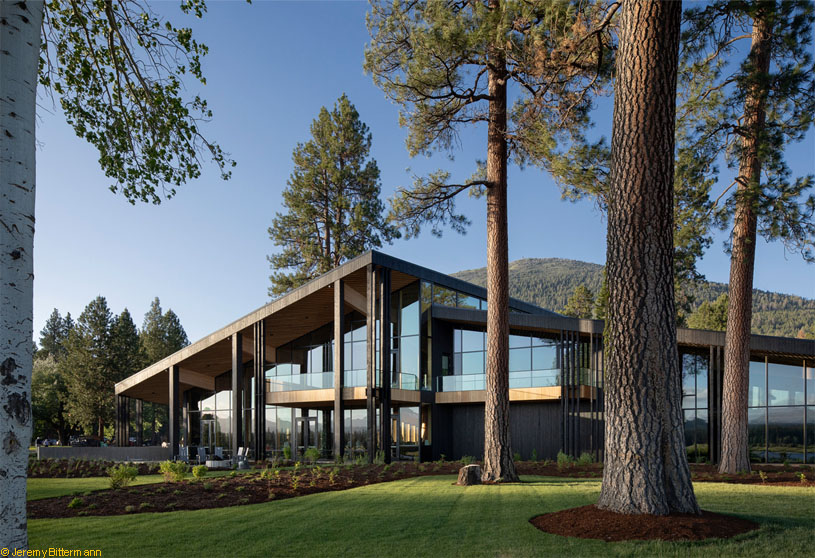
Black Butte Ranch Lodge by Hacker Architects reimagines the original structure by honoring and evolving the design language of the ranch buildings while elevating the surrounding landscape. The design focuses on framing views, using regional materials, and celebrating wood through exposed structure, creating a warm, open space that reconnects community memory with a contemporary architectural experience.
Project6 months ago
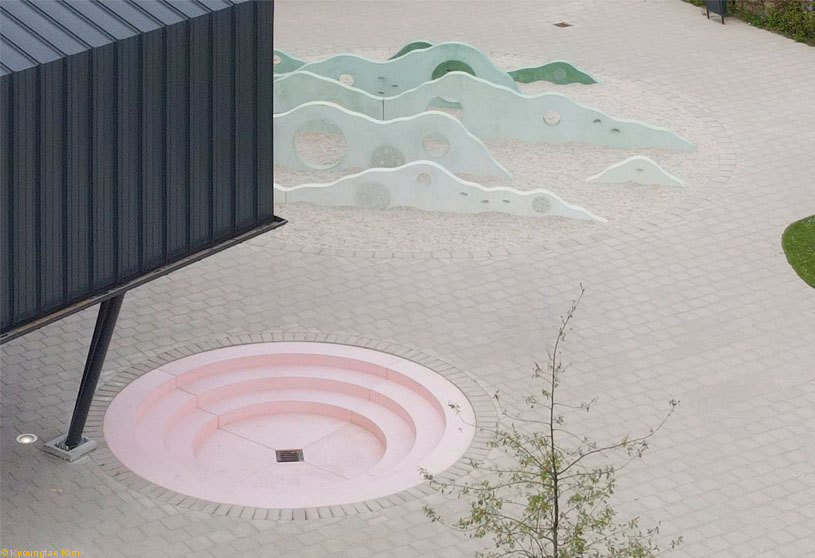
Horismos by Studio Ossidiana is a playground designed as a landscape at children’s height, a space to pass through and explore, and a surface to be touched. At a child’s scale, it becomes a room rather than a passage, fostering imagination without dictating how to play. It offers a labyrinth of hiding and encounters, encouraging discovery through movement and interaction.
Project6 months ago
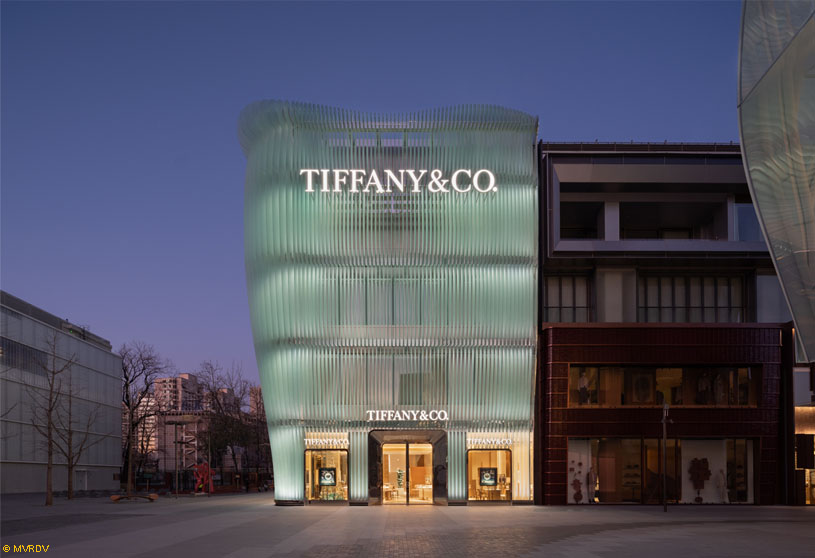
Tiffany Façade Beijing by MVRDV presents a façade of curving, translucent glass fins that create an ethereal presence and a strong visual identity. Inspired by the fluid forms of Elsa Peretti, the design translates jewellery into architecture through soft curves, layered elements, and light, producing a dynamic, elegant façade that constantly changes with movement and perspective.
Project6 months ago
Folded Rooms Garden by RAD+ar explores a continuous fold as a spatial concept, challenging the conventional reliance on vertical partition walls through a fluid sequence of living environments. Conceived as a single monolithic plane—floor, ceiling, and roof—the architecture is folded and sandwiched within the site, blurring solid and void while using elevation changes to subtly define zones of privacy.
Academic Project6 months ago
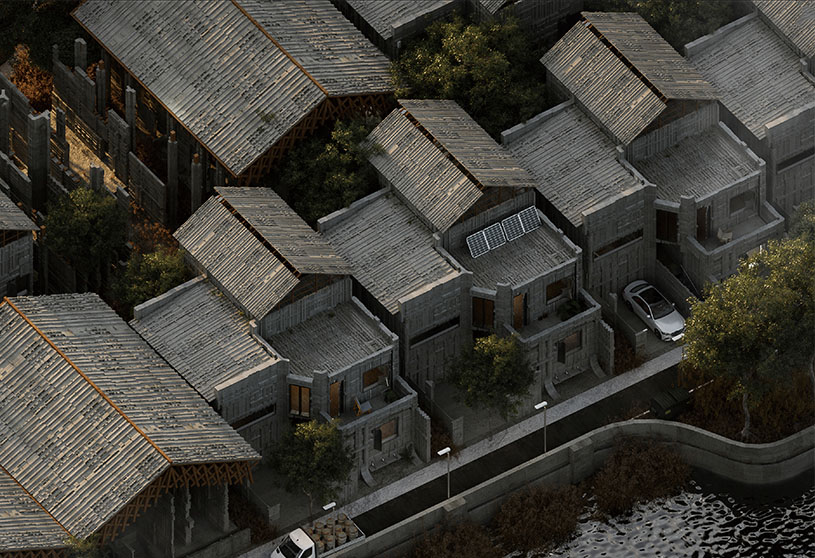
‘Land, Building, Dwelling’ is a Bachelors Design Project by Yaowen Zhang from the ‘Bartlett School of Architecture – UCL.’ The project aims to challenge the commodification of housing by redefining it as a long-term social, ecological, and ethical process. It explores how architecture can reconnect land, materials, and community through slow, circular construction. The project proposes housing as an evolving framework that supports sustainable and collective living over time.
Project6 months ago
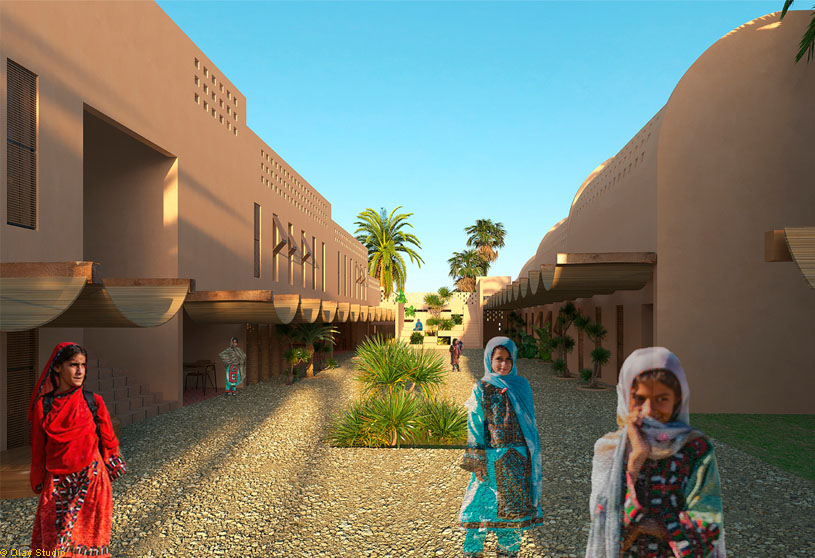
Event High School by Olay Architecture Studio is shaped by the idea of adaptation to the desert site, creating a building that touches the ground in a calm and light way. Inspired by Baloch culture and traditional settlements, the design blends with mountains and climate, using native principles to form a sustainable, nature-compatible architecture that respects environment, culture, and local identity.
Project6 months ago
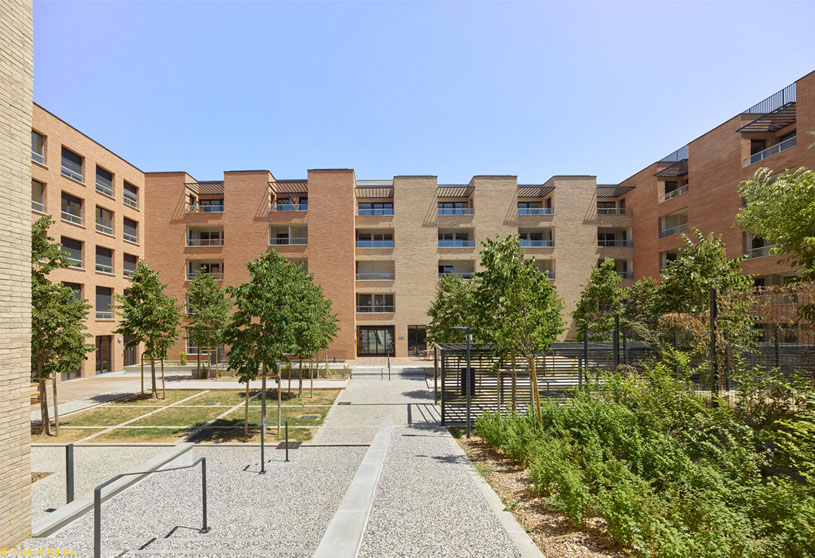
Melty Home by TAA (Taillandier Architectes Associés) is conceived as an intergenerational living environment combining a senior residence and a co-living residence. Two simple L-shaped volumes are organized around a shared central courtyard, forming a social heart. The project integrates topography, natural light, and outdoor spaces to create a cohesive composition that encourages interaction, conviviality, and connection between the built and the landscape.
Project6 months ago
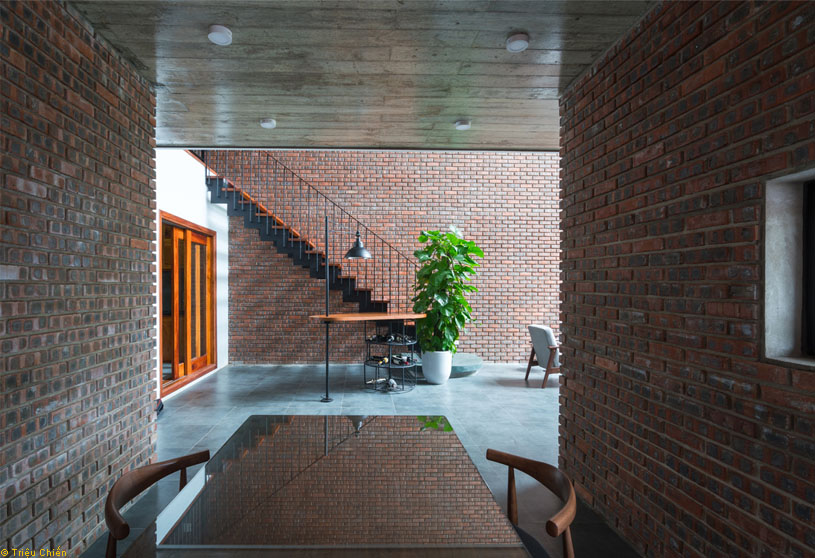
V3 House by TNT Architecture is situated in a silent corner in the noisy Vinh City, offering a peaceful space to imagine and recall memories. Its large, open structure suggests a traditional yard and cave-like shelter, where light filters through trees onto brick walls. Blending modern and old language, this residence encourages people to reflect and seek human balance in a stressful urban life.
Project6 months ago
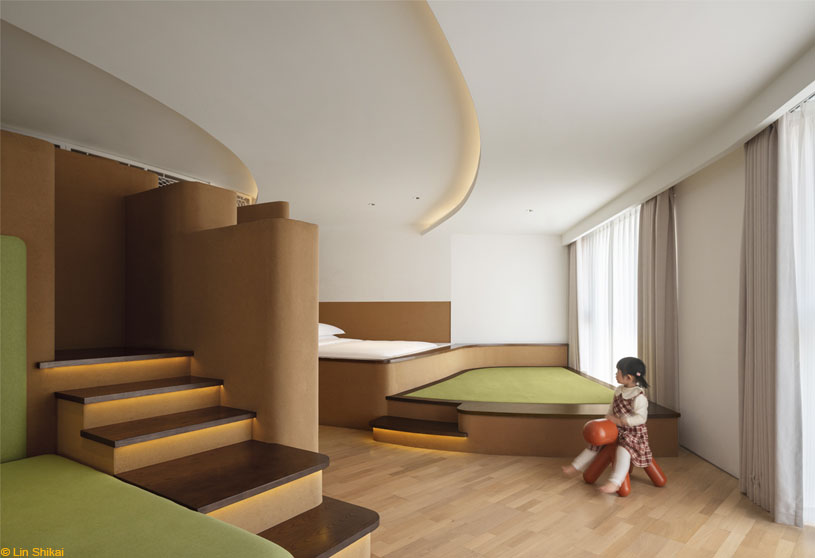
Mountain Journey Family Suite by Archstudio reimagines a themed hotel room as an explorable “mountain” that integrates family accommodation with play, natural exploration, and human-friendly scale. Through terraced platforms and a continuous circulation loop, the interior design of the space encourages children’s instinct for movement and discovery while offering adults comfort and ease, creating an immersive, shared spatial journey.