Project2 years ago
The Wind House by Blaq Arquitectos and Pablo Larroulet is shaped by the strong coastal winds of Chile’s central coast. Its flowing form deflects wind while blending with the landscape, balancing openness and protection. Two wings extend from a central courtyard, framing ocean views and welcoming natural light. Clad in local pinewood, the residence integrates seamlessly with nature, offering a tranquil retreat.
Practice2 years ago
Pablo Larroulet is an architecture practice based in Santiago, Chile, specializing in residential, hospitality, and interior design projects. The practice develops projects in different parts of the country, mainly in the Magallanes Region, collaborating with various architectural and construction offices.
Project2 years ago
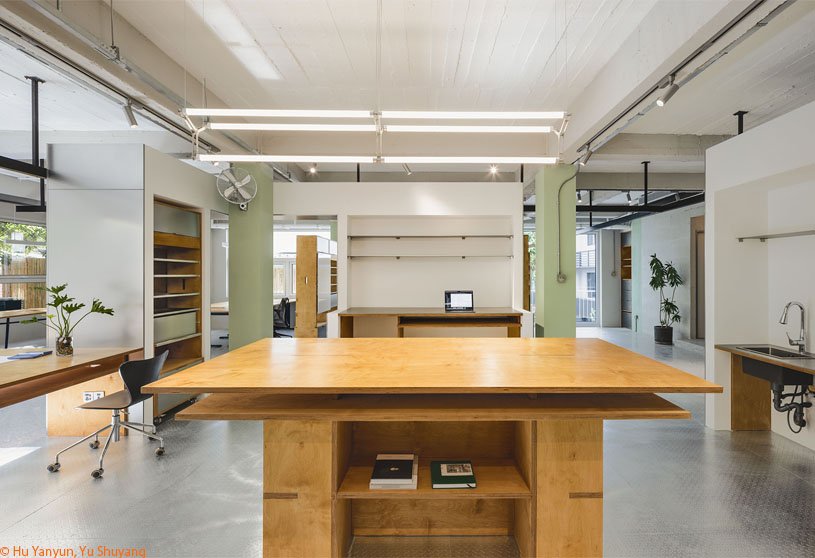
Health & Beauty Office Space, an interior design project by Shang Interior Architects, breaks away from the traditional office layouts by deconstructing and reorganizing the original structure. An open, flowing, and exploratory atmosphere is achieved by the design, encouraging interaction between the space and its users. The design also addresses the fundamental needs of individual productivity while promoting seamless workflow with diverse collaboration.
Practice2 years ago
Shang Interior Architects is committed to the innovative practice of interior architecture design, engaging in various sectors, including retail, dining, residential, and real estate. Co-led by architects Gu Xihan and Lu Yingfu, the firm does not define itself by labels but instead operates with an inward drive, inclusivity, and a strong curiosity for design, continuously exploring and perceiving the world with a powerful internal motivation.
Academic Project2 years ago
‘Uprooted’ is a Masters Design Project by Noah Spivak from the ‘Pratt Institute School of Architecture’ that reimagines affordable housing through a holistic approach that integrates green spaces, community engagement, and sustainable design. The design enhances social and environmental well-being by fostering connections between old and new residents, revitalizing public spaces, and supporting local businesses. The project showcases how thoughtful architecture can transform urban housing into a more inclusive, resilient, and vibrant community.
Project2 years ago
LOFT – Industrial Living by Botticini + Facchinelli ARW features the adaptive reuse of a post-war industrial structure into an elegant residential complex. The design integrates large windows, mezzanines, and private green spaces, enhancing light and spatial quality while preserving its architectural essence. A contrast of dark gray plaster and lush greenery highlights the industrial character, blending historical charm with modern living.
Project2 years ago
SHANGRI-LA in Oita, a landscape design project by SAKO Architects, transforms a playground into a dreamy paradise merging nature and play. It features the Spiral Terrace, with cascading water and white walls inspired by Baishuitai’s limestone terraces, and the Sky Loop, a circular aerial walkway framing the sky. A gradient of blues and greens blends seamlessly with the surroundings, creating a serene, immersive play space.
Practice2 years ago
SAKO Architects is a multidisciplinary design practice founded by Japanese architect Keiichiro Sako with offices in Beijing, Tokyo, and Fukuoka. SAKO offers a diverse range of designs to meet various project requirements, including private residences, apartment buildings, retail stores, office buildings, senior citizen facilities, schools, and libraries, ensuring optimal results for each project.
Project2 years ago
Balduino, a housing project by OSPA Arquitetura & Urbanismo, reimagines urban living by blending the intimacy of a house with the convenience of a condominium. Its stepped design minimizes impact while creating private terraces, enhancing social interaction and property value. Thoughtful circulation, natural materials, and seamless indoor-outdoor connections define its refined, modern character.
Project2 years ago
TR Cloud by Office Architect9kampanad., Ltd. transforms a traditional row house into a dynamic, modern workspace that reflects the company’s identity. A central “Blue Rolling Core” unifies spaces, enhancing collaboration and efficiency while natural light and greenery create an inspiring, sustainable environment. The office redesign blends bold branding with openness, fostering a functional and visually engaging workspace.
Project2 years ago
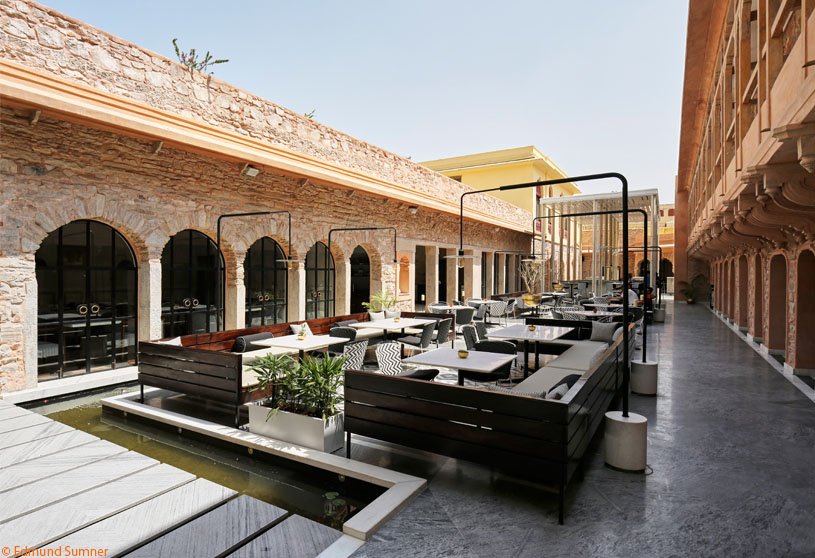
Baradari at City Palace by Studio Lotus reinterprets heritage through contemporary design, blending historic architecture with modern craftsmanship. A marble and brass pavilion anchors the courtyard, creating a seamless dialogue between past and present. Traditional Jaipur crafts like Thikri work and stone masonry are revived, enhancing functionality and redefining conservation through sustainable practices.
Academic Project2 years ago
‘Nordic Music Center’ is an architecture thesis by Svetla Popova from the ‘Mackintosh School of Architecture – Glasgow School of Art (GSA)’ that seeks to enrich Reykjavik’s soundscape with a building that collects and emits sound. It creates an immersive acoustic environment by blending natural and human activity. Through innovative acoustics, sustainability, and thoughtful materials, the center serves as a dynamic cultural hub, uniting tradition and modernity while deepening the connection between people, music, and the city.
Selected Academic Projects
Project2 years ago
The House with Four Views by Essteam Design Services LLP blends luxury, nature, and sustainability through four distinct landscape experiences. The design of the residence incorporates seamless indoor-outdoor connections, rainwater harvesting, and self-sustaining landscapes. Thoughtful spatial planning, floral-themed interiors, curated art, and whimsical installations enhance its elegance.
Project2 years ago
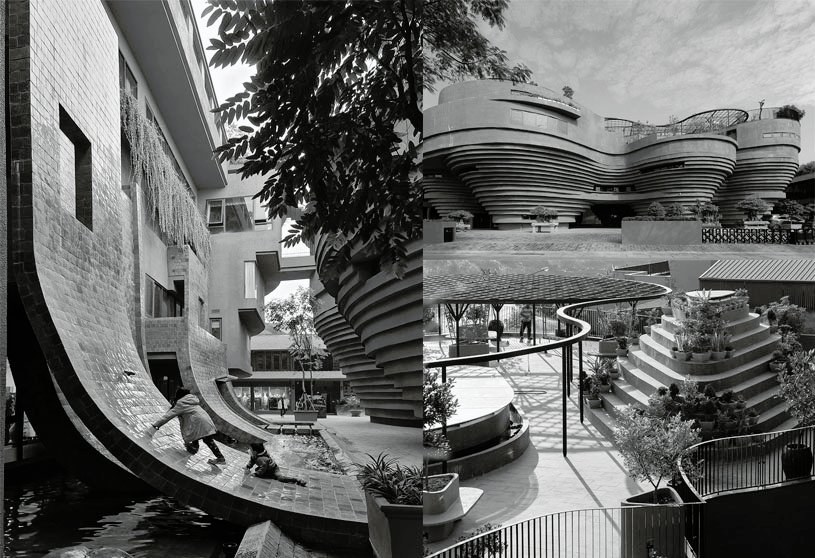
The Bat Trang Ceramic Community Center by 1+1>2 Architects is a five-story multi-functional complex with a design inspired by ceramic production. The community center, modeled after seven ceramic artisan turntables, features concrete frames folding into steps and serving as display shelves or staircases. It not only showcases architectural genius but also honors the Bat Trang craft village’s cultural legacy.
Practice2 years ago
1+1>2 Architects is a Vietnamese architectural practice that seeks to provide customers with professional services of international standards. Therefore, 1+1>2 always pays special attention to improving the quality of its services through building a strict quality control and monitoring system and regularly organizing advanced training courses for the team of architects, engineers, and technicians.
Project2 years ago
Songmont Space, a refurbishment project by Archstudio, creates a commercial space that incorporates the brand’s essence into the design. The design features a unique “Frame Courtyard” concept that uses meticulously crafted frames, breaking traditional spatial boundaries and capturing views. This harmonious coexistence of interior and exterior spaces and clear spatial hierarchy creates a unique experience.
Project2 years ago
Ackerstrasse 29, a housing project in a culturally diverse Mitte district of Berlin by Tchoban Voss Architekten, features three open façades and a penthouse. The square-edged, self-contained volume is emphasized by an elaborate façade design featuring beige bricks and a strongly graphical structure of white architectural concrete. The building’s windows reflect the neighborhood’s heterogeneous character, with different sizes and formats.
Project2 years ago
Nadumuttam, a residence in Oachira by i2a Architects Studio, showcases a seamless fusion of tradition, sustainability, and cultural identity. The design combines Kerala’s vernacular architecture with a natural approach, incorporating open courtyards, natural materials, and a balanced spatial flow. It combines heritage, tranquility, and modern functionality while incorporating subtle cultural references.
Academic Project2 years ago
‘CULTIVARTE’ is a Bachelors Design Project by Juan Esteban Montoya Tobón, Emiliana Zapata Posada, Angie Dahiana Orozco, and Maria Clara Zapata Serna from the ‘Facultad de Arquitectura e Ingeniería – Colmayor’ that seeks to promote identity, art, and social integration in San Pedro de los Milagros, Antioquia. The project aims to establish a cultural and architectural landmark that stimulates the local economy through artistic, educational, and recreational activities, ensuring architecture harmoniously interacts with the natural and social environment.
Project2 years ago
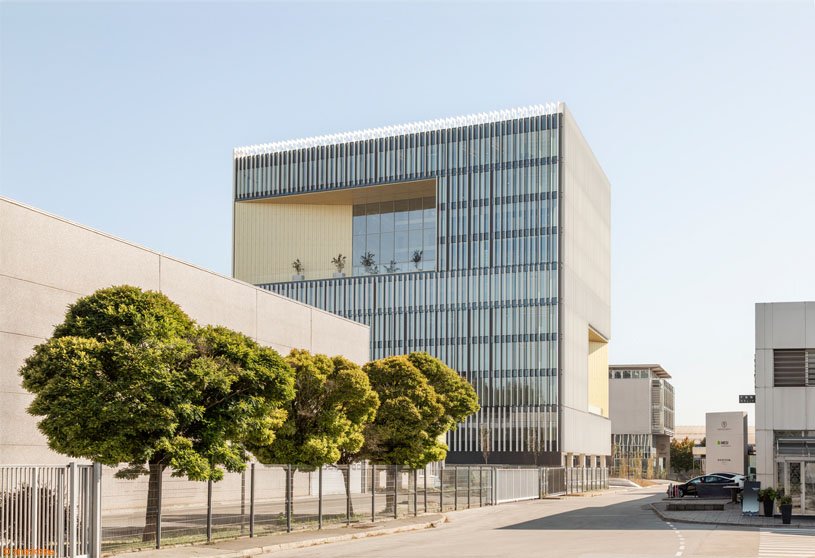
DCB Montana by BAX studio redefines Ljubljana’s skyline as a new architectural landmark, transforming Moste into a dynamic business district. The building, combining innovation and sustainability, boasts a striking geometric form, flexible office spaces, and panoramic terraces. Its iconic façade and central atrium enhance natural light and connectivity, setting new standards for innovation and efficiency in Central Europe.
Project2 years ago
Somes River Park Regeneration, an urban design project by PRÁCTICA, transforms the river into a vibrant green corridor, reconnecting Cluj-Napoca with its waterfront. Through renaturalization and urban regeneration, it softens rigid riverbanks, integrates pedestrian and cycling paths, and creates new public spaces. The design enhances mobility, biodiversity, and social interaction, redefining the river as a key ecological and community hub.
Practice2 years ago
PRÁCTICA is a Spanish design studio founded by Jaime Daroca, José Mayoral and José Ramón Sierra. The firm is currently formed by a diverse and multidisciplinary team of professionals with experts in architecture, urbanism and design with an international profile. Their different perspectives and experiences contribute to building a stimulating design environment that generates creative and unexpected responses.
Project2 years ago
VeVelte Yintai Centre Store by Tens Atelier is an interior design project that redefines retail by blending fashion with spatial identity. Inspired by the form of a “boulder,” the design guides movement, conceals structural elements and creates distinct brand zones. A warm yellow palette and adaptable displays ensure a dynamic, evolving space that enhances interaction between the brand and its consumers.
Project2 years ago
E-goi & Clavel’s Kitchen, a refurbishment project by Paulo Merlini Arquitetos, showcases a seamless, dynamic workspace. This expansion creates a fluid connection between two companies, balancing collaboration and identity. Wooden volumes define flexible spaces, while a sculptural staircase unites the floors. Abundant natural light and an open, adaptable layout foster an informal yet professional atmosphere.