Practice2 years ago
Mariam Issoufou Architects is an architecture and research practice whose designs are a creative response to identity, place and history. The award-winning firm was founded in 2014 by Nigerien architect Mariam Issoufou. The team is spread across offices in New York, Niamey and Zurich, where Issoufou is a professor in the chair for Architecture Heritage and Sustainability.
Project2 years ago
Lloyd Yard Rotterdam, a housing project by WE Architecten and Paul de Ruiter Architects, features a robust, unpolished design that blends past and present. The permeable block features industrial materials, spacious homes, and layered outdoor spaces, including a hidden courtyard and the striking Maaswindow with a panoramic river view. Greenery softens the urban setting, creating a dynamic, sustainable, and community-focused living environment.
Practice2 years ago
WE Architecten is an architecture practice that seeks to create designs with a distinctive and strong character. They believe that good architecture inspires, evokes memories or offers views. A design is more than a solution, it has character that responds to a culture, a society and a context. Strong characters make buildings and their surroundings interesting, serving as an inspiration.
Project2 years ago
The SNA Marianapolis International School, designed by BHA Studio, embraces movement in architecture, creating a dynamic, interactive learning environment. Modular classrooms form a protective shell around green spaces, with openings for sports and social areas. The design fosters connection, natural ventilation, and seamless spatial flow, enhancing curiosity, well-being, and engagement in education.
Practice2 years ago
BHA Studio is an architecture practice based in Vietnam, founded by architect Nguyen Xuan Minh. Established in 2007, the practice has experience designing diverse projects, including residential buildings, hotels, schools, and hospitals, mainly in Hue and Central Vietnam.
Academic Project2 years ago
‘Impermanent Substrates: Restorative Infiltrations In The Interstice’ is an architecture thesis by Alejandra Fajardo Piratoa from the ‘Facultad de Arquitectura y Diseño – Universidad de los Andes’ that aims to transform large-scale infrastructure, like Colombia’s Ituango Hydroelectric Power Plant, into a living infrastructure. The project proposes a non-permanent, flexible, and regenerative architecture that evolves over time in response to the environment. It focuses on the relationship between human and non-human life, restoring ecological conditions that support biodiversity and community life.
Project2 years ago
iO Jaime Telles by OSPA Arquitetura & Urbanismo redefines urban living with staggered volumes that create private terraces and maximize outdoor connections. Large openings and wooden pergolas enhance natural light, privacy, and flexibility. The ground floor fosters engagement with the neighborhood, while a communal rooftop terrace offers panoramic views. The design seamlessly integrates comfort, community, and urban vibrancy.
Project2 years ago
Na Pan School, a refurbishment project by 1+1>2 Architects, seamlessly integrates old and new structures to create a unified learning space. Inspired by local culture, rhythmic windows and adobe bricks reflect traditional crafts and symbolizes community spirit. Prioritizing natural light and sustainability, the school fosters education, creativity, and local pride, serving as both a learning center and a vibrant community hub.
Project2 years ago
Biju Janata Dal Headquarters by Studio Lotus pays homage to Odisha’s vibrant history and culture while balancing accessibility with functionality. The three-storey structure features open-plan offices, a sculpted laterite facade, and a public plinth, promoting collaboration and showcasing the city’s rich heritage. The climate-responsive design ensures sustainability, blending tradition with modernity in a people-centric vision.
Project2 years ago
Speaking Volumes by Essteam Design Services LLP, a residence inspired by Jenga, uses vertical stacking to create dynamic, interlocking volumes that balance openness and privacy. Form-finished concrete, wood, and glass enhance its minimalist aesthetic, while large openings maximize light and ventilation. Featuring cantilevered forms and terraces, the design fosters interaction across four levels.
Project2 years ago
The Gulbenkian Museum, designed by Kengo Kuma and Associates, OODA, and VDLA, embodies the Japanese concept of Engawa, a transitional space between indoors and outdoors. The Engawa in traditional Japanese architecture serves as a threshold, facilitating a seamless connection between interior and nature. The design invites visitors to experience harmony between architecture and landscape, fostering interaction with the environment.
Practice2 years ago
OODA is an architecture practice with a team of over 50 collaborators from different nationalities. They work on a wide range of projects with different scales and programs, from singular houses to large-scale residential buildings and hotels to institutional buildings to masterplans. OODA has two offices in Matosinhos, Porto, and Lisbon, with plans to expand internationally in the near future.
Selected Academic Projects
Academic Project2 years ago
‘Cloud Home’ is an architecture thesis by Sabrina Lee from the ‘Faculty of Architecture, Building and Planning – University of Melbourne’ that seeks to create a safe, inclusive community in Melbourne where residents feel a sense of belonging in affordable housing. It aims to support low-income individuals, single parents, people with disabilities, and marginalized groups. Thoughtfully designed, the buildings blend with greenery and offer flexible structures for future adaptation.
Project2 years ago
Austin Yana – Experience Centre by Sankalp Designers is designed to immerse prospective homeowners in a refined yet natural living environment. Blending with nature, the interior design features an open-plan layout, organic materials, and curated lighting to create a warm, sensory-driven space. More than a showcase, it offers a tactile and emotive journey into sophisticated living.
Project2 years ago
Commercial Center Tuchfabrik, a refurbishment project by Tchoban Voss Architekten, features the transformation of a former textile factory into a vibrant commercial hub while honoring its history. A striking new façade, inspired by woven fabric, features oversized, luminous thread-like patterns. Lightweight materials ensure structural integrity, while bold signage reinforces the site’s legacy, merging past and present in a fresh urban identity.
Project2 years ago
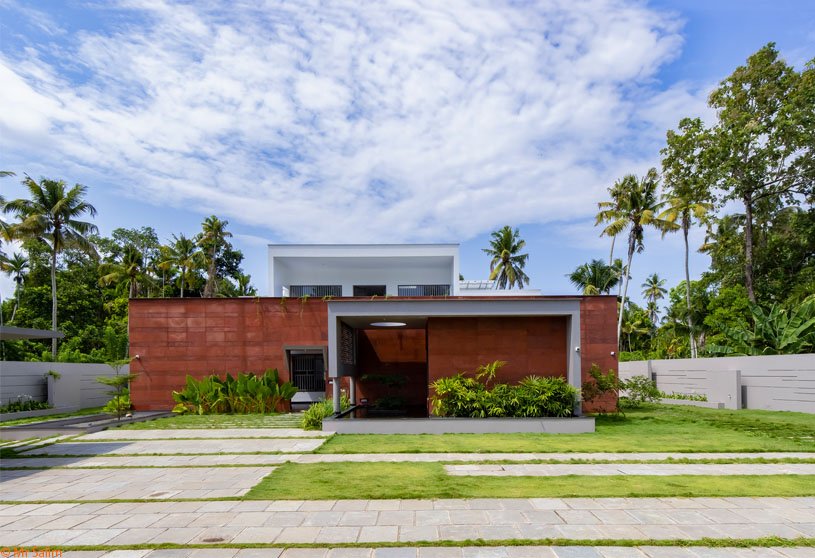
Red Wall Residence by i2a Architects Studio showcases how modern architecture can seamlessly blend with the tropical environment. The design emphasizes purity of the form with rationalist features like linear planes, volumes, and bold colours, integrating with natural features. The residence, featuring red stone imported from Agra, stands out against a green backdrop, creating a harmonious coexistence with the surrounding nature.
Project2 years ago
Nat Motor, a commercial project by M Space, aims to transform the area into a destination that represents the city’s evolution from ancient to modern times. The design combines transparent and solid surfaces in a balanced composition, reflecting contrast with natural finishes and contemporary automotive surfaces. The layered surfaces are rhythmically arranged within spaces, creating a dynamic architectural experience.
Project2 years ago
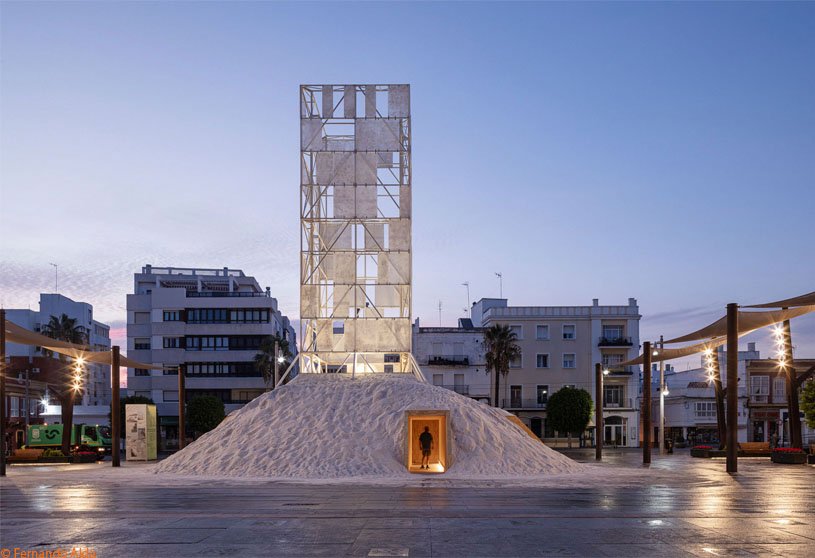
La Sal Pavilion by CHS+R Arquitectos and Carlos Montes uses salt, a sustainable natural resource, as a catalyst for economic and social transformation. The design uses salt, wood, and steel, with the salt serving as the base and wood as an interior delimiter. The emerging element references ancient metal structures used in salt. The pavilion aims to connect the center with its surroundings, promoting development in public spaces.
Practice2 years ago
CHS+R Arquitectos is a multidisciplinary design practice based in Seville, Spain. They have been developing architectural and urban planning projects that are present on the national and international scene since 1981. Their work is particularly associated with educational buildings, hospitals, residential projects, museums and contemporary art galleries, and sensitive historical environments.
Academic Project2 years ago
‘Urbanistic Continuity’ is a Masters Design Project by Abyan Mohamed Ali from the ‘Pratt Institute School of Architecture’ that seeks to address infrastructural challenges of New York City by blending aesthetics with functionality. It promotes spatial inclusivity, diverse living arrangements, and reinforces the city’s orthogonal grid. Advocating Lo/lux housing, it offers affordable, high-quality homes for underserved communities. Through infrastructural innovation and thoughtful planning, the project envisions a more inclusive, efficient, and visually enriched NYC.
Project2 years ago
Kanzaki Restaurant, an interior design project by Tens Atelier, focuses on addressing site conditions and project requirements with functional solutions. The open layout promotes social interaction and brand identity, while a flexible doll display wall reinforces brand identity. The industrial aesthetic balances cost and visual clarity, while exposed ceilings and raw materials ensure a cohesive and well-coordinated space.
Project2 years ago
Apartamentos Vitória, a housing project by Floret Arquitectura, seamlessly blends historical preservation with contemporary living. The restoration focused on retaining the original architectural character while introducing modern spaces. The interior, reimagined after fire damage, features optimized layouts and custom-designed furniture, resulting in a harmonious balance that contributes to the revitalization of the city’s historic fabric.
Project2 years ago
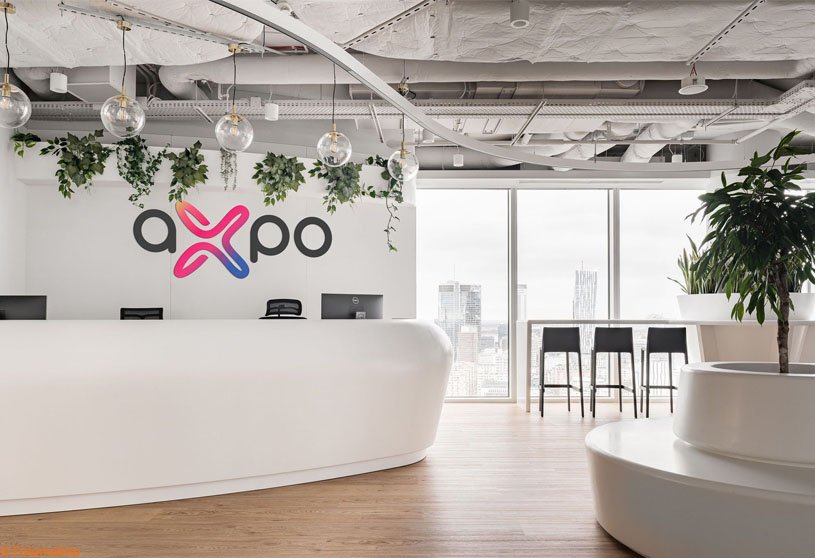
Axpo Polska, an interior design project by Bit Creative, showcases a modern and sustainable office space inspired by energy in all its forms. Located in The Warsaw HUB, it combines natural materials, bright interiors, and greenery with dynamic design elements that reflect movement and flow. The workspace fosters collaboration and creativity while integrating eco-friendly solutions that align with Axpo’s commitment to renewable energy.
Compilation2 years ago
Archidiaries is excited to share the Project of the Week – Bat Trang Ceramic Community Center | 1+1>2 Architects. Along with this, the weekly highlight contains a few of the best projects, published throughout the week. These selected projects represent the best content curated and shared by the team at ArchiDiaries.