Project1 year ago
House Of Light by Materia features a sensory-driven design that balances privacy and openness through solid volumes and intentional voids. A central circulation axis weaves the residence through framed garden views, gradually dissolving into an open terrace facing the golf course. Light, water, and shadow animate chukum-plastered walls, wood screens, and reflective pools, creating a timeless interplay of materiality, nature, and space.
Project1 year ago
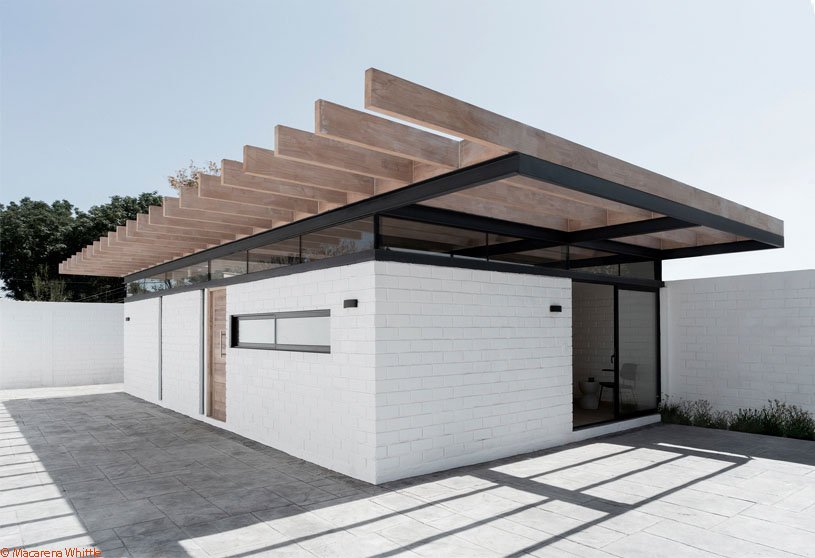
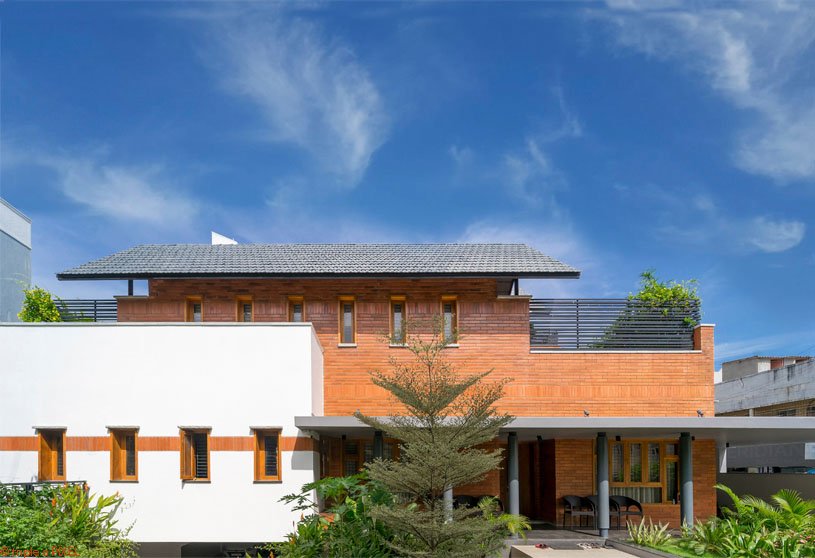
The Unique House by Blaq Arquitectos features the refurbishment of a standardized 1970s housing unit into a personalized space while respecting its neighborhood context. A new laminated wood roof, elevated with a glazed perimeter, enhances height and natural light, preparing for future expansion. White walls, exposed brick, and natural wood create warmth and simplicity, redefining the space for modern living on a tight budget.
Project1 year ago
Ernst-Reuter-Platz 6 by Tchoban Voss Architekten features a refurbishment that preserves the bold architectural language of 1970s Berlin. Rather than a complete transformation, the design emphasizes the building’s sculptural, cubic form, reinforcing its role within the historic urban ensemble. Now precisely articulated, it stands as a vital counterpart to the Telefunken high-rise, marking the gateway to Bismarckstrasse.
Academic Project2 years ago
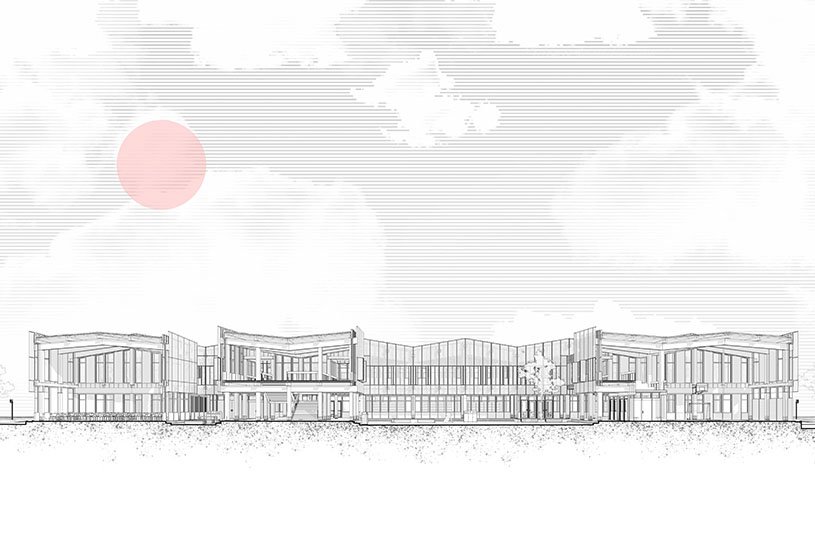
‘Escuela Victorica’ is a Bachelors Design Project by Luis Dejo Ylma from the ‘Facultad de Arquitectura, Diseño y Urbanismo – UBA’ that aims to create a sustainable and functional educational space that fosters interaction, collaboration, and a strong connection with nature. Through the integration of flexible spaces, energy efficiency, and user comfort, it seeks to improve learning experiences. Ultimately, the initiative proposes a school that meets modern pedagogical demands and fosters sustainability and well-being.
Project2 years ago
Windermere House by OSPA Arquitetura & Urbanismo is a harmonious blend of privacy and openness, designed to embrace its canal-side setting. The residence, featuring a floating upper volume, ensures seclusion, while the open ground floor in wood and stone fosters connection with the landscape. This interplay of solidity and transparency creates a fluid, inviting spatial experience that enhances the family’s daily life.
Project2 years ago
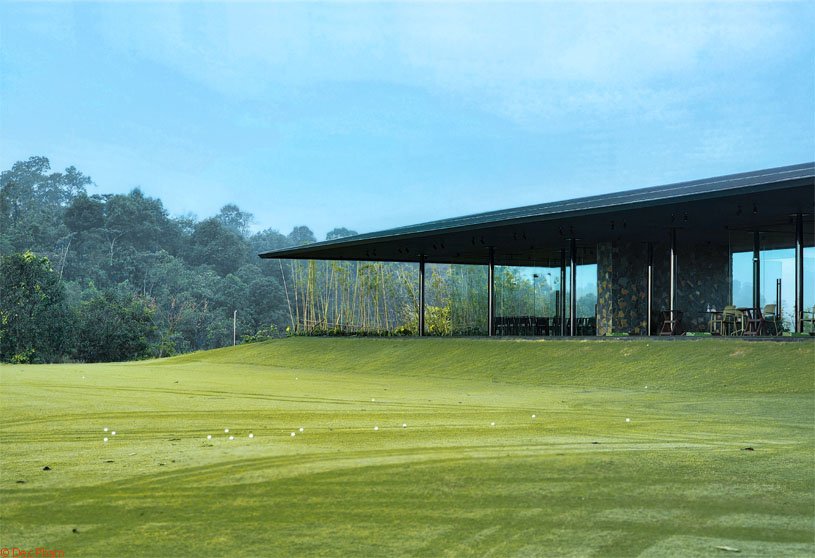
The Indigo Range by Infinitive Architecture is a minimalist structure merging with the landscape, defined by a bold indigo roof that hovers like a brushstroke. Its cantilevered form provides shelter while enhancing visibility, with a play of solid, void, and reflection creating lightness and integration with nature. Its traditional craftsmanship and modern precision create a cohesive golf course identity, complementing the Clubhouse.
Practice2 years ago
Infinitive Architecture is a practice dedicated to designing built environments that transcend ephemeral trends, embracing subtle elegance, sustainability, and a profound connection with nature. Their philosophy is simple, authentic, and resilient, integrating outdoor elements to enhance indoor green spaces. Their architectural compositions are aesthetically refined and responsive to human well-being and climatic conditions.
Academic Project2 years ago
‘The Parable of Dense Wooden Shack Settlements’ is an architecture thesis by Yuri Yoshimura from the ‘Department of Architecture – Musashino Art University’ that seeks to explore the universal “power of narration” in architecture. The intervention aims to transform an archive into a theatrical space that conveys dark history through sensory experience. It goes beyond traditional archival functions, using design and storytelling to create a deeper, more immersive historical understanding.
Project2 years ago
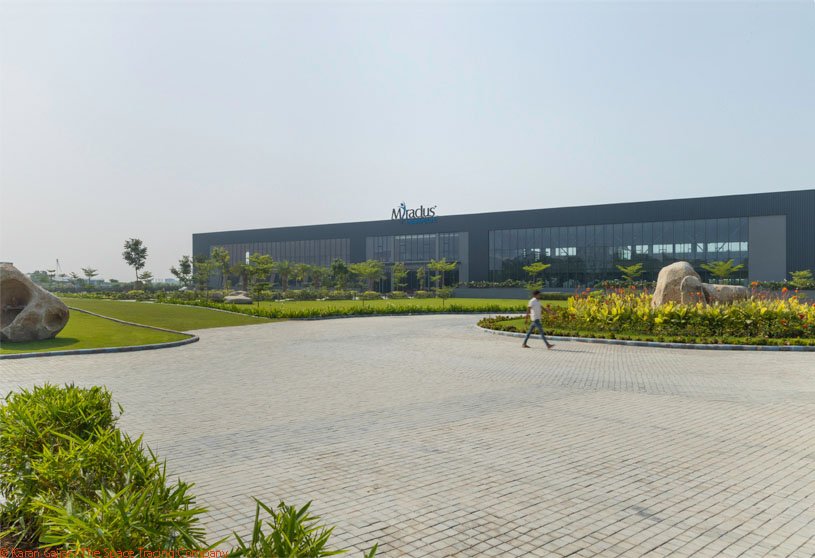
Miraclus Orthotech Headquarter and Industrial Campus by INI Design Studio is designed to facilitate continuous research, development, and innovation. The architecture integrates state-of-the-art technology while ensuring an immaculately hygienic environment, reflecting the company’s leading role in their home-grown product line. Featuring a low slung, transparent built form surrounded by greenery, the campus aims for a minimalistic aesthetic.
Project2 years ago
Weekend House Nové Hamry by New How Architects seamlessly blends with the forest, its dark aluminum façade echoing tree trunks and stone. Designed as a modern “lookout tower”, its angular form adapts to the climate and is built for year-round living. Inside the residence, three levels create a dynamic space, from a communal area with a fireplace to elevated sleeping zones and a top-level refuge with panoramic views.
Project2 years ago
DR&W – Design Research and Workshop’s headquarters showcases a collaborative space for idea exchange, debates, and an organic workflow. Situated in an old office building, the studio preserves its history through retained elements and material honesty. The office interior exudes warmth with Burma teak tables, raw bison board, and ply shelving. The walls, finished in pigmented Plaster of Paris, will age gracefully, embodying the passage of time.
Project2 years ago
A Mourning Dovecote by S^A | Schwartz and Architecture embodies a balance between design, nature, and resilience, serving as both a serene retreat and a critique of modern farmhouse trends. Designed as a modern dovecote, it features nesting spaces in its façade, fostering bird cohabitation. A sculpted interior captures shifting light, while sustainable materials and off-grid energy reinforce environmental harmony.
Selected Academic Projects
Project2 years ago
The Lecture Hall Complex at IIT Hyderabad By CCBA Designs embodies modernist ideals of openness and functionality. Its bold geometric form and central corridor seamlessly connect lecture halls, with ramps ensuring fluid movement. Light, texture, and materiality shape a dynamic experience, making it more than an educational institution—it’s a cultural hub fostering interaction and intellectual exchange.
Practice2 years ago
CCBA Designs is a world-renowned award-winning multi-disciplinary design firm providing comprehensive architecture, urban design and master planning services. CCBA Designs is mentored by Harvard and MIT educated Master Architect Prof. Christopher Benninger; one of India’s great modernists and the firm stands on the immense body of experience spanning nearly half a century.
Academic Project2 years ago
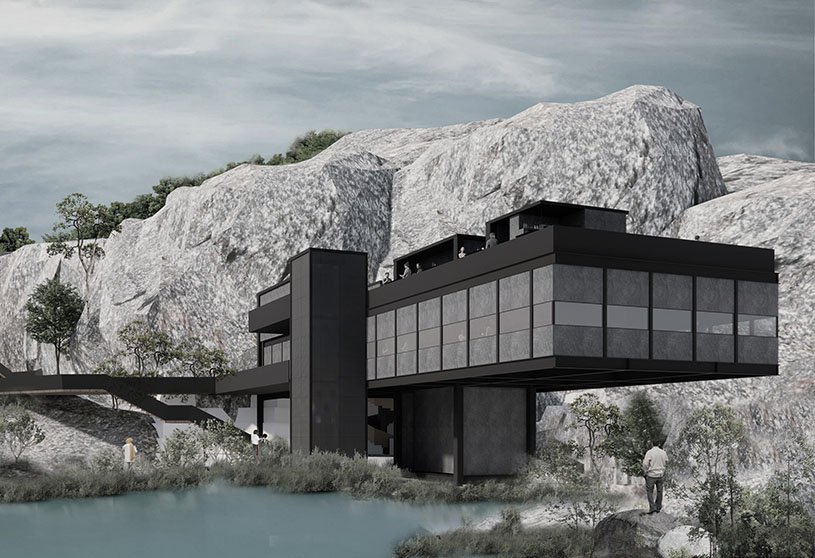
‘Rejuvenating Post-Industrial Urban Quarries in Hyderabad as Recreational Landscapes’ is an architecture thesis by Sanath Kumar Shivuni from the ‘Department of Architecture – SPA Bhopal’ that aims to transform abandoned quarries into vibrant spaces that foster public engagement, ecological restoration, and cultural renewal. The project promotes biodiversity, social spaces, and experiential learning, emphasizing sustainable design in urban revitalization. It transforms quarries into dynamic public spaces, restoring the environment and strengthening community connections.
Project2 years ago
Seriema House, designed by Tetro Arquitetura, is a retreat that merges architecture with nature and poetry. Positioned between open mountain views and a dense forest, the residence is designed as a space for contemplation and gathering. A sinuous stone wall divides the house into two worlds—one open and vibrant, the other introspective and shaded—creating a seamless dialogue between landscape and shelter.
Project2 years ago
LuLa Light Mall, a commercial project by MVRDV, reimagines the shopping experience by blending architecture with Chengdu’s outdoor lifestyle. Designed as a porous stack of boxes, the open-air structure maximizes light, airflow, and views of the lake, creating a vibrant, park-like atmosphere. Connected by terraces, walkways, and staircases, the design encourages movement and interaction, merging commerce with nature while reducing energy consumption.
Project2 years ago
Vivre Ensemble, a housing project by TAA (Taillandier Architectes Associés), seamlessly integrates urban living with nature, prioritizing green spaces, ecological preservation, and community well-being. Designed around a central block, it fosters connectivity through pedestrian paths and shared courtyards. The architecture emphasizes outdoor living with loggias and greenery, creating a harmonious balance between built and natural environments.
Compilation2 years ago
Archidiaries is excited to share the Project of the Week – Hikma Community Complex | Mariam Issoufou Architects + studio chahar. Along with this, the weekly highlight contains a few of the best projects, published throughout the week. These selected projects represent the best content curated and shared by the team at ArchiDiaries.
Project2 years ago
Club of Courts, a hospitality project by Studio Motley, is a seamless blend of nature and community, balancing built and open spaces. Deep overhangs, shaded walkways, and Mangalore tiled roofs create an inviting yet intimate setting. Polished concrete and Sadarhalli pavers enhance the tactile experience, while the design fosters both retreat and connection. Rooted in tradition, it offers a timeless space for gathering, movement, and relaxation.
Project2 years ago
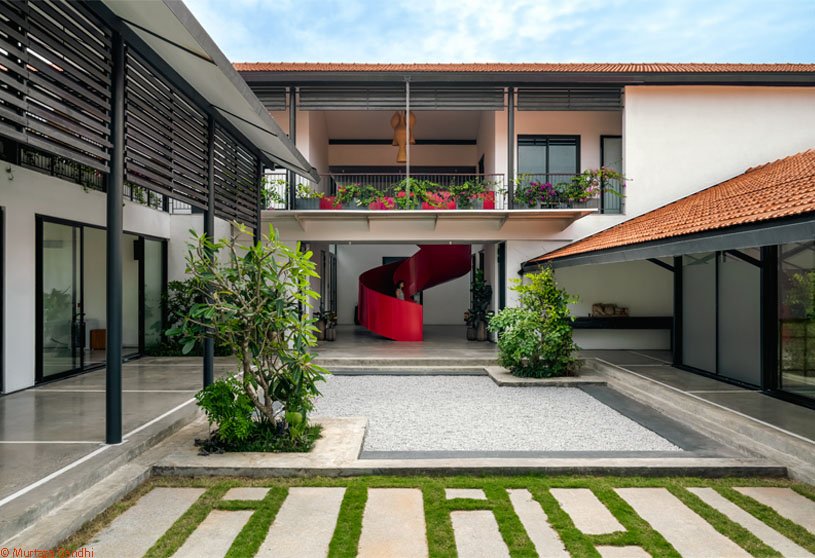
Open Living House, designed by De Earth Architects, offers a serene retreat in Chennai’s dense urban fabric, blending nature with architecture. Anchoring two linear blocks, an inward-facing courtyard unifies the disparate inner and outer entities into a cohesive whole, serving as the house’s innermost core. Natural materials, shaded volumes, and porotherm bricks ensure comfort, making the home a landmark of earthy elegance.
Practice2 years ago
De Earth Architects is a design practice working towards nature inclusive & contextually responsive designs with a vision of making a greener & better tomorrow. Their designs evolve from being SENSIBLE to the needs of their clients while keeping the seeds of thoughts strongly rooted to the cultural & social background and SENSITIVE towards nature to create dynamic & soulful spaces.
Project2 years ago
Adelaide Prévidi Corporate, a commercial building by TFA – Tagir Fattori Arquitetura and STA, stands as a focal point, sculpting a simple prism into a dynamic form. Volumes shift to create depth, with “floating” boxes adding movement to the facade and material contrasts emphasizing independence between elements. Balancing solidity and transparency, the building integrates with its surroundings while maintaining a strong presence.
Practice2 years ago
STA is an architectural and interior design studio based in Zagreb and Bangkok founded by architects Petra Tikulin and Asrin Sanguanwongwan.