Project2 years ago
Casa MG, designed by Zona Arquitectura Más Ingeniería, blends material honesty with traditional craftsmanship. Using handcrafted red brick and polished concrete, the design creates a warm, timeless aesthetic while emphasizing openness, natural light, and ventilation. The residence maintains privacy yet responds to its surroundings, merging tradition with modern functionality.
Practice2 years ago
Zona Arquitectura Más Ingeniería is a practice that seeks to create more honest spaces, congruent with their surroundings and time, based on collective and specific needs. Established in 2012, from the idea of Jonathan Flores and Jorge A. Barrientos, the studio explores the synergy that exists between Architecture and Engineering. Passionate about structural design, they aim to create architectural structures without compromising their aesthetic value.
Academic Project2 years ago
‘Elevated (Bio)Philia’ is an architecture thesis by Afreen Anjum Khan and Safeerul Haque Syed from the ‘Pratt Institute School of Architecture’ that seeks to address Red Hook’s Anthropocene challenges, like rising sea levels and coastal flooding, through biophilia. The plan includes flood-resistant housing, aquaculture, oyster farming, and renewable energy solutions. It combines environmental progress with economic opportunities for equitable resource distribution, preparing Red Hook for climate change and fostering a sustainable urban future.
Project2 years ago
Edifício Exemplar Girassol by FGMF Arquitetos redefines office design by blending architecture with well-being, creating an inviting and humanized workspace. Its fragmented volumetry, floating gardens, and open terraces break from the traditional corporate aesthetic, fostering connection with both users and the city. Exposed concrete and greenery create a dynamic contrast, while a bold cantilevered volume adds lightness and character.
Project2 years ago
Quina barra de casa! by Endalt Arquitectes is a modern refurbishment project that transforms a family home into a fresh living space while preserving its emotional essence. Centered around a kitchen bar, the design fosters connection and functionality while freeing up the rest of the living space. Reclaimed materials, like hydraulic tiles, echo the past, creating a space where nostalgia and future aspirations coexist harmoniously.
Project2 years ago
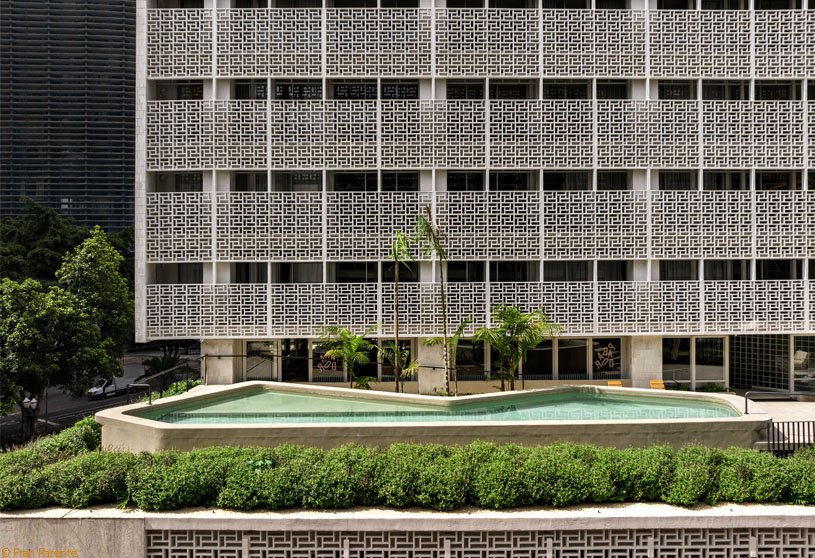
Renata Building, a refurbishment project by Metro Arquitetos, balances modernist heritage with contemporary living. Preserving its iconic cobogó façades, the design introduces recessed balconies and minimalist interiors while transforming the former commercial space into a vibrant residential and cultural hub. This retrofit revitalizes São Paulo’s downtown, seamlessly blending history with modern functionality.
Project2 years ago
Tham Luong Kindergarten & Primary School by 1+1>2 Architects embraces its mountainous setting, using local stone to honor Hmong heritage. Its simple, sustainable design harmonizes with nature, creating a warm learning space. Interconnected structures blend into the landscape, while zigzag corridors and courtyards foster community ties. More than a school, it reflects the land and culture, seamlessly integrating with its surroundings.
Project2 years ago
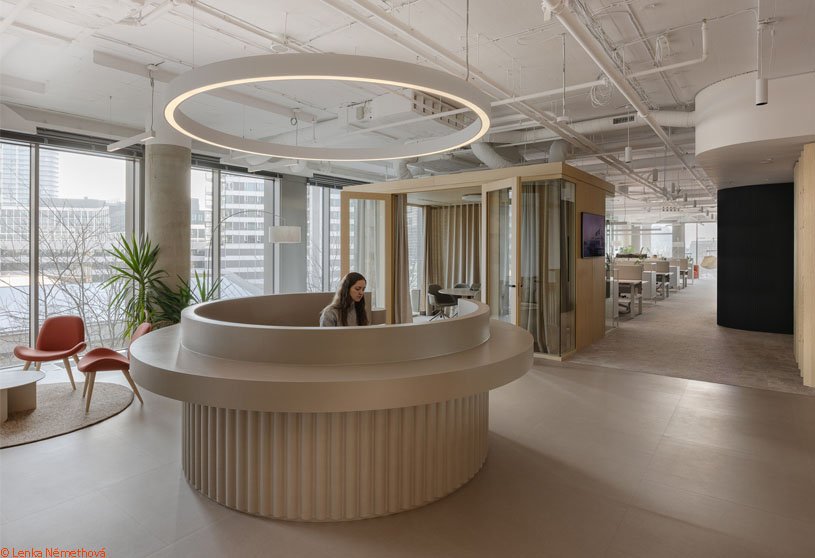
Delta Office, an interior design project by Delta Pods Architects, showcases a fluid, harmonious workspace. Soft forms, natural textures, and contrasting atmospheres support focus, collaboration, and relaxation. Light, greenery, and tactile materials enhance well-being, while diverse spaces—from cozy cafés to distraction-free zones—adapt to different work styles. The entire office becomes an immersive, sustainable showroom.
Practice2 years ago
Delta Pods Architects is a practice dedicated to creating sustainable, high-quality architectural solutions. Their work is guided by four key principles: ecology, economy, social responsibility, and design. By integrating these values, they develop versatile, attractive, and durable spaces that stand the test of time. Committed to continuous research, they explore the latest technologies and actively listen to the needs of their clients.
Academic Project2 years ago
‘Form, Space, and Urbanism’ is a Bachelors Design Project by Wajahat Asim from the ‘School of Architecture, Design and Urbanism – IAC’ that seeks to create a walkable and inclusive urban community by drawing inspiration from Jane Jacobs and the vibrant streets of Androon Lahore. Through ramps, bridges, and staircases, it enhances accessibility while encouraging social interaction and exploration. Ultimately, it aims to foster a dynamic, connected environment that addresses social and economic challenges.
Project2 years ago
Eins Energie, a commercial project by Tchoban Voss Architekten, attracts attention with its radiant white, sculptural façades. The building embodies the city center’s reconstruction spirit from the 1970s-80s, enhancing its impact on street space. The horizontally oriented building features panoramic windows and white ribbon structures, interpreted by wave motifs representing energy flow and exchange.
Project2 years ago
Linear Verde, a residence by Nestcraft Architecture, features a linear design centered around a lush courtyard, seamlessly blending nature with functionality. The design maximizes spatial efficiency, with clear zoning between public and private areas, while natural ventilation and greenery enhance comfort. This home is a light-filled sanctuary that fosters a deep indoor-outdoor connection.
Selected Academic Projects
Project2 years ago
The Merck Life Science Advanced Research Center, an architectural project by HENN, will serve as a global model for the laboratory of the future. The building will integrate laboratories, offices, and communication areas to create a comprehensive knowledge hub. The design leverages synergies and potentials of work processes by connecting spaces across floors, allowing for flexibility in subdivision.
Project2 years ago
NK House, designed by M Space, is inspired by the childhood memories of two siblings, who grew up in a traditional wooden house. The design features a central open space reflecting their memories and serving as a family gathering area in traditional Thai style. The triangular exterior form of the residence ensures privacy within each unit, allowing multiple generations to live together.
Project2 years ago
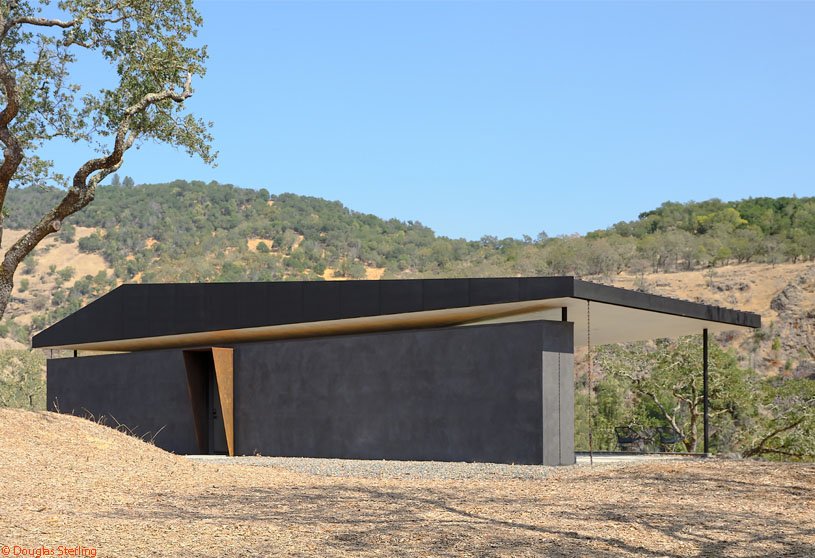
Leit House by S^A | Schwartz and Architecture references the resiliency of the site’s blackened rocks and the tradition of the Shou Sugi Ban, a practical strategy for fire protection. The design aims to create a sustainable, non-invasive residence that is adapted to the fragile landscape of fire-threatened areas. Beyond the code, it integrates sustainability measures with the goal of being resilient yet lightweight.
Practice2 years ago
S^A | Schwartz and Architecture is a modern architecture and interior design studio founded by Neal J. Z. Schwartz, FAIA in 1997. They offer an interactive design process tailored to clients’ personalities, budgets, and needs, analyzing site opportunities and constraints before imposing a pre-conceived aesthetic. They remain involved at every stage of design and construction, thriving with fixed schedules and resources.
Academic Project2 years ago
‘Power Tower’ is an architecture thesis by Rebecca Francesca Palmieri from the ‘Accademia di Architettura di Mendrisio – USI’ that showcases an innovative approach to sustainable urban infrastructure, seamlessly integrating renewable energy production with architecture. By utilizing kinetic, geothermal, and solar power, it meets the Wolf neighborhood’s energy needs while serving as a symbolic landmark. The project proves that energy systems can be both functional and visually inspiring, setting a new standard for sustainable design.
Project2 years ago
Aviyana Hua Hin, a hospitality project by Architectkidd, blends simplicity with nature, creating a tranquil resort experience in Thailand. Emphasizing seamless indoor-outdoor transitions, the hotel connects guests to the local landscape through open terraces, gardens, and beachfront views. A clean, understated aesthetic enhances relaxation, while diverse accommodations cater to privacy and comfort.
Project2 years ago
The world’s first hydrogen-powered resort, a floating architectural project by Mask Architects, seeks to redefine eco-luxury in the Middle East. Spanning 10 km of pristine coastline, it blends nature-inspired design with cutting-edge hydrogen technology for complete energy self-sufficiency. AI-driven systems optimize sustainability, while private floating villas and exclusive amenities offer an eco-conscious retreat for a greener future.
Project2 years ago
Pure Abode, an interior design project by c.dd, integrates nature into daily life through the “Four Gardens” concept, transforming living spaces into lush retreats. Merging two apartments, the design creates fluid, open spaces that foster connection, play, and tranquility. Natural materials, organic forms, and expansive openings blur the boundaries between indoors and outdoors, cultivating a serene and dynamic living environment.
Compilation2 years ago
Archidiaries is excited to share the Project of the Week – The Gulbenkian Museum | OODA + Kengo Kuma and Associates + VDLA. Along with this, the weekly highlight contains a few of the best projects, published throughout the week. These selected projects represent the best content curated and shared by the team at ArchiDiaries.
Project2 years ago
Hangar35 Moto Pub by Milanesi | Paiusco is a multifunctional club merging motorcycle culture with a restaurant and a workshop. Inspired by aircraft hangars, its arched black metal and glass structure embodies industrial strength and modern aesthetics. A motorcycle catwalk elevates bikes as both function and art, while bold materials enhance the experience. Designed as a cultural hub, it celebrates motorcycles in an immersive, social space.
Project2 years ago
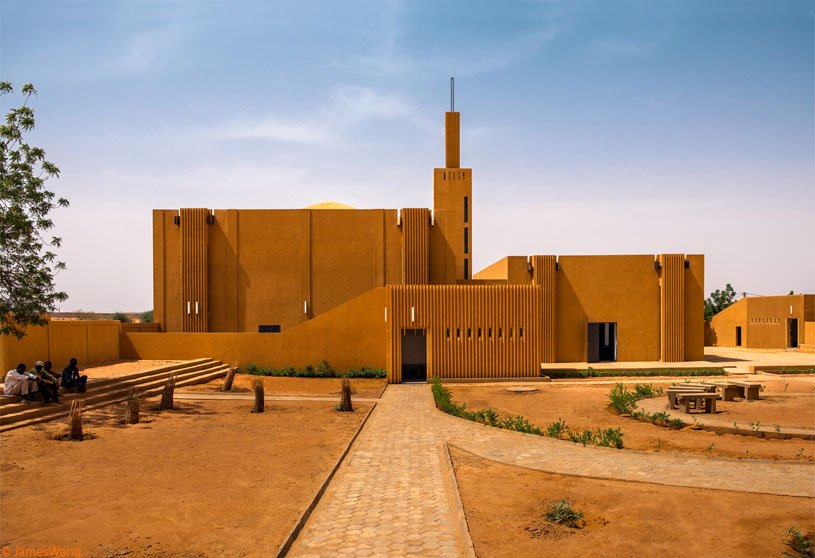
Hikma Community Complex by Mariam Issoufou Architects and studio chahar features the adaptive reuse of a derelict mosque into a cultural hub, merging education and faith. Blending traditional architecture with contemporary materials, it preserves heritage while fostering learning and community engagement. Using local earth bricks, the design ensures sustainability, creating a dynamic space where religious and secular knowledge coexist.
Practice2 years ago
Studio chahar is a nomadic architectural design and research practice, founded in 2018 as a platform for design thinking and making. They focus on projects that transform the built environment in an equitable and innovative way, and create an awareness towards their footprint on the urban and natural environment. They join other designers, makers and artists in order to create responsive, context-driven, and thought-provoking architecture.