Practice2 years ago
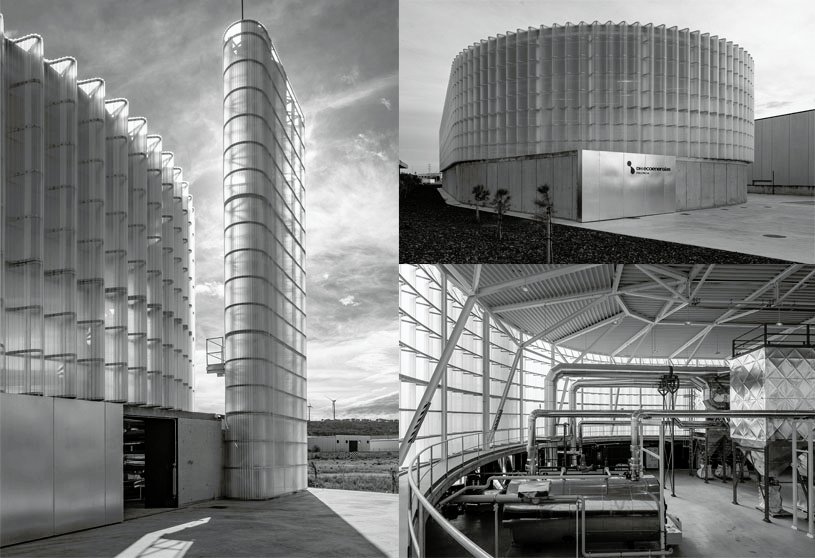
FRPO Rodríguez & Oriol has been developing its professional work in the fields of architecture, urban planning and design since 2005. The extensive training and experience accumulated by Pablo Oriol and Fernando Rodríguez have laid the foundations to establish a high-level professional office, where research and the commitment to the contemporary practice of architecture presents results that are widely recognized nationally and internationally.
Project2 years ago
Kro moskevska, designed by Neuhausl Hunal, is an interior design project featuring a prominent green theme, reminiscent of a nearby football stadium. The design aimed to balance various height levels in a space with intersecting functions of a bakery, restaurant, café, and bar, with the main hub located behind the entrance door, ensuring a cohesive and functional design.
Project2 years ago
The Red Box Exhibition Center by MIX Architecture reflects the historical site’s “Red Color,” or the solid form of industrial buildings, embodying the site’s heritage and spirit. Its architecture bridges history and the future, creating a spatial atmosphere enriched by intricate perceptions. The interplay of red-hued spaces, reflections of the exterior, and shadows from skylights and translucent openings crafts a unique experience.
Project2 years ago
VARIO Shanghai Flagship Store, an interior design project by Yuan Shi Design, explores the delicate balance between Haipai’s cultural essence and the finesse of Western design. In the pursuit of transforming abstract concepts into tangible forms, the brand reimagines the possibilities of Neo-Orientalism. The design combines various household functions into a cohesive space, providing a glimpse into future living concepts.
Practice2 years ago
Yuan Shi Design is dedicated to providing personalized and innovative interior design services, intertwining emotional experiences with client journeys and empowering spaces with unique operational strategies and artistic value. Founded in 2014 and headquartered in Shanghai, the firm’s service areas encompass real estate, offices, commercial spaces, private residences, and hotels.
Compilation2 years ago
Archidiaries is excited to share the Project of the Week – Vaazh House | Vy Architecture Studio. Along with this, the weekly highlight contains a few of the best projects, published throughout the week. These selected projects represent the best content curated and shared by the team at ArchiDiaries.
Project2 years ago
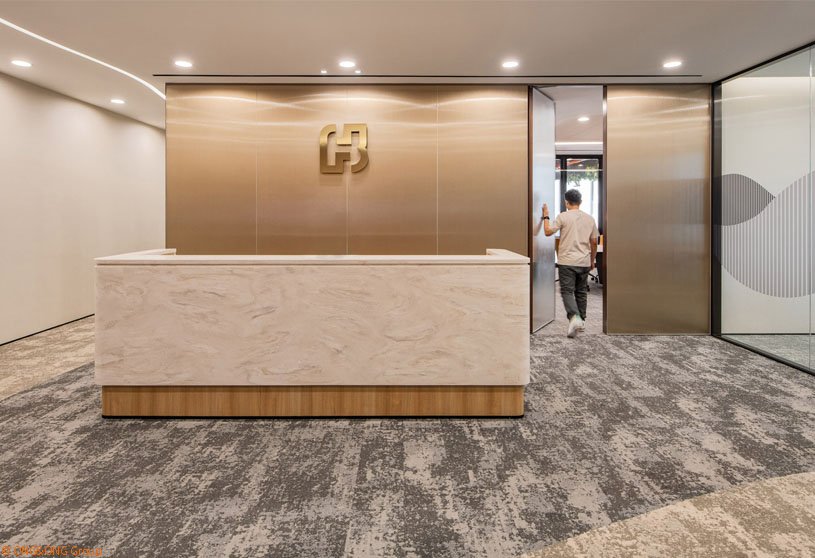
Taipei Fubon Bank, an interior design project by SCA Design, adopts a stylish design approach to create a homely and immersive office environment. The design of the office fosters collaboration while creating an inviting, dynamic atmosphere for its employees. The office interiors blend vibrant colours, contemporary aesthetics, and thoughtful spatial planning, offering an inspiring workplace.
Project2 years ago
Oceanami – Landscape Flow by MIA Design Studio breaks away from the monotonous style of conventional project homes by exploring a method of landscape improvement that maximises the beauty of the surrounding context while varying the vibrancy of the architecture. The project follows the concept of “landscape flow,” emerging from the vibrant variety of architectural forms and the ecological connection between natural and artificial landscapes.
Project2 years ago
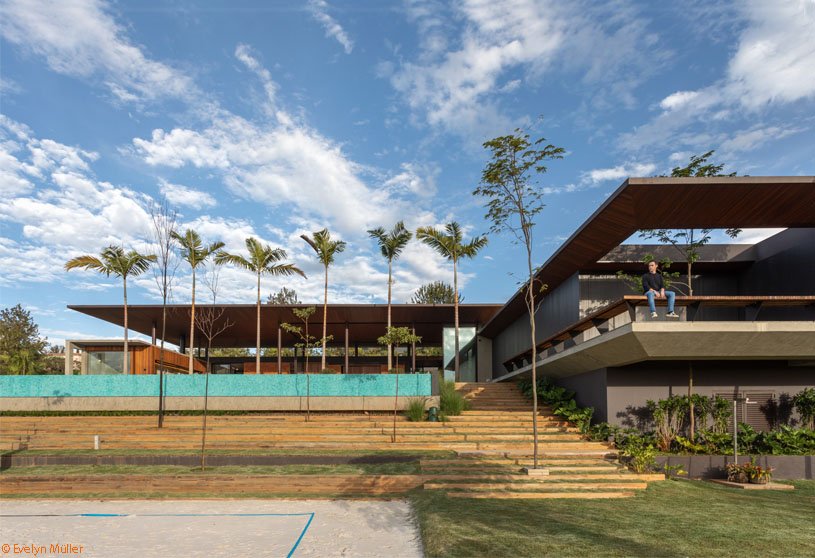
GM House, designed by Padovani Arquitetos, is situated on a unique plot of land with an intriguing topography. The house blends with the surroundings by resting horizontally on the terrain’s contours. Featuring a single access point on a continuous plateau, a void between social and intimate blocks serves as its main entrance. A central void, covered by a floating metal structure, unifies the residence.
Practice2 years ago
Padovani Arquitetos is a Brazilian architecture and design office that combines simplicity and personality with a deep connection to nature. The office creates unique projects by balancing technical solutions with conceptual poetics and client needs, a ritual repeated in every detail. Their identity is marked by elegance, incorporating tropical elements into their designs, expressing their essence.
Academic Project2 years ago
‘A Harmonious Confluence: Redevelopment of Bibir Bazaar, Keraniganj’ is an architecture thesis by Mahzabin Marium from the ‘Department of Architecture – BRAC University’ that proposes a sustainable riverside bazaar in Dhaka, aiming to promote economic growth, community engagement, and cultural preservation. The project aims to revitalize the bazaar by introducing a contemporary wet market, dry market, and efficient waste management systems while also serving as a community center with cultural spaces and leisure areas.
Project2 years ago
River Studio by Alexis Dornier is a one-bedroom minimal residence, a response to a few constraints and opportunities surrounding the lot shape. The innovative design of this home not only maximizes the use of space but also enhances the overall aesthetic appeal of the home. Constructed in steel, wood, and concrete with soothing color palettes, the residence serves as a serene oasis that balances functionality with beauty.
Selected Academic Projects
Project2 years ago

The Liquiscent House by Shaili Banker Architects – Arkytos is a testament to the transformative power of fluid geometry in architecture. The residence exemplifies how built forms can create aesthetically pleasing spaces, drawing inspiration from natural morphology and the sculptural qualities of clay. It blends in with its environment by achieving a seamless unity of form and function through transparency, materiality, and structural innovation.
Practice2 years ago
Shaili Banker Architects – Arkytos is an architectural, interior, and landscape design practice focused on creating innovative designs. Their approach to design is strictly unconventional and engages in experiments with physical and virtual models to achieve the required design output. At Arkytos, each project is treated as a creative experiment, and design solutions are sought using an unorthodox and highly logical way of thinking.
Project2 years ago
Tiny Grandeur, a home interior project by llabb in Genoa, Italy, transforms a section of an ancient palace’s grand hall into a functional space. The compact solution offers ample space for young owners in a double-height living area with three windows offering views of the San Giorgio and San Torpete domes. Custom-designed furniture elements define the living space and serve multiple functions.
Practice2 years ago
llabb, founded in 2013 in Genoa, Italy, is an architectural practice that initially began as a carpentry workshop. It has since grown to include numerous projects and construction sites in Italy, England, and Morocco. Despite the growth in their projects, llabb’s focus on craftsmanship allows them to continue collaborating with various professionals and artisans, ensuring a unique and professional approach.
Academic Project2 years ago
‘Chu Dau Ceramic Exhibition and Research Center’ is an architecture thesis by Nguyen Dang Tam Nhi from the ‘Department of Architecture – University of Architecture Ho Chi Minh City (UAH)’ that seeks to introduce and promote Chu Dau ceramic so that it can regain its inherent position. The project serves as a hub for experts to research lost techniques and train a new generation of artisans to preserve and advance the pottery tradition in Chu Dau.
Project2 years ago
‘Cora, Eco Ardence,’ a residential project by ONG&ONG, is a development aimed at fostering a sense of community and belonging. The development is organized into clusters, featuring green spaces, efficient transportation, waste management, and water conservation, promoting an eco-friendly and sustainable lifestyle. The design of the residential units combines contemporary and zen-inspired architectural styles.
Project2 years ago
The Greentown Cloud Mansion Model Room by WJ Studio is an interior design project that reimagines the essence of everyday life through thoughtful design. It creates spaces that celebrate diverse lifestyles while fostering a deeper connection between people and their environment. With a minimalist approach, the design elegantly integrates art, light, and shadow, capturing the pure essence of living.
Project2 years ago
Axtria L11, an interior design project by Sagri Design Consultants, caters to the evolving needs of modern workplaces in a post-pandemic world. The design is rooted in a deep understanding of how the built environment impacts employee well-being. Every detail of the layout and interior has been carefully designed to enhance productivity, foster collaboration, and promote mental wellness—key factors in today’s evolving work culture.
Practice2 years ago
Sagri Design Consultants is an architecture and interior design practice based in Haryana, India.
Academic Project2 years ago
‘Anti-Climatic Conditions’ is an architecture thesis by Mohamad AlSharif from the ‘Southern California Institute of Architecture (SCI-Arc)’ that explores the relationship between narrative structure and architectural design through the framework of episodic storytelling. This project critiques conventional linear approaches to industrial architecture and modern capitalist methods of production and manufacturing. By drawing on the theoretical narrative strategies of episodic television, it reimagines these concepts as physical, spatial, and formal relationships.
Project2 years ago
The Polish History Museum, designed by WXCA, is an architecture project that showcases multilayered symbolism and impeccable craftsmanship. Described as a “stone monolith of history,” the building’s mission is engraved on its exterior walls. Marble slabs cover the museum’s façades, emphasising the layered structure of the stone while adding diversity through texture and tone.
Project2 years ago
Frame House by Increation Associates is an elegant residence that combines modern architectural design with luxurious interiors. It features sleek lines, high-quality materials, and thoughtful landscaping. The exterior exudes minimalism with clean cubic forms, expansive glass windows, and balconies. The interiors showcase a harmonious blend of modern luxury and meticulous design, enhancing form and function.