Project2 years ago
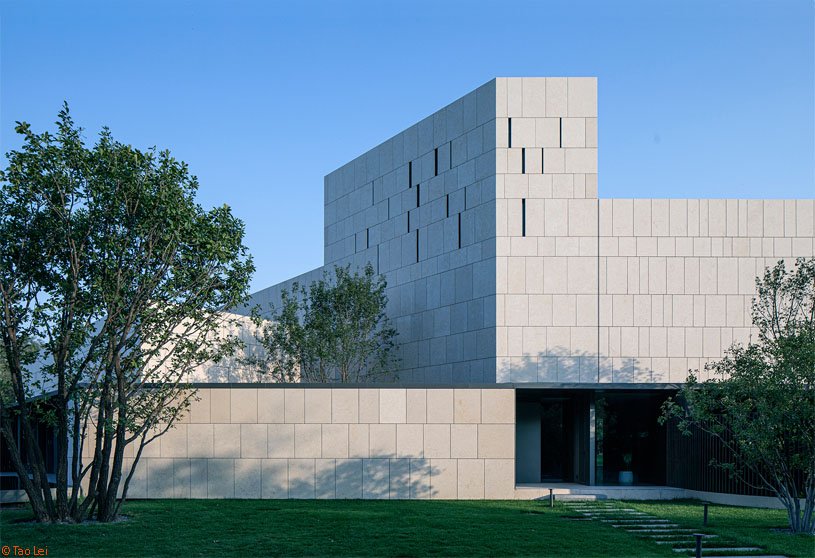
Jun Meng, a residence by LQS Architects, features a seamless integration of architecture, interiors, and landscape, with a cross-axis composition inspired by Mies van der Rohe. The layout allows for views from every direction, with large floor-to-ceiling windows blurring the boundary between indoors and outdoors. The design creates a serene retreat with subtle plays of light and shadow and the beauty of changing seasons.
Compilation2 years ago
Archidiaries is excited to share the Project of the Week – Samam | ma+rs. Along with this, the weekly highlight contains a few of the best projects, published throughout the week. These selected projects represent the best content curated and shared by the team at ArchiDiaries.
Project2 years ago
JUICE, an interior design project by DDDD Creative Company, showcases Shenzhen’s unique culture through a symmetrical layout reminiscent of Chinese-style Ming Tang. The design features warm hues of the handmade bricks with the natural textures of the sisal stone, enhancing the overall ambiance of the space. The blend of modern and traditional elements creates a warm and welcoming atmosphere that respects cultural heritage.
Project2 years ago
Naman Residence-Villa B by MIA Design Studio is an elegant and luxurious house designed to maximize privacy while creating ample leisure spaces. The design of the residence creates voids, dividing them into two separate spaces: one for a quiet pond with beach views and one for a functional, multipurpose space with terraces and landscapes, enhancing the beach feeling and luxury living.
Project2 years ago
Citang Street Regeneration by China Southwest Architectural Design and Research Institute focuses on organic renewal, organizing traditional urban spaces, connecting with People’s Park, introducing green scenery, repairing historic buildings, creating three-dimensional neighborhoods, and creating green streets. By linking streets with alleys, this urban design project brings out Citang Street’s long cultural context and awakens the memory of Chengdu center.
Practice2 years ago
China Southwest Architectural Design and Research Institute (CSWADI) is one of China’s largest architectural design corporations, with the longest history and the most comprehensive range of design disciplines. The institute promotes a development model based on technology, management, and investment, enhancing integrated operations to serve the entire industry chain. While focusing on design as the core, CSWADI comprehensively expands its business in various sectors.
Project2 years ago
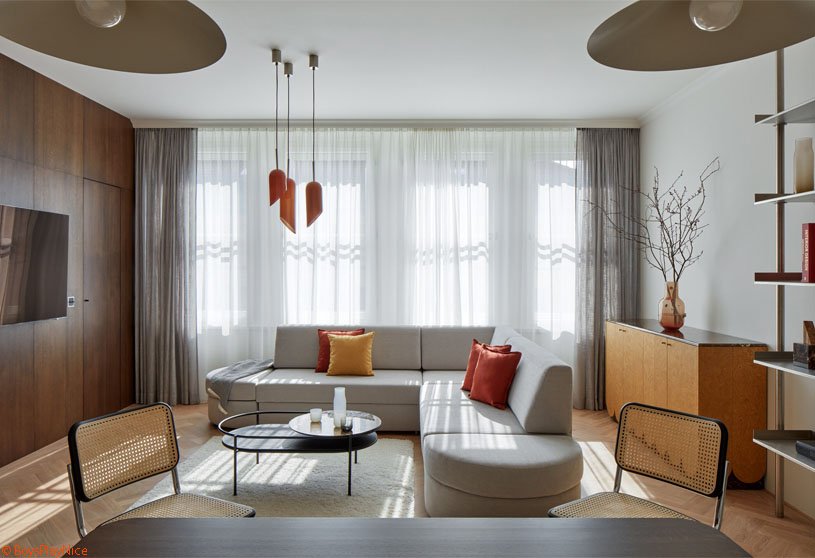
The Butcher’s Apartment, a home interior project by Iva Hajkova Studio, embodies a masculine aesthetic, adhering to the principles of material quality, simplicity, and subtle austerity. A minimalist setting is created, accentuated by the contrasts of premium materials and fascinating geometric details. The design reflects the building’s functionalist origins in the materials employed, which include wood, stone, terrazzo, and chrome accents.
Project2 years ago
Alpha House, designed by Alexis Dornier, is a two-story building consisting of two distinct architectural expressions. The ground floor is a simple box volume that houses the living room, kitchen, foyer, and garage, while the top floor features a unique theme with twisted surfaces on walls and ceilings, creating a rhythmic sequence. The design of the residence conveys a unique concept, with fluidity serving as a symbol of joy and creation.
Project2 years ago
Moreira de Cónegos Health Center, an architecture project by StudioCAN, is based on the shape of a “star of life,” a global symbol for medical products and services that is easily associated with the public health function. With easy access to parking and service entrances, the program is developed on a single floor. The volumetric solution highlights the health center both at ground level and from an aerial view.
Practice2 years ago
StudioCAN is a Portuguese architecture practice, managed by senior architects Miguel Borges da Costa and Ricardo Bastos Areias, with the associate architects João Costa, Gisela Gomes, Alfredo Pinto, and Diogo Araújo.
Academic Project2 years ago
‘What is Home?’ is a Bachelors Design Project by Dennis Elwando Angir from the ‘School of Architecture & Built Environment – UCSI University’ that proposes a flexible housing design that enables Kalianyar (a kampung in West Jakarta) residents to build, modify, and personalize their homes, celebrating individuality within a strong community setting. Through innovative strategies, the project aims to transform Kalianyar into a dynamic community that supports economic growth and enhances the quality of life for its residents.
Project2 years ago
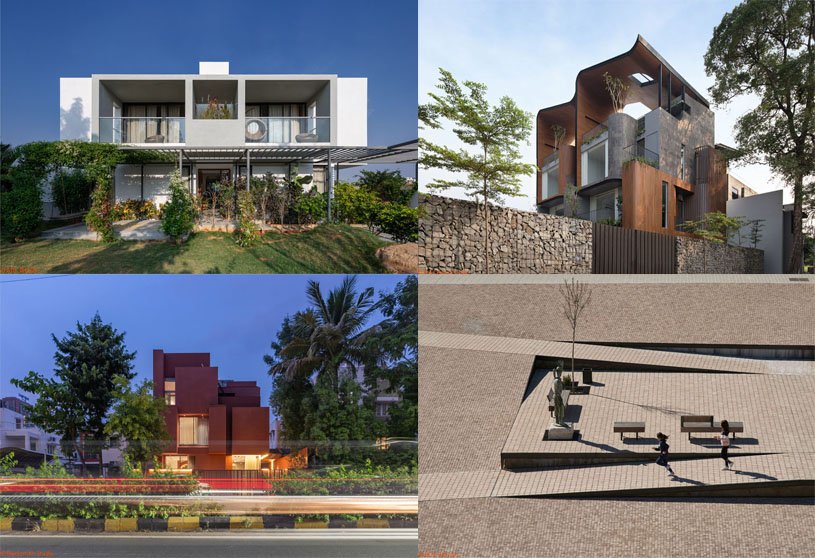
Samam, a residence by ma+rs, aims to create shared spaces for humans and animals, seamlessly transitioning between indoor and outdoor spaces. The design features a simple and clean structure and material palette, including exposed concrete slabs and clean white walls. With ample private, public, and green spaces, the design enhances spatial quality and fosters a harmonious coexistence with nature.
Selected Academic Projects
Project2 years ago
House of Roofs by Behet Bondzio Lin Architekten features stacked and shifted terraces that create shaded zones between interiors and exteriors. By shielding interior spaces from heat and rain, these overhangs enable residents to efficiently cool their rooms through cross ventilation. Additionally, they offer shade for a healthier living space and, with moving canopies, promote communication between floors and units.
Project2 years ago
Plaza del Zarrón, an urban design project by BOV Estudio, aims to create a fluid and inclusive link between the old town and newer areas, bridging a five-meter elevation difference. The project prioritizes accessibility and connection, allowing everyone to freely move between parts of the town. It weaves together Almazán’s historical roots and contemporary life, focusing on individual freedom for walking, resting, and socializing.
Practice2 years ago
BOV Estudio, founded in 2014, seeks to design architecture that is truly committed to people, understanding them as integral parts of a community, an environment, a culture, and a time. The studio is founded on the belief that architecture and design should not belong solely to their creators but to the users, as they are the ones who ultimately experience and live within the projects.
Academic Project2 years ago
‘Plug-In Community’ is a Masters Design Project by Yung-Ju Chung, Jaejun Choi, and Sebastian Dominguez from the ‘Graduate School of Architecture, Planning and Preservation (GSAPP) – Columbia University’ that seeks to transform Luna Park Housing Corporation in Coney Island, New York into a more inclusive space. It introduces elevated walkways, rooftop public spaces, and new housing and community services, fostering social interaction and a sense of belonging while creating a resilient framework for community-focused urban renewal.
Project2 years ago
Chic Space by TAOA is a refurbishment project aimed at creating a connection between interior spaces and the surrounding environment while introducing a refreshed vacation lifestyle. The redesign enhances its inherent logic, fostering a rich architectural character while retaining the solidity of northern architecture. The building harmonizes with its regional context, blending into the natural landscape and becoming one with it.
Project2 years ago
Vishram, a contemporary residence by Studio Figment, is a tranquil retreat nestled amidst nature, creating a harmonious indoor-outdoor connection. The house, resembling a coconut, features a resilient Limecrete exterior and warm interiors. It’s more than just a design; it’s a narrative of a protective shell, with handmade finishes and grey concrete floors and teak wood carpentry.
Project2 years ago
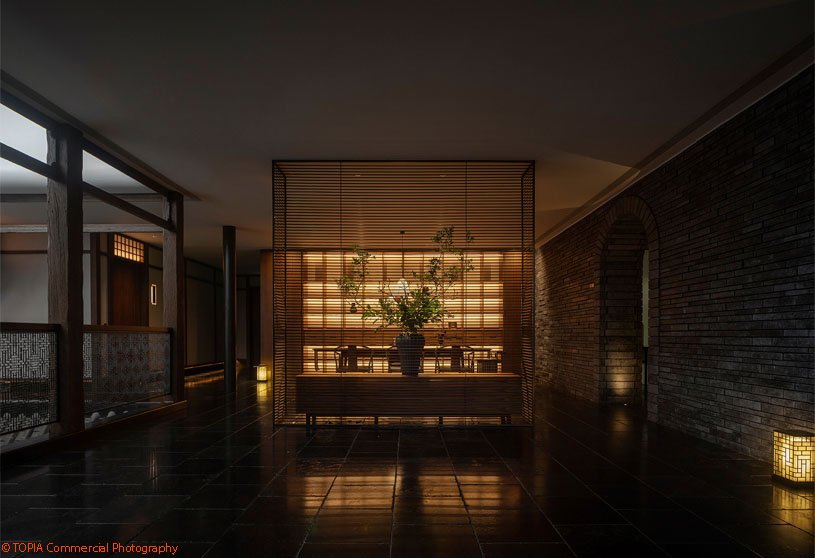
Meng Du Hui Restaurant, an interior design project by Tanzo Space Design, seeks to preserve tradition while introducing new identities. The design allows ancient flavors and memories to evolve and take on new forms, bringing fresh life into the present. The restaurant reimagines Huizhou’s iconic black-tiled roofs and whitewashed walls, inviting visitors to experience a dynamic blend of tradition and innovation.
Practice2 years ago
Tanzo Space Design is a creative agency offering space-integrated design services, specializing in brand, space, art, media, and furnishings. Commercial space upgrades, architectural space transformations, and cultural space designs are the main services for Tanzo Space Design. Their range of projects includes high-end boutique hotels, themed restaurants, office space, industrial park planning, and interior design for art galleries and libraries.
Project2 years ago
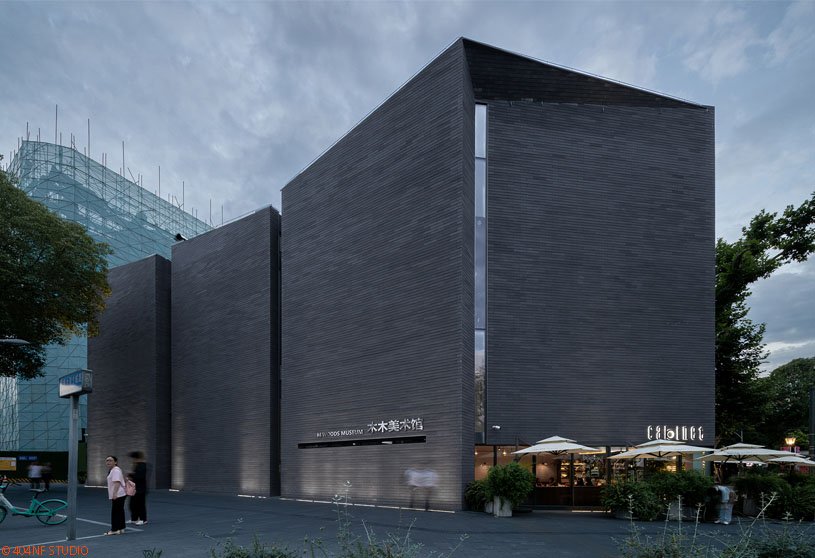

Simple Cuisine Gallery, an interior design project by HAS design and research, is a kitchen museum that seeks to inspire and rejuvenate visitors, even in a bustling city. The design features flowing facades that mimic streams and waterfalls, bringing life to the structure. The attention to surface detail creates a welcoming environment that connects visitors with the natural world.
Project2 years ago
LBlack House, designed by M2 Senos Arquitectos, features an L-shaped layout, protected by two floors to the north, creating a sunny courtyard. The idea was to give the house materiality, robustness, and harmony with the street, countering the idea that large walls guarantee privacy. The black exposed brick facade of the residence emphasizes its solidity, as if it emerged from the ground.
Project2 years ago
The Giant Bamboo House, designed by Ngoc Duong Bamboo Architect, blends seamlessly with the untouched natural landscape of Hoa Binh. The bamboo house features a thatched roofing spanning up to 915 m², designed with two traditional roofs covered in Guot leaves. The design offers a cool and airy living space, allowing visitors to relax and immerse themselves in the serene beauty of the adjacent lake.
Practice2 years ago
Ngoc Duong Bamboo Architect is a practice that aims to not only produce and supply bamboo products but also create profound experiences that inspire creativity and expectation in everyone. The team continuously explores and celebrates the beauty of nature through every product and service they offer, emphasizing the creation of balance and harmony between people and their surrounding environment.