Academic Project2 years ago
‘Architecture of Incrementality’ is an architecture thesis by Dhruv Sachala from the ‘School of Environment and Architecture (SEA)’ that explores the incremental, organic nature of architecture shaped by social, economic, and local factors in the context of Indian architecture. It proposes a toolkit of architectural interventions and techniques that reimagine essential building elements, such as walls, windows, and foundations, to make them more adaptable to neighborhood conditions, creating a healthier, more resilient environment that evolves with its residents’ needs.
Project2 years ago
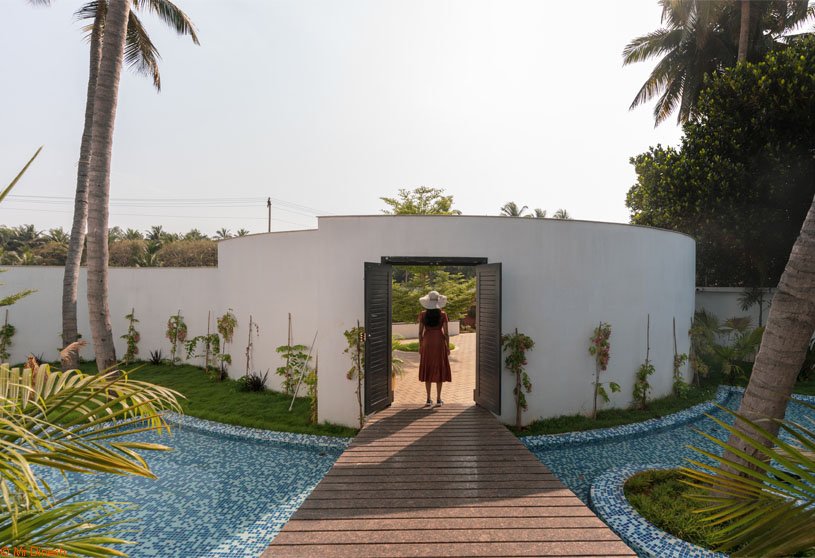
Blanche by the Bay, designed by Architecture_Interspace, is a luxury villa resort nestled within a lush coconut farm. The design embodies the essence of contemporary minimalism while seamlessly blending with its tropical surroundings. Emphasizing natural light, ventilation, and sustainable practices, the design approach creates a serene escape that is deeply in tune with nature.
Project2 years ago
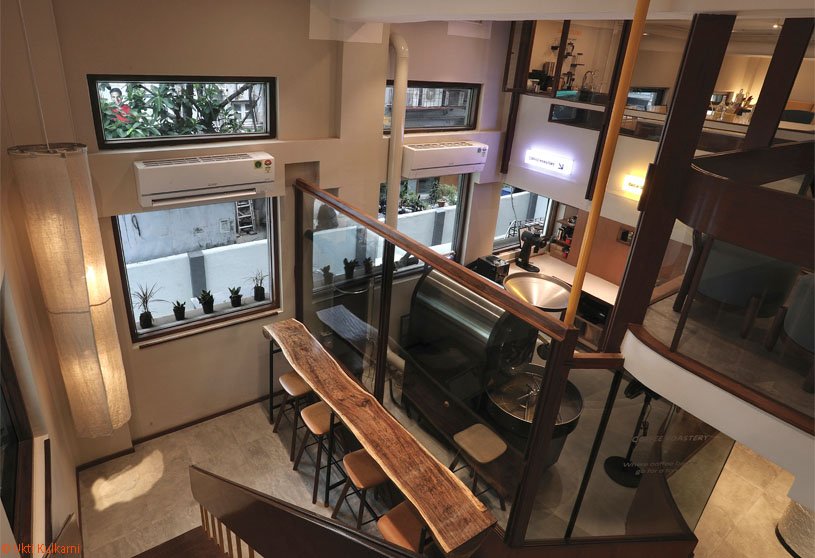
Toise Coffee Roasters and Brew Studio, an interior design project by DR&W- Design Research and Workshop, creates a sanctuary that embodies the experience of coffee through its colors, textures, and warmth. The interiors feature ambient light and a spectrum of coffee hues, including cappuccino tones, dark roast browns, and soft milk froth, while the roastery’s primary colors, bold yellows and blues, punctuate the warmth with modern clarity.
Project2 years ago
Cube House, designed by Blacksmith Studio, is a minimalist residence that redefines modern living by celebrating the simplicity and versatility of the cube. Its clean lines and sharp angles make it stand out in any landscape, yet it also invites visitors to experience space in a new way. The clean lines and right angles create order and harmony, highlighting the interplay of positive and negative space.
Practice2 years ago
Blacksmith Studio is an architecture practice that embraces the power of simplicity. At the core of their design philosophy lies the belief that less is more. True minimalism is about creating a harmonious interplay between simplicity, functionality, and human experience. They believe in the power of ideas, and the firm is built upon a foundation of innovative thinking and boundless imagination.
Project2 years ago
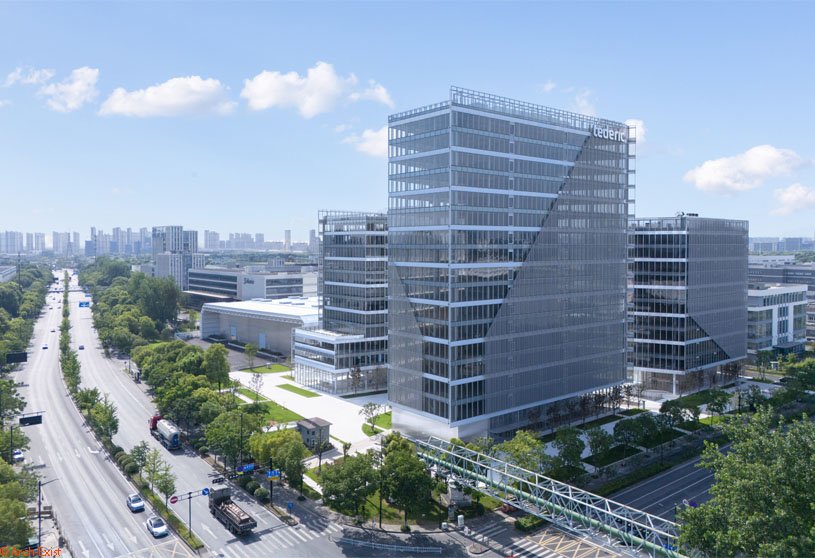
The Tederic International Center, an architecture project by Milanesi | Paiusco, aims to create a balance between open commercial spaces and enclosed manufacturing factories. Inspired by the electric motor, the project focuses on the daily collaborative work of employees, mirroring particles moving and interacting within the campus, continuously providing energy to Tederic’s products.
Project2 years ago
Arches and Patterns, an interior design project by PLUS ULTRA, showcases a seamless narrative that unfolds through interconnected design elements. The home interior features soft, curved geometries in openings and furnishings and a harmonious interplay of colors and patterns in each unique area, defining distinct functions while maintaining an underlying thread for exploration.
Project2 years ago
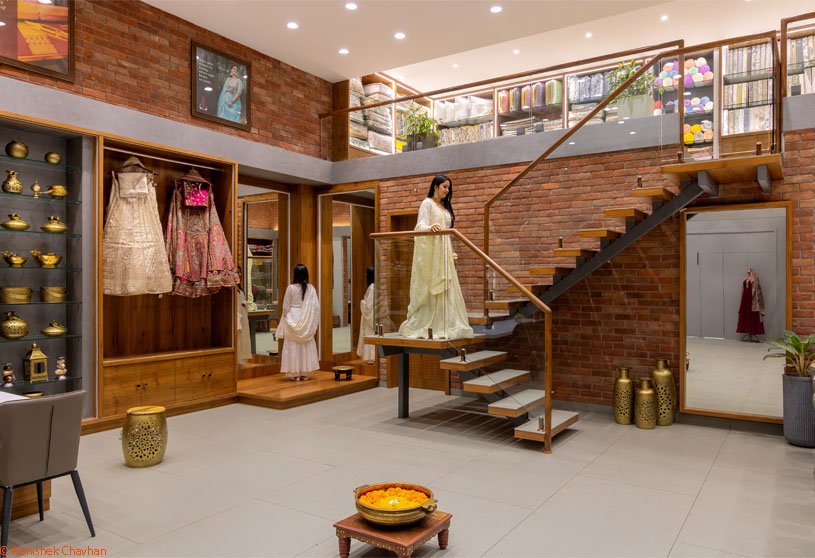
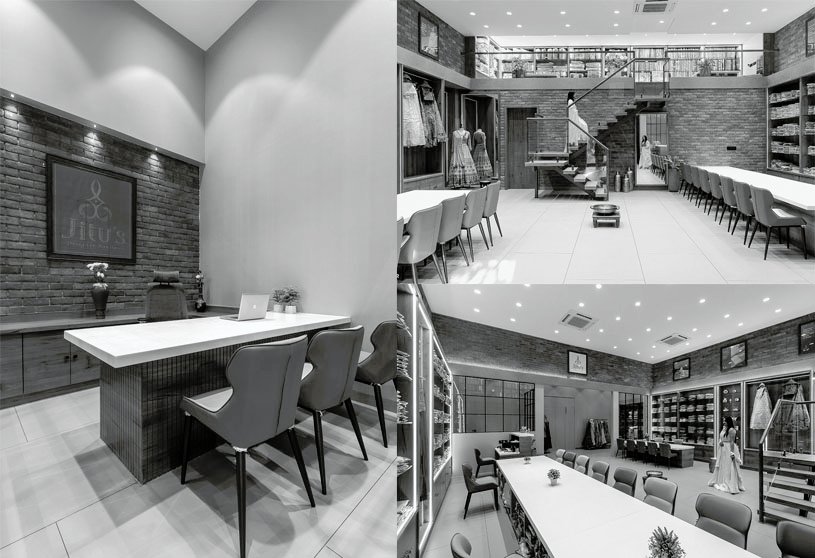
Jitu’s Boutique, an interior design project by Interarch Associates, blends traditional and contemporary aesthetics, creating an organized, neat showcase that exudes an inviting and comfortable atmosphere. The space, enclosed in a double-height volume, is air-conditioned and well-lit, featuring a simple material palette of lime plaster, burnt brick, teak veneer, solid wood, and glass, all finished with a neat white ceiling, showcasing simplicity and class.
Practice2 years ago
Interarch Associates is an architecture firm focused on creating sustainable and energy-efficient designs with nature as a signature element. Simplicity and minimalism are always prime concepts in their designs. Blending contemporary design with exquisitely crafted details, Interarch Associates is mainly involved in the architecture and interior of houses, hospitality, office buildings, and a few government organizations.
Compilation2 years ago
Archidiaries is excited to share the Project of the Week – Lucid | ma+rs. Along with this, the weekly highlight contains a few of the best projects, published throughout the week. These selected projects represent the best content curated and shared by the team at ArchiDiaries.
Project2 years ago
GARAGE, an interior design project by DDDD Creative Company, explores the theme of “Special Vehicle Exchange Center,” blending innovation garage culture in the Greater Bay Area with vintage car lifestyle. It includes a vintage car exhibition, special car trading, vehicle beauty and maintenance, car tuning, tuning accessories retail, car culture curation, a cigar and coffee club, and other commercial support.
Project2 years ago
Naman Residence-Villa A by MIA Design Studio is an elegant, luxurious beach house featuring vast amounts of leisure spaces that integrate nature and the sea. The design of the residence is creative, effective, and well-organized, which not only meets maximum privacy needs but also benefits from natural voids and gardens, ensuring a high standard of living while integrating the sea.
Selected Academic Projects
Project2 years ago
Higold’s Interstellar Headquarters by Pininfarina Architecture and E Studio conceptualizes a commercial space as a “Modern Art Museum” that unveils the future of living through a curated, museum-like experience. At its heart lies visual artistry, transcending mere snapshots of daily life or simple spatial storytelling. Instead, it offers visitors a profound spiritual journey—one that sparks awakening and reflections on the future.
Practice2 years ago
E Studio is a design practice dedicated to exploring diverse creative solutions for commercial space design. The team takes a multidisciplinary and cross-cultural approach, combining keen brand insights with meticulous, efficient product-oriented thinking. E Studio consistently delivers cutting-edge interior, architectural, and branding solutions for brands across various sectors.
Academic Project2 years ago
‘Free The Quay’ is a Bachelors Design Project by Jinruotai Yan from the ‘Architectural Association School of Architecture (AA)’ that aims to restore Mistley’s river access and resolve conflicts between locals and TWL company. It aims to maximize public access, integrate community amenities, and celebrate natural beauty by creating a waterfront public space with promenades and bathing facilities. This project aims to eliminate social barriers and enhance the community’s connection to the river.
Project2 years ago
The Vanke ISLE Maison. Sunshine Clubhouse is an interior design project by WJ Studio that focuses on nature, world, and life. Unlike traditional clubs, the club’s functions are dissected into independent “boxes” scattered throughout the residential area. This design makes each box more functional, specialized, and accessible to residents, increasing space utilization and enhancing the overall experience.
Project2 years ago
Savhe Hotel, an interior design project by TOMO Design, creates a refined urban humanistic atmosphere in a bustling city. TOMO Design, incorporating the brand name, creates a unique space that blends Eastern aesthetics with contemporary art. Inspired by traditional Oriental gardens, the design creates spaces that foster connection with nature, life, and self-reflection, providing a sanctuary for inner strength.
Project2 years ago
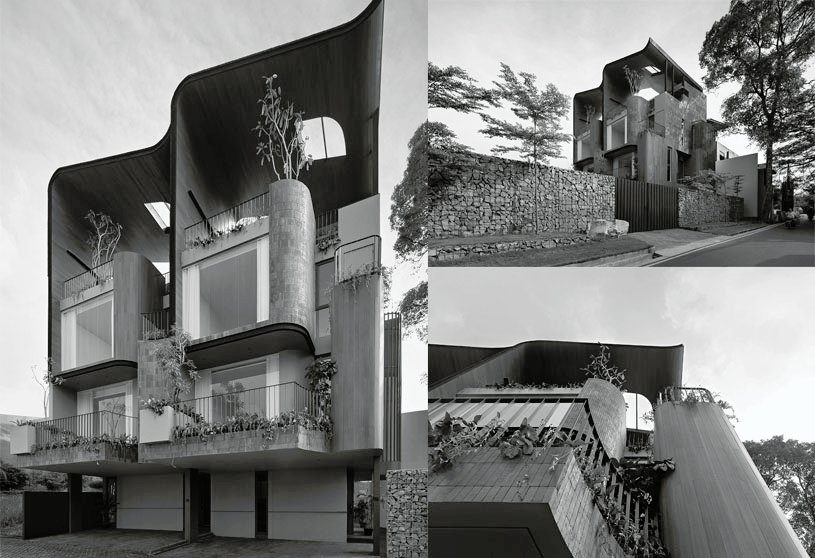
Ombak House by Arti Design Studio features multiple terraces that allow nature to thrive within the residence, promoting comfort, safety, and peace. The concept is to relocate the backyard of typical houses in Southeast Asia to the rooftops, allowing residents to enjoy outdoor activities and stunning views, thereby reclaiming the natural land typically found in the backyards of these homes.
Practice2 years ago
Arti Design Studio is an architecture practice based in Jakarta, Indonesia. Their works primarily include nature conservation, sustainable living, community living, spatial commerce, and interior spaces.
Academic Project2 years ago
‘Revitalizing Shibbari Morh, Design of a Public Hall Complex; Khulna’ is an architecture thesis by Md Safwane Islam from the ‘Department of Architecture – BRAC University,’ that seeks to revitalize an isolated site into a civic center promoting social and cultural engagement. With its welcoming design that includes food courts, play areas, green spaces, and shaded seating, the public hall complex aims to improve Khulna’s urban life and represents a resilient, inclusive future.
Project2 years ago
Restaurante Mercantel, an interior design project by Paulo Martins Arquitectura & Design, aimed to create a comprehensive, holistic, and hedonistic restaurant experience for customers. By incorporating earthy colours and warm lighting into the interior, the design creates an intimate space that evokes relaxation, comfort, and familiarity, encompassing everything from the kitchen to the atmosphere.
Project2 years ago
NOKE Department Store by Behet Bondzio Lin Architekten attempts to reshape the conventional commercial architectural model through a unique design. The design reimagines the department store as a contemporary space with a large staircase connecting upper and lower sections and a vertical plaza. This open space connects cultural exhibitions, literary
Project2 years ago
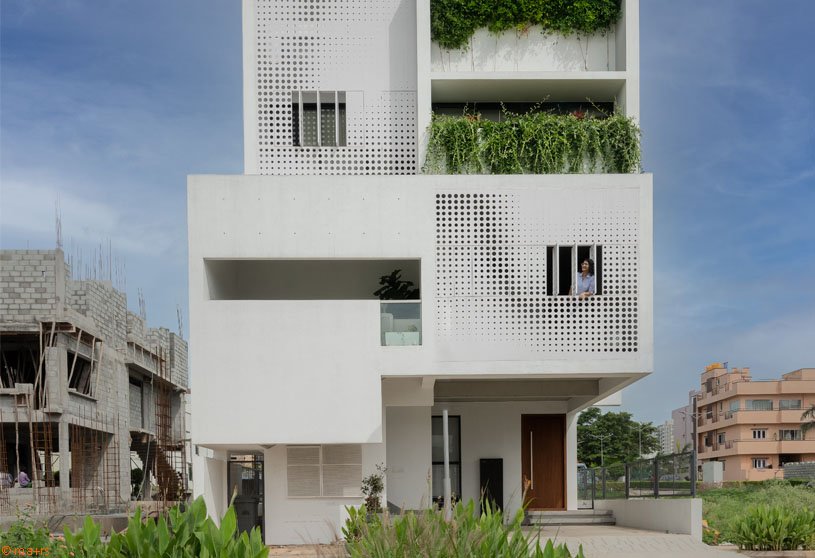
Lucid, a residence by ma+rs, is designed to ensure maximum availability of light and ventilation without negotiating the privacy of its inhabitants. The design incorporates a triple height light well and small, functional fenestrations on three sides for cross ventilation. The front façade features a dynamic operable perforated metal screen, creating a dappled effect when light filters through, maximizing light in while minimizing overlooking.
Practice2 years ago
ma+rs is a Bangalore-based architecture practice founded by architects Anisha Menon and Sabyasachi Routray. The practice is focused on relevant design, which is not merely about form but more about why and how the project is formed. The studio’s focus is on revealing beauty through a thorough examination of the dynamics of use and the intricate relationships it forms with its context, a principle they hold dear and continue to uphold.