Academic Project2 years ago
‘Birdcage: Urban Village Memorial Hall Renovation’ is a Masters Design Project by Xianglinzi Shan from the ‘Manchester School of Architecture (MSA)’ that explores adaptive reuse to address urban development, village history, and the value of a building in a village facing demolition and reconstruction. Utilizing the “bird cage” metaphor, the design transforms the building into an Urban Village Memorial Hall, aiming to preserve memories and embrace growth while symbolizing resilience and continuity.
Project2 years ago
Laz House by OOIIO Architecture presents a contemporary reinterpretation of La Mancha traditional corrals, taking advantage of its spaciousness. A rectangle right in the center of the corral divides it into two parts, creating a functional and efficient residential layout. This creates two courtyards, one on each side of the residence, providing excellent interior lighting and ventilation.
Project2 years ago
Colegio Alumnus, an institutional project by Estudio Pedro Haruf, Mobio Arquitetura, and BIRI, maximizes common areas by converting circulation spaces into zones for interaction and learning. The design suspends classrooms and the sports court, creating an open, ventilated ground-floor area beneath a “floating” structure supported by pilotis. This approach enhances airflow and the sense of openness, despite being covered.
Project2 years ago
Malachite INT, an interior design project from Design Studio by Alexey Aladashvili, features a unique combination of complex gray shades and malachite green marble patches. The design features smooth floor surfaces and stainless steel that accentuate the texture of the ceiling slabs, which are left in their natural state. The design is minimalist yet bold and audacious, matching the modern lifestyle of users.
Practice2 years ago
Design Studio by Alexey Aladashvili is a practice focused on integrating cleanliness, conciseness, and simplicity of lines into projects and creating readable, logical, and self-sufficient designs. Their key to success lies in filtering out unnecessary details and focusing on the essence, with minimalism being a key element, as it signifies perfection with no limit.
Project2 years ago
Simple Art Museum by HAS design and research transforms traditional architectural forms from Anhui into a contemporary space that combines human spirit and social interaction. The design highlights a Hui-style village from the old town, with a floating, undulating roof that hints at traditional gables. This design forms a continuous indoor art space where the architecture and fluid interior walls create a dynamic blend of tradition and modernity.
Project2 years ago
The 1918-1919 Greater Poland Uprising Museum in Poznań by WXCA envisions a contemporary public space deeply rooted in memory and collective heritage. WXCA’s architectural vision emphasizes the modern museum as a platform for active dialogue, fostering new social interactions. The design anchors a public square surrounded by four pavilion-like buildings of varying sizes.
Project2 years ago
Brick Manor, a residence by Bhutha Earthen Architecture Studio, showcases a harmonious blend of environmental consciousness and traditional craftsmanship. The house’s design focuses on creating a symmetrical living space that encourages family interaction and connects with the environment. The central courtyard serves as the heart, providing a visual network for all ground and first floor spaces, enhancing natural light and ventilation.
Practice2 years ago
Bhutha Earthen Architecture Studio is a design practice based in Tamil Nadu, India. The concept at Bhutha is building structures using only eco-friendly materials to promote a healthier life and a safe home.
Project2 years ago
Apartment in Kamakura by Roovice features a renovation aimed at breathing modernity into the space while seamlessly integrating it with the natural beauty of the surrounding landscape. The home interiors were transformed by removing conventional wall, ceiling, and floor coverings, revealing the apartment’s raw structure and past remnants while retaining the exposed colours and patterns for a distinctive design.
Project2 years ago
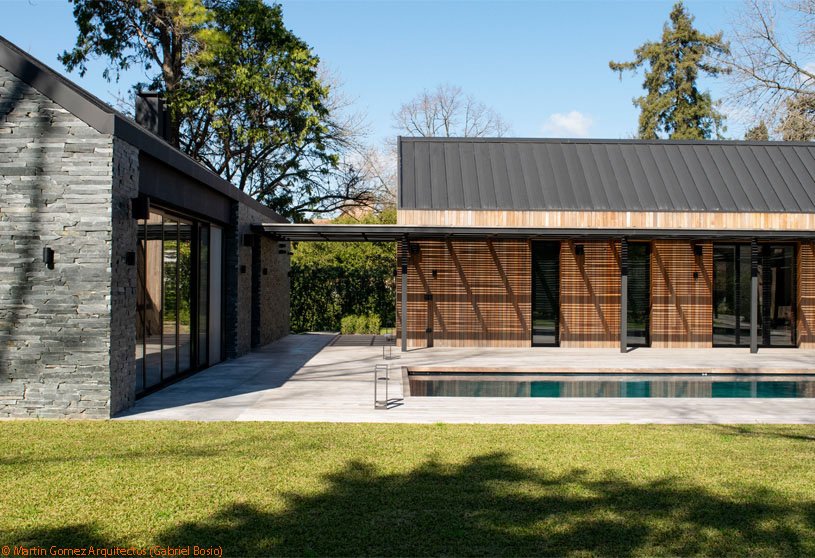
Quinta en Pilar designed by Martin Gomez Arquitectos is a modern and elegant residence focusing on dialogue with nature and noble materials. The gabled roof is a distinctive feature that complements the architecture, harmoniously integrating with the landscape. Composed of three volumes connected by a gallery and a deck, the home features a central pool that connects the spaces.
Project2 years ago
Office 440, an interior design project by DR&W- Design Research and Workshop, reimagines a small cabin as a refined, sophisticated retreat that balances the gravitas of its occupant with a welcoming ambience. The design approach celebrates the unique structural qualities of the space while incorporating warmth and personality into a corporate environment often characterised by sterile uniformity.
Selected Academic Projects
Practice2 years ago
DR&W- Design Research and Workshop is a multidisciplinary design practice that aims to create visually appealing and sensory-enriching worlds that evoke familiar and unknown elements, fostering comfort and challenge in the design process. Through a lens of thoughtful design and rigorous research, they seek to push boundaries, inviting discourse and experimentation in every project.
Project2 years ago
Modern Office Interior Design by Prashant Parmar Architect – Shayona Consultants features a collaborative workspace that reflects the company’s vibrant culture. The interior design combines functionality, aesthetics, personality, and value, using subtle tones of veneer, stone crete, and cladding materials. By carefully balancing these elements, the space not only exudes elegance but also fosters a productive and inspiring environment.
Project2 years ago
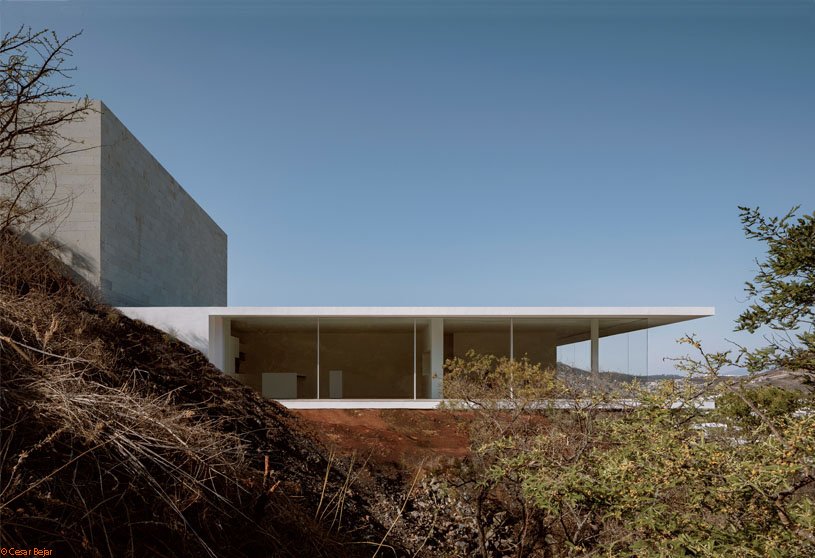
Shi House by HW Studio nestles upon the part of a mountain, featuring a horizontal white element that accommodates the entirety of the program. The design consists of a stone volume that vertically connects the entrance and garages with the rest of the residence, which is nestled within this disruptive white, abstract, and even challenging volume that seeks a visual balance between the natural and artificial.
Project2 years ago
Shan Ding You Feng by Aurora Design showcases a minimalist, ethereal space, capturing the timeless beauty of nature. The architectural design masterfully blends geometric space and light, creating an artistic ambiance that reflects the designer’s mastery of poetry and love for nature. This harmonious interplay of elements creates a deep connection between the visitor and the environment, inviting moments of reflection and tranquility.
Compilation2 years ago
Archidiaries is excited to share the Project of the Week – Bus Bay | Clay Coop Architects. Along with this, the weekly highlight contains a few of the best projects, published throughout the week. These selected projects represent the best content curated and shared by the team at ArchiDiaries.
Project2 years ago
OBY House by Office Architect9kampanad., Ltd. utilizes a “Conceal to Review” concept by hiding external disturbances to reveal a spacious interior. The residence features a solid white box with circular ventilation blocks as a facade. The design of this two-story house aims to maximize space, improve privacy, ventilation, and natural light, ensuring a comfortable and enjoyable atmosphere.
Project2 years ago
Thanh Long Bay Gallery, an architectural project by Mia Design Studio, features landscape boxes that serve as a buffer between the interiors and the open-seaview outside. Each box contains its own landscape layer and is exploited differently in terms of lighting and landscape aspect. This design approach allows guests to fully enjoy nature while the building is well protected from weather changes and hurricanes.
Project2 years ago
The Ridge House by Enviarch Studio features two striking volumes adorned with simple jaali bricks. The young couple, who enjoy hosting guests and spending time outdoors, sought a vernacular yet modern, inward-looking residence. The house is meticulously designed to accommodate essential functions while providing an immersive outdoor experience, considering the need for privacy from neighboring residences.
Practice2 years ago
EnviArch Studio is a design practice founded by Shravan Pradeep & Megha Nanaiah, two Bangalore-based architects who are very passionate about Environmentally Responsive Architecture. While sustainability is the key design principle adopted by the studio, Enviarch Studio also focuses on the quality of spaces while minimizing the impact of buildings on the environment and aims to enrich the spatial experience for its users.
Project2 years ago
The Observation Deck of Li Village River Park, an architecture project by Atelier LI, serves as the park’s service facility, vertical circulation joint, and viewing platform. A ramp made of triangular slabs of anticorrosive wood connects the upper level of the city road to the lower level of the riverbank. The roof platform offers a stunning view of the river’s landscape, and its undulating floor makes it an inviting spot for pedestrians to pause.
Project2 years ago
Latchiya Illam by RP Architects is a sustainable residence designed to provide a healthy living environment for its users through natural ventilation and lighting. The house features a series of courtyards, with the main central courtyard allowing diffused natural light and passive cooling. The design of the house blends heritage memories with new sustainable techniques to create a peaceful atmosphere.
Project2 years ago
Huuuge Games, an interior design project by Bit Creative, features a soft-loft style that fosters a creative work environment and mini-community among employees. The office design creates a warm, cozy atmosphere in a loft setting. Key elements include glass walls with muntin bars, wood, brick, and technical ceilings with industrial fittings. The space also features a self-service café with a beautiful Warsaw panorama for coffee and relaxation.