Academic Project2 years ago
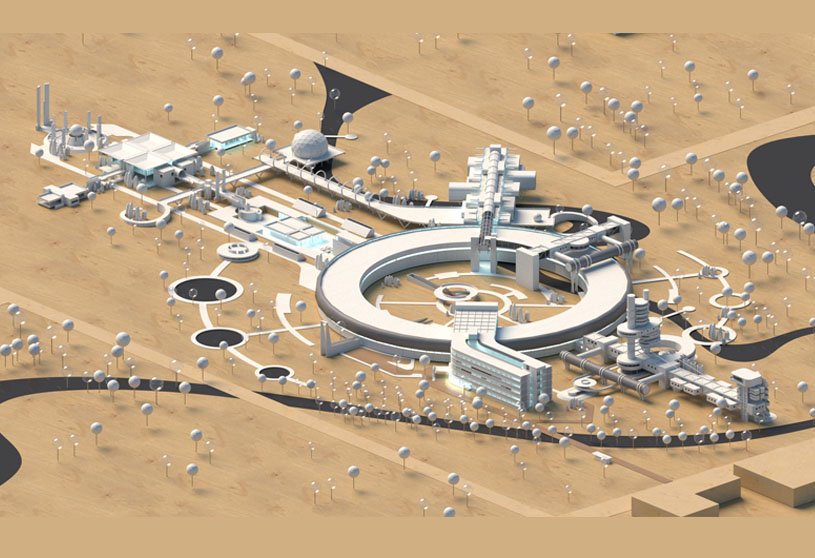
‘INDIACCELERON- A Particle Accelerator Facility & Research center’ is an architecture thesis by Harsh M Sheladiya from the ‘Department of Architecture – Maharaja Sayajirao University’ that integrates scientific research with public education to create an innovative particle accelerator facility. It uses advanced technology and immersive exhibits to explore the universe’s origins and forces, inviting visitors to engage with the mysteries of cosmos and particle physics.
Project2 years ago
Quadrangle Garden Villa by Atelier LI seamlessly blends the built environment with the beauty of nature. The residence is divided into four two-story volumes, creating a central courtyard. Corridors and pavilions placed at intersecting points create a main garden in the southeast. The villa offers an interesting promenade experience with a strong layering feeling, blurring the boundaries between inner and outer spaces.
Project2 years ago
Aadhi Residence, designed by RP Architects, aims to limit heat gain and prevent hot air entry while ensuring ample natural ventilation and diffused light. This is accomplished with a jaali made of Compressed Stabilized Earth Blocks (CSEB) on the building’s south façade. The residence features a double-height, semi-covered courtyard that creates a stack effect, allowing hot air to escape and cool air to flow in.
Project2 years ago
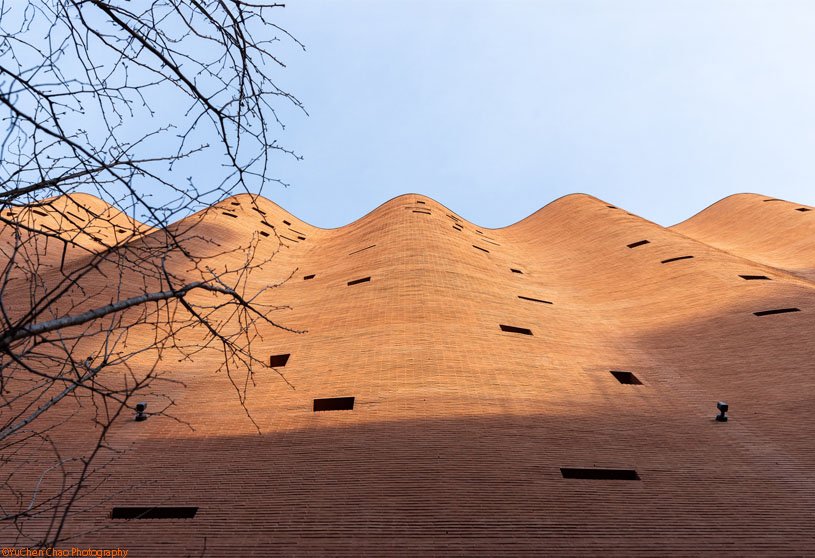
Puinn Hotel, a hospitality architecture project designed by Funs Creative Design Consultant, is situated on Weizhou Island in Guangxi. The hotel’s distinctive design draws inspiration from the island’s volcanic geology, creating a tranquil retreat for relaxation. The building’s exterior, crafted from red natural marble, stands in contrast to its natural surroundings, sparking curiosity and enhancing the guests’ experience.
Practice2 years ago
Funs Creative Design Consultants, founded by Mr. Luo Bin in 2014, is a design practice that specializes in commercial space design. The firm has been actively involved in exploring future living ecosystems, combining innovative commercial space design with practical implementation. The firm offers comprehensive design solutions, integrating brand positioning, interior design, and graphic visuals, focusing on architecture and spatial design.
Project2 years ago
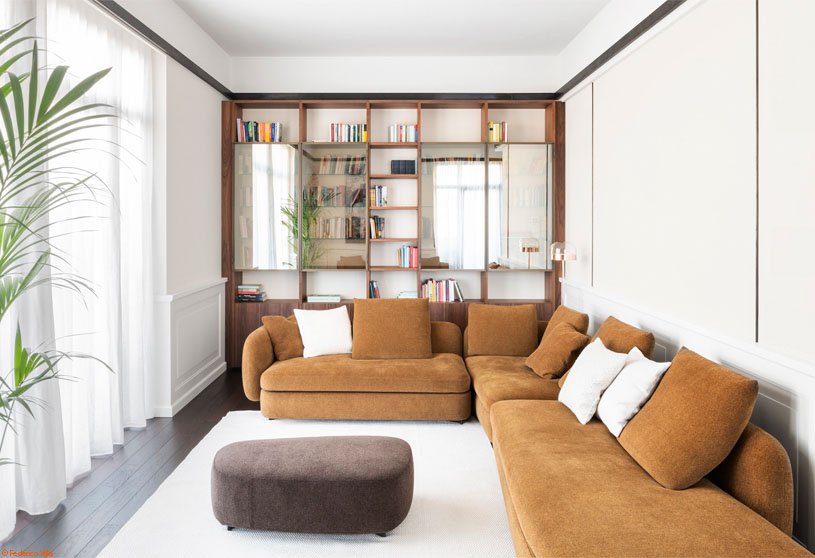
The Amber Encase by Collage Architecture Studio features the interior design of a clubhouse catering to diverse age groups, offering tailored amenities. The design balances energy and tranquility, maintaining a lively yet calm environment. Extensive glazing invites natural light, creating a bright and airy atmosphere. The use of yellow across both levels enhances vertical connection, adding vibrancy and unity despite the compact layout.
Project2 years ago
W‐Mission HQ, an architecture project by Behet Bondzio Lin Architekten and BCHO Partners, is based on three core concepts: sacredness, sanctuary, and community. Inspired by the ocean waves of the client’s birthplace and the qualities of textiles like lightness, weaving, and undulating forms, the design emphasizes spirituality. A key feature is the inversion of a traditional Gothic high-arched facade from the interior to the exterior urban street.
Practice2 years ago
BCHO Partners is an architecture firm specializing and collaborating in various disciplines, including stone masons, product designers, wood workers, potters, and engineers. They believe that buildings, furniture, and art are made, not created. Their projects explore light and space, fabrication methods, recycling, reusing, and sustainability, using collective creative energy to reduce grid energy demand.
Project2 years ago
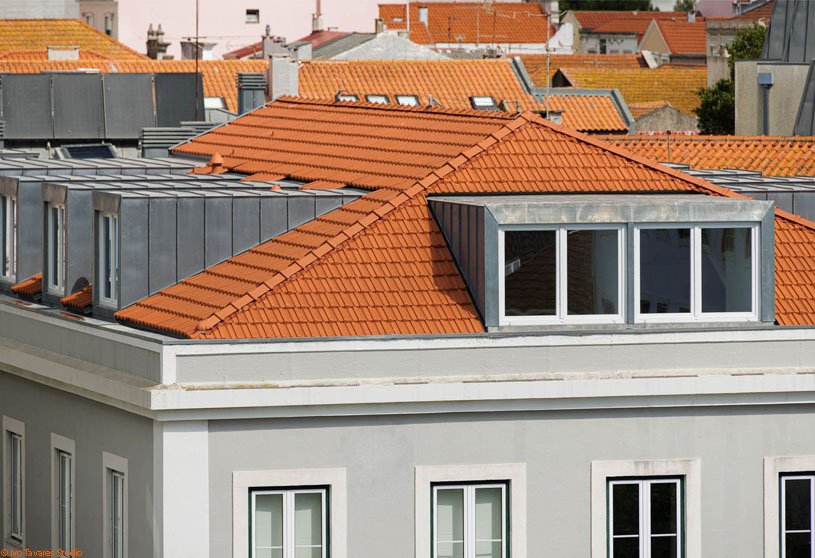
‘8th of May Square Mansards’ by Tisem is a refurbishment project focused on preserving and enhancing the space, improving its safety, performance, and comfort. The interior design is characterized by a harmonious roof structure, natural wood, and white interior finishes. The architecture is simple and unpretentious, ensures continuity, and establishes a harmonious dialogue between the new and the existing.
Practice2 years ago
Tisem is a Portuguese company specializing in Civil Engineering projects, combining scientific knowledge with practical expertise for effective design, development, and management. Tisem prioritizes environmental and social responsibility, integrating technology and scientific knowledge. Its team focuses on innovation and sustainability, especially in the innovative use of wood as a building material and system.
Academic Project2 years ago
‘Leith Central Arts & Masterplan’ is an architecture thesis by Struan Morrison from the ‘Department of Architecture – University of Strathclyde’ that seeks to revitalise Leith by integrating areas for living, working, and leisure and converting the anti-urban location into a thriving community centre. Through innovative urban design, this project aims to empower Leith and create a strong cultural identity by offering a variety of venues for art exhibitions, education, shopping, dining, and employment.
Project2 years ago
The Red House, designed by Objekt Architecten, is a multifamily residence located on a compact, vacant plot within a semi-open development. Its design achieves a striking and recognizable form through varying building levels and overhangs. The building’s façade is clad in ruby-red glazed tiles, giving it a monolithic appearance that contrasts with other buildings, resembling a jewel.
Selected Academic Projects
Project2 years ago
One Ground Home by Shanmugam Associates, as the name suggests, is a South-West corner one-ground plot designed for an enterprising doctor couple. The design prioritizes privacy, natural light, ventilation, greenery, openness, and Vaastu elements. The residence features double-height volumes stacked like Jenga blocks, leading to the terrace, with public areas planned on the ground floor and private spaces above.
Project2 years ago
Walnut White, a home interior project by PLUS ULTRA, showcases a luxurious atmosphere through a blend of materials, textures, and design elements. The design incorporates strategic spatial solutions to create a balanced environment, focusing on neutral tones and harmonious contrasts. Utilizing thoughtful materials and textures, the result is an elegant yet welcoming space with clear distinctions between sleeping and living areas.
Practice2 years ago
PLUS ULTRA is an architecture and design practice that interprets the project as a creative process applicable to different areas of culture. They interpret the existing as a historical, economic or social resource to be enhanced through the project, regardless of the scale or type of intervention. Their goal is to reinterpret, renew, and regenerate the reality that surrounds us, giving it added value and making it more sustainable.
Project2 years ago
Tripolis Park, an architecture project by MVRDV, renovates and transforms one of the last projects completed by the celebrated Dutch modernist architect Aldo van Eyck. MVRDV restored two listed heritage buildings in line with the original designs and added a 12-storey “landscraper” to protect the complex from noise and dust. The new building maintains a respectful distance, creating an exciting in-between space with bridges crossing overhead that connect old and new.
Project2 years ago
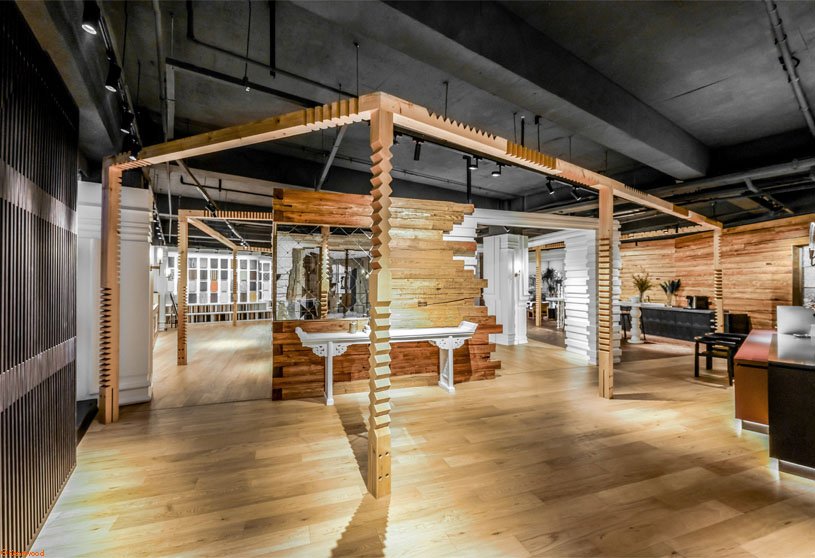
Kentwood Showroom, an interior design project by MUKU design studio, not only serves as a display space but also offers various facilities. The showroom primarily features a display area for building material samples and additional amenities like a business meeting space, coffee counter, custom-built kitchen, walk-in closet, launderette, and spaces for local private owners and designers to explore and develop their design ideas.
Project2 years ago
LOESSSPA, an interior design project by DDDD Creative Company, draws inspiration from the red bricks of Chiang Mai’s historic city wall. The arrangement of water features complements the lush tropical foliage that emerges unexpectedly. The reflections of water and light on the city wall enhance this ambiance. Upon entering the space, visitors feel transported to the ancient capital of Lanna, momentarily escaping the noise and chaos of the outside world.
Practice2 years ago
DDDD Creative Company is a design practice based in Shenzhen, China.
Academic Project2 years ago
‘Living between edges: Connection lines around the Ziruma hill’ is an architecture thesis by Luisa Maria Fernández Velasquez from the ‘Facultad de Arquitectura y Diseño – Universidad de los Andes’ that seeks to broaden the scope of architectural intervention in the region by redefining the concept of dwelling as an integrated system of educational spaces, water storage systems, and agricultural areas. The initiative emerges as a response to the violence affecting the region and the various challenges faced by its residents.
Project2 years ago
Madhura, a residence by Design Kacheri, evokes memories of the clients’ ancestral home in Kampli, resembling the town’s mud and stone dwellings. The building features two homes with shared common areas, reflecting their roots and traditional lifestyle. It includes formal and informal spaces for socializing and hosting events like chamber concerts and religious gatherings. The houses are stacked to maximize space and ensure privacy while adhering to Vastu principles.
Project2 years ago
Thai Architecture Pavilion, an exhibition designed by HAS design and research, aimed to weave the essence of Thailand into the very fabric of Guangzhou. A “sharing” exhibition space was designed, inspired by the local villages and Cantonese culture. The space features tracing paper on the ceiling, a nod to Thai construction drawings, allowing visitors to explore the exhibition freely and blurring the boundaries between individual works, creating a dynamic, hidden display space.
Project2 years ago
Sky Base One by BeSpoke Architects is a unique villa reimagined from science fiction cult cinema, offering a new perspective on residential design. The project aimed to maximize living spaces while overlooking the sea on a narrow plot. The interior spaces were organized using a guiding mesh, with elevated social spaces. The dynamic relationship between the swimming pool and house creates a unique and vigorous form.
Practice2 years ago
BeSpoke Architects is an architecture practice that specialize in custom residential design of new homes and renovations to existing homes. Their design ethos is to create spaces that respond to the context of the site, taking full advantage of views and orientation and capturing the essence of the client. They believe that buildings should reflect the current and future needs of the occupants as well as their personalities.