Practice2 years ago
Šenkýř Architekti is an architecture practice that continuously innovates and seeks new inspirations to create visually stunning, functional, and sustainable projects. Their work is inspired not only by contemporary architectural trends but also by history and culture. They believe that luxury architecture is not just about material wealth, but rather about how design and construction can touch the human senses and emotions.
Project2 years ago
Vuotopieno, a home interior project by Filippo Bombace, combines order and cleanliness with functional features for a tourism-focused dwelling. The project adds a second bathroom and service rooms to an already suitable floor plan, respecting the building’s original finishes and pathos. This intervention revives cement floors, vaulted ceilings, fixtures, and decorations, giving new life to the existing decor.
Project2 years ago
Lakshmi Farm House by RP Architects is a vacation home that combines natural surroundings, passive cooling strategies, and traditional design elements. This pentagon-shaped residence offers a comfortable and connected space with direct views of greenery and open spaces. The design balances traditional elements with modern sustainable practices, providing an example of how sustainable architecture can coexist with nature.
Project2 years ago
Casting Shadows, a home interior project by Masato Takahashi Architects, creates a strong contrast between light and dark in a single space. The architects dismantled the walls in rooms to maximize view, revealing a single room filled with dark shadows cast by the existing structure. This removal of boundaries limited the spread of light, introducing a nuanced, shadow-filled atmosphere. The idea was to live in the shadows that shake the structure’s contours.
Practice2 years ago
Masato Takahashi Architects is a design practice based in Japan.
Project2 years ago
Bond House by Alexis Dornier features a unique design that incorporates intersecting elements to create planefields for gathering and recreation that frame the lush surroundings. The main axis of the residence is the pool area, which divides the living room into two spaces. The slab appears hovering around these spaces, with large openings above the pool area offering views from the roof terrace back onto the pool.
Project2 years ago
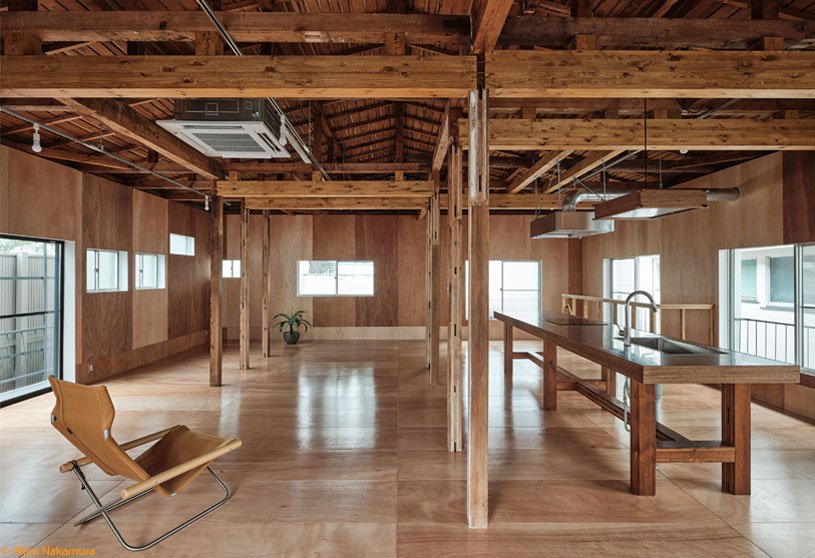
Commercial Space in Minato, an interior design project by Roovice, transforms a 1960s wooden apartment building into a commercial rental property. This renovation project showcases how outdated architecture can be transformed to meet contemporary needs. The building has been converted into a unique and functional rental property that embraces both its past and its future by preserving the existing while including modern elements.
Project2 years ago
‘Residence LL – A Place of Tranquility’ by Atelier About Architecture aims to preserve structural columns, reorganize the floor plan, and transform the space into a living canvas. The interior design adjusts heights and proportions based on movement flow and natural light, using transparent materials to soften light and balance privacy in narrow areas. The open layout symbolizes blurred boundaries, merging architecture with the surroundings to evoke memories.
Practice2 years ago
Atelier About Architecture is a Beijing-based design practice founded by architect WANG Ni. She is committed to exploring the enlightenment of modern life from the interaction between Eastern and Western civilizations, and to extracting the beauty of everyday life to transform it into a synesthetic experience in contemporary context, so as to discuss the introvert meaning of life style.
Academic Project2 years ago
‘The new gardens of Santa Maria della Pietà. Biodiversity and Care’ is a Landscape Architecture thesis by Edoardo Nevi from the ‘Faculty of Architecture – Sapienza University of Rome’, that seeks to create an open, inclusive park that blends ecological sustainability with social interaction. Inspired by historical therapeutic spaces, the project aims to create areas for gathering, education, and reflection that promote mental well-being and biodiversity.
Project2 years ago
Lakhani Villa by INI Design Studio reflects ‘Tranquil Modernism,’ combining contemporary design with peaceful, nature-integrated living spaces. With clean geometry and uncluttered spaces, the residence offers a peaceful retreat from city life. Beige sandstone and exposed concrete enhance the minimalist design, while large shaded windows, spacious balconies, and landscaped areas seamlessly blend indoor and outdoor spaces, creating a deep connection with nature.
Project2 years ago
InJoy Snow Hotel Bangkok by HAS design and research embraces sustainability as its core philosophy, reflected in its unique architectural design. Perforated aluminum panels allow natural airflow, while threads block the harsh western sun without obstructing views. The design not only provides a peaceful retreat from Bangkok’s bustling cityscape but also evokes a serene, “snow-like” atmosphere that contrasts with its surroundings.
Selected Academic Projects
Project2 years ago
Onça Warehouse by Estudio Pedro Haruf is a requalification project that involves restoration of original elements, architectural expansion, and interior design. The restoration uncovered original timber trusses and a colonial roof by removing a PVC ceiling and exposed the original brick walls. Woodwork, windows, flooring, and trusses were restored, while the facades were revived with reopened windows and traditional whitewashing.
Practice2 years ago
Estudio Pedro Haruf is an architecture practice based in Belo Horizonte, Brazil.
Project2 years ago
Modern Hospital Interior at Ratnanjali Solitaire by Prashant Parmar Architect – Shayona Consultant creates a welcoming and homely atmosphere. The interior design is minimalistic, timeless, and functional, accommodating 10 beds. The earthy, sustainable materials, like micro-cement concrete, relwood, and MCM, create a warm, inviting environment. The soothing browns and greys color palette enhances the space’s elegance and timeless appeal.
Project2 years ago
MK 6 MONACO, an architecture project by MVRDV, embodies a new office philosophy that combines work and play, fostering a harmonious environment. The concept features a six-story cubic block with reclaimed brick walls for office spaces. The “play” section, covered in green and lilac shingles, features setbacks that create plant-covered outdoor terraces to complement communal functions.
Project2 years ago
Pudong Villa by Atelier LI weaves greenery through the house to create a harmony between the interior and exterior spaces. Facing an orchard with space for a garden, the design draws inspiration from traditional oriental gardens. The residence prioritizes communal areas where family members can gather, fostering harmony. The architects embrace modern principles, believing that this contemporary white house in Shanghai’s countryside carries symbolic importance.
Practice2 years ago
Atelier LI is a Shanghai-based architectural practice whose design approach seamlessly blends contemporary lifestyles with natural oriental atmosphere across architectural, interior, and landscape projects. Through a modern architectural language, they strive to create spaces that promote comfortable, nature-inspired living while emphasizing the importance of public spaces in contemporary society.
Compilation2 years ago
Archidiaries is excited to share the Project of the Week – Sunyata Eco Hotel | Design Kacheri. Along with this, the weekly highlight contains a few of the best projects, published throughout the week. These selected projects represent the best content curated and shared by the team at ArchiDiaries.
Project2 years ago
Furnish & Shade, an interior design project by OSA studio, distinguishes itself from conventional retail shops by its dynamic play of architectural volumes and meticulous design. The design emphasizes a minimalist interior where blinds and fixtures serve as the focal points while ensuring strict adherence to Vaastu principles, reflecting a harmonious balance of aesthetics and spirituality.
Project2 years ago
Matabiau Ramblas Car Park, an architecture project by TAA (Taillandier Architectes Associés) is a 400-space underground parking project in Toulouse, located beneath a metro tunnel. The carpark is a simple rectangular form of 30m by 155m on two underground levels. Internal circulation is handled by two circular ramps. Pedestrian entrances to the car park have been strategically placed to support a variety of new functions and flow patterns within the redesigned allées.
Project2 years ago
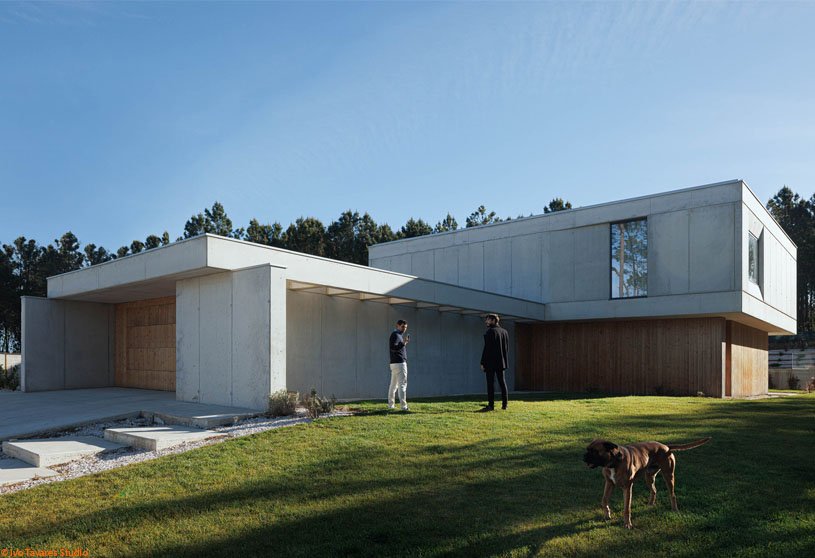
Casa em Mundão by Um para Um, arquitectura e engenharia features a design influenced by the morphological condition of the land. The residence has an intimate design, oriented towards an east-facing garden, where all living spaces are located. The house is built with reinforced concrete, providing solidity, coziness, durability, and a timeless design. The design seeks to balance outdoor space and leisure activities.
Practice2 years ago
Um para Um, Arquitectura e Engenharia is a practice offering personalized architecture and engineering services focused on the client’s needs. Sustainability is a fundamental principle in all their projects, with the aim of minimizing environmental impact and promoting energy efficiency. Innovation is the engine that drives them to find creative and effective solutions to the challenges of each project.
Project2 years ago
Avis Office, an interior design project by Bit Creative, creates a homely, employee-friendly space reflecting the business and its brand colors. The interior design incorporates red and navy blue colors, green elements, and oak-colored materials for a visually appealing space. The office rooms are spacious with a comfortable open space, featuring PET acoustic panels, wall and ceiling finishes, and natural greenery.