Project2 years ago
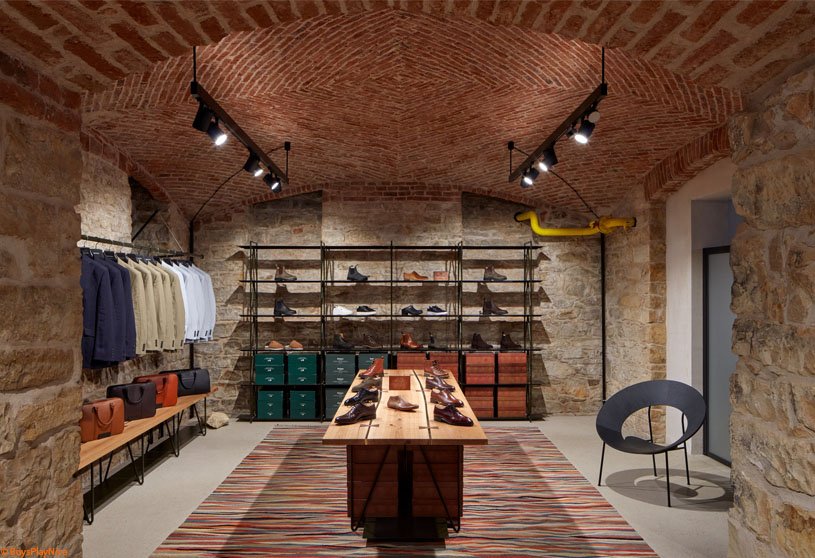
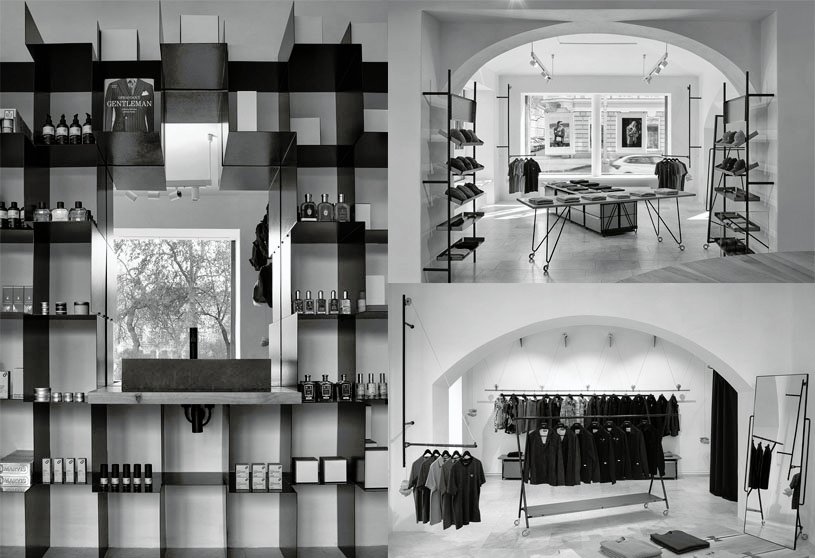
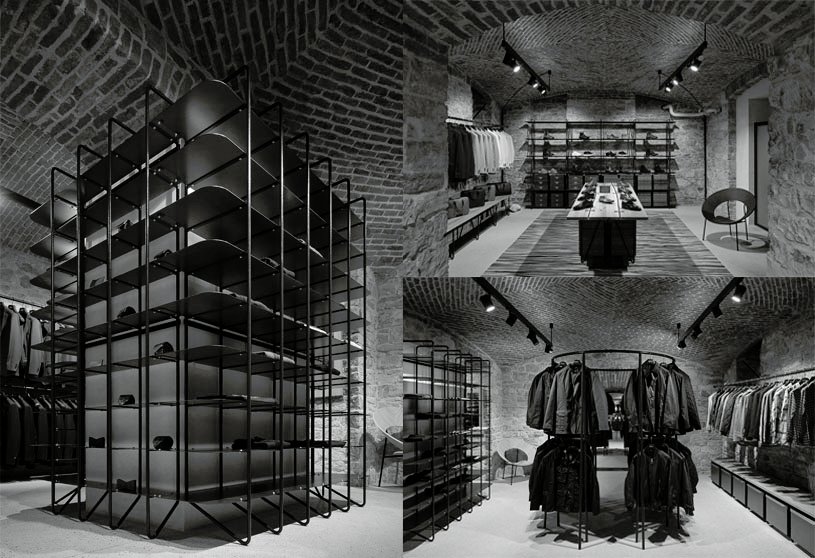
Gentleman Store by ORA and třiarchitekti is a project centered around building refurbishment and its interior design. Třiarchitekti reimagines an existing basement, converting it into a commercial space while preserving the unplastered structure and adding a new concrete floor. ORA’s interior design complements the architecture, enhancing the space without overpowering it. The design aims to showcase quality goods in a balance between emptiness and overcrowding.
Practice2 years ago
třiarchitekti is an architecture practice based in Prague, Czech Republic.
Practice2 years ago
ORA (Original Regional Architecture) is an architecture practice whose work primarily focuses on modifying existing structures. The architects like to work with structures and fragments that have been condemned to extinction in order to revive them in a new context. In addition to creating houses and spaces, the studio also deals with the design of individual objects.
Project2 years ago
Micro-renovation of Shennong Temple in Quzhou by y.ad studio redefined the structure with minimal design intervention and efficient methods. The goal was to enhance the spatial atmosphere and visual experience while keeping costs under control. By removing partitions and reshaping circulation, the courtyard has been transformed into a centrepiece, incorporating greenery and reviving the ancient structure.
Project2 years ago
Espacio, an architecture project by Materia + Gustavo Carmona, is a mixed-use development designed to foster a sense of community. The U-shaped structure centers around a public plaza, providing a shaded gathering area. Its facade, featuring cut stone, ties the building to the natural environment, while a wooden lattice encloses the upper floors, casting dynamic patterns of light and shadow.
Project2 years ago
Olaria Municipal, an architectural rehabilitation by ARDE Arquitetura+Design, adapts a pottery program without altering its existing structure. The proposed expansion reinforces the damaged structure with handmade solid brick, reflecting the craftsmanship of a potter. Its simple form emphasizes the brick and clay, giving the structure an industrial character while paying tribute to the excavated hillside.
Practice2 years ago
ARDE Arquitetura+Design is a Portugal-based design practice founded in 2010 by architect Daniel Pinho. Since then, he has developed projects on a wide range of scales, from small private buildings to large public buildings.
Academic Project2 years ago
‘Urban Tune-Up : Architectural Packages for Block-Based Rooftop Spaces as Containers of Public Life’ is an architecture thesis by Ridwan Noor from the ‘Department of Architecture – Bangladesh University of Engineering & Technology (BUET)’ that seeks to address the lack of green spaces and social hubs in Dhaka. Through urban revitalization, the project aims to transform barren rooftops into dynamic, functional areas that promote sustainable urban growth and enhanced quality of life for all citizens.
Project2 years ago
Botanica Meditation Centre, a landscape design project by HAS design and research, educates community residents about a “slow life” aesthetic concept. The design transforms the traditional water tanks in botanical gardens into a multi-functional space, including places for meditation, lookout, and emptying. The garden presents a quiet and rich sense of the landscape hierarchy, providing a natural resting space for people and local wildlife.
Project2 years ago
Dazhou Atelier: Sky Plaza and Secret Garden, a renovation project by SpActrum, explores the continuity of architecture in both temporal and spatial dimensions. With minimal intervention, the design features an aerial platform that functions as an urban public space, plaza, or terrace. It serves as the northern entry point for an aerial corridor system and features steel walls that blend industrial and cultural aesthetics, making it a flexible exhibition space.
Project2 years ago
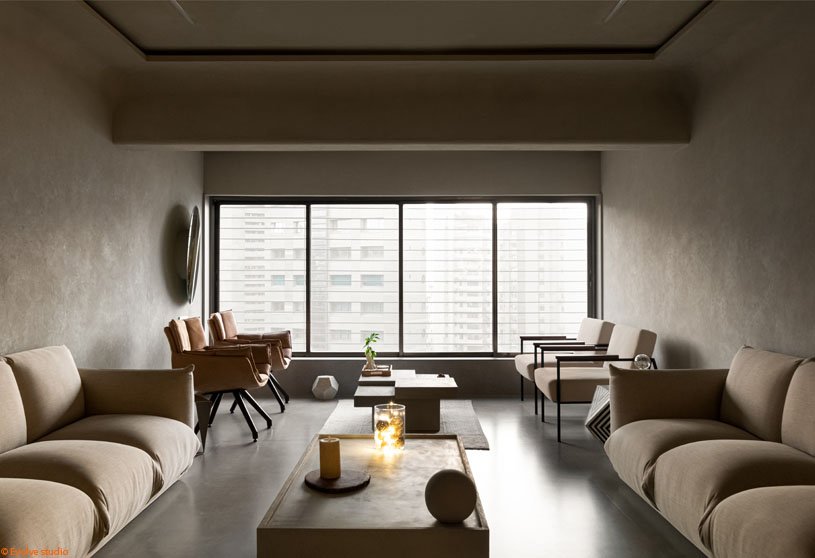
Aether Shore, a home interior project by Pree D’Fine, offers an immersive experience—a journey from the city to the ocean—in a 1600-square-foot apartment, showcasing stunning views of the Arabian Sea. The design features a light grey, monochromatic colour scheme that creates an airy, spacious feel, while minimalist furniture emphasizes openness. Warm wood textures introduce a touch of coziness, creating an inviting and relaxing environment.
Practice2 years ago
Pree D’fine, founded by principal designer Preetu Muley Pandey, has been creating the settings that hold the greatest significance for their clients since 2008. They provide professional direction every step of the way, from the initial strategy and sourcing to putting down the rugs on the new floors. Making the client’s own style stand out is always their aim, regardless of the scope of the job.
Selected Academic Projects
Project2 years ago
Dahegam Town Hall, designed by INI Design Studio, aligned with the essence of Brutalist architecture, embodies a bold and unapologetic aesthetic. The design philosophy combines raw honesty and aesthetics with modern functionality, celebrating the beauty of exposed concrete. The structure features a modular grid, clean lines, and an open layout, promoting spatial flexibility and functional adaptability.
Project2 years ago
Villa Anna, designed by Avanto Architects, sits on a scenic slope with stunning views of Lake Saimaa and the surrounding forest. It’s dark wood exterior, seamlessly extending across both walls and the steep roof, creates a cohesive aesthetic that blends with the natural landscape. In contrast to the bold, dark exterior, the interiors are minimalist, featuring pristine white surfaces that amplify the sense of openness and light.
Project2 years ago
Maya, a residence by Kamat & Rozario Architecture, emphasizes the close relationship between humans and their pets. Nearly half of the site is a large garden, considered the dogs’ domain, while the rest is dedicated to shared family spaces. A key element is the seamless blend of the interior and exterior, with the spaces opening into the garden through a sliding folding door that blurs boundaries and enhances spatial fluidity.
Compilation2 years ago
Archidiaries is excited to share the Project of the Week – Big Fish | Martin Gomez Arquitectos. Along with this, the weekly highlight contains a few of the best projects, published throughout the week. These selected projects represent the best content curated and shared by the team at ArchiDiaries.
Project2 years ago
Classica con brio, an interior design project by Filippo Bombace, achieves its charm through meticulous finishes and thoughtful furniture choices. The design draws inspiration from the 1930s, featuring arches and frames delicately highlighted with paintwork in soft tones of white, dusty blue, and antique pink. This warm and inviting refurbishment is complemented by carefully selected furnishings inspired by Scandinavian design.
Project2 years ago
La Cartoucherie – Parcel 1.3 by TAA (Taillandier Architectes Associés) is a mixed-use project consisting of residential and office buildings, each distinguished by unique facades and materials. The housing structure features a brick exterior with balconies and bow-windows that add rhythm to the facade. The office building’s facade features a pattern of punched windows with white concrete elements, creating a dynamic visual effect.
Project2 years ago
Advitiya, a residence by Coax Architecture Studio, showcases a refined approach to modern tropical architecture, skillfully balancing privacy and practicality. The design features a harmonious blend of contemporary architecture and traditional elements that create a tranquil atmosphere. The interiors are designed to exude warmth and sophistication, ensuring they are both functional and inviting, while prioritizing spatial efficiency.
Practice2 years ago
Coax Architecture Studio is a practice dedicated to providing reliable, service-oriented design solutions, where responsible and practical alternatives take precedence. Their mission is to foster a community where design integrity and sustainable practices are maintained. Their philosophy is centered on quality and credibility, ensuring client satisfaction and exceeding expectations.
Project2 years ago
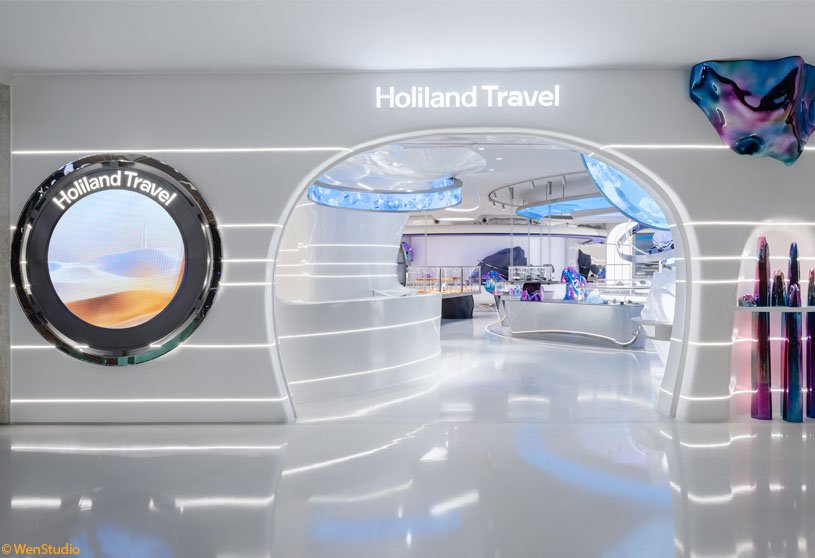
Holiland Travel Flagship Store, an interior design project by SLT Design, merges the brand’s baking creativity and narrative space design with infinite futuristic inspiration. This new concept of baking invites travelers to explore time and space, featuring elements like metal mirrors, meteorite bars, suspension engines, and alien invasions, while delivering a sweet taste experience.
Project2 years ago
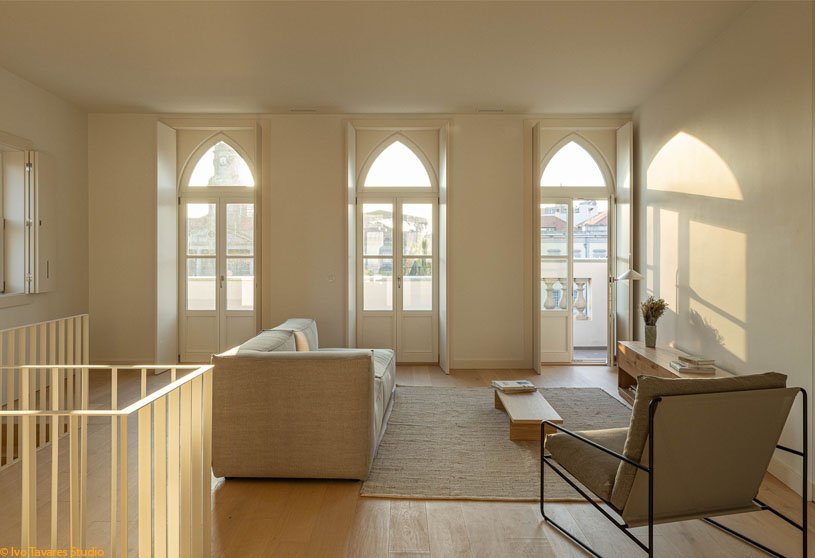
Mouzinho da Silveira Building, a refurbishment project by Diana Barros Arquitectura, aims to reinforce the uniqueness of the building and its impact on the urban context. The intervention involved reformulating the building’s interior spaces, preserving essential elements as well as creating new ones. Contemporary language was used in compartments, furniture, and finishes, reinforcing the memory of the original construction.
Project2 years ago
The Green Office, an interior design project by OSA Studio, blends natural elements with modern comforts to create a unique and inspiring workspace. The design embodies the principles of “Organic Modernism,” taking cues from the intricate structure of a bird’s nest to establish a harmonious atmosphere. It seamlessly connects indoor and outdoor spaces, integrating gardens and green spaces with the interior.
Practice2 years ago
OSA Studio is a Delhi-based architecture practice established in 2020 by architect Daksh Goel. At OSA Studio, art and architecture are seamlessly integrated, resulting in innovative and aesthetically pleasing designs that reflect the architect’s diverse talents and his commitment to blending art with architectural excellence.