Project2 years ago
Casa Cor de Sal, a residence by Rómulo Neto Arquitetos LDA, features a design characterized by its marine environment. The house is built using ceramics, wood, and aluminum, with white as the dominant color. An interior patio is designed to connect with the southern facade, which allows natural light to flow into all areas, fostering a close connection between the indoor and outdoor spaces.
Project2 years ago
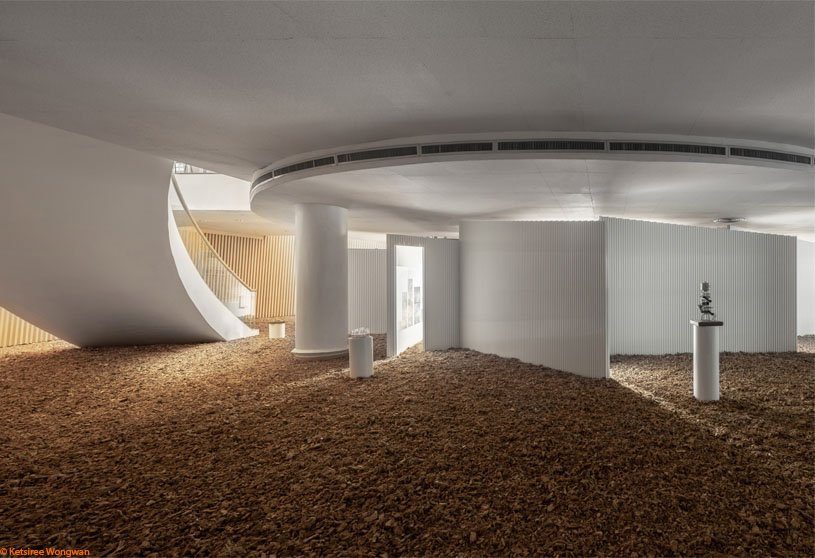
Infinity Ground Architecture Museum by HAS design and research offers a re-experience of infinite nature through the undulating earth covering buildings and nature. The design features nine slanted roofs surrounding an atrium, creating a settlement atmosphere. The exhibition space features eight quadrilateral galleries with different dimensions, each facing a vertical opening, showcasing eight different themes.
Project2 years ago
Casa Dos Oleiros, a home interior project by Paulo Martins Arquitectura, features a redesign of spaces marked by contemporary minimalism. The house consists of two floors and a mezzanine, with the ground floor designated for rest and lighting and the upper floors for social areas. The refurbishment aimed at creating a light, casual, and welcoming design using simple yet high-quality materials.
Project2 years ago
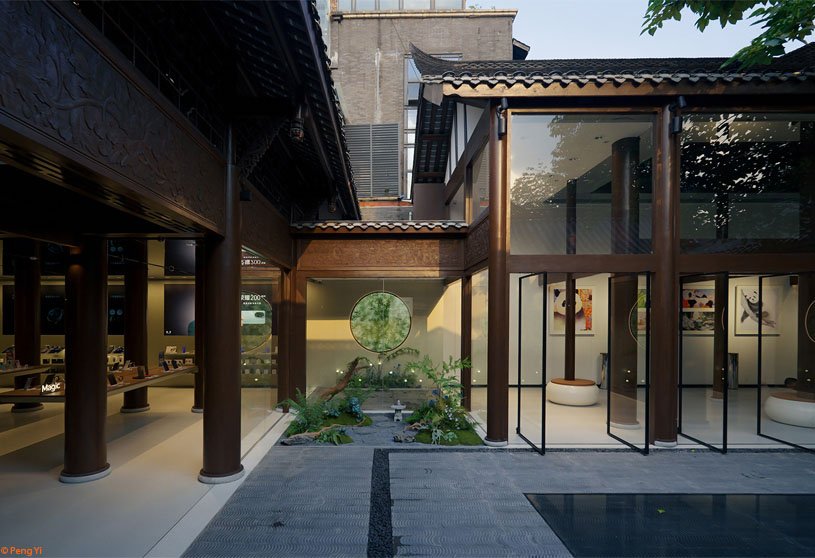
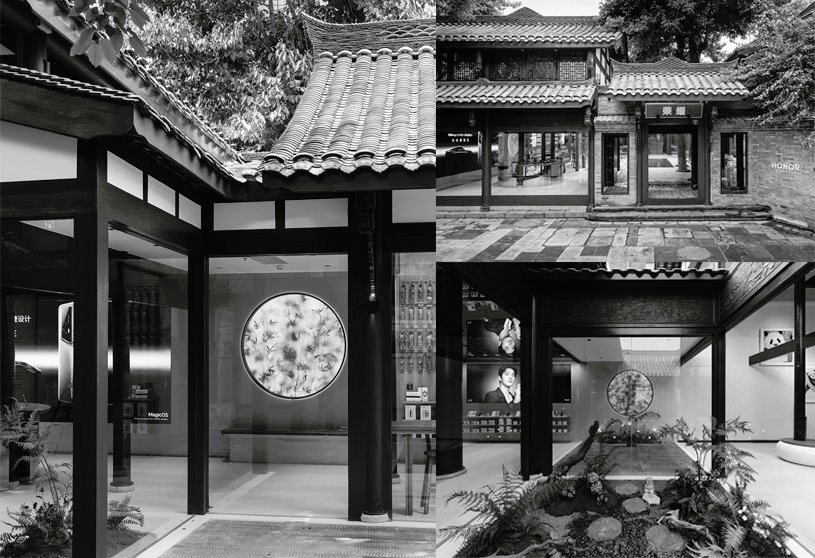
HONOR Flagship Store, an interior design project by HONOR Retail Design Studio, transforms the traditional tech retail model by integrating commercial spaces into a historic, cultural area. This subtle renewal creates a tech-driven, experiential space that merges retail, culture, and lifestyle, offering personalized experiences and fostering stronger emotional ties between the brand and its customers.
Practice2 years ago
HONOR Retail Design Studio is a practice focused on creating brand identity and customer experience with outstanding consistency and quality. They bring expertise in graphic design, display solutions, and creative products, while also diving deep into the design of both digital and physical retail spaces. This comprehensive approach ensures that every interaction with HONOR feels cohesive and premium.
Project2 years ago
Embedded Bridge Insert by Design Nest Studio is a unique architecture project that harmoniously weaves together two very different functions in a single structure. The main focus of the project is the architectural exploration of natural light in building design. The central spine of a building is a key source of natural light, designed with a bridge that connects spaces on both sides and ends, creating a floating feeling.
Project2 years ago
Bird Houses by Alexis Dornier is an architectural project consisting of three elevated structures surrounding a shared pool and sundeck. The design features fluid walkways, water elements, and flower beds that seamlessly blend with the surrounding environment. Large, preserved trees provide natural shading and privacy while also forming a canopy for outdoor lounging areas, creating a landscape that resembles a small park.
Project2 years ago
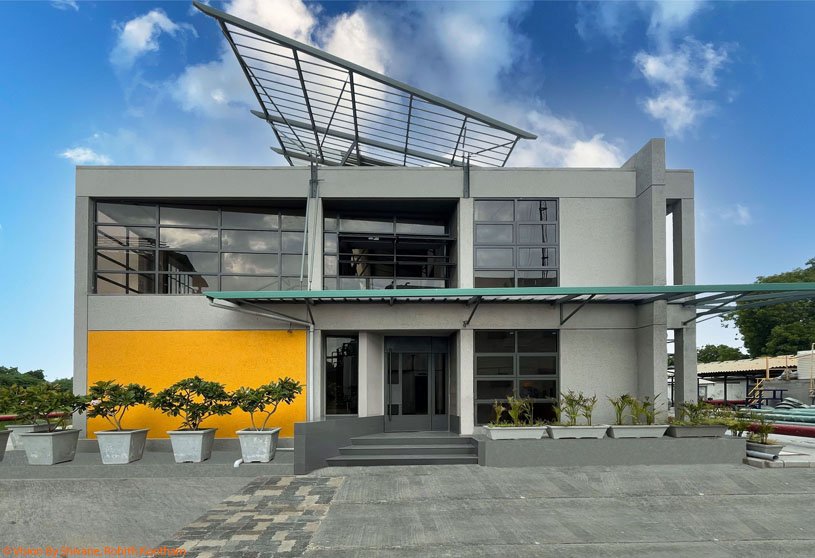
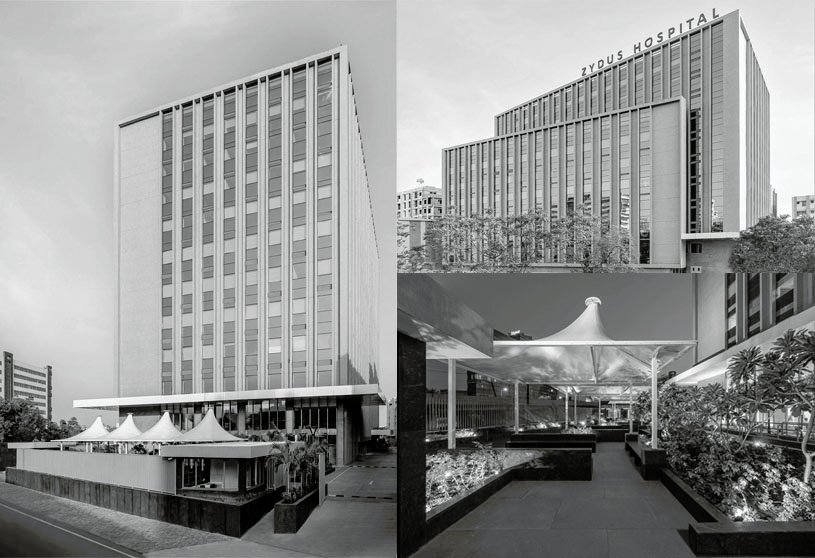
Zydus Hospital, Vadodara, by Saptak Patel Architects redefines modern healthcare architecture with a creative and innovative approach. The multi-speciality hospital design prioritizes natural light and efficient circulation, with a large atrium for public reception and waiting. It aims to maximize daylight in patient rooms for recovery and minimize circulation for patients, doctors, and staff.
Practice2 years ago
Saptak Patel Architects is a practice that prioritizes simplicity and clarity, tackling complex forms and large-scale projects with clear, direct concepts. They prioritize the fundamental elements of light, form, and material to establish the character of a space. The selection of materials is deliberate, designed to influence the atmosphere—whether peaceful, playful, or serene—tailored to meet the specific functional requirements of each space.
Compilation2 years ago
Archidiaries is excited to share the Project of the Week – Villa Tan Dinh | MIA Design Studio. Along with this, the weekly highlight contains a few of the best projects, published throughout the week. These selected projects represent the best content curated and shared by the team at ArchiDiaries.
Project2 years ago
Ōmori House, a home interior project by Roovice, sought to optimize natural light by removing unnecessary partitions and fixtures, creating seamless open spaces across each floor. The design preserved traditional Japanese elements like tatami mats and ceiling boards, while removing walls to create an open-plan layout, blending cultural heritage with modern functionality.
Project2 years ago
Victor Hugo Car Park by TAA (Taillandier Architectes Associés) and Scalène Architectes is a renovation and expansion project of an existing building. The building’s design embodies modernist principles, blending architecture with its urban surroundings. Serving as both a parking structure and a display for cars in motion, its serrated façade mirrors the rhythm of parked vehicles and echoes the pattern of windows and balconies on nearby buildings.
Selected Academic Projects
Project2 years ago
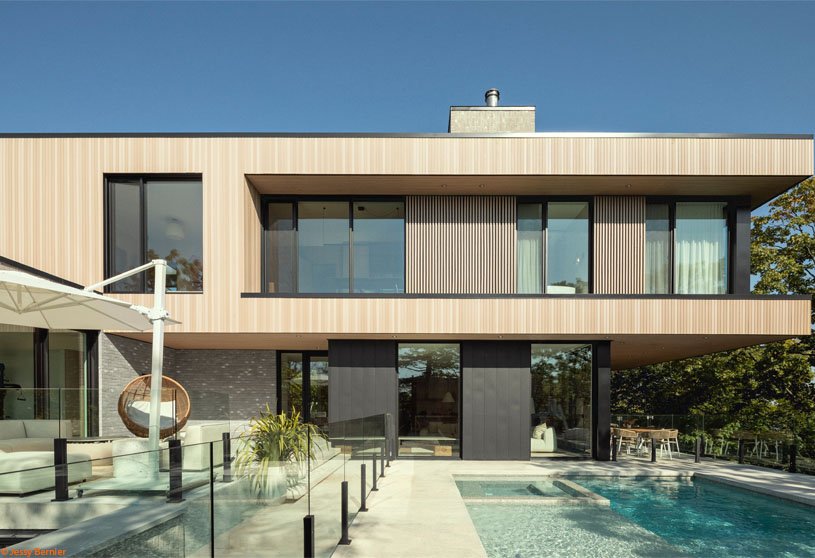
Résidence de la Promenade by Lemay Michaud features an interplay of volumes and openings, offering occupants panoramic views of the outdoors. Two rectangular volumes run parallel to the St. Lawrence River on the ground floor, while a third volume sits perpendicular above, forming the upper level. This thoughtful composition of the residence maximizes the site’s views, creating a strong indoor-outdoor connection.
Practice2 years ago
Lemay Michaud, established in 1979, is a prominent Quebec architectural and interior design practice with a team of skilled professionals who have successfully completed numerous projects across Canada. With offices in Quebec City, Montreal, and Ottawa, the practice has established a strong reputation in Canada and internationally through its award-winning projects.
Project2 years ago
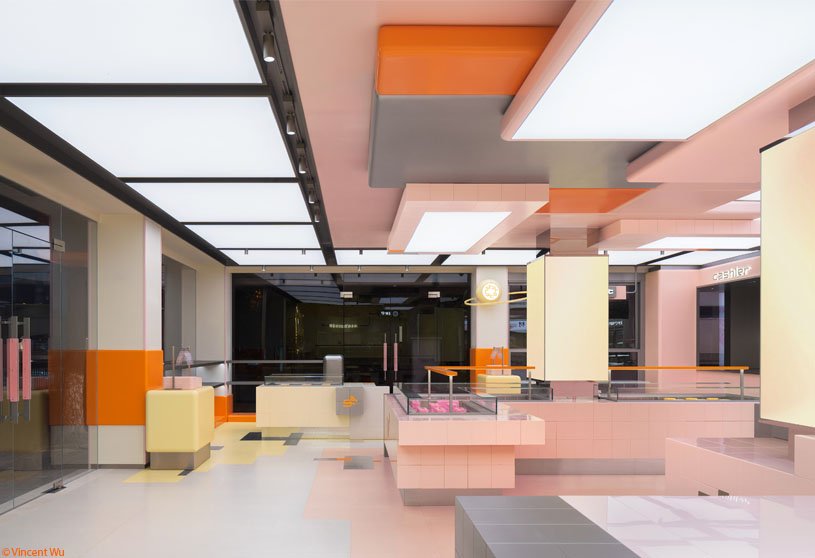
STAR Bakery Flagship Store by SLT Design integrates game storytelling into interior design, creating a sweet and dreamy Voxel Paradise for the brand. Gray blocks symbolize transitions of spatial boundaries, while pixelated gradients represent dynamic loading levels. Sweet energy pervades indoors and outdoors, with stacked cubic blocks creating gameplay-inspired focal points for players to experience delicacy and inspiration.
Project2 years ago
B-Side Wine Bar, an interior design project by Kariouk Architects, features a dark, modern decor with glass panels along walls and an illuminated bar. The design aimed to make the space appear larger by dematerializing the interior walls, which were clad with mirrors. Silver-toned, shear fabric screens were used to accommodate private seating and enhance the space’s appearance.
Project2 years ago
Buitenplaats Koningsweg, a project by MVRDV, repurposes a former German WWII military base into a residential and cultural community set in one of the Netherlands’ most precious natural landscapes. The design emphasizes the site’s historical layers, blending restoration with contemporary additions. These modern elements are shaded in different tones of grey to signify their connection to the heritage-listed buildings.
Project2 years ago
The Zephyr House, designed by Ketaki Poonawala Designs, is a minimalist interior design project characterized by a soft beige and grey palette with neutral tones. Drawing inspiration from nature’s colors, subtle hints of sage green, salmon, and lemon yellow, inspired by the sky and oceans, are blended with oak wood accents to bring warmth to the space. Clay elements further enhance the home’s earthy and organic feel.
Project2 years ago
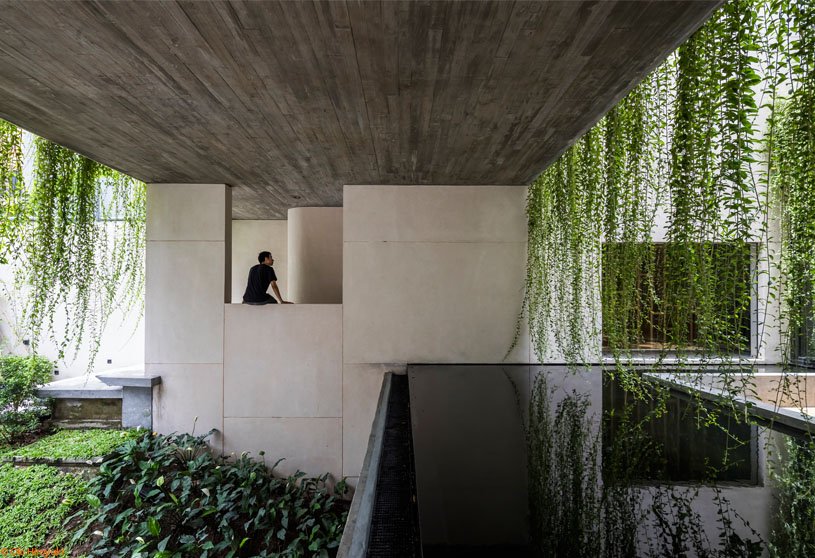
Villa Tan Dinh, a residence by MIA Design Studio, features a concept of living spaces suspended above a small garden. The design evokes the feeling of walking on bridges, with key areas connected through open spaces filled with plants, water, and natural light. The exterior appears box-like and minimal, while the interior is a complex interplay of layered spaces, contrasting light and dark, with materials like concrete and stone.
Project2 years ago
The Łukasiewicz Research Network Headquarters, an architecture project by FAAB, introduces greenery into the urban space in an innovative way. The design proposal plans to create a vertical garden and park on its facades, with a green repository built as part of the park. The park is intended to provide optimal vegetation conditions for native Polish endangered and rare species.
Practice2 years ago
FAAB studio, based in Warsaw, specializes in architecture, landscapes, urban environments, interior and graphic designs, and engineering with projects in Poland and globally. They offer innovative and uncommon buildings and spaces, continuously evolving to respond to modern life’s rapid changes. FAAB’s commitment to research and meticulous design ensures they look beyond the present to create solutions.
Academic Project2 years ago
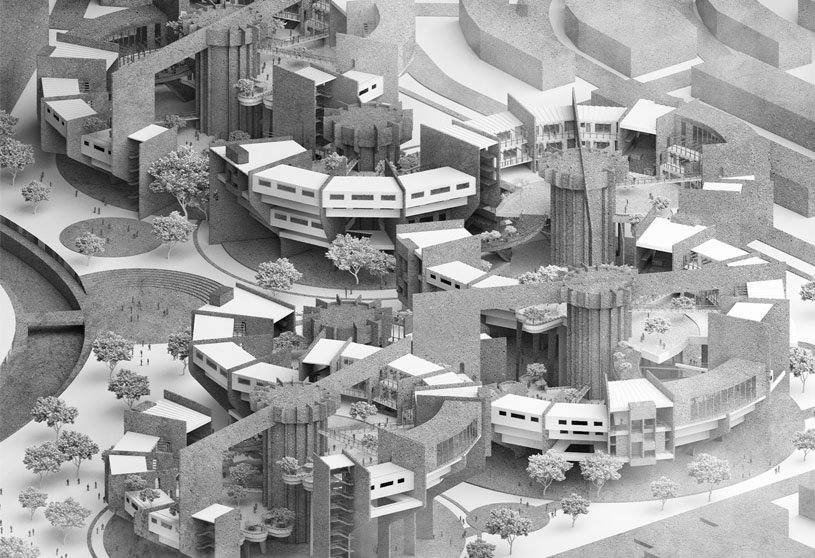
‘Mosaic of Tenacity’ is an architecture thesis by Aden Foong from the ‘School of Architecture, Building and Design – Taylor’s University’ that aims to address the lack of spontaneity and continuity in controlled urban environments by integrating fragmented architectural elements into resilient systems. Drawing on the concept of ‘Networked Fragmentary Solidarity’, the project proposes a systematic approach to producing adaptable urban forms, focusing on the “Mosaic of Tenacity” principle, which promotes social interaction and resilience.
Project2 years ago
Pho King Restaurant, an interior design project by SOA architekti, seamlessly blends authentic Vietnamese cuisine with a unique and inviting design. The restaurant’s rustic charm is evident in its exposed brick walls, which create a cozy, inviting atmosphere. Meanwhile, the open kitchen with its counter reveals the meticulous preparation of meals, offering an engaging and authentic dining experience.
Project2 years ago
Alma, an interior design project by Neuhausl Hunal, transforms a historical building into a contemporary restaurant while maintaining its original characteristics. The design seeks to establish a cohesive yet distinct language that links and highlights the unique spaces. Features such as earthy tones, a muted colour palette, gentle lighting, and simple materials embody the European Union’s motto: united in diversity.