Project2 years ago
The Boundless Residence, an interior design project by c.dd, breaks away from conventional boundaries, offering a fluid and open layout. By removing physical divisions, the spaces—ranging from the entrance to the living room, study, dining area, and kitchen—connect seamlessly. This transition from uniformity to variety and from static to dynamic spaces creates a free-flowing environment that mirrors the natural rhythm of daily life.
Project2 years ago
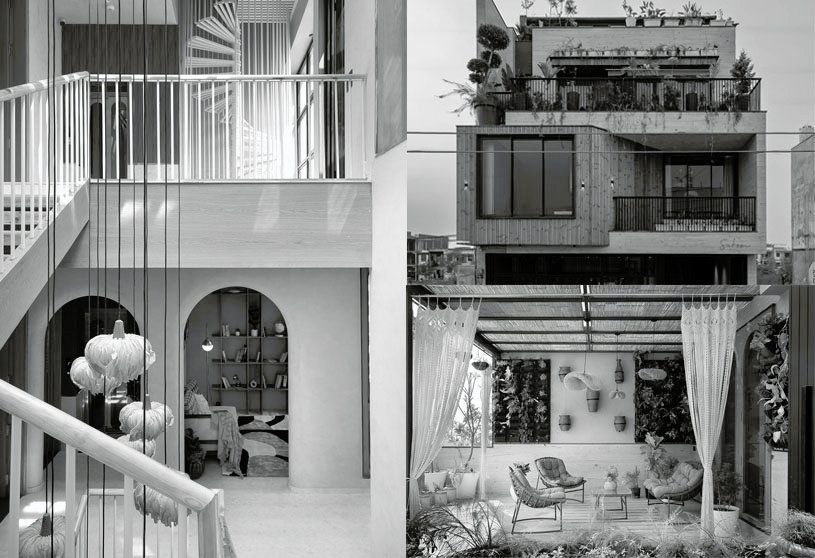
Louvers House by MIA Design Studio captures the essence of modern Vietnamese family life while seamlessly adapting to tropical climate conditions. At the heart of the residence is a central void, filled with native plants and cascading water, creating a serene, healing environment that embodies the home’s vibrant spirit. A striking feature of the house is its vertical louvers, which invite early sunlight and gentle morning breezes into the space.
Project2 years ago
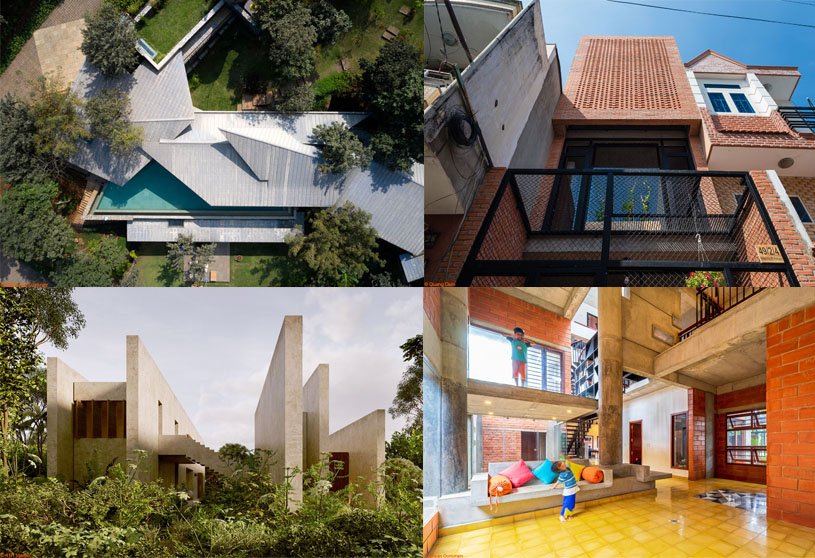
Hawladar Bari, a residence by Maruf Raihan.Works, captures the essence of a traditional Bengali homestead while blending its simplicity with modernist abstraction. By balancing functionality and familial ties, the design creates a space that not only fulfills the practical needs of its inhabitants but also nurtures a sense of community and celebrates culture within a rich communal setting.
Practice2 years ago
Based in Dhaka, Bangladesh, Maruf Raihan.Works is an architecture practice that focuses on designing activities and behavior rather than designing the space. They seek to make more spaces that will interact with human lives more.
Project2 years ago
Black Bunny Club by I-con Architects & Urban Planners is a contemporary hospitality hub that offers recreational activities for various age groups. The design emphasizes temporal and flexible spaces, reflecting the dynamic nature of the facility. Its architectural language is influenced by industrial aesthetics, using exposed brick, metal structures, and colonial-style arched windows, creating a blend of raw and refined elements.
Project2 years ago
Manicaraj Residence by Murali Architects utilizes recycled materials for a practical, visually appealing design that meets modern sustainability goals. Strategically placed bricks ensure good ventilation and natural light, reducing reliance on artificial lighting. A central courtyard with traditional seating and green spaces provides relaxation and a social living environment.
Project2 years ago
Caminha Market, an architectural project by Loftspace and Tiago Souza, seeks to connect the public through its location, form, and programmatic organization. The building’s homogeneous, rational, and serene form captures public interest through color and light materialization. The parallelepiped volume, surrounded by a rigid structure of pillars, provides different perspectives throughout the day.
Practice2 years ago
Founded in 2006 in the city of Porto, Loftspace Projetos, Lda’s activity is geared towards developing solutions in the fields of Architecture, Engineering, Design and Construction Supervision. They aim to meet clients’ objectives, presenting ideas that they identify with and ensuring the compliance of their projects and studies, based on rigor, specification and precision.
Academic Project2 years ago
‘Weaving Memories’ is a Masters Design Project on Community Development by Ahmed Al-Ajmi and Nicole De Araujo from the ‘Yale School of Architecture – Yale University’ that explores the concept of architecture as a craft woven by the hands of the community. The project aims to create a shelter that combines local craftsmanship with modern resilience, empowering the artisans to actively shape their environment and fostering a stronger sense of connection and ownership within the community.
Project2 years ago
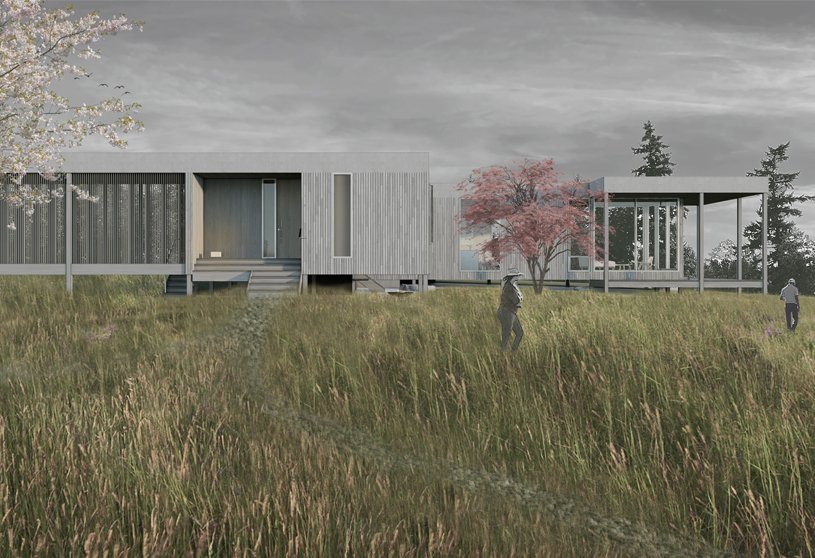
Whidbey Uparati is a residence by Wittman Estes that seeks to impact the natural landscape as little as possible. It floats over a meadow and blends in with its surroundings rather than drawing attention to itself. Approaching the house, a winding path ascends a gradual slope amid flowering trees and meadow vegetation. The home serves as a space for spending time with family, meditation, and uparati – “stillness” in Sanskrit.
Project2 years ago
House Renovation in Gracia by Parramon + Tahull arquitectes focuses on de-compartmentalizing the tiny dwelling and creating a single space. The refurbishment removes all the partitions and keeps only the bathroom enclosed, creating a single space in which the different areas for living, sleeping, cooking, and working are defined and combined by means of a few custom-made pieces of furniture.
Project2 years ago
Coffeeville, an interior design project by VK Group, features Scandinavian-inspired design that invites guests to relax and unwind. The calming interior features green accents, rustic brick cladding, and warm Tangent wooden finishes. A unique ceiling featuring suspended lights in mesh-metal frames and raw-finish ropes adds a subtle industrial touch that complements the rustic interior.
Selected Academic Projects
Practice2 years ago
VK Group, founded in 1973 by Ar Vishwas Kulkarni, has significantly influenced the architectural and urban landscape of modern Indian cities, especially in western and southern India. As a leading architectural firm in India, VK Group is known for its commitment to creating welcoming, safe, accessible, and sustainable environments, leveraging their process-driven and people-first approach to lead the charge in city building.
Project2 years ago
Requalification and Expansion of Exporlux Facilities by Espaco Objecto, Arquitetura & Design aimed to enhance both the interior and exterior of the building. Internally, the design focused on creating a more cohesive look by simplifying the materials used for coverings and finishes. Externally, the introduction of a curtain facade with vertically arranged frosted glass panels creates a unified appearance of the building.
Project2 years ago
OEZER Showroom, an interior design project by CUN Design, draws inspiration from nature and incorporates traditional architectural elements like beams, walls, and columns. The design blends these with modern perspectives, creating a balance between smooth lines and minimalist beauty. This fusion creates an aesthetically pleasing exhibition hall for doors and windows, where nature and culture coexist in harmony.
Project2 years ago
Sukoon, an interior design project by Nirman Solutions, transforms a contemporary residence in the serene locale of Banswara, Rajasthan. The design seamlessly integrates Japandi style, combining the serene, Zen-inspired elements of Japanese design with the simplicity and practicality of Scandinavian aesthetics. The home is characterized by a balanced use of earthy tones and minimalist warmth, creating an elegant and functional environment.
Practice2 years ago
Nirman Solutions is an architecture practice based in Ahmedabad, Gujarat.
Project2 years ago
‘4 BHK Timeless Elegance at Samarth City’ by Prashant Parmar Architect – Shayona Consultant is a home interior project featuring stylish, subtle, and understated luxurious design. Each space features an amalgamation of different materials that creates a luxurious ambiance throughout the house. A muted color palette in shades of beige, gray and wood in each space radiates a warm and inviting atmosphere.
Project2 years ago
Forest Villa, a residence by HAS Design and Research, utilises three elements—shell, hole, and void—to enhance the site characteristics and functional spaces, creating an extraordinary living experience. The facade of the structure features a sequence of shells that frame the continuous view, enhancing the relationship between interior and exterior and creating light and shadow effects throughout the house.
Project2 years ago
Big Fish, a residence by Martin Gomez Arquitectos, is designed to preserve its wild surroundings, protect sea views, and minimize environmental impact. The structure, elevated on pillars, blends with wild vegetation, with an upper floor hovering above. It features a large inner courtyard, alternating bedrooms, and semi-private courtyards, enhancing natural light and strengthening interior-exterior connections.
Practice2 years ago
Martin Gomez Arquitectos, an architecture practice founded by Gomez, embodies his philosophy of life and the elements derived from his experiences: dialogue with nature, balance in order, light, the nobility of materials and life outdoors. The development of intermediate spaces is crucial to them. Their designs frequently include galleries, decks, and transition areas that blur the lines between inside and outside.
Compilation2 years ago
Archidiaries is excited to share the Project of the Week – Lateral Verandah House | Malik Architecture. Along with this, the weekly highlight contains a few of the best projects, published throughout the week. These selected projects represent the best content curated and shared by the team at ArchiDiaries.
Project2 years ago
Be.Re., an interior design project by Filippo Bombace, is a pub where beers of various cultures in barrels, falls, and pumps are used, with casks placed below the counter. The design features two distinct aesthetics: the service area uses copper, ceramic coatings with wood effects, and brick from original vaults, while the customer zone features white and grey tones, showcasing the recovery of Carrara marble pavements.
Project2 years ago
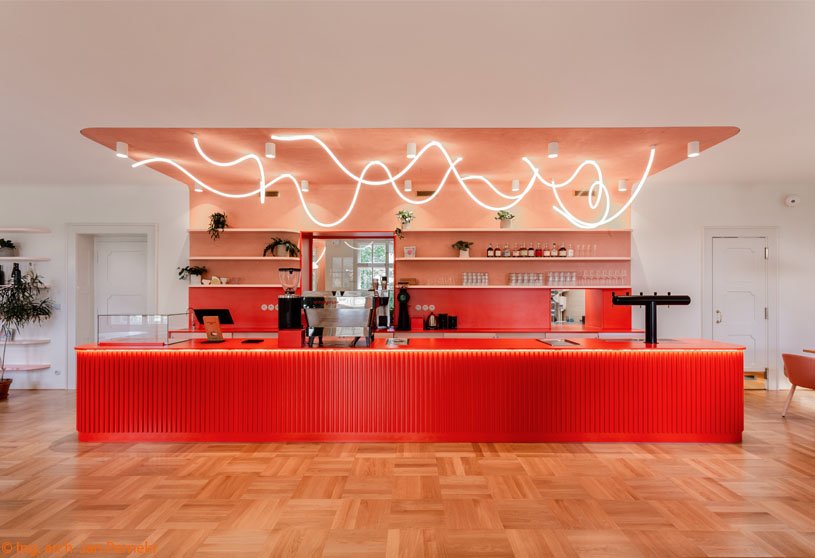
Vila 63, an adaptive reuse project by Edit!, transforms the First Republic villa into a vibrant cafe, blending history with modern design. The renovation focuses on preserving the character of the existing structure and restoring as many original elements as possible. The interior design, in a fresh orange-pink color combination, creates a contrast to the predominantly beige and gold historical elements.