Excerpt: ‘Melati Horizon’ is a Masters Design Project by Clarence Chong Jit Liang from the ‘Faculty of Built Environment (FOBE) – Tunku Abdul Rahman University of Management and Technology (TAR UMT).’ This project aims to redefine transit-oriented mixed-use development by elevating Setapak’s cultural identity through an innovative Sky Park and Civic Ground. It reconnects community, culture, and nature while integrating sustainable strategies, creating a vibrant, inclusive, and environmentally responsible urban landmark that celebrates local heritage.
Introduction: As Kuala Lumpur continues to expand, Setapak’s historic identity risks being overshadowed by urban sprawl. Melati Horizon responds with a mixed-use development that redefines the conventional podium by creating two distinct realms: a vibrant Civic Ground at street level and a tranquil Cultural Sky above.
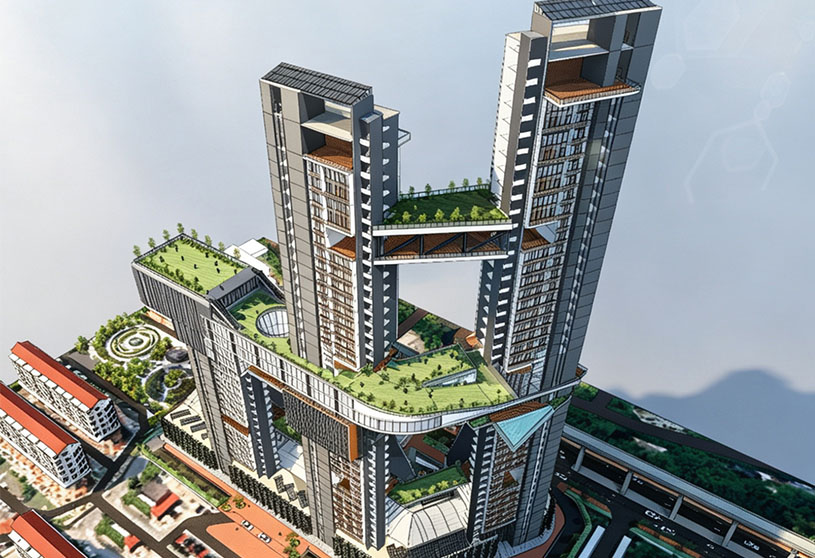
The project’s defining gesture is levitation. A transparent bubble lift transports visitors from the retail boulevard below to an elevated Sky Park, where art galleries, immersive cultural spaces, and public gardens float above the city. This shared horizon reconnects three slender towers accommodating hotel, office, and SOHO functions, transforming the skyline into a destination for culture, community, and interaction. Rather than being buried beneath redevelopment, Setapak’s heritage is elevated and celebrated.
Aligned with the Kuala Lumpur Structure Plan, Melati Horizon integrates sustainability throughout the development. Approximately 45–50% of the 3-acre site is dedicated to green coverage through extensive sky gardens and landscape terraces. Building-Integrated Photovoltaics (BIPV), solar panels, and rainwater harvesting systems support energy generation and water reuse, creating a regenerative urban ecosystem. The project demonstrates how high-density development can remain culturally meaningful, environmentally responsible, and socially inclusive.
Melati Horizon is a mixed-use development strategically located in Setapak, adjacent to LRT Melati and surrounded by established residential neighbourhoods, commercial shoplots, community spaces, and Masjid Salahuddin. The site benefits from excellent public transport connectivity, existing pedestrian networks, roadside commercial activity, nearby green spaces, and panoramic views towards the limestone hills and Kuala Lumpur skyline.
Intensity MapSite Surroundings
The development is organised around a pedestrian-friendly Civic Ground and an elevated Cultural Sky. The ground level accommodates a retail boulevard, public plazas, community spaces, and direct connections to the LRT station, activating the street while maintaining a human-scaled environment. Above, a transparent bubble lift transports visitors to a Sky Park that serves as the project’s social and cultural heart.
Site SurroundingsSite Surroundings
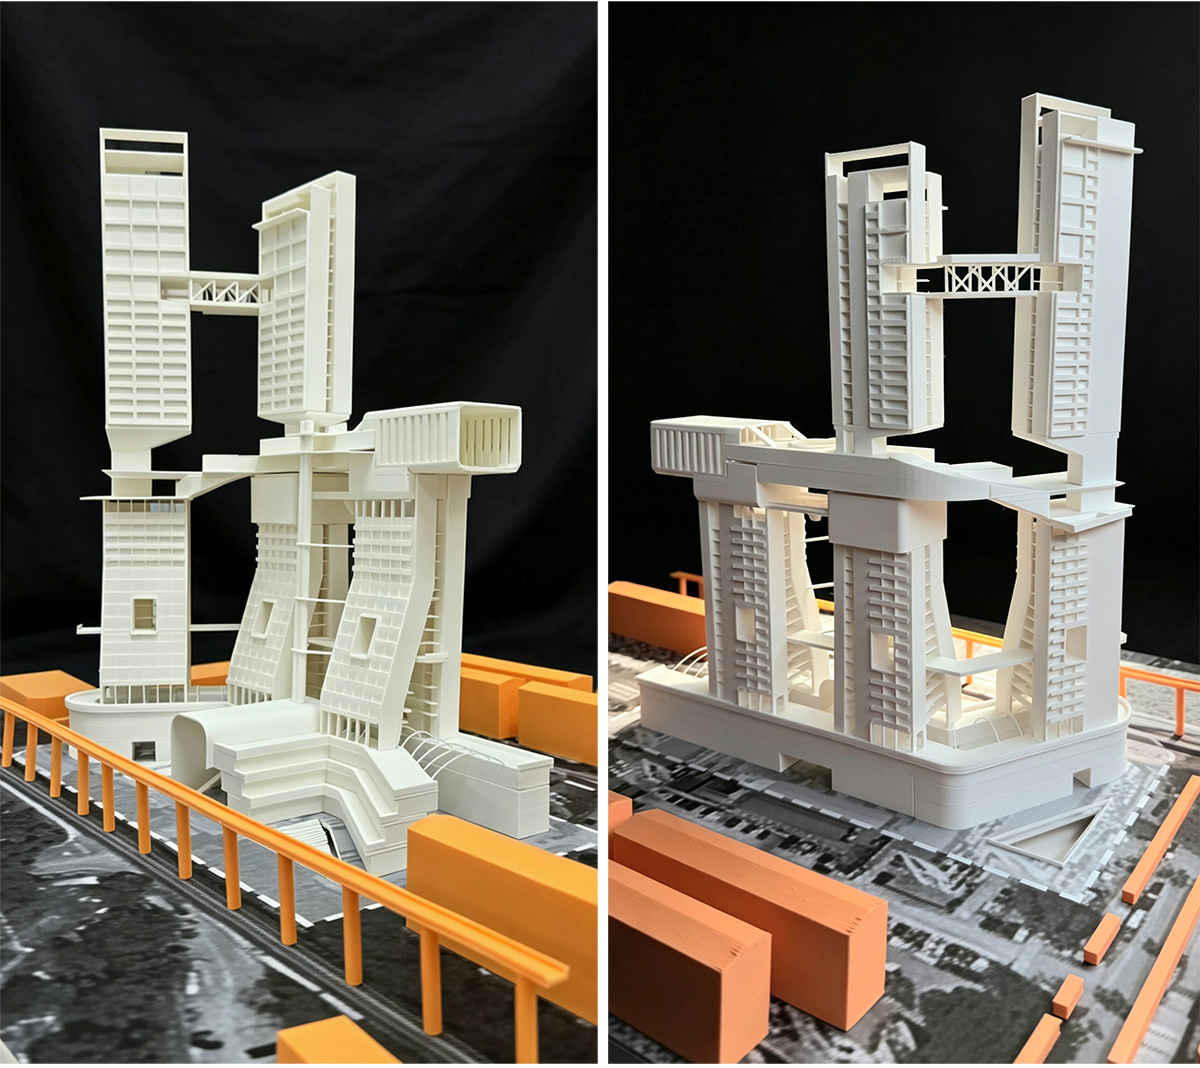
The programme comprises a hotel tower, office tower, SOHO residences, art centre, immersive exhibition spaces, sky gardens, and shared recreational facilities. Elevated bridges connect the towers, creating a unified vertical community. Supported by extensive landscaping, BIPV systems, solar panels, and rainwater harvesting, the project transforms a transit-oriented site into a sustainable urban landmark that celebrates Setapak’s identity while fostering culture, connectivity, and environmental regeneration.
Design Process
Massing DevelopmentDesign Strategies
Melati Horizon draws inspiration from Setapak’s industrial tin-mining heritage, surrounding limestone hills, and the cultural identity of the neighbouring Masjid Salahuddin. The design reinterprets these contextual elements through a contemporary mixed-use development that balances density, culture, and public life. The massing strategy breaks down the development into three slender towers connected by elevated sky bridges, reducing visual bulk while improving airflow, daylight penetration, and views. Rather than maximising the podium footprint, the scheme prioritises public space through plazas, an outdoor amphitheatre, and a pedestrian-friendly retail boulevard that strengthens community interaction. A central arrival portal acts as a visual landmark, creating a welcoming gateway into the development.
User Mapping
At the heart of the project is the elevated Sky Park and Art Centre, which lifts cultural activities above the ground plane to create a serene environment with uninterrupted views of the surrounding mountains and city skyline. Terraced sky gardens reference the rugged topography of Setapak, while Islamic geometric screens inspired by the adjacent mosque provide shading and reinforce local identity. Together, these strategies create a sustainable vertical community that celebrates heritage, enhances connectivity, and establishes a distinctive skyline presence for Setapak.
Final Outcome
ElevationRenderRenderSky Park
Melati Horizon establishes a new urban framework for Setapak by demonstrating how high-density development can contribute positively to the public realm. Rather than functioning as an isolated mixed-use complex, the project acts as a connective urban catalyst that strengthens relationships between transit infrastructure, community spaces, cultural activities, and the surrounding neighbourhood fabric.
The development redefines the threshold between ground and skyline, creating a multi-layered civic environment that extends public life vertically. Through the strategic redistribution of building mass, the scheme preserves openness at street level while introducing elevated communal spaces that encourage social interaction, cultural exchange, and visual engagement with the city.
The facade lifts the site’s tin mining heritage from the ground, utilizing shimmering aluminum cladding to depict history isn’t buried by urban sprawl but celebrated in the skyline.The food hub’s shading device adopts intricate Islamic geometric patterns inspired by the adjacent mosque, grounding the anchor space in a distinct Malaysian identity.Dark-toned walls paired with bright color vertical fins gives contrasts & breaks the horizontal monotony of the 5 storey flats.The sky art center’s terraced landscaping mimics the rugged mountain topography visible from its height, bridging the gap between architecture and the natural horizon.
Architecturally, the project responds to local heritage and context through a contemporary interpretation of Setapak’s identity, transforming historical references and environmental characteristics into a distinctive skyline presence. The integration of cultural, commercial, hospitality, residential, and workplace functions generates a diverse and resilient urban ecosystem capable of supporting activity throughout the day and night.
The arch-shaped portal draws inspiration from nearby shoplot arches, bridging the gap between old and new. Give a sense of welcoming.RenderPhysical Model
Conclusion: Ultimately, Melati Horizon serves as a prototype for future transit-oriented developments in Kuala Lumpur, illustrating how architecture can move beyond efficiency and density to create meaningful places that enrich community life, reinforce local identity, and contribute to a more connected and liveable city.
[This Academic Project has been published with text and images submitted by the student]
Site Context
Design Process
Final Outcome
To submit your academic project for publication at ArchiDiaries, please visit the following link >> Submit
Get the best of ArchiDiaries, directly in your inbox.
We use cookies on our website to give you the most relevant experience by remembering your preferences and repeat visits. By clicking “Accept All”, you consent to the use of ALL the cookies. However, you may visit "Cookie Settings" to provide a controlled consent.
This website uses cookies to improve your experience while you navigate through the website. Out of these, the cookies that are categorized as necessary are stored on your browser as they are essential for the working of basic functionalities of the website. We also use third-party cookies that help us analyze and understand how you use this website. These cookies will be stored in your browser only with your consent. You also have the option to opt-out of these cookies. But opting out of some of these cookies may affect your browsing experience.
Necessary cookies are absolutely essential for the website to function properly. These cookies ensure basic functionalities and security features of the website, anonymously.
Cookie
Duration
Description
cookielawinfo-checkbox-analytics
11 months
This cookie is set by GDPR Cookie Consent plugin. The cookie is used to store the user consent for the cookies in the category "Analytics".
cookielawinfo-checkbox-functional
11 months
The cookie is set by GDPR cookie consent to record the user consent for the cookies in the category "Functional".
cookielawinfo-checkbox-necessary
11 months
This cookie is set by GDPR Cookie Consent plugin. The cookies is used to store the user consent for the cookies in the category "Necessary".
cookielawinfo-checkbox-others
11 months
This cookie is set by GDPR Cookie Consent plugin. The cookie is used to store the user consent for the cookies in the category "Other.
cookielawinfo-checkbox-performance
11 months
This cookie is set by GDPR Cookie Consent plugin. The cookie is used to store the user consent for the cookies in the category "Performance".
viewed_cookie_policy
11 months
The cookie is set by the GDPR Cookie Consent plugin and is used to store whether or not user has consented to the use of cookies. It does not store any personal data.
Functional cookies help to perform certain functionalities like sharing the content of the website on social media platforms, collect feedbacks, and other third-party features.
Performance cookies are used to understand and analyze the key performance indexes of the website which helps in delivering a better user experience for the visitors.
Analytical cookies are used to understand how visitors interact with the website. These cookies help provide information on metrics the number of visitors, bounce rate, traffic source, etc.
Advertisement cookies are used to provide visitors with relevant ads and marketing campaigns. These cookies track visitors across websites and collect information to provide customized ads.





![Factory[n]Certainty: Redefining Industrial Architecture Through Work, Life, and Community | Bachelors Design Thesis](https://archidiaries.com/wp-content/uploads/2026/09/Siam-Rahman_APR_feat_img.jpg)

