Excerpt: ‘Productive Garden + Living’ is a Masters Design Project by Vinzent Hadschieff and Jakub Ivancik from the ‘Aarhus School of Architecture.’ The project aims to rethink urban living by merging residential spaces with productive gardening through a climate-responsive timber structure. It challenges the separation between living and working, encouraging daily interaction with nature, food production, and community life, while creating a sustainable, breathable environment suited to its coastal context.
Introduction: This proposal, created by Vinzent Hadschieff and Jakub Ivancik for Studio 2A: Spatial Systems at Arkitektskolen Aarhus, rethinks urban density by focusing on domestic production. Located in the transforming area of Aarhus’ southern harbor, the project questions the conventional divide between living and working spaces.
The students were tasked with developing guiding principles and catalysts to shape their design. Addressing the paired themes of Timber and Truss, the project transforms structural requirements into a rhythmic spatial system composed of 13 wooden trusses, bridging the private realm of the home with the shared energy of a productive garden.
The southern harbor of Aarhus is a site in transition, shifting from industrial roots to a vibrant urban fabric. The program calls for a hybrid typology: productive gardening integrated with residential units. Rather than treating the garden as an appendage or a rooftop afterthought, the project treats the cultivation of greenery as a primary architectural driver. The site’s industrial location demands a sensitive approach to wind and exposure, necessitating a building envelope that can breathe while providing shelter. The program focuses on creating a circular ecosystem where tenants interact daily with their food sources, ensuring that “productive living” is a tactile, sensory experience.
Design Process
Drawings from the design development phaseDrawings from the design development phaseDrawings from the design development phase
The design process began with an investigation into the Vertical Truss as more than a load-bearing element. The team explored how the geometry of the truss could be extruded and manipulated to create a “spatial system,” a structural skeleton that defines boundaries without closing them off. By utilizing timber for its carbon-sequestering properties and tectonic warmth, the truss was developed as a threshold zone.
Thomas Herzog, villaDoris thut, neubiberger straßePei ark, Canada
The process involved plentiful sectional studies to determine how the diagonal members of the truss could facilitate movement, allow airflow and maximal light perforation, and create pockets of microclimates. This allows the building to act as a lung, filtering fresh air and light into the floor plates of the apartments.
Final Outcome
Detailed Axonometry Of Threshold SpaceEnergy Concept Drawing Depicting Air And Heat FlowsWest Elevation
The resulting architecture is a layered composition where the boundary between indoors and outdoors is intentionally blurred. The vertical timber truss serves as the backbone of the project, functioning as:
A Climatic Buffer: A transition zone that moderates the maritime climate, creating habitable semi-outdoor spaces.
A Social Connector: A shared circulatory spine that links individual units to the communal garden areas.
A Productive Scaffold: A framework that supports farming and a shared greenhouse.
SectionStructural Axonometry Showing Structural Material
The final outcome is a habitable infrastructure that grants every tenant constant access to fresh air and greenery. By elevating the truss from a hidden component to the primary architectural identity, Hadschieff and Ivancik have created a residence that is not just a place to stay, but an active participant in the city’s green ecology.
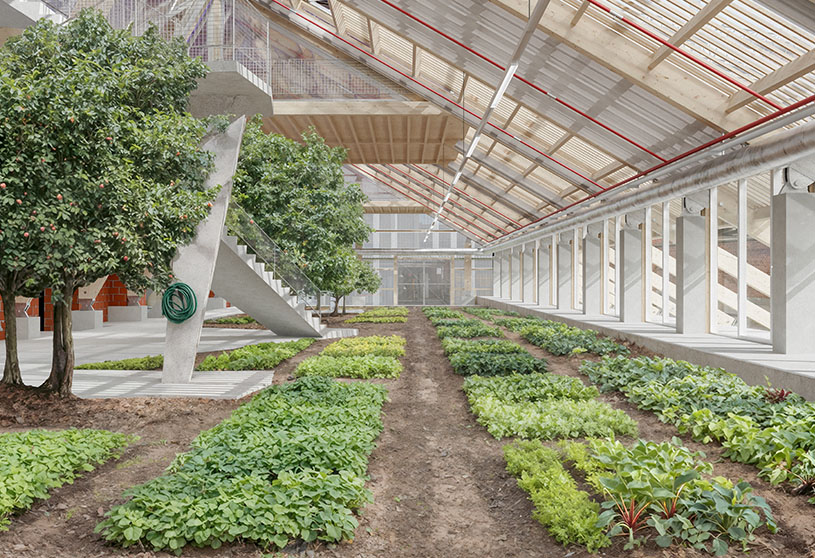
Renderings Communal Greenhouse Space Computed with Blender, Greenery Done with AIRenderings Communal Greenhouse Space Computed with Blender, Greenery Done with AI
Conclusion: Ultimately, the project presents a holistic model of urban living where architecture, ecology, and community are seamlessly integrated through a climate-responsive timber framework that supports both habitation and food production.
[This Academic Project has been published with text and images submitted by the student]
Site Context
Design Process
Final Outcome
To submit your academic project for publication at ArchiDiaries, please visit the following link >> Submit
Get the best of ArchiDiaries, directly in your inbox.
We use cookies on our website to give you the most relevant experience by remembering your preferences and repeat visits. By clicking “Accept All”, you consent to the use of ALL the cookies. However, you may visit "Cookie Settings" to provide a controlled consent.
This website uses cookies to improve your experience while you navigate through the website. Out of these, the cookies that are categorized as necessary are stored on your browser as they are essential for the working of basic functionalities of the website. We also use third-party cookies that help us analyze and understand how you use this website. These cookies will be stored in your browser only with your consent. You also have the option to opt-out of these cookies. But opting out of some of these cookies may affect your browsing experience.
Necessary cookies are absolutely essential for the website to function properly. These cookies ensure basic functionalities and security features of the website, anonymously.
Cookie
Duration
Description
cookielawinfo-checkbox-analytics
11 months
This cookie is set by GDPR Cookie Consent plugin. The cookie is used to store the user consent for the cookies in the category "Analytics".
cookielawinfo-checkbox-functional
11 months
The cookie is set by GDPR cookie consent to record the user consent for the cookies in the category "Functional".
cookielawinfo-checkbox-necessary
11 months
This cookie is set by GDPR Cookie Consent plugin. The cookies is used to store the user consent for the cookies in the category "Necessary".
cookielawinfo-checkbox-others
11 months
This cookie is set by GDPR Cookie Consent plugin. The cookie is used to store the user consent for the cookies in the category "Other.
cookielawinfo-checkbox-performance
11 months
This cookie is set by GDPR Cookie Consent plugin. The cookie is used to store the user consent for the cookies in the category "Performance".
viewed_cookie_policy
11 months
The cookie is set by the GDPR Cookie Consent plugin and is used to store whether or not user has consented to the use of cookies. It does not store any personal data.
Functional cookies help to perform certain functionalities like sharing the content of the website on social media platforms, collect feedbacks, and other third-party features.
Performance cookies are used to understand and analyze the key performance indexes of the website which helps in delivering a better user experience for the visitors.
Analytical cookies are used to understand how visitors interact with the website. These cookies help provide information on metrics the number of visitors, bounce rate, traffic source, etc.
Advertisement cookies are used to provide visitors with relevant ads and marketing campaigns. These cookies track visitors across websites and collect information to provide customized ads.