Academic Project2 years ago
‘Kampung Bharu Culinary Incubator’ is an architecture thesis by Eunice Chow from the ‘School of Architecture, Building and Design – Taylor’s University’ that proposes an innovative community development strategy for Kampung Bharu, a century-old urban village in Kuala Lumpur, by integrating architecture and culinary arts to maintain its relevance and counter underutilization and obsolescence. By harnessing the village’s culinary heritage, the project envisions architectural intervention as a catalyst for revitalization, creating a dynamic and resilient environment.
Project2 years ago
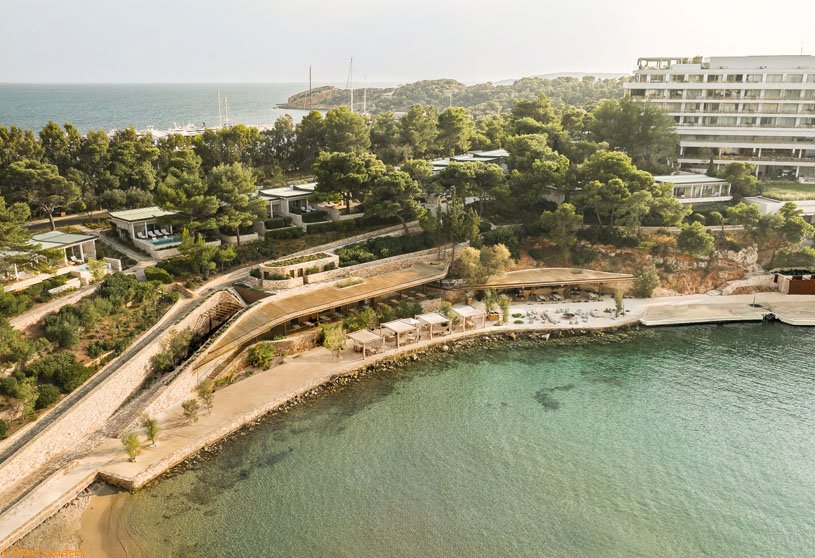
Taverna37 by K-Studio is a hospitality architecture project that reimagines an existing taverna, preserving the Greek tradition of celebrating and sharing food on a beachfront. The original taverna’s pergola structures were integrated into the landscape on two levels, inspired by man-made dry stone terraces. The new taverna aims to integrate further with new pergolas that expand with the building’s contours, blending seamlessly into the landscape.
Project2 years ago
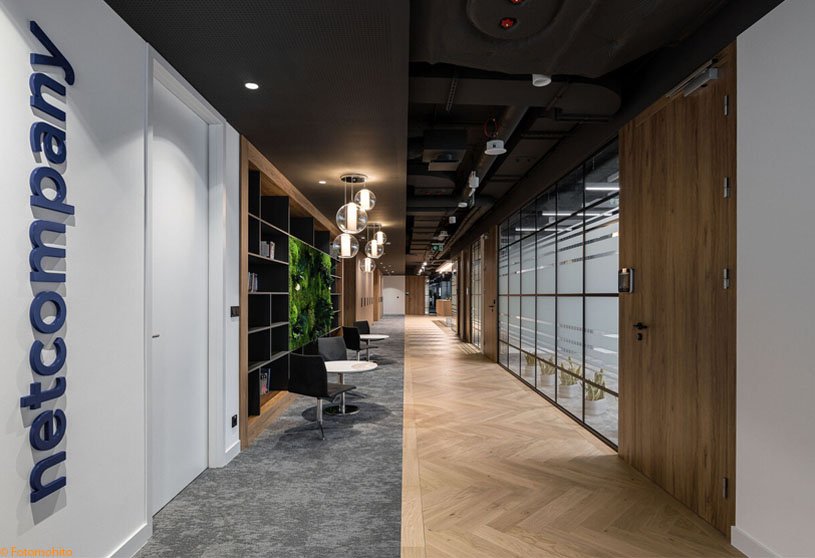
Netcompany’s Headquarters, an interior design project by Bit Creative, provides a welcoming and serene workspace, promoting teamwork and individual productivity. Designed in the Danish hygge style, the space aims for simplicity, elegance, and ergonomics. Subdued greys and warm wood colours were used on walls, ceilings, and arrangement details, breaking the minimalist style and encouraging employees to return to the office after the pandemic.
Project2 years ago
‘House to see the sky’ by Berson Arquitectura, a residence located in a natural environment, is conceived as a space for cosmic connection. The ground floor features a modulated grid of columns and continuous spaces, promoting fluidity between interior and exterior spaces. Strategically located patios capture nature fragments, blending external dynamics with the home’s intimacy.
Project2 years ago
The Moravian Square Park Revitalisation by Consequence Forma Architects is a landscape design project that represents a comprehensive approach to enlivening a heavily frequented public space in Brno’s historic centre, meeting modern-day demands. It involves co-creating communities, embracing inclusivity, biodiversity, environmental sustainability requirements, and blue-green infrastructure elements.
Project2 years ago
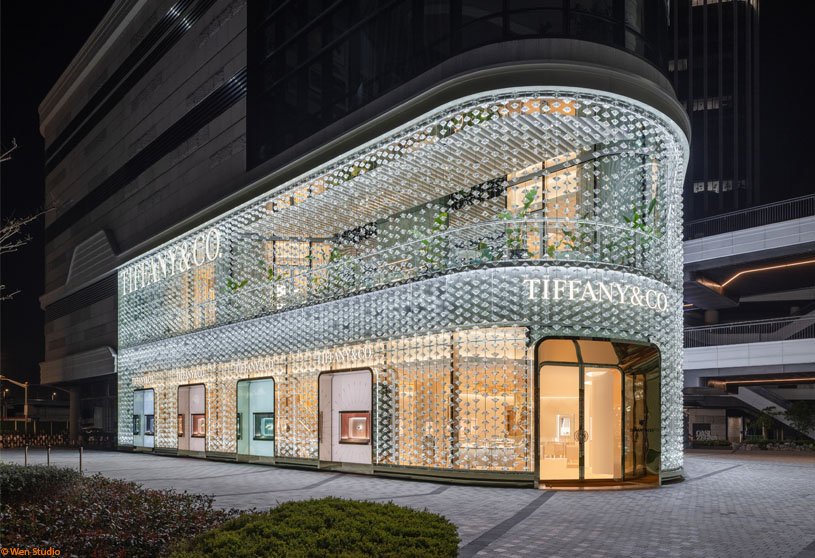
MVRDV designed a jewel-inspired façade for Tiffany & Co.’s Shanghai store, which is housed in the Taikoo-Li Qiantan retail complex. The façade design of the store features 6,988 glass “diamonds” resembling Tiffany’s jewelry designs. These elements create a glittering effect during the day, while LED lighting allows the store to shine in a limitless variety of colors at night.
Project2 years ago
Terra Cotta Workshop, an architecture project by Tropical Space, is a complex of spaces shaped by brick walls: two long folded walls and a circular wall surrounding an existing brick kiln. The workshop, which has been preserved for over two decades, is the core of the new space. The new architecture was formed from observing various activities involved in making sculptural works, condensed, and arranged into basic geometric spaces.
Project2 years ago
RVTK, a residence by Messner Architects, features the renovation and expansion of a three-story house to create space for three apartment units. The redesign offers residents a layout of open spaces and the development and arrangement of facades. The south facade features windows facing the Monte Tramontana mountain and valley plain, while recesses provide sheltered outdoor areas. Each floor boasts stunning views, terraces, gardens, and loggias.
Practice2 years ago
Messner Architects is an architecture practice working on a contemporary approach on many scales, ranging from housing and functional buildings to furniture design up to landscape projects. The primary aim of developing user- and site-specific concepts is to think about and build high-quality architecture. A largely regional context defines the studio’s field of action, characterizing the architects’ view on the delicate relationship between built and grown.
Academic Project2 years ago
‘The Cumbrian Wild Belt’ is an architecture thesis by Adhvaith Gopinath from the ‘Manchester School of Architecture (MSA)’ that seeks to create a revised masterplan for Cumbria, located in North West England, through harmonious synergy between economic development and ecological conservation. By merging these two seemingly disparate goals, the proposal seeks to create a sustainable model where wildlife tourism not only provides economic benefits but also supports the natural ecosystem of Cumbria.
Project2 years ago
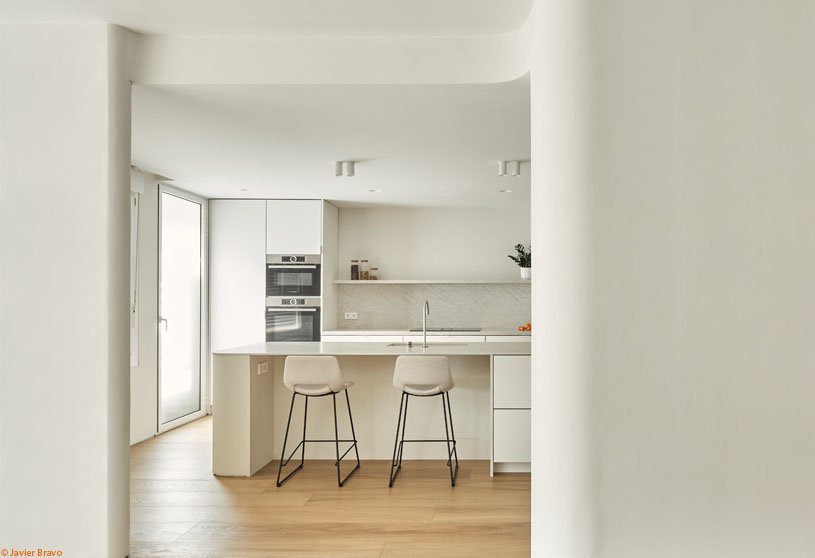
Alba House, an interior design project by Laura Ortin Arquitectura, uses curves as expressive geometry for perfect organization of small spaces, enhancing perspectives, visuals, and sensations. The designers aimed to create a strong partition between day and night areas, using a curvilinear area with thickness and usage while excluding other colours or materials to create a minimalistic aesthetic.
Project2 years ago
VAMM, an interior design project by Mome.Estudio, using the curve as a tool to create a space in which natural light flows from various points throughout the day, illuminating and transforming the room. The main space features a common area with entrance, kitchen, living room, and dining room, centered around a totem with curved edges. A curved background leads to the bedrooms, hidden behind doors integrated into the walls.
Selected Academic Projects
Project2 years ago
Brickwood Villa, a refurbishment project by Futurground, features a holistic approach that resolves structural concerns and facilitates natural lighting. The redesign of the house emphasizes sustainability and timeless appeal, utilizing clay bricks and plywood for their thermal properties and rustic charm. This approach ensures revitalized spaces endure gracefully while resonating with quality and tranquility.
Practice2 years ago
Futurground is an architecture practice that finds inspiration in the history of old buildings, the shapes of bridges, and the patterns of light and shadow. Their designs, inspired by everyday life, seek to balance past and future, order and creativity, dreams and reality, while incorporating old and new materials. They believe that thoughtful, innovative design can shape a better future while respecting heritage.
Academic Project2 years ago
‘Haor (Wetland) Eco-Interpretation Center’ is an architecture thesis by Md. Arif Mahtab Kabir from the ‘Faculty of Architecture and Planning – Ahsanullah University of Science and Technology (AUST)’ that seeks to combine sustainable design principles with environmental education to create an innovative model of comprehending and protecting Haor ecosystems. Through architecture, the Haor Eco-Interpretation Centre, located in Bangladesh, aims to foster environmental conservation, human progress, and commitment to sustainability.
Project2 years ago
Westboro Home by Kariouk Architects features a two-story, light-filled raised garden courtyard designed to fit within the site’s limitations. Its open lot-line side and three interior sides are filled with windows, bringing natural light into the home. The courtyard, filled with ornamental plantings, serves as a daylight-magnet and a visual focus for the primary living spaces.
Project2 years ago
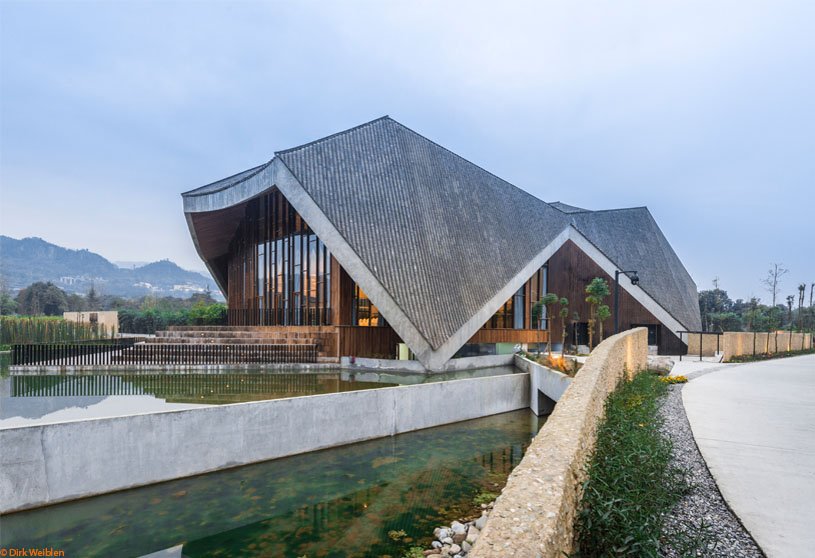
Muweco, a hospitality project by AIM Architecture, is a multi-functional structure that houses a wedding hall, a small museum, and a conference space on the grounds of Fushengyu Hot Springs Resort. A vaulted roof, pressed cork, and warm timber all evoke the natural surroundings without feeling redundant. The structure is striking against the natural landscape and evokes the feeling of being under a big tent rather than inside a large building.
Project2 years ago
Un taglio netto, a refurbishment project by Filippo Bombace, makes a conscious ‘clean break’ with the past, ensuring that the users could experience the home free from any references to the past. The design incorporates a modernist aesthetic, creating a living area with an adjoining kitchen and a dining area. A spiral staircase dominates the spatiality and coordinates with the design tones.
Practice2 years ago
Filippo Bombace is an architecture practice that focuses on exploring the expressive possibilities of materials, execution techniques, and the suggestive and “compositive” qualities of integrated light in design. Their approach to design complements architectural scale, focusing on furniture, finishing materials, integrating transformability, light integration, and compositional approaches.
Project2 years ago
Seashore Building, an architectural project by Atelier d’Arquitectura Lopes da Costa, enjoys a privileged location with stunning sea views. The horizontal building, with three floors distributed over four staircases, is wedge-shaped due to its steep terrain and 80-meter length. The volume is defined by exposed concrete vertical elements, serving as sun protection and creating a covered gallery for access to the commercial/services area.
Project2 years ago
The Framed House, designed by Forum Advaita, is a naturally lit home, resembling a meditative space celebrating nothingness, devoid of any dynamic form or color. The residence was designed to maximize space by pushing habitable areas to the periphery with openness in the center. The spatial arrangement features multiple frames within spaces, providing a sense of enclosure and distant viewing.
Project2 years ago
Paras Healthcare by groupDCA is an interior design project that embraces simplicity while challenging the fast-paced trends of the modern era. The design blends natural warmth with modern elements, using wooden panelling for elegance. The interior is dominated by grey and blue tones, with vibrant accents from colorful screens. The minimalist approach maximizes the potential of raw materials for a refined aesthetic.
Practice2 years ago
GroupDCA is an architecture practice that seeks to create sustainable design that is exclusive, well-balanced, contextual, and appropriate rather than following current trends. They make a conscious effort to use local, made-in-India, sustainable materials and technology that reinforce traditional crafts and the skill sets of the craftsmen while minimising the impact on the environment as much as possible.
Project2 years ago
HS House by Saransh addresses the challenge of designing a compact family residence within shared common walls with the houses adjacent to it. The focal point of the house is a large court, with all functions centred around it and letting in ample light and ventilation. The house is divided into split levels, allowing efficient space utilization and vertical movement in the central court.