Practice2 years ago
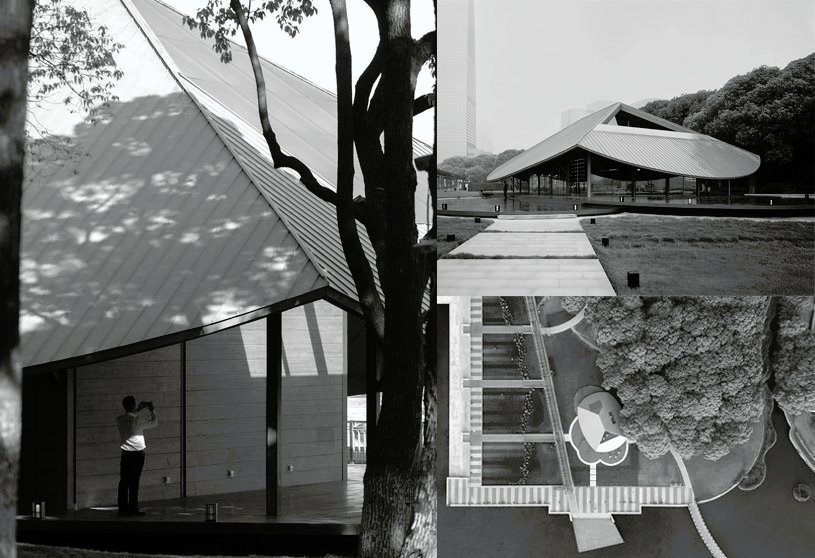
Galaxy Arch is an architecture practice established with the belief that good design should be poetic, inspire the soul, and awaken emotions. They focus on the comprehensive design of small to medium-sized public buildings, addressing technical challenges with an open mindset and keen observation. This humble design attitude consistently allows them to find new insights within conventional methods, transforming them into sources of creativity.
Project2 years ago
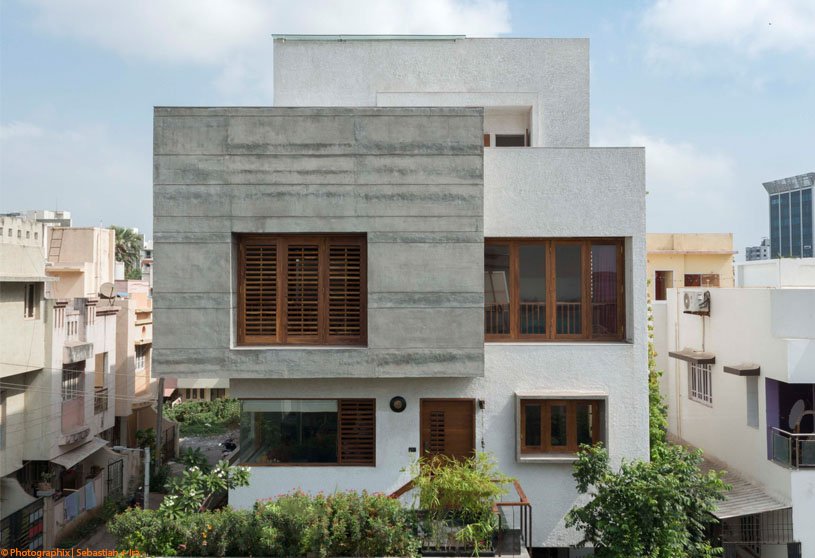
J-House, a housing project by Malik Architecture, adapts different iterations of vernacular devices such as courtyards, verandahs, and screens, aiming to mitigate the urban impact created by multi-story structures. The design features individual “bungalows” planned around central north-facing courtyards that extend into private spaces, creating a sensation of living under the sky. Deep shaded verandahs with fixed and operable screens make these spaces perennially habitable.
Project2 years ago
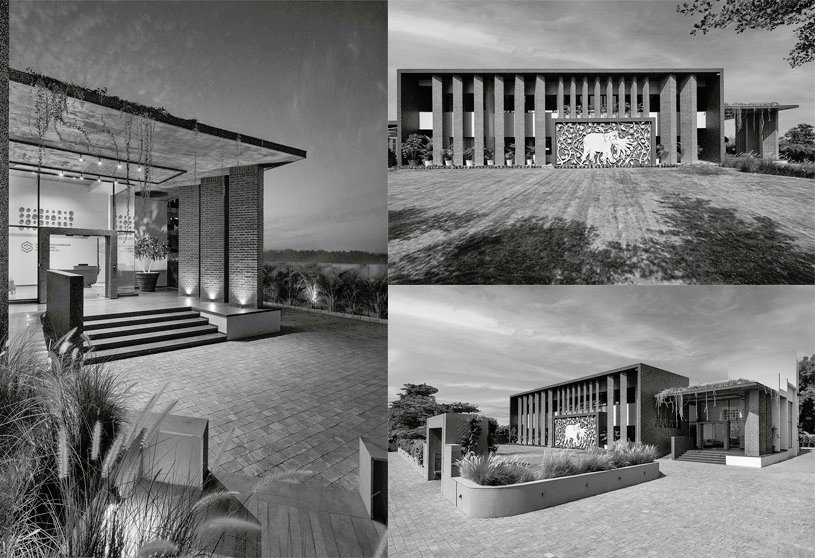
The Terracotta Screen House by Prashant Parmar Architect – Shayona Consultant is a beautiful blend of timeless elegance and contemporary minimalism, featuring meticulous space planning with open, well-lit, and well-ventilated spaces. This exceptional residence showcases a design characterized by modern serenity, with its distinctive staggered planes beautifully combined with terracotta screens and interiors featuring a timeless minimalist aesthetic.
Project2 years ago
Bridge Bungalow, a residence by SpaceDNA, is designed with a focus on simplicity and future expansion, combining volumetric balance, optimal daylight infusion, natural ventilation, and lush greenery to create a harmonious and sustainable living space. The design features an open-plan layout that fosters a connection between indoors and outdoors, providing uninterrupted airflow and visual connectivity.
Practice2 years ago
SpaceDNA, a budding architecture practice, derives its essence from its very name. Abbreviating to Space Daylight Nature & Architecture, they champion the fundamental elements of exceptional design. They staunchly believe that the essence of good architecture lies in the harmonious interplay of volumetric brilliance, the strategic infusion of natural light, seamless cross ventilation, and the integration of verdant greenery within spaces.
Article2 years ago
For those considering modernizing their home and seeking inspiration, London’s architectural scene offers a captivating blend of history and modernity. The city is renowned for its iconic historical structures, yet it also serves as a hotspot for cutting-edge architectural trends. This article presents eight architectural trends that could be explored to modernize a London home, that seamlessly blend innovation with timeless elegance.
Academic Project2 years ago
‘Heritage Sanctuary for Geology’ is an architecture thesis by Shahira Sarwat from the ‘Department of Architecture – American International University-Bangladesh (AIUB)’ that seeks to preserve the unique geological features in Jaflong, Sylhet, Bangladesh, which date back to the Eocene, by acknowledging the interconnection between geology and biodiversity. By proposing a comprehensive geological museum, the project aims to ensure long-term sustainability, raise awareness, and promote geotourism in the region.
Project2 years ago
Subterranean Ruins, an architectural project by A Threshold, takes cues from natural elements to integrate a single-level building into the landscape, creating a complex that resembles an ancient abandoned site. The structure features a series of walls with large arches made of local materials like brick and stone. Consisting of multifunctional spaces connected by outdoor areas, the design showcases a balance and harmony in the interplay of solids and voids.
Project2 years ago
Campmas, a housing project by TAA (Taillandier Architectes Associés), is the first phase of an urban renewal aimed at providing more comfort to tenants and increasing the density of the land. The project aims to reintegrate the neighbourhood into the city by addressing social and functional issues through urban diversity and quality of life. The design offers various housing types and living arrangements while maintaining unity and coherence.
Project2 years ago
Niraant, a residence by EssTeam Design Services LLP, is a stepped haven featuring a design concept to address flood-related concerns. The house sits on a pedestal on the first floor level, with stepped terraces that reduce scale and increase landscape diversity. A naturally lit courtyard connects the house, with the living, dining, and kitchen areas on the first floor opening to an elevated garden.
Article2 years ago
WHAT-IF: Nederland 2100 by MVRDV investigates the difficult decisions that the country is likely to face in the coming century, culminating in visions showing how the Netherlands can learn to live with nature, provide housing and quality of life, protect its cultural heritage, and adapt its economy to a new normal. The study aims to make the future imaginable for a broad audience and indicate the steps necessary to reach that future.
Project2 years ago
Coal Drops Yard, a refurbishment project by Heatherwick Studio, transforms two heritage rail buildings from the 1850s into a lively retail district. The design extends inner gabled roofs to link viaducts and define the yard, creating fluid circulation patterns. The flowing roofs, supported by a freestanding structure, rise and stretch towards each other, creating large covered outdoor spaces and a central focus for the entire site.
Selected Academic Projects
Project2 years ago
Boavista 339, a housing project by Paulo Merlini Arquitetos, offers various typologies of unique one-bedroom studio apartments. Designed as a complex typology of simplexes and duplexes, a stairwell in the central area of the volume frees up façades and optimizes natural light in the apartments. Featuring open elevations, elegant concrete arches connect the façade and add a strong personality to the building.
Project2 years ago
SDI, a commercial project by Darshan Bulsara Architects, harmoniously blends modern design and warmth to create an office that defies the typical corporate monotony. The design features warm, open spaces seamlessly connected through experience corridors adorned with paintings and sculptures. With a central courtyard, the design blends softscape elements with functional work areas, connecting employees to nature.
Practice2 years ago
Darshan Bulsara Architects is a self-effacing design practice that envisions fostering design and functional magnificence in their works. The practice is driven by innovation and the endless pursuit of details in design to create highly sensitive and contemporary projects, considering the client’s comfort. Their diverse portfolio includes multi-unit housing projects, commercial and retail spaces, private residences, and interiors.
Compilation2 years ago
Archidiaries is excited to share the Project of the Week – In-between Gardens | A Threshold. Along with this, the weekly highlight contains a few of the best projects, published throughout the week. These selected projects represent the best content curated and shared by the team at ArchiDiaries.
Project2 years ago
Gloria Jean’s Cafe, an interior design project by Kanisavaran Office, involves recurring architecture scenarios, resulting in unique and experiential characteristics. The design features a ceiling network that creates a behavioral pattern in the space, allowing for the expansion of micro and macro spaces. The ceiling grid acts as a space divider, introducing them with an iconic look through cones as emphatic elements.
Project2 years ago
The renovation of Shanghai Westbund headquarters building by HCCH Studio transforms the hierarchical image of the state-owned office into a friendly environment that fosters sharing and communication. The building is envisioned as a horizontal glass house with terraces stretching out towards the landscape. It features a massing composed of stacking boxes, showcasing its view of the Huangpu River and lush vegetation.
Project2 years ago
The Balsam House, an interior design project by Ketaki Poonawala Designs, features a design language that all the family members could resonate with. Creating a serene, earthy atmosphere, the design features a neutral palette and textures. The home, situated in a lush green area, is a reflection of the owners’ simple and earthy lifestyle, blending mid-century modern elements with earthy vibes.
Practice2 years ago
Ketaki Poonawala Designs, a Pune-based design studio, seeks to craft spaces that provide a genuinely unique and extraordinary experience. Their vision is to expand beyond design to create a broader impact on the world through creative endeavours, integrating design into every aspect of life and ensuring it is universally embraced and cherished as an integral part of the human experience.
Project2 years ago
Nice Rice Aranya Concept Store, an interior design project by Say Architects, brings the orange sea of Aranya inside and builds a gold coast that never ends by using light as expression. A simple division of volumes creates a calm atmosphere, with the bright orange colour bringing vitality. Motion blends with station; light intertwines with shadow, forming a silent conversation between people and light, architecture, and nature.
Project2 years ago
H-Cube, a residence by Studio Lagom, aimed to create a good space by overcoming challenges posed by the small scale and its detailing. The architectural form consists of four cubes housing living spaces and a cantilevered block on the upper level. The design features a neutral colour scheme and minimal material palette, consisting of exposed concrete, white plaster, black limestone, and teakwood, reflecting purity and modernity.
Project2 years ago
Modernisation of Pole Mokotowskie Park by WXCA is a landscape design project featuring a time-spread, thoughtful approach called ‘design acupuncture’. The aim was to create a park that promotes coexistence between humans and nature, involving not only humans but also animals and plants. The park’s main attraction is the naturalized water reservoir, which is filled minimally to ensure the survival of amphibians living in it.
Project2 years ago
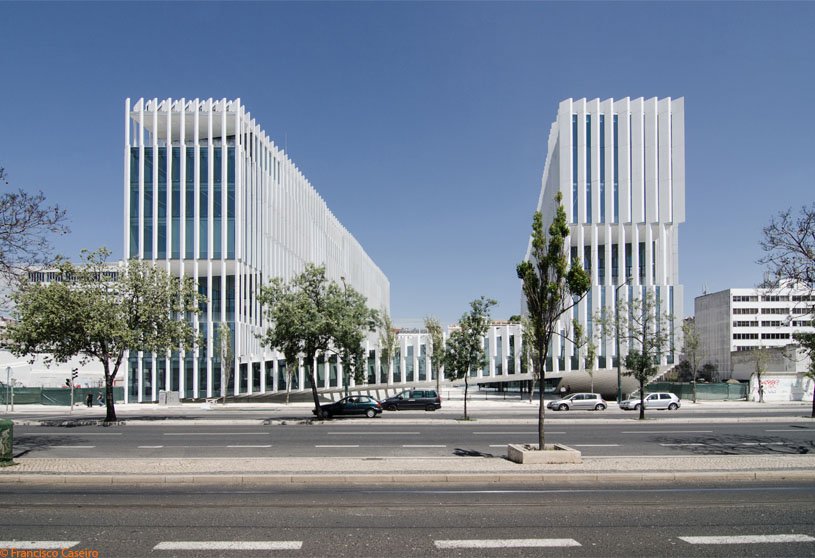
EDP Headquarters, an architectural project by Aires Mateus, features an innovative facade with vertical elements, providing modulation, structure, and sun protection. Variable profiles are subtly modeled within a smooth design, where plans delicately suggest themselves. The facade changes with light, half-light, or shadow, becoming opaque and mysterious, then transparent, revealing the pulsating light within.