Project2 years ago
The soul{talks}, a residence by Seeders | Biophilic Architecture Studio, is characterized by its thoughtful integration of biophilic principles, creating a harmonious living environment that promotes well-being through a deep connection with nature. The interplay of light and shadow, the presence of greenery, and the serene ambiance collectively create an environment where architecture becomes an expression of the soul.
Practice2 years ago
Seeders | Biophilic Architecture Studio is a Pondicherry-based design firm that propagates and breathes biophilic design in all aspects. They strive to bring in nature in all possible ways, blurring the outdoor and indoor boundaries. Their goal is to improve the quality of lives of all their clients and create a positive impact on society so that biophilia (the movement of biophilic architecture) flourishes.
Project2 years ago
Lano Fruits Office, an interior design project by Laura Ortin Arquitectura, enhances functionality and creates a comfortable, lively office environment. The restoration involved reinforcing concrete pillars, recovering the original height of the space, and providing ample natural light through skylights. A coffee break area marks the entrance, surrounded by a light polycarbonate line that defines the private spaces.
Project2 years ago
Ponte House by Tetro Arquitetura stands out as an architectural expression that goes beyond residential function, seeking to respond to the surroundings in a sensitive manner. Situated on the banks of the Cacupé Sea, the residence blends in perfectly with its surroundings. Its design draws inspiration from local features and nature, with the bridge and the stones in the water being major sources of inspiration.
Project2 years ago
The Godbole Residence by Chaware & Associates combines modern functionality with the beauty of nature to create a harmonious living space for three generations. The juxtaposition of spaces creates a dynamic interaction with the environment, fostering connectivity and a sense of belonging. A landscape court for hosting events adds an element of vibrancy and cultural enrichment to the residence.
Practice2 years ago
Chaware & Associates is an architecture practice based in Nashik, India.
Academic Project2 years ago
‘Spike Island Youth Centre’ is a Bachelors Design Project by Nadim Nazri from the ‘Bartlett School of Architecture – UCL’ that explores architectural engineering by designing a youth rehabilitation centre that offers sculptural art therapy and graffiti for young offenders, alongside an exhibition space showcasing their artworks. The project seeks to promote creativity and cultural exchange, highlighting Bristol’s status as a thriving arts and culture hub.
Project2 years ago
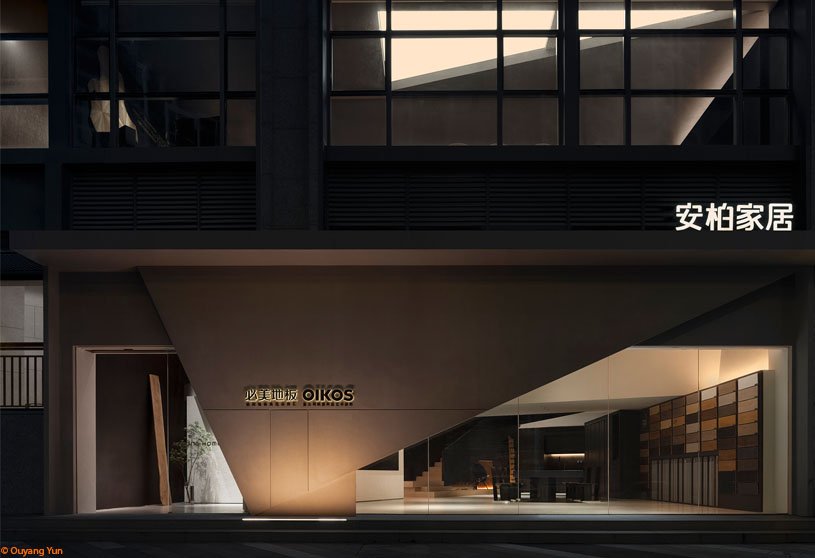
Anbong Home Showroom, an interior design project by AD Architecture, features a complex, multi-layered design that creates irregularly shaped spaces. A narrow entrance offers a subtle prelude into the exhibition hall, while the slanted surfaces within the main space enhance the experience. AD Architecture’s cohesive design language enriches the space with diversity, allowing for an immersive minimalist art experience.
Project2 years ago
Casa dritta curva, an interior design project by Filippo Bombace, uses a simple geometric sequence of straight lines, semicircles, and quarter circles to define external spaces, internal partitions, and furnishings. The design features a material palette of oak wood, white walls, and Calacatta marble, with a living space divided by partitions that define the entrance, distribution, kitchen, and study areas.
Project2 years ago
Jade, a residence by unTAG Architecture and Interiors, is a tropical modern dwelling with an ethnic rootedness and connection to nature. The three-story home draws inspiration from natural features, creating stepped terraces and balconies under lush green canopies that serve as key thresholds between indoors and outdoors. The design prioritizes privacy through an introverted plan, with a central courtyard serving as its inner respite.
Project2 years ago
Fehgra, an interior design project by Hitzig Militello Arquitectos, creates various scenarios related to the hotel and gastronomic experience. Through an approach of creating a route whose design and materiality decisions resolve the various situations of use, the project achieves a unique and integrating experience, addressing the complexity of offering a great diversity of programmatic needs in a minimal space.
Project2 years ago
Tofino Beach Resort, a hospitality architecture project by Eerkes Architects and dHK Architects, offers an immersive experience in the stunning natural diversity of the region. The Lodge and Hotel are situated on elevated concrete piers with stunning views of Spruce, Cedars, and Firs. The wellness retreat, hidden within the rainforest, offers a rejuvenating sauna and hot pool, promoting surface water patterns and preserving shoreline wetlands.
Selected Academic Projects
Project2 years ago
In-between Gardens, a residence by A Threshold, embodies the essence of the old town of Tiptur through interconnected indoor-outdoor spaces. Inspired by traditional “katte” verandahs in historic homes, the design concept features levels connecting different spaces and creating semi-public gathering zones within the house. The design strategically incorporates staggered courtyards, offering captivating views from various interior spaces.
Practice2 years ago
A Threshold, formed in August 2020 in Bangalore, India, is a multidisciplinary design firm with experience in handling residences, institutions, housing, and hospitality projects. It was founded by Avinash Ankalge and Harshith Nayak. The studio’s approach is grounded in the discovery and research of contextually appropriate architecture based on the site, climate, culture of the place, and aspirations of the people.
Academic Project2 years ago
‘Ukiyo.Land & the Pleasures of a Cyborg’s Garden’ is an architecture thesis on fictional architecture by Conrad Daniel Areta from the ‘School of Architecture and Cities – University of Westminster’ that proposes a dichotomous recreational area functioning as a regenerative prosthesis within the surrounding environment. The project showcases the cyborg as a design tool that responds to sustainable practices, the notion of regeneration, and the current realities of our climate.
Project2 years ago
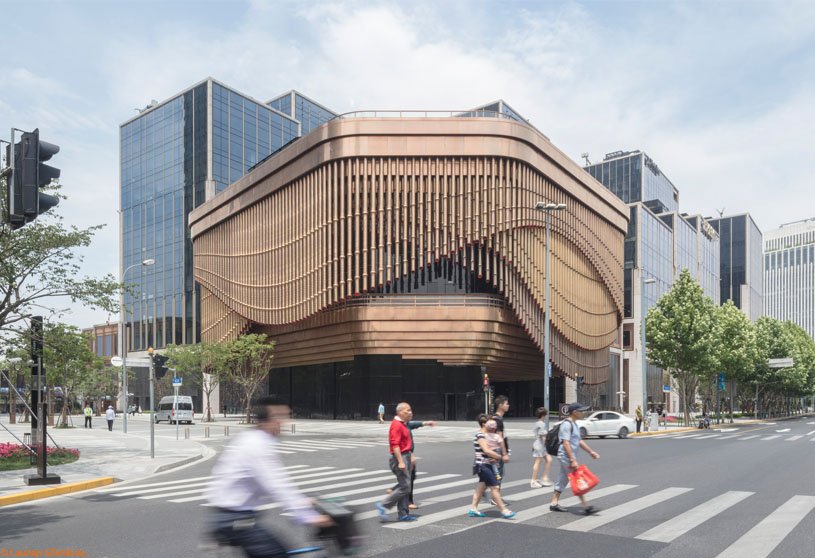
Bund Finance Centre by Foster + Partners and Heatherwick Studio is a major mixed-use development designed to revitalize Shanghai’s waterfront. The masterplan connects the old town and the new financial district, defining the ‘end point’ of the famous street. At the heart of the scheme is a flexible arts and cultural centre, combining exhibition and events halls with a performance venue inspired by traditional Chinese theatre stages.
Project2 years ago
Corujeira 113, a refurbishment project by Impare Arquitectura, is aimed at organizing and clarifying the circulation spaces and enhancing the remaining spaces. The design maintains the existing typology and reinforces connections to the outdoor patio and social and service spaces. The flat’s spatial distribution separates sleeping and social areas, creating privacy through a split vestibule that facilitates access to other spaces.
Project2 years ago
Tete a Tete, a residence by Nestcraft Architecture, features a humble use of materials and a close connection to nature by opening up the inside to the outside. Natural textures and colors evoke an artful feel throughout the interiors. The residence involves the user with varying personalities of nature while navigating through core ideas of simplicity, minimalism, and sustainable architecture.
Compilation2 years ago
Archidiaries is excited to share the Project of the Week – Terra Cotta Workshop | Tropical Space. Along with this, the weekly highlight contains a few of the best projects, published throughout the week. These selected projects represent the best content curated and shared by the team at ArchiDiaries.
Project2 years ago
Stellar Isle, an architectural project by SpActrum, explores the relationship between architecture and site, serving as a sensory organ and amplifier for the site. The project features a concept of “Stacking Grounds,” consisting of cascading surfaces with fragmented planes that create continuous paths and platforms, serving as passageways and multi-storey grandstands for gathering around the open ground floor space.
Project2 years ago
Office Villa Renovation in FFC, a refurbishment project by HCCH Studio, features a mild intervention that avoids formal expression and styled elements. The building is not a modernist imitation or nostalgia, but rather a unique structure that tries to fit in with its surroundings. It features an exposed facade and a missing volume on the southwest corner, with a unique and abstract massing that stands out from its surroundings.
Project2 years ago
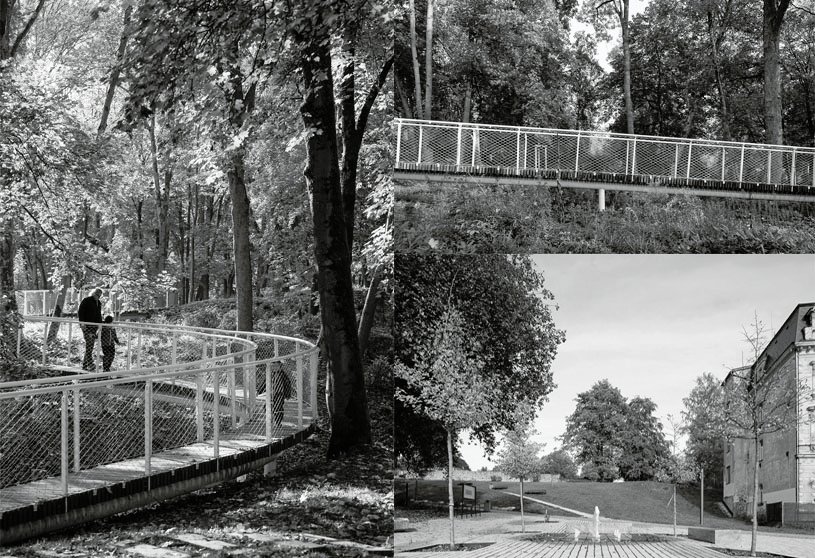
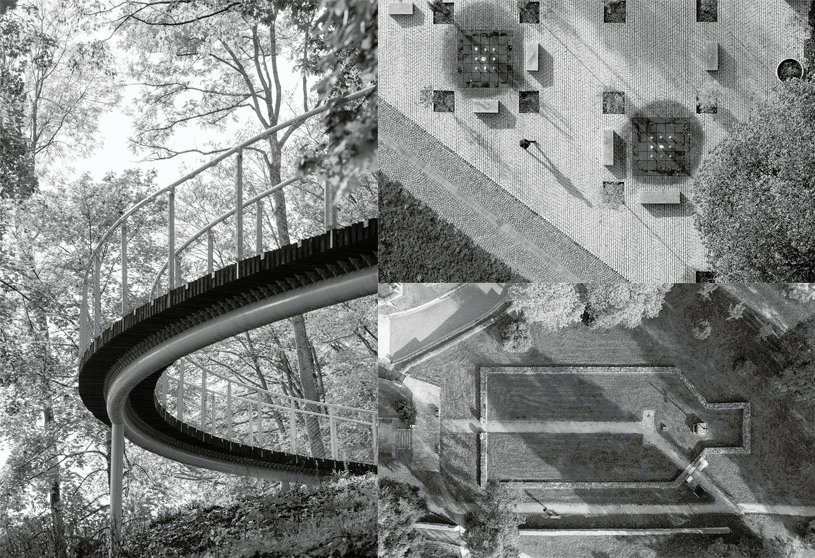
Park of Memories Aš, a landscape design project by SOA Architekti and Ateliér Koncept, aims to revitalize and develop the city by utilizing its geographical and symbolic potential, reminiscing about forgotten values, and guiding visitors through the city’s turbulent history. The concept features a Time Trip mobile application, providing visitors with a glimpse into the city’s past and interactive points in the park, promoting education and entertainment for visitors.
Practice2 years ago
Ateliér Koncept is an architecture practice based in Prague, Czech Republic.
Practice2 years ago
SOA Architekti, a Prague-based architecture practice, seeks to create projects with economical and smart tailor-made solutions through collaboration with clients. Founded by a team of three architects, SOA originally focused on interior and residential projects, before branching out. Recently, they have been developing as specialists in school and educational structures.