Project4 years ago
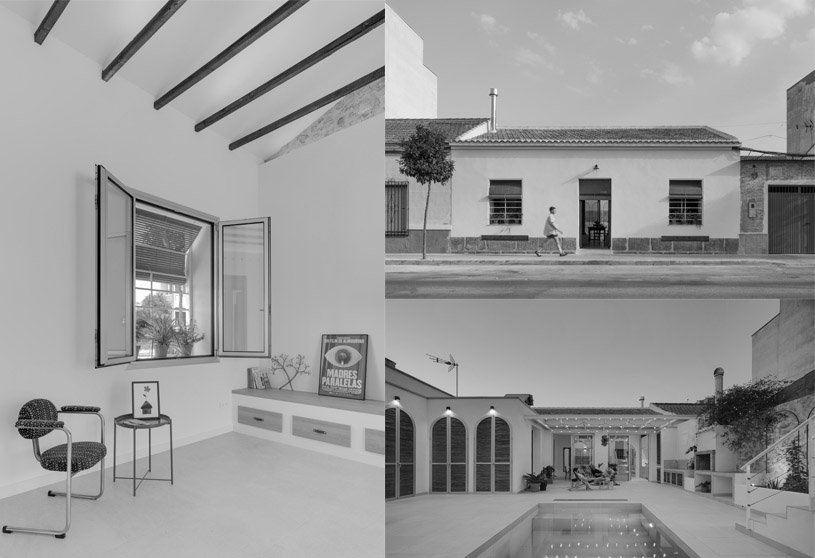
Casa 1927, a traditional house characterized by the arch setting and terrazzo flooring, conserved and restored by Estudio BamBam with interior architectural interventions keeping few of the elements intact and using the blending approach of the modern and vernacular traditions including the factor of climate response in the built environment.
Practice4 years ago
Estudio BamBam from Spain is an architecture and interior design firm that focuses on rehabilitation projects, respecting the existing structures and its history, is something that we keep in mind. Intervening at various levels of scale and detail, traversing from technique to interior design trying to achieve beautiful and pleasant, as well as efficient and responsible spaces.
News4 years ago
Doshi We Know trust has announced its annual fellowship program for the year 2023-2024, calling it ‘Breaking the Barriers’. The Doshi Fellowship will support scholars primarily in the field of architecture and the built environment. Awardees will be provided a sum of Rs. 3,00,000/- as support for pursuing their interest. Please find all the details about the Doshi We Know group, fellowship, and the application procedure in this article.
Project4 years ago
Project Gomila, an architectural complex designed by MVRDV and GRAS Reynés Arquitectos is conceptualised as a series of coloured building blocks represented by their own individual design, composed in the public plaza with residential, commercial, recreational, culturally responsive and sustainable architecture.
Project4 years ago
Roof for Gaby by Cotaparedes Arquitectos in Zapopan, Jalisco, Mexico is a refurbished residence that was approached for just the floor replacement but eventually underwent the process of getting redone by not just fixing the existing problems but also aid in the improvement of the quality of life that the family led within the existing home.
Project4 years ago
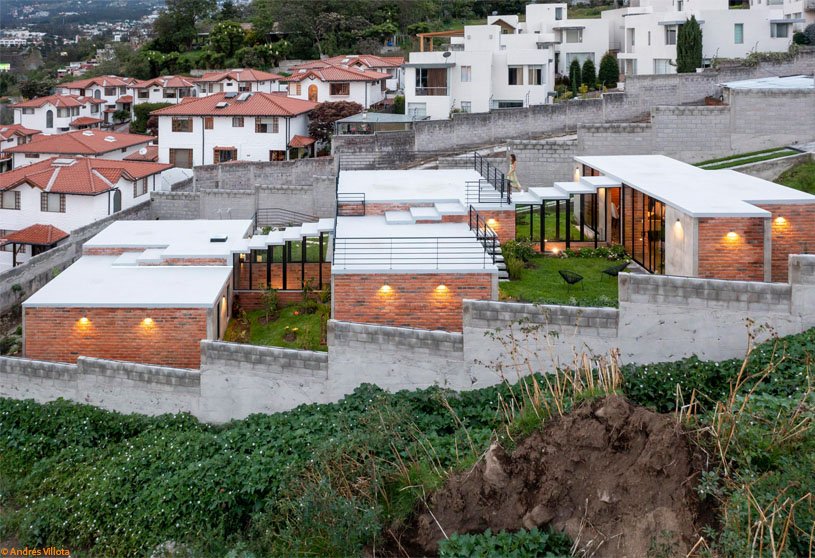
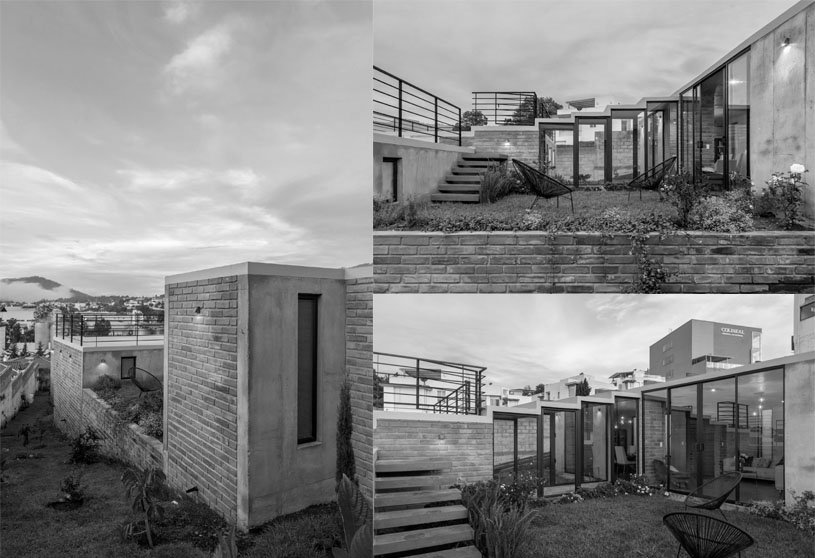
Casa en pendiente by El Sindicato Arquitectura in Cumbayá, Quito, Ecuador sits on a steep slope at three levels. Catering to a family of four, the levels, not only maintain privacy but also open up themselves directly to the vistas of the mountains of Ilalo volcano.
Practice4 years ago
El Sindicato Arquitectura in Cumbaya, Quito, Ecuador, is a small establishment, working in the realms of architectural design, construction, and urban intervention. They are in a constant search for creating, teaching, and learning about spaces.
Project4 years ago
Frame House by Bureau de Change Architects in London is a refurbished residence that is an unconventional arrangement of interlocking geometric glass volumes made to reveal a sequence of compelling interior spaces. The materials like terrazzo which have been reinterpreted and employed for multiple roles become one ingredient of may materials this went on their own journeys for coming together of this eccentric project.
Project4 years ago
Casa Amago by Bruno Dias Arquitectura in Portugal is a one-floor residence, with a large central courtyard, the core from which the theme unfolds into all the other spaces and organisation. “Amago” means marrow, centre, core, focal point, and this central courtyard works as the key point of the house.
Practice4 years ago
Bruno Dias Arquitectura from Ansião, Portugal, is an atelier that largely works with noble materials like concrete, Pine and glass so as to avoid imitational ethics. They aim to build an equilibrium between the potential of the spaces and the requested demands.
Compilation4 years ago
Archidiaries is excited to share the Project of the Week – P&T House | SILAA + BHA. Along with this, the weekly highlight contains a few of the best projects, published throughout the week. These selected projects represent the best content curated and shared by the team at ArchiDiaries.
Project4 years ago
Terracina by SAOTA, a residence in Miami, Florida. The residence with maximized water frontage reveals itself from its intensified weighty threshold into gallery-like interiors. The house becomes lighter as the spaces towards the water edge unfold up to the point of the cantilever boat-access with seamless infinite vistas to the ocean.
Selected Academic Projects
Project4 years ago
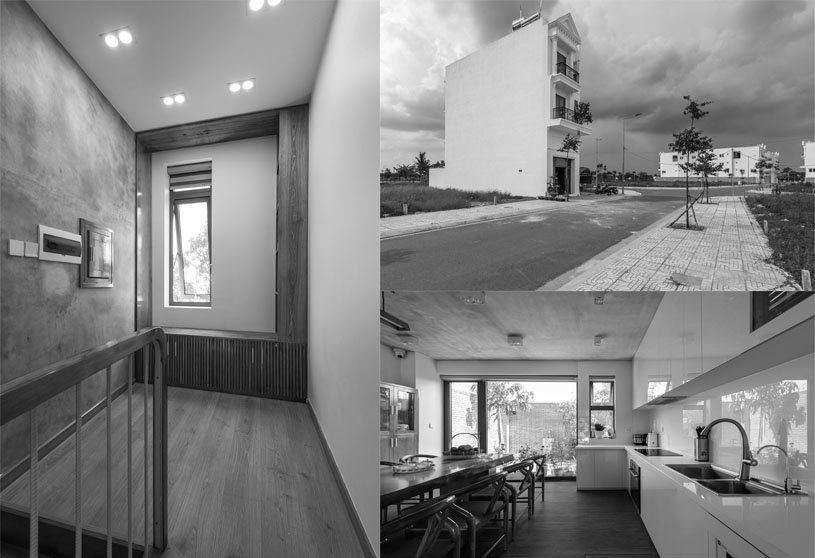
M9-House by Chi.Arch in Nhon Trach, Dong Nai, Vietnam, is a residence that is rooted in the ideology that ready-made houses often show inadequacies in living space, lack of diversity and individualization in each space.
Practice4 years ago
Chi.Arch in Quy Nhon, Binh Dinh, Vietnam is an Architecture, Interior, and Landscape studio that aims to combine modern architecture and indigenous elements in architecture by integrating nature into the building through light, trees, and ventilation. New creative solutions are employed to ensure that the demands and budgets are being met.
Project4 years ago
Jeanne D´Arc Residence by Christophe Rousselle Architecte, sitting close to the German border in France, is a multi-storeyed residence that is shaped not only by its physical context but also directionality. The form that protrudes ta various angles, guides the orientation of the stacked floorplates benefitting every floor. The form of the tower seems to be a pioneer of sorts considering the neighborhood.
Project4 years ago
Winery Přátelé Pavlova by Atelier Štěpánin in Pavlov, Czech Republic is a sophisticated construction that uses natural influences like shading, roof overhangs, natural ventilation, material articulation, embedding in the terrain, and water retention techniques instead of making it a standout pompous barn.
Practice4 years ago
Atelier Štěpán in Brno, Czech Republic, works in the fields of civil, residential, and experimental buildings but is best known for sacral architecture
Project4 years ago
Suramya Residence by Girish Dariyav Karnawat, Architect is a residence made to adapt to the hot and dry clianr3e of the city. Elements like recessed space, deep-set and concrete box windows, skylights, and other volumetric interventions are all reinterpretations of the vernacular.
Project4 years ago
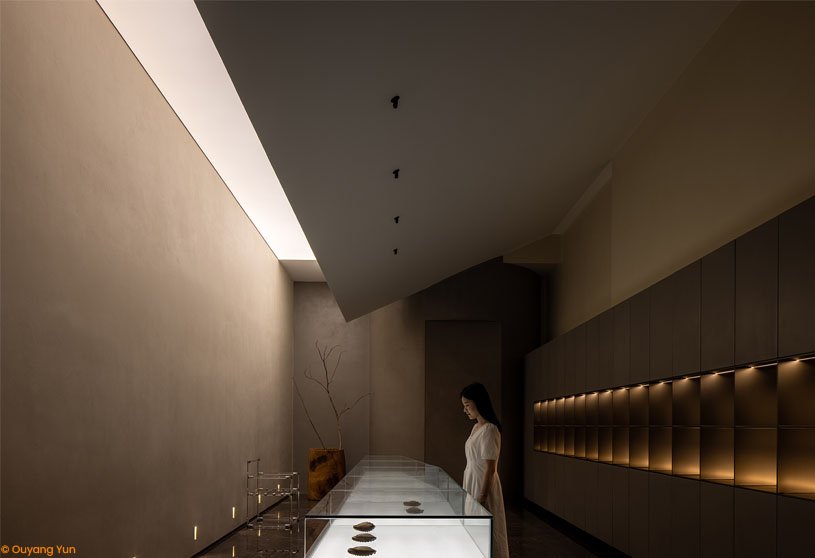
Baoman Abalone Showroom by AD Architecture in Shantou, Guangdong, China talks about the space being a product and a reflection of the self. The floating forms, and the stone-texture paint contrasting with the metal materials, all imbibe a sense of luxury in the space.
Project4 years ago
MINI Urban Exhibition Hall by ARCHIHOPE in Changsha, Hunan, China, a retail gallery that integrates the spirit of the brand wi the “urban exhibition hall” expands its audience, causes emotional links besides commercial links, and enables people to understand the spirit of the brand in the dialogue with the exhibition hall.
Project4 years ago
Sea House by Studio Bressan in Croatia is a residence on the rocky coastline that slopes down to the private beach and panoramic vistas. Refurbished in an existing rural house, it camouflages well with the existing surroundings but is also materialised by new elements like the added pergola and distinct black doors.
Project4 years ago
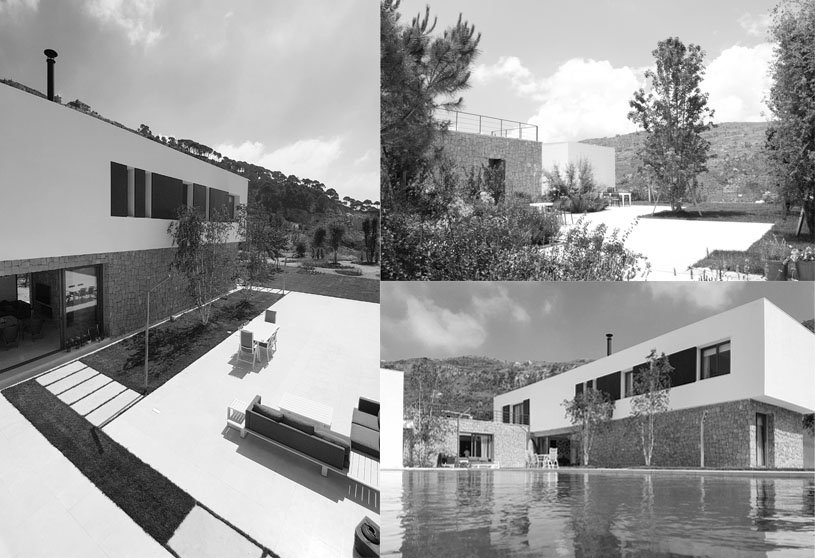
The Terraces by Accent Design Group, in Brih, is a residence that sits horizontally across the stepped topography of Chouf mountains, with majestic views of the Mediterranean sea. It camouflages itself in the natural stone of the topography but also contrasts with the white stucco masses.
Practice4 years ago
Accent Design Group, based in Dubai and Beirut specializes in architecture and interior design solutions that are rooted in cultural and environmental behaviors of the projects along with a sustainable approach with minimized design- execution gap. Their solutions are space efficient, per user- preference, adjusted to modern-day living, and climate-oriented concerns.
Project4 years ago
Sky City TOD by Superimpose Architecture in Yuhang District, Hangzhou, China is a robust building complex that houses Hangzhou’s Silicon Valley. It is a project of 72,000 square meters with two office towers, 4 office villas, and retail stores.