Project4 years ago
Equator Peak Coffee by WJ Studio in Yiwu, Zhejiang, China is a cafe wanting to cater to the growing coffee demand and to the need for social interactions using the cafe as a medium. The upward folding windows bring the busy street node inside thereby, enabling the inside-outside interaction.
Project4 years ago
P&T House by SILAA + BHA Studio in Hue city, Vietnam, is a residence for a family of four that was required to be both- internally connected and to the green courtyard garden as well. The vertically stacked house is articulated in such a way that terraces are generated. The big inclined roof that slopes in towards the central garden unifies the individual spaces. Spaces with glass enclosures have a layer of louvered timber for harsher weather conditions.
Project4 years ago
Grandstand Building – Training Complex of the Municipal Stadium in Aveiro, Portugal by SUMMARY, is a public stand that faces both pitches on opposite sides. This configuration generates a series of situations where public life can unfold and a sense of community can be more strongly felt.
Project4 years ago
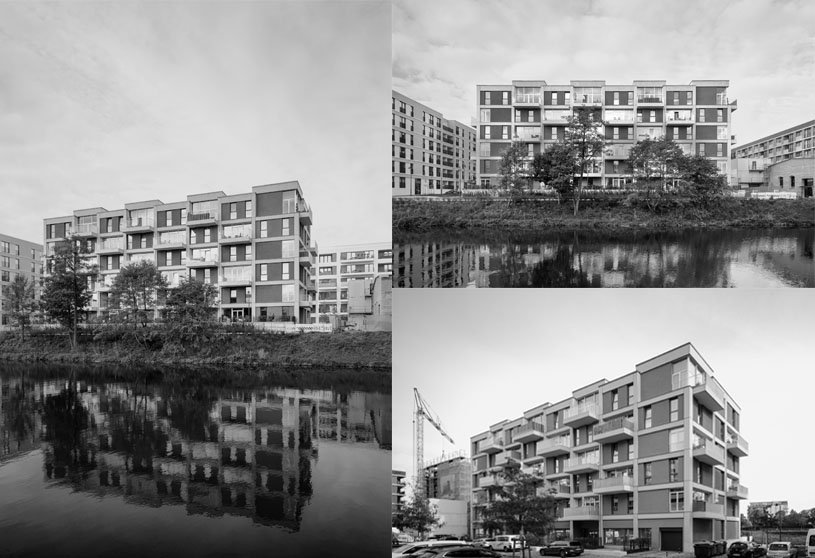
New construction of a residential and commercial building Europacity Riverside in the Mitte district, Berlin, Germany is a residential building project by Zanderroth GmbH architecture. The location and its proximity to the water benefit the building by providing expansive views over the city. All the four sides are designed such that the building’s light-flooded apartments are oriented in all directions.
Practice4 years ago
The architecture of Zanderroth GmbH from Berlin, Germany is characterized by a consistent concept, and organization through all of their works along with housing development, designing schools, developing technical office buildings and continuing consideration of the lesser-known “Plattenbau” housing.
Project4 years ago
Sako House by Tomoaki Uno Architects in Nagoya, Aichi Pref, Japan is a unique residence for a middle-aged university professor- that has almost no openings on the facade. It is a response to his desire to read and live on a spiral staircase and so, half of the floor space was turned into a spiral staircase designed to feel like a maze.
Project4 years ago
Wonder House by XIGO Studio in Chaoyang District, Beijing, China is a refurbished interior residence designed as a ‘kitschy collage’ to cater to a child’s needs but- is also rooted in ‘Dadaistic’ and ‘functionalist’ styles. The elements like the flowing hallway, cat- toilet, multifunctional living space, and of course the ‘eyelid’ installation keep the design interesting.
Practice4 years ago
XIGO Studio, Beijing, China, an Interior design collective, finds its name from two words- Xi being ‘a realistic beautiful dream’ and Go being ‘ logical construction’. They specialize in creating organic, contemporary, and pure interior spaces for homeowners.
Compilation4 years ago
Archidiaries is excited to share the Project of the Week – Sahi Homestay Retreat | SILAA. Along with this, the weekly highlight contains a few of the best projects, published throughout the week. These selected projects represent the best content curated and shared by the team at ArchiDiaries.
Project4 years ago
Kloof House by SAOTA in Cape Town, South Africa is a residence that sits below the Lion’s Head, with the views to the Table Mountain, the cityscape of Cape Town, mountains of Boaland and of the vineyards at a distance. Which is why the house wants itself to take in as much of the surrounding as is possible.
Project4 years ago
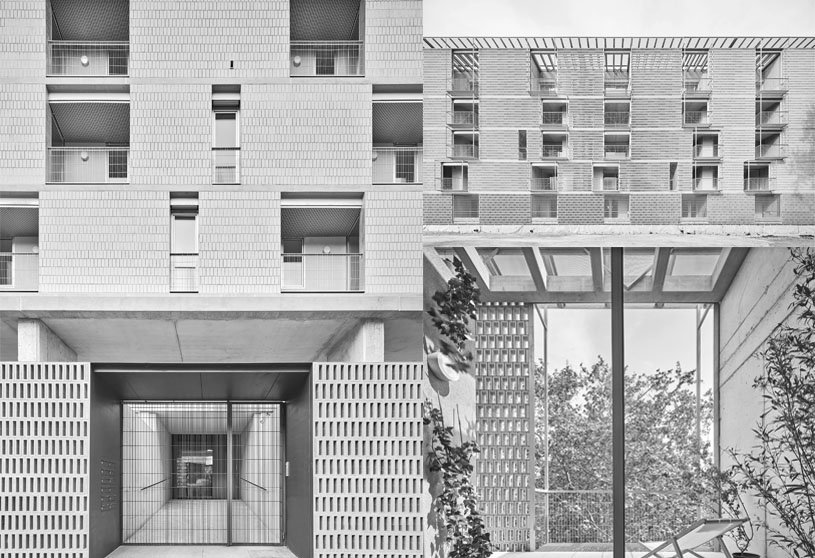
Celosia Habitada by Peris+Toral Arquitectes is a housing structure that is a part of the Remodelling Plan for the neighborhood of Bon Pastor which awaits the demolition of the 784 Casas Baratas and would be welcoming the single-storey houses of Celosia Habitada that stand along the Besòs river corridor in Barcelona, Spain.
Practice4 years ago
Based in Barcelona, Spain, Peris+Toral Arquitectes enhance their practice with ongoing research in the fields of collective public housing and urban space, with a line of thinking that places the individual at the center of the action and makes the architect a social agent.
Selected Academic Projects
Academic Project4 years ago
TRAVERSE- an academic project by Arya Panchal from Faculty of Architecture, CEPT University, is part of his undergraduate course in architecture. A pedestrian bridge, located near the fort wall of Lakhpat, Kutch, was designed by taking inspiration from Pole Vault, a famous athletics sport; and furthering it through tectonic explorations, form- derivation and modeling.
Project4 years ago
Vivienda Ensayo Rojo or, The Red House by Bauen in Asunción, Paraguay uses humble materials and enormous openings to cater to the need for connection with nature. The floor area- with almost no visual barriers due to the minimal structural system, spills seamlessly into the lush green front yard.
Project4 years ago
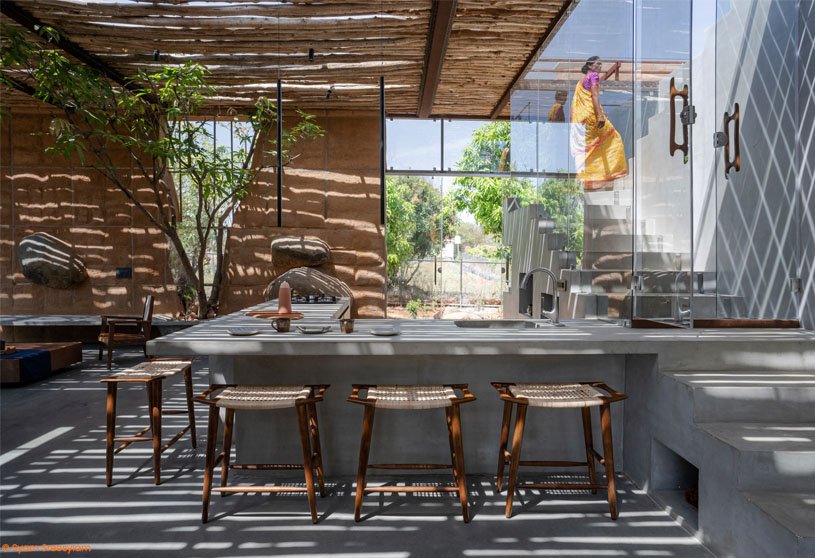
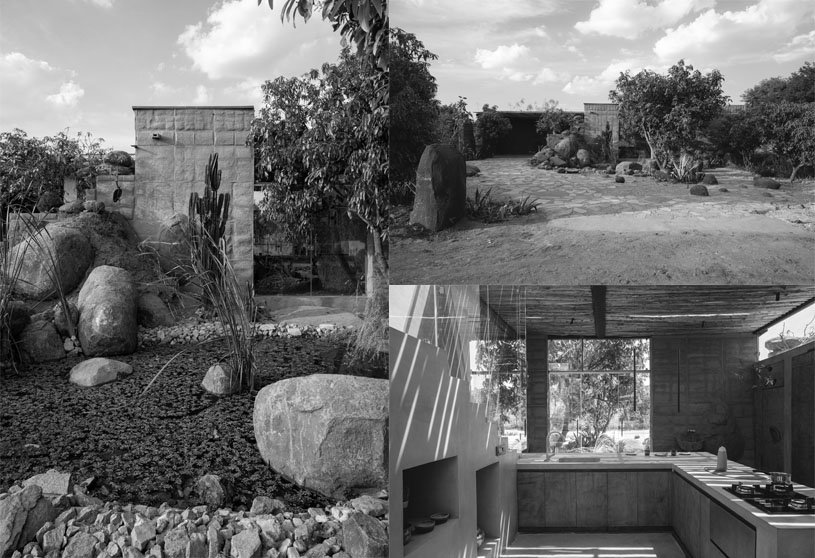
Flintstone 6 by Mitti is a residence in Kodiga Timmanapalli, Tamil Nadu. The house serves the larger purpose of simply camouflaging with its arid surroundings and coexisting trees; with a neutral material palette leaving almost no footprint. The house has parallel debris walls on the northern and southern sides that mimic the characteristics of the rocky Mountains in the Cauvery basin region.
Practice4 years ago
Mitti, an eco-friendly architecture, and Interior Design practice founded by Fawaz Thengilan and Vishnu Kuruvanamchery, is based in Tamil Nadu, India. It focuses on using waste and vernacular as primary materials along with alternative building techniques.
Project4 years ago
Moss House by Girish Dariyav Karnawat Architect, is a residence in Morjim, Goa, that sits on an east-facing lush green site and slopes down by six meters to the beach. The residence is a four-armed pinwheel by design which accommodates air movement and represents the directions or the four elements of nature or the movement of the heavenly bodies.
Project4 years ago
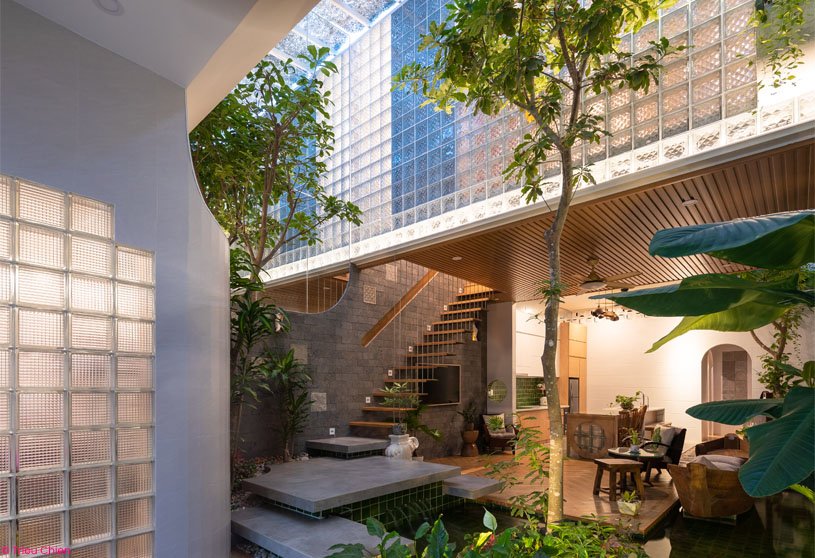
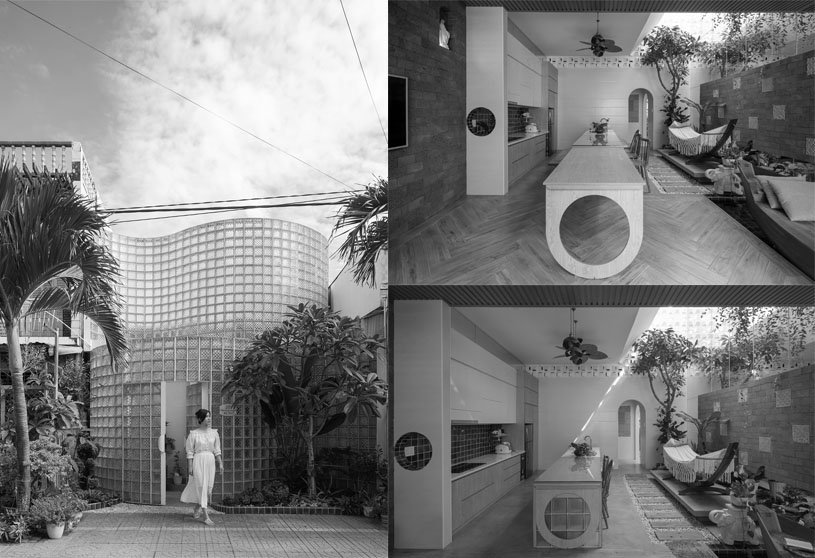
Coco House by Duy Le Architects in Sóc Trăng, Vietnam is a residence with a strong glass brick facade that takes inspiration from the movie Coco to look at familial connections and translate into space by using transparencies and infinite vistas all across the house. The house also sits on a narrow-width site and hence, the illusions and the flow of light are the characteristics that enlarge the interior spaces.
Practice4 years ago
Duy Le Architects is an architecture practice from Ho Chi Minh City, Vietnam, aiming for their designs to speak out to the world and not just across Vietnam. Their design ideology is influenced by both- the concept of architecture as sculptural forms and response to contextual climatic conditions.
Project4 years ago
All Beings store, in Shanghai, China, is a retail store by ROOI Design & Research that carries the brand’s identity of ‘inclusivity’ throughout the spatial experiences of the store. While the dynamic facades and the rotating interior facets in a certain brand color, asserts the brand purpose, it also wants the consumer to be in the space that says “you too have been a part of this curation.”
Project4 years ago
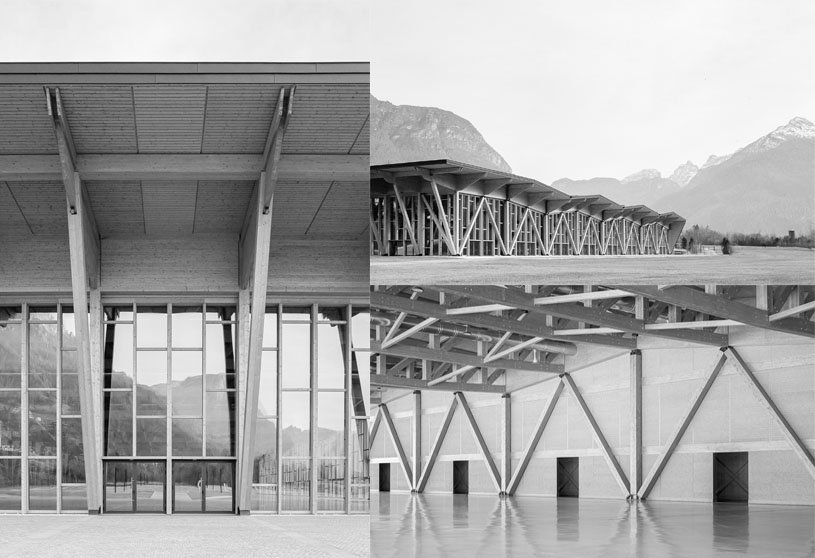
Congress and Exhibition Center designed by Studio Bressan & Studio Botter looks at Agordo’s typical landscape and urban morphology to create a new language. The structure is characterized by a repeated pitched roof which draws a recognizable sign through the landscape from South to North. The complex has been designed taking inspiration from the typical constructions of the agordinian Valleys (tabià), with wooden frame and cross bracing elements.
Practice4 years ago
Studio Botter is a design firm that deals with Architectural, Urban Planning and Interior Design projects. Characteristics that distinguish their design approach are the attention to the context, the enhancement of the structural aspects of the building, the correct combination of materials, the sustainability of the project from an environmental, energy and economic point of view, the control of costs and times of realization, the study and attention to detail in the design.
Academic Project4 years ago
‘The Helix: A Viewing Deck at Lakhpat’ is an academic project by Swar Solanki from Faculty of Architecture, CEPT University, as part of his undergraduate course in architecture. A viewing deck, located near the fort wall of Lakhpat, Kutch, was designed by taking inspiration from the Basilisk Lizard.
Project4 years ago
Tucked down an inconspicuous alleyway in Hue city, Vietnam, Sahi Homestay Retreat designed by SILAA was built to meet the owner’s dream of creating a retreat where guests can relax and meditate. The site is an L-shaped plot and the private and communal spaces are the issues that were dealt with in this project.