Project4 years ago
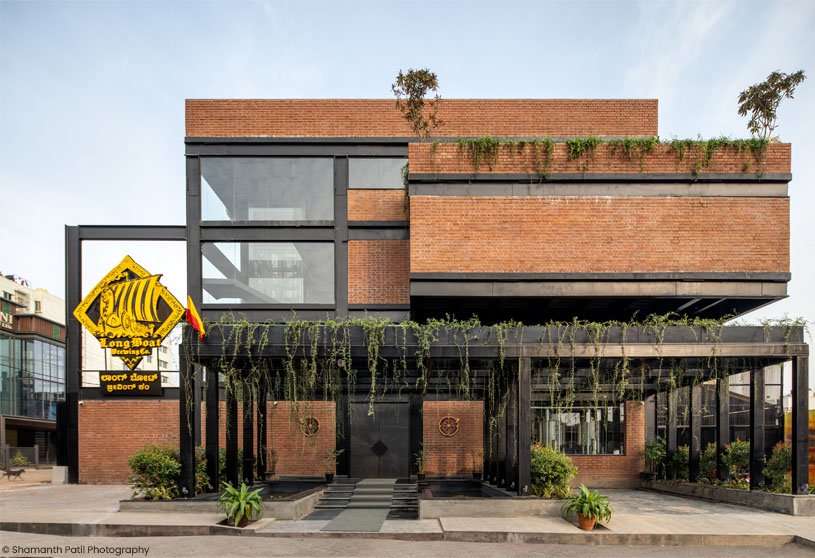
A Brewery for Long Boat Brewing CO designed by Nilay Patalia Architects is organized around an open landscaped courtyard: the microbrewery, kitchen, bar counters and seating areas are interwoven in harmony with the natural elements of the landscape. A bold composition of projecting mass with solid and void texture forms the external façade with a landscaped trellis structure as the entrance pavilion.
Project4 years ago
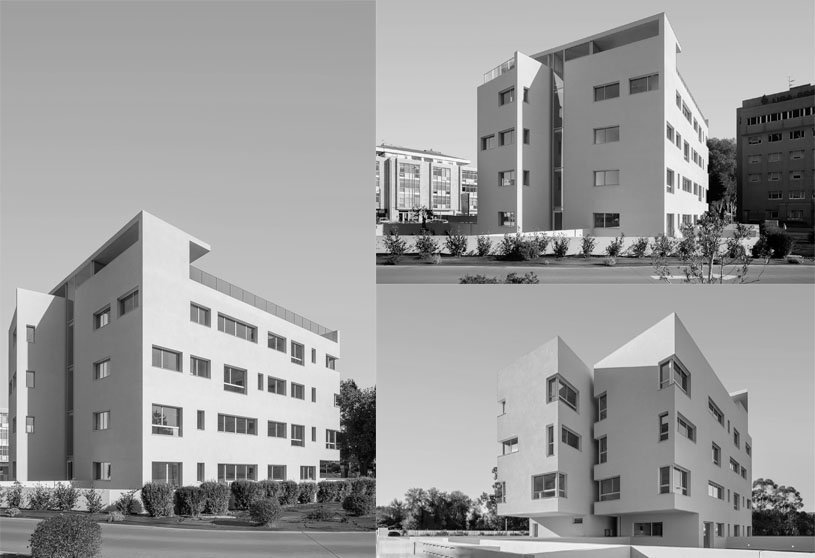
In Nova Rio Housing designed by António Paulo Marques, Arquiteto e Associados, Lda vertical communications and distribution spaces are located in the center, in the interstice formed by the two volumes. The access to the building converges to its center, this route is accentuated by the proximity and tension between the volumes.
Practice4 years ago
António Paulo Marques, Arquiteto e Associados, Lda is an architecture firm based in Porto, Portugal.
News4 years ago
A teacher, educator, architect, urban planner, Pritzker Architecture Prize and RIBA Laureate Architect B V Doshi passed away on January 24, 2023….
Read More
Project4 years ago
Lantern in the Park designed by Dar & Wagh connects to the surrounding precinct through multiple entries and pedestrian walkways – weaving itself into the housing fabric. Their intent was to create a variety of spaces within and around the building for people with diverse interests to find their own place.
Project4 years ago
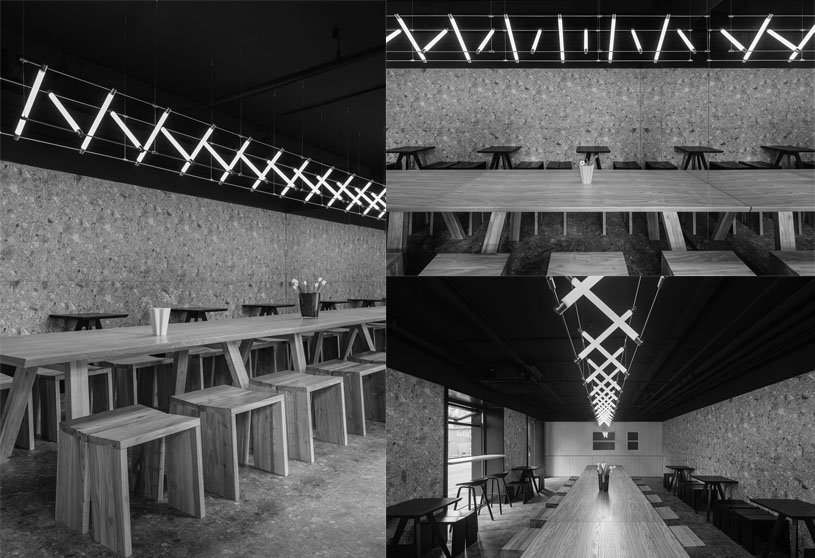
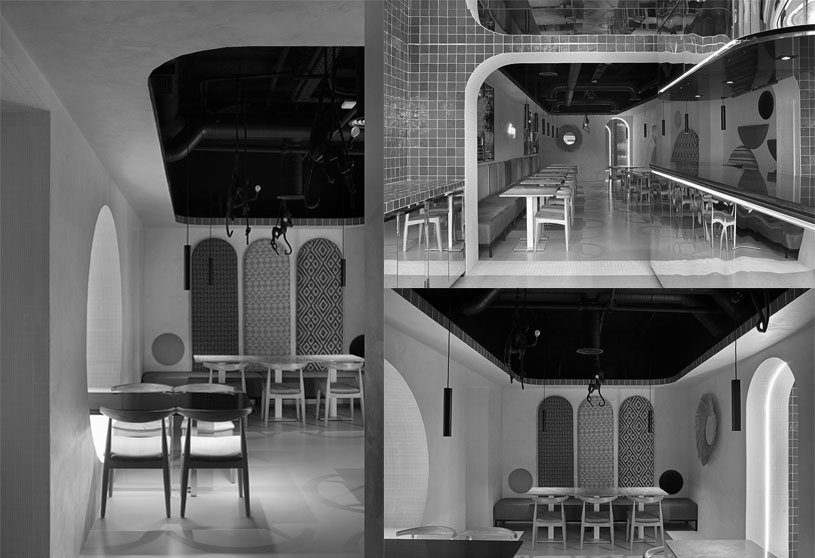
In Noodlology Restaurant designed by MARS Studio has created the atmosphere of an urban kitchen that encourages the interaction between interior and exterior, emphasizing the sense of layering from inside to outside. The terrazzo of the dark floor and light wall set off each other, and the metal Mazha lighting of the modular structure system echoes the small wooden arrayed seats below.
Practice4 years ago
MARS Studio attaches great importance to every link from project planning, and conceptual design to project construction is committed to the perfect pursuit of design quality, attaches great importance to the design of engineering details and the real completion of the design, attaches great importance to the real needs of owners and the unified relationship of architectural expression of social significance.
Project4 years ago
The House of Wine designed by CHYBIK + KRISTOF challenges traditional notions of restoration of historical buildings. The presence of two distinct structures, each with its own history and original function, inspired us to adopt likewise distinct approaches to renovation. On the one hand, we adhere to a rather orthodox restoration, based on preservation; on the other hand, we embrace a more experimental – and unusual – approach that fully rethinks the initial structure.
Project4 years ago
Hidden amidst a lush wild coconut wood, the Visun Greatland Art Villa designed by Shenzhen 31 Design offers an open view of a meadow, coconut wood and a stream, creating a unique experience. Away from the hustle and bustle of city life and immersed in the fresh air of the jungle, this home provides a spiritual retreat. The boundary between the interior and the outside is blurred, to bring wind and sunshine into the building and create a breathing space.
Project4 years ago
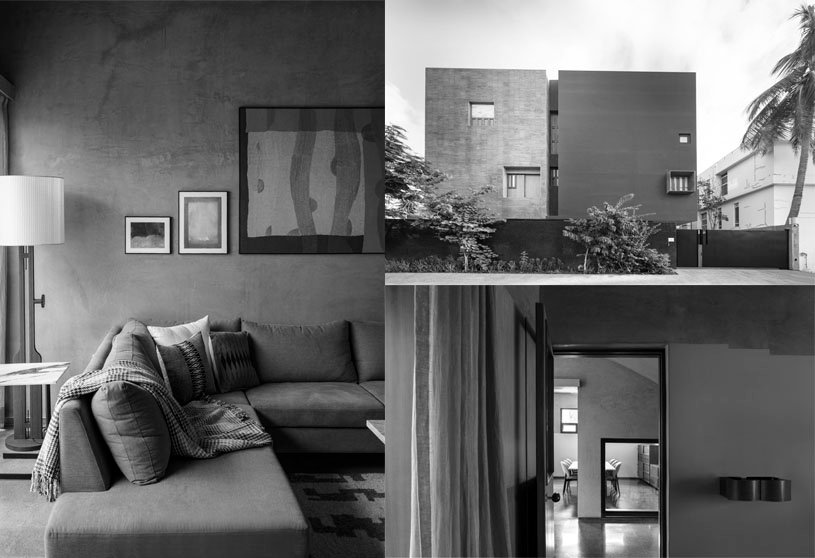
Cool house by Samira Rathod Design Atelier is designed like a box, rather inward-looking with windows that are strategic to bring in the cool breeze and diffuse the sharp light. The south facade is kept fairly dead and the wind is allowed to pass from the southwest courtyards and escape from the northeast courtyard ventilating the entire house. One courtyard has a shallow waterbody that cools the incoming wind before it enters the house.
Practice4 years ago
At SRDA every project is treated with fervour for exploration, innovation, sustainability and tested for relevance in physical and social contexts against the land which will cradle it and against the man it is meant for. SRDA subscribes to the philosophy of the architecture of BLIRS – beautiful, local, indigenous, recycle and small.
Compilation4 years ago
Archidiaries is excited to share the Project of the Week – Sóc’s house | H2. Along with this, the weekly highlight contains a few of the best projects, published throughout the week. These selected projects represent the best content curated and shared by the team at ArchiDiaries.
Selected Academic Projects
Project4 years ago
The concept of the Corporate House for BG Agro designed by STARH was to serve not only as headquarters but also to be the “home” of a successful business. That is why the ascending direction of success is encoded in the white elements on the building’s façade. The volumetric spatial composition is a result of the analysis of the surrounding area. The soft and elegant shapes are an intended effect, which makes the building fit in the limited urban space in the central part of the city.
Project4 years ago
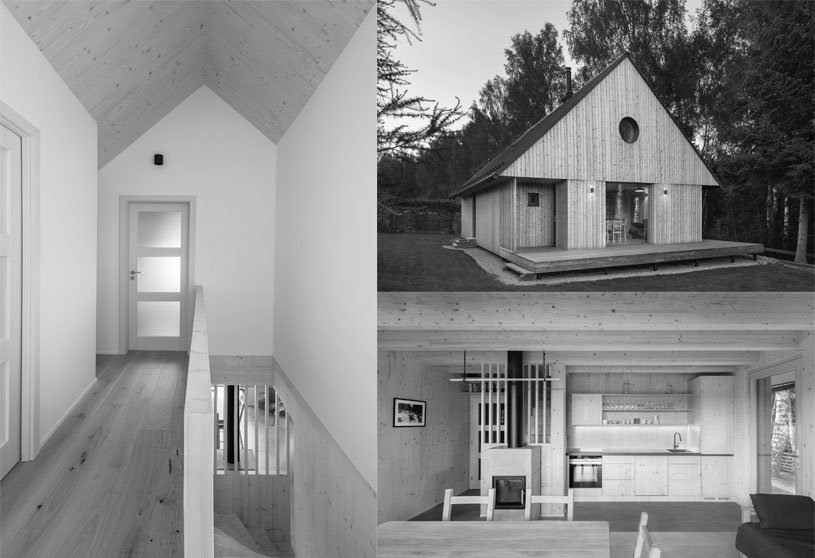
In Lipno Lakeside Cabin designed by Les Archinautes the morphology of the house stands on several principles of Bohemian Forest architecture: rectangular floor plan, compact shape, orientation along the contour line, creation of a covered porch, and more pronounced articulation of the gable (overhang).
Practice4 years ago
Les Archinautes focuses on public amenities, new buildings made of sustainable materials, reconstructions and extensions of town and family houses and their adaptation to the climate crisis.
Project4 years ago
At Casa Laif designed by BAUEN, a low-cost recycled metal was the solution, to which they gave the appearance that time will eventually provide. The oxide defines the materiality and texture which at the same time seeks to contrast its hardness to make it warmer, more livable and appropriate.
Project4 years ago

In Casas do Pinhal designed by PK Arquitetos contrasts were an important part of the concept. The design translates the contrast between privacy and wideness, light and shadow, and opacity and texture. The blind walls, give privacy to interior spaces, opposing large glazed windows facing south, framed by the garden.
Practice4 years ago
PK Arquitectos is an architecture design firm based in Estoril, Portugal. The atelier was created with the aim of preparing and managing projects designed from the specificity of each program and place.
Project4 years ago
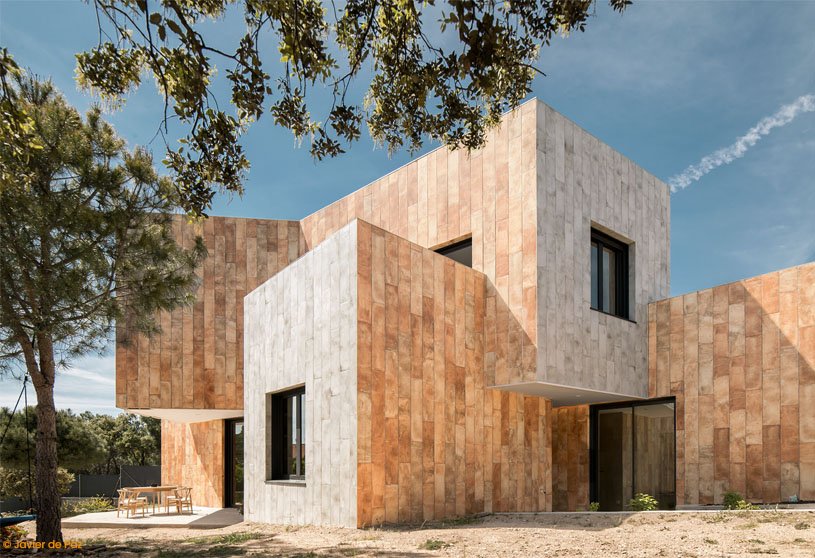
In LLO House, inspired by the proximity of close v/s distant nature, OOIIO Arquitectura proposed a single-family house that distributed its program throughout the plot, keeping the trees intact and at the same time directing the views to specific points of the mountains that preside over the horizon, in such a way that the house ends up becoming a large spatial “pinwheel”, which revolves around a double-height core that embraces the staircase and connects its two floors.
Project4 years ago
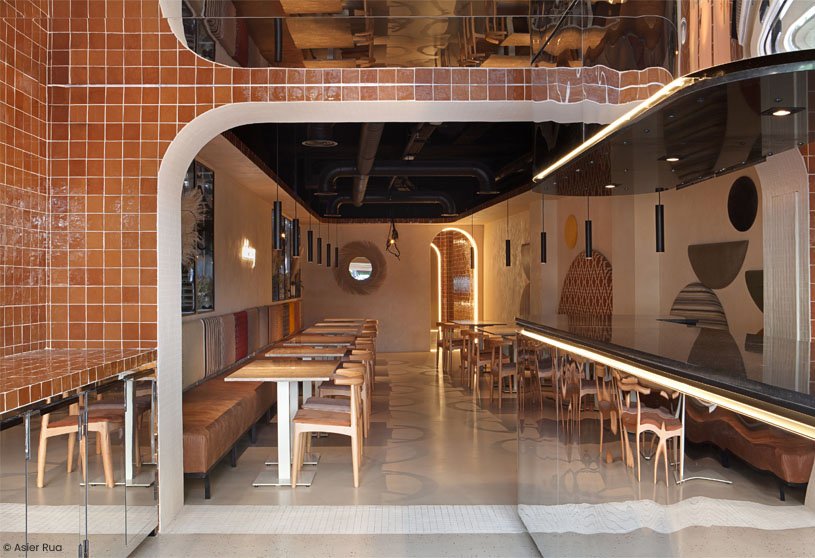
In Chido Santa Engracia, a restaurant designed by MOCA Estudio, their intervention includes insertion of an organizational system based on the concatenation of spaces. The restaurant is segmented into 5 consecutive atmospheres, alternating two types of volumes with distinctive qualities. The first type of space is compressed. The maximum impact is achieved by using 10×10 tiling and sets of mirrors that dilute the limits of the rooms.
Practice4 years ago
MOCA Estudio is an architecture firm based in Madrid whose work is an investigation of new practical formulas to design spaces, situations and objects, focusing on their interest in the value and control of incoherence, contradictions, exceptions to the rule, order and contrast.
Project4 years ago
Datum House designed by takes inspiration from its surroundings and context and reinterprets its findings through a contemporary take on a traditional Victorian elevation, resulting in a considered outcome and street integration. The outcome is a result of the envelope being manipulated by the surrounding context, the required amenity and its negotiation with the existing site constraints.
Project4 years ago
In Fang Suo – Fang Ting Bookstore, a9a rchitects have combined the form of the building itself and the design concept of “electromagnetic cloud” and designed a two-layer circular bookcase near the extension and the central area, which first meets the basic requirements of the bookstore, and then extends with the design elements, giving a feeling of being surrounded by a sea of books.
Practice4 years ago
a9a rchitects is a team who enjoys working with anybody who shares their beliefs that architecture can make a positive, inspirational but never overbearing contribution to the world around us. They offer forward-thinking clients a design that is finely tuned to the place it is sited, the people who will occupy it, and the culture that surrounds it at the time.