Project4 years ago
In Miniature Series II: Library in Ruins designed by ATELIER XI, the architect hopes to present a duet of intertwined memories in this building: On the one hand, it connects cave dwellings, barren hills, and earth walls– physical remains with heavy texture and traces of time; On the other hand, it continues the formal languages of the miniature series while conforming to the context of the site to become a sculptural space that grows from the terrain.
Project4 years ago

Weekend Apartment in the Jizera Mountains designed by Markéta Bromová Architekti the conceptual design consists of two opposing yet complementary principles. The timeless and very durable concrete screed, which was a necessity given the large family and the traffic under consideration, is on the floor throughout the apartment. The second principle is based on the historical character of the interiors of cottages and country houses.
Practice4 years ago
Markéta Bromová Architekti believes in comprehensive studies, research & design process for an architectural project. They prepare architectural and volume studies, documentation for territorial and construction management, and implementation documentation, They also offer comprehensive services in the field of construction, and engineering activities, and ensure proper supervision during construction implementation.
Project4 years ago
Ozias, designed by Quinzhee Architecture is a multi-residential project and is articulated by following the layout of the neighborhood to clear a green backyard accessible to all occupants. On the facade, the verticality is enhanced by the withdrawals, the sets of bricks, and the different materialities.
Project4 years ago
In Wastewater Plant control Center and Blower House Complex designed by SALT Architects the key challenge of the site was the extremely corrosive nature of a wastewater environment. Inspired by the old plant buildings’ pre-cast concrete windows, a pre-cast concrete window fin profile was implemented. This proprietary Wintec Innovation product was originally designed to function as a lintel over openings in masonry walls.
Project4 years ago
The Mohalla Clinics by Architecture Discipline aims at accessibility, the immediacy of care, economical deployability, and affordability, along with a socially integrative approach to health and well-being. A prototype for a primary care center, it is built out of used shipping containers salvaged from various container yards in Delhi.
Compilation4 years ago
Archidiaries is excited to share the Project of the Week – Himmel House | BAUEN Along with this, the weekly highlight contains a few of the best projects, published throughout the week. These selected projects represent the best content curated and shared by the team at ArchiDiaries.
Project4 years ago
Shangen Blossom Pavilion designed by SpActrum is composed of two spirals; the outer one rises from the ground to form a platform that connects to the adjacent buildings’ upper floor. This provides an elevated panorama of the village. The inner spiral is a cone that supports the platform. It splits into two, allowing light to penetrate the rooms from the openings.
Project4 years ago
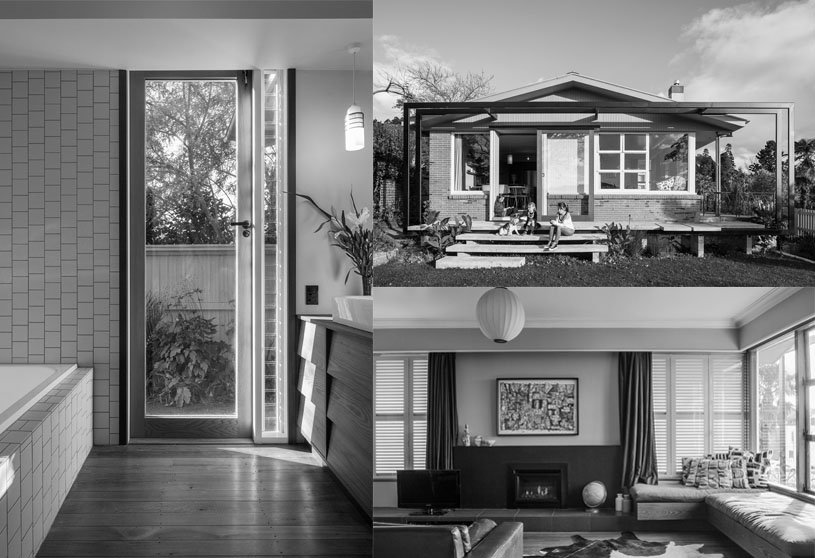
Bonita Room Alteration designed by Irving Smith Architects is a renovation of a 1960s House by Alec Bowman. Our alteration starts with the addition of a room as a 13th birthday present, the ‘The Bonita Room’. The addition of around 12m2 and internal reconfiguration turns the house from a retiree into a home for a family of 5.
Practice4 years ago
Irving Smith Architects is a research-based design practice working in sensitive environments throughout New Zealand and abroad. Key to their practice, teaching, and research is understanding how buildings inhabit an environment that constantly undergoes change, be it in city or rural landscapes.
Project4 years ago
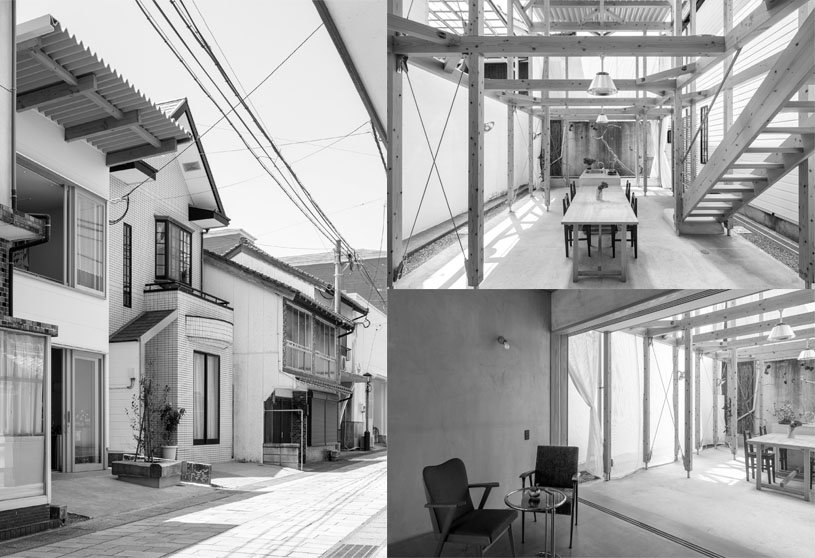
Cour Saint Cyp Housing designed by TAA (Taillandier Architectes Associés) has taken into consideration the urban continuity of the road, with an analysis of the existing façades, in order to emphasize their architectonic elements. The approach is not to create an architectural event, but to make a subtle insertion that reinterprets the vernacular architectonic elements, in a contemporary way.
Project4 years ago
In ACB Living designed by LightHouse the interior spaces of the first and second floors are reduced to the minimum in order to expand the outdoor space at the back of the plot consequently, guaranteeing low-energy consumption. Taking into consideration the pre-existing conditions surrounding the plot and the region’s climate, we explored a passive energy solution that provides optimal use of the site.
Selected Academic Projects
Practice4 years ago
LightHouse is an Architectural Design Firm that is interested in the changes in the surroundings and society that can stem from the conditions of the built environment. Instead of thinking of each building as an independent entity, they propose to connect in a subtle way the people’s activities with the exterior characteristics in the framework of the society that is part of this region.
Project4 years ago
T-House designed by Sanden+Hodnekvam Architects is a reinterpretation of the traditional housing buildings in the area, Trønderlåna. The exterior adapts to the scale and materiality of the surroundings, while the interior shows a new take on the vernacular typology. The house consists of three wings creating two outdoor spaces, each with its own distinct character.
Project4 years ago
In Himmel House designed by BAUEN one of the strongest criteria of the design was to not interfere with the site conditions, leaving the vegetation untouched and avoid invasive earth movements. Another crucial point kept in mind was that the house should not obstruct the view from higher spots of the sierra, which positions the house over an irregular topography.
Practice4 years ago
Bauen is an architectural practice based in Asunción, Paraguay that understands architecture as a human process of infinite improvement that is verified through trials. They take each project as an opportunity to experiment and test new spaces, ideas, and technology.
Project4 years ago
In Hurteau-Miller Residence designed by Kariouk Architects, the challenge was to implement an architectural strategy that breaks down large programmatic requirements and, as a result, the seeming bigness of the proposed home. The spatial system, therefore, is conceived as a porous and open ground floor that supports a solid, “private” volume above.
Project4 years ago
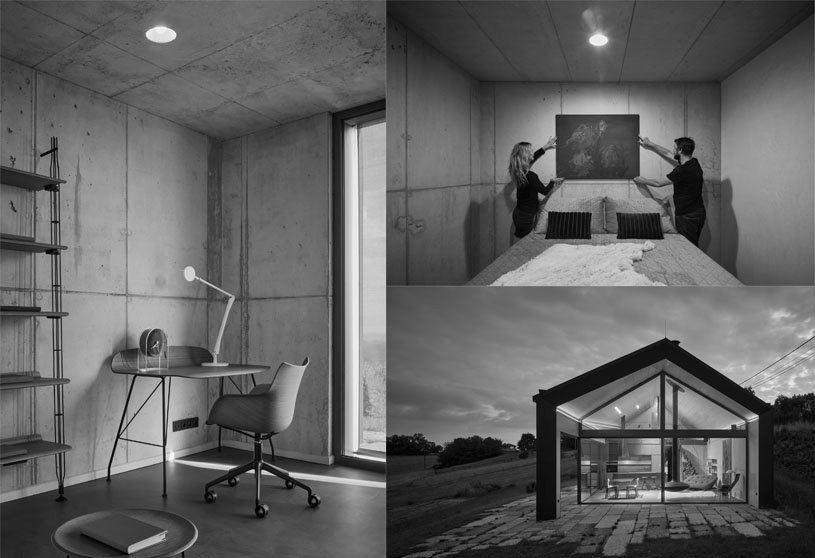
Family House at Rašovka on the Ještěd Ridge designed by Atelier SAD is a glazed reinforced concrete house at Rašovka with a Portuguese cork façade that looks down from the Ještěd ridge on the Bohemian Paradise and generously opens onto the local meadows and the unique mountain climate.
Practice4 years ago
Atelier SAD, an architectural design firm based in Prague believes that the ideal form is created by combining individual elements of knowledge, research, experience, and understanding of the essence.
Project4 years ago
Sihn Select Shop designed by Say Architects is a women’s clothing brand and it hopes to be the spatial carrier striving for progress and rich in emotions. Based on this interpretation of the brand, Say Architects have set up a Sihn Select shop, that manifests their elegance, independence, and confidence.
Project4 years ago
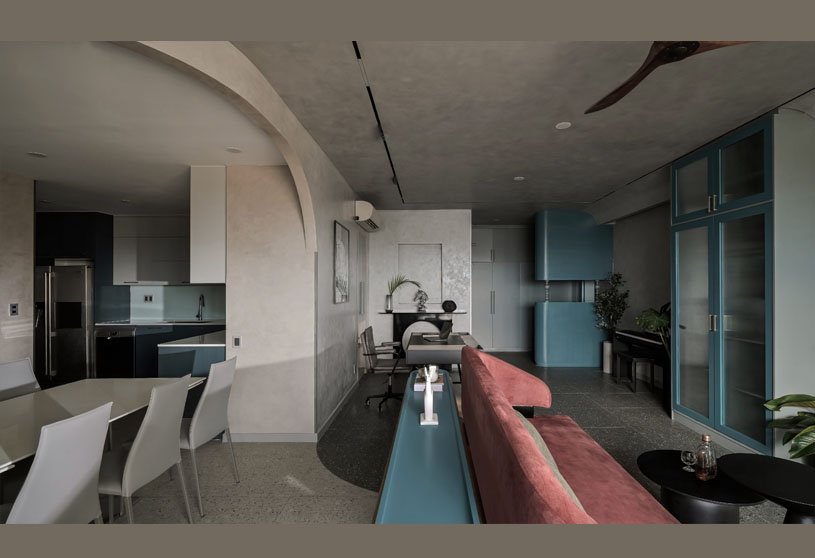
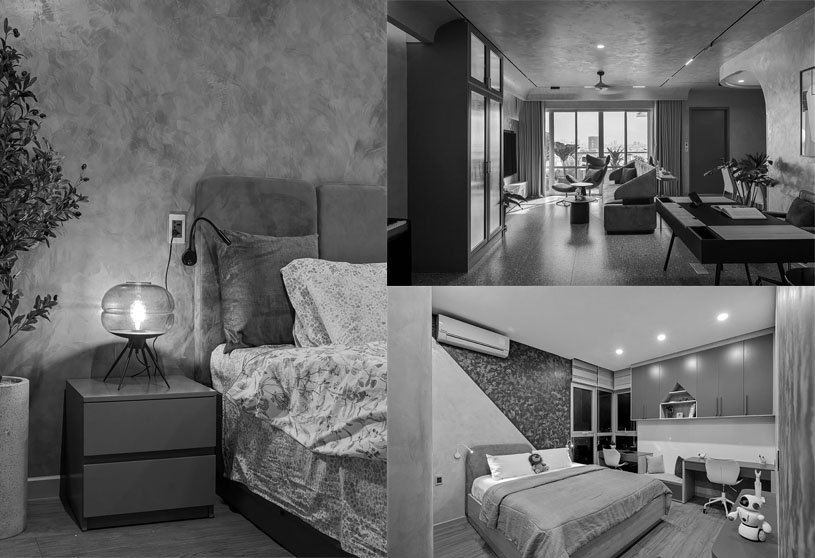
The Everrich Apartment designed by 1618 Design Studio and located in the city center area of Ho Chi Minh City, has quite a spacious layout, an open living room with a connected kitchen and a marvelous sunset view.
Practice4 years ago
For 1618 Design Studio, Understanding the space is something they value. From the large shapes to the simple details, attention and care are taken carefully because they believe that the dedication will bring to the space not only the absolute application but also the love of the designer.
Project4 years ago
In Folded Fairylands – Wuhan City Pavilion & Kindergarten designed by ATELIER XI the major challenge was to create a spatial structure that serves as both a sales pavilion and a kindergarten at different times with completely different themes and regulatory requirements. The architect envisions a parallel between the floating miniature city belonging to children and the series of model galleries that lead visitors to envision their future homes.
Project4 years ago
Very Tiny Palazzo is a small project designed by Fala in the city of Porto. The luxuriant environment suggested an ambivalent approach to the architectural object. At human height, the place is transparent, but its crown is proud, adorned with precious stones, and spanning across the perimeter walls.