Project4 years ago
Miyagawa Bagel, designed by ROOVICE, is conversion of a former fishing gear warehouse into a bagel shop. The shop is designed to attract people to visit the area. Original exterior walls were replaced with the corrugated plate of clear polycarbonate. This design allows people to see inside of the shop even in less crowded road. The concept was aimed at bringing surrounding green environment into the inside of the shop.
Project4 years ago
Pause – Restrooms, designed by RC Architects, is a multifaceted restroom complex that hosts an array of facilities that serve long distance truck drivers. Taking cues from other public utilities, including London’s famous telephone booths, post boxes and buses, all colored in red, ‘pause’ is painted in the same color to allow passersby to quickly identify its public facilities. Natural light and ventilation help to lit the spaces and allows drying the toilet quickly.
Compilation4 years ago
Archidiaries is excited to share the Project of the Week – Moon House | Girish Dariyav Karnawat, Architect. Along with this, the weekly highlight contains a few of the best projects, published throughout the week. These selected projects represent the best content curated and shared by the team at ArchiDiaries.
Project4 years ago
Azoris Royal Garden Hotel, designed by Box Arquitectos, remodels the accommodation units based on two remarkable pre-existing principles. The architecture that designs is a pragmatic exercise, very organized and formally within a reticulated pattern of contained dimensioning in regular metrics. The Tatami is the element that translates and contains these principles, therefore elected as the principle that generates the concept of intervention.
Project4 years ago
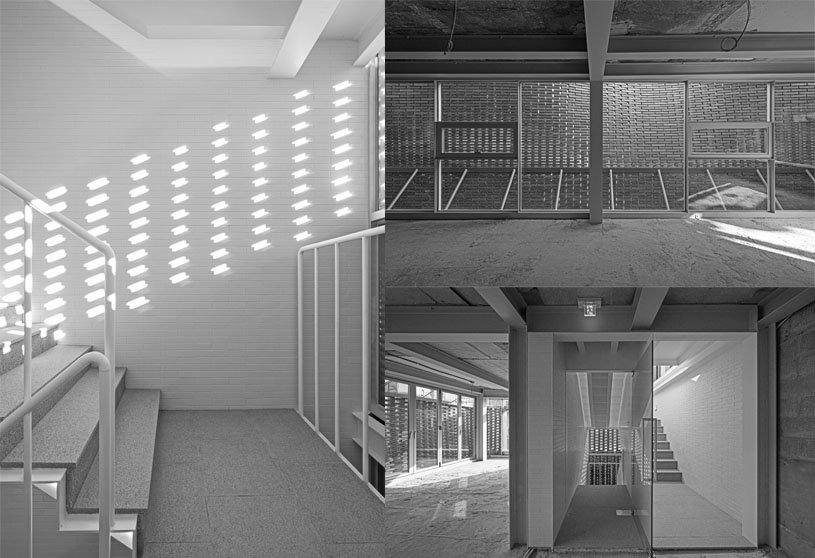
São Lázaro Apartments, designed by Floret Arquitectura, proposed the demolition of the interior to rebuild the building, rehabilitating the existing façade. The proposed expansion of this façade defines, through the dimensions of the spans and their repetition, a uniform and simple design to integrate harmoniously with the surroundings and with the pre-existence.
Practice4 years ago
Floret Arquitectura is a studio that establishes itself as an agent for the rehabilitation of the city and reinvention of the urban lifestyle. The studio assumes architecture as a workshop practice, a mastery that is exercised from academic and technological knowledge and the accumulation of experience on site, very marked by the specificity of the history of architecture and local construction methods.
Project4 years ago
Cafe Azzure, designed by DS2 ARCHITECTURE, encapsulates and contextualizes the very essence of the pristine and serene Greek island through its architectural and material vocabulary. The design approach was to create, curate and establish an experience that amalgamates cultures and holistically come across as a space that is international in its visual language yet is grounded locally.
Project4 years ago
MON. House, designed by D KWA Architectural Design Studio CO.,LTD., is a residence portraying simplicity and an identity of its own along the context. The house uses local materials, such as wood, raw concrete, natural brick, and steel for the overall look. The interior materials in down-stair and up-stair have diverse styles because the clients are a couple with different flavors of decoration.
Practice4 years ago
D KWA Architectural Design Studio CO.,LTD. is an architectural practice based in Chiang Mai, Thailand, and is headed by Sarin Nilsonthi.
Project4 years ago
Apartment R, designed by Grau Architects, is a home interior perceived as a scene with functional layers from the terrace. The whole apartment is a scene composed of objects in different layers, which change due to the all-day process of being in space. The designers divide these transverse layers with heavy curtains, which might also provoke views between the scenes of the apartment.
Project4 years ago
Seingsu Wave, designed by JYA-RCHITECTS, transforms a multi-family house into a commercial space while keeping its identity intact. A double-skin method was utilized to create a transparent, open interior, while a multi-exterior layer method was used to preserve privacy. Two different functional needs of blocking the view from the neighbors while allowing openness towards the sky were fulfilled using curved forms.
Practice4 years ago
JYA-RCHITECTS is an architectural firm with projects of various programs and scales within interior, architecture and urban scales. JYA pursues one ‘direction point as an architectural group’ rather than one ‘architectural orientation point’. Through this, the architect hopes that various perspectives and differences will always be attempted, and he will seek interesting possibilities of architecture from them.
Selected Academic Projects
Project4 years ago
SAHI W&D, designed by SILAA, is a timber hut used as a homestay project to spend holidays in dorm-style space. The project aims to encourage the connection between people and their surrounding elements, and between people themselves. The project also takes responsibility with nature due to its easy, low-cost construction process, recyclable nature and use of local materials.
Project4 years ago
Ayna Burir Adar, designed by Sharal Architects, maintains a connection with the climate, light, and nature to enhance visual and tactile interaction with its surroundings. The lush surroundings of the site inspired the architects to select colors and textures that would draw attention to the building without overpowering the serene environment. The color and texture of the building create a natural sense of being immersed in the comforting earth.
Practice4 years ago
Sharal Architects, an architectural practice, believes that architecture has an impact that extends beyond specific structures or buildings; it affects people’s lives. The simplicity of a structure serves as a connection between people, nature, culture, and history, and such inspiring surroundings positively affect people’s lives. The approach uses local materials and addresses site-specific issues by integrating buildings with the surrounding environment.
Project4 years ago
Skylight House, designed by i2a Architects Studio, is a contemporary take on the traditional Nalukettu architecture of Kerala into a cosmopolitan hub. The limelight of the architectural symphony is the multiple gathering spaces scattered across the soul of the home; the courtyard. The strategic openings act as a catalyst of exchange between the observer and the observed via the play of light, wind, and the colors of nature.
Project4 years ago
Milkman HQ, designed by studio wok, is a fluid, dynamic and informal workspace in line with the philosophy of the start-up. The design choices were focused on precise operations that had a low implementation cost, without sacrificing the quality of the new workspace. The company’s identity is also strongly defined: the social colour is re-proposed in various materials that distinguish the different surfaces.
Practice4 years ago
studio wok focuses on architecture, design, and landscape research, paying great attention to the quality of living. In addition to the professional design work, the team engages in academic endeavors, and has been invited to give lessons and workshops at various universities in Italy and abroad.
Project4 years ago
Rock Creek House, designed by NADAAA, is an adaptive re-use project of a 1920’s brick structure that leverages the robustness of the existing structure to capture the attic and basement to double the house’s size while expanding its functions into the landscape. By expanding the areas of glazing, a new architectural order is established in the south – more informal, open, and in dialogue with nature.
Project4 years ago
House renovation in Gracia, designed by Parramon + Tahull arquitectes, adds a new continuous flooring of color white with fired clay. Although the available surface area is reduced, each space is designed with precision to allow the interior routes to be fluid and to allow natural light to reach every corner of the house. Materials are natural and sustainable and all the furniture is bespoke.
Practice4 years ago
Parramon + Tahull arquitectes is an architecture studio working on the conception, realization and construction management of public and private projects. On different programs and themes, they work with diverse needs and resources, providing respectful and balanced solutions, sensitive both to the surroundings and to the pre-existing structures. Working with form and technology, the work understands that architecture has to provide comfortable, energy-efficient environments.
Project4 years ago
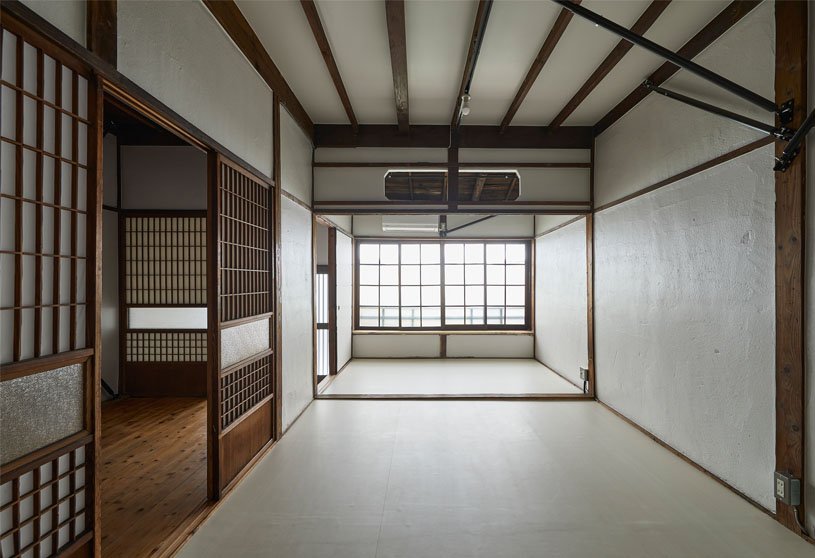
Hakuraku House, designed by ROOVICE, is a renovation of a two-storey house characterised by past age exteriors and rustic façade. The project wanted to redesign the extensions in a more ordered manner and restore the harmony of the dwelling. The contrast between the white of the walls and the dark colour of the structure transmits a calm and secure atmosphere to the house.
Project4 years ago
Moon House, designed by Girish Dariyav Karnawat, Architect, is a place of getaway on the farm and a social place to entertain his friends and family. The project commenced to revive the pond and renovate the cow shelter into a home. The design evolved more like an extension of the surroundings that gently came under a roof that was conceived as a butterfly hovering over the pavilion.
Project4 years ago
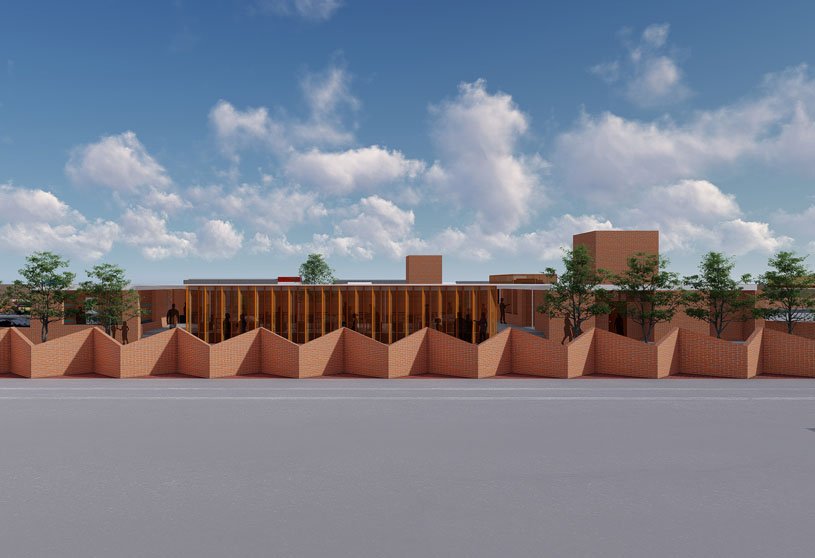
Truck Drivers Village, designed by RC Architects, is a campus that hosts an array of facilities that serve long distance truck drivers. The cluster has several access points, defining separate facilities for separate user groups. The project sits on a 2.5-acre site out of which the building occupies 7% of the site area and remaining area is open space, parking and fuel station.