Project4 years ago
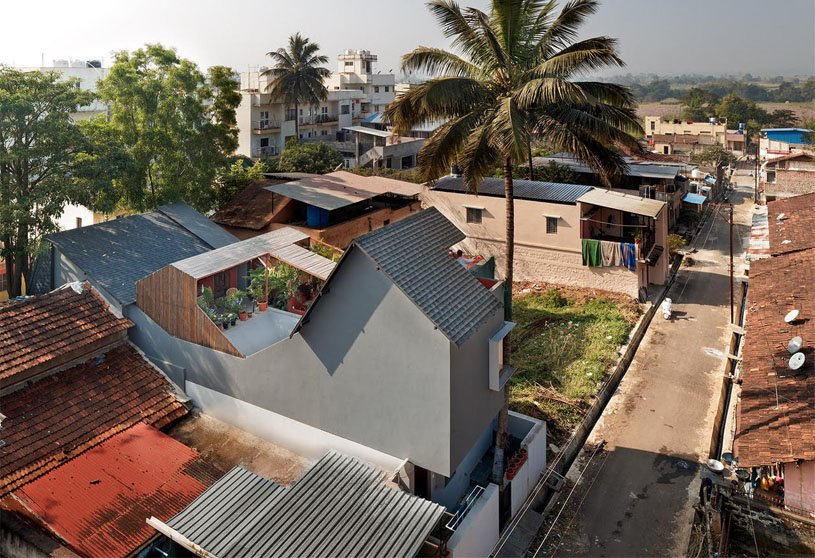
House with Different Roofs, designed by RC Architects, provides maximum natural light and ventilation throughout the house. The design is captured between two parallel walls on the longer and streets on the shorter sides of the site. It draws the maximum light from its central core and houses all the common spaces around it, pushing most of the built form toward the edges.
Project4 years ago
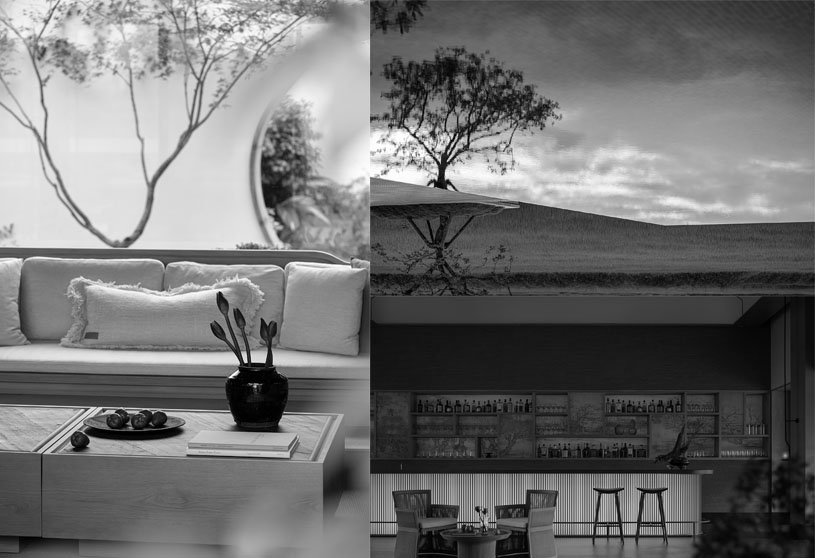
Refurbishment at Noakhali designed by Two Fold Studio creates a colorful Indoor space and Outdoor terraced restaurant. Creating nature-dominant architecture for a restaurant is new to local people of tropical landscape. Through this project, Two Fold Studio attempted to break the stereotypical image of restaurant projects in Bangladesh.
Practice4 years ago
Two Folds Studio is an Architecture & Interior Design firm based in Dhaka, Bangladesh. They believe architecture is a combined expression of art, functionality, technicality, and rational realm. Through every project, they strive for the balance of space with nature, harmony of light and shadow, and social aspects.
Compilation4 years ago
Archidiaries is excited to share the Project of the Week – SV HOUSE | Design Work Group Along with this, the weekly highlight contains a few of the best projects, published throughout the week. These selected projects represent the best content curated and shared by the team at ArchiDiaries.
Project4 years ago
Cocoon, designed by KAMITOPEN Co., Ltd., is a wellness interior in the Ginza district in Tokyo situated under a railway viaduct. The sliding door was installed to enter the place from everywhere. Moreover, the team decided to decorate the inside walls with mosaic tiles but did not finish it. They decided to finish the design by asking customers to buy one mosaic tile and paste it onto the wall.
Project4 years ago
Bibliothèque Diallo Sita, designed by Hypothesis Atelier, is a sustainable community library developed in collaboration with the Ivorian association JADE. This project was a must in order to provide the necessary educational support and also to combat illiteracy in the region. Nicknamed the “Blue Building” by locals, the careful attention to architecture brings dignity to learning.
Practice4 years ago
Hypothesis atelier conceives architecture as a foundation for its users to achieve their ambitions. The projects seek to radiate exponentially through the experience of their users. They base their thinking around the social and environmental context of the projects.
Project4 years ago
Residence in Dehiwela, designed by Damith Premathilake Architects, provides a similar lifestyle with the Sri Lankan architectural style. The main materials used in the design were glass and steel so that maximum light was brought in. The integration of indoor and outdoor spaces is further experienced on the first floor, with large openings which look out into the landscape as well as the indoor courtyard.
Project4 years ago
Lookout Spike, designed by Mjölk architekti, is a part of a series of five lookouts with diverse concepts stemming from the site. The series a showcase of architectural forms, always based on a careful analysis of the site and the rationale behind each design. The aim of the design was to create a small but distinctive architecture. A building as delicate and elusive as a dewdrop that barely touches the rock.
Practice4 years ago
Mjolk architekti explores contexts, to discover the qualities of places, to fulfil our clients’ deepest desires and to have fun while doing it. People they collaborate with are their indispensable component. They are an inner engine of the studio, that can’t be taken out. They strive to create a trust within them. A trust towards the work we do and a freedom that is essential to the creative work.
Academic Project4 years ago
MaterialMatrix | Tangible & Intangibles, an Interior Architecture academic project by Vishnu Asrith, is a library of materials incorporating technological advancements. The project allows students and professionals to work together, allowing interaction, understanding, and growth. Multifunctional spaces make this space flexible to inhabit. With this in mind, a library of materials featuring AR and VR in Ahmedabad, a heritage city, is being developed.
Project4 years ago
Office with Four Screens, designed by ARPA Design & Dhulia Architecture Design, creates a fun ‘hide and seek’ dialogue with the view outside. It is a barrier-free space to allow the customers to collaborate, discuss ideas and offer a semi-informal approach. At the same time provides a system and order to the employees to departmentalize the entire chain.
Selected Academic Projects
Project4 years ago
Shanghai Yen, designed by Beijing IN•X Design Co., Ltd., integrates trend, enthusiasm, and innovation with the rich background of Xi’an. Thus, Shanghai Yean and Xi’an unites in one lively scenery. The circular bar utilizes the overall shape of the hall, while eradicating the irregularity within the establishment, making it resemble an isle in waters. We unravel the essence of Shanghai Yen, and connects its cuisine with the past.
Practice4 years ago
Beijing IN·X Design Co., Ltd is a forward-looking strategic space design consulting company with an international perspective and local experience. Formulating an appropriate business strategy is an important strategy for an enterprise to obtain a sustainable competitive advantage in its own industry, and a clear strategy and strategy-first space design is an effective way for a brand to win every stage of the market and brand battle.
Project4 years ago
Starhill Gallery, designed by Spark, dealt with the reinvention of the existing façade that celebrates its relationship with the city. The new façade resembles the “wet drapery” of the ancient statues of Greece and Rome, and the beautifully crafted gowns on sale inside Starhill Gallery. The fractured variation of solidity and transparency transforms the street façade of the existing building entirely, giving it a new contemporary classic identity.
Project4 years ago
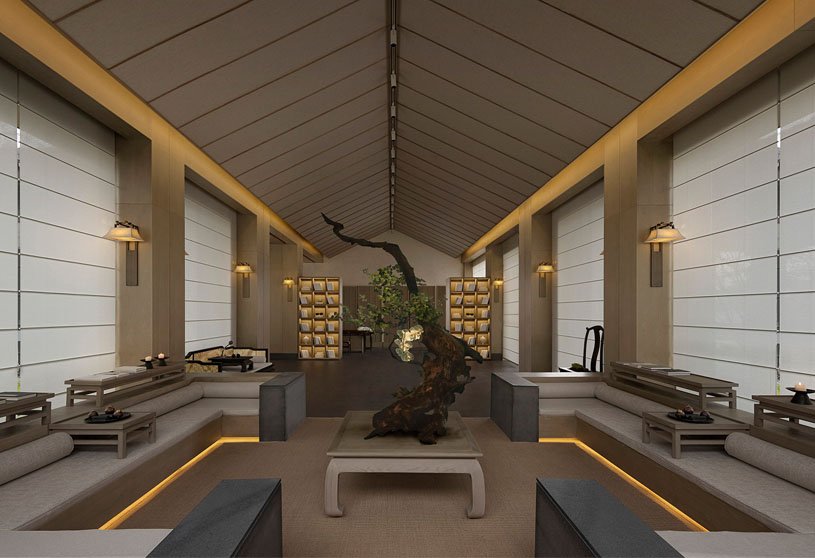
Mu Spring Resort, designed by IDMatrix, connects architecture, landscape and custom to connect the ecological landscape of country life with the modern concept of urban life. It is committed to building an artistic resort of modern Oriental style with rich cultural memory. The rough but clean wall presents the purest scene to express the true spiritual appeal. The intrinsic beauty is fully displayed.
Practice4 years ago
IDMatrix is an academic design research center dedicated to the practical operation of full life cycle design. IDMatrix sticks to “New Asia” Aesthetics and forms the concept of “Return to the East” in perception of sustainability, culture, art and philosophy. It intends to form a compatible relationship between the subject and the object to promote historical and cultural relics.
Project4 years ago
Rimadesio Showroom, designed by OUTIN. DESIGN, blends essential Italian aesthetics and architectural concepts into its products. As for the spatial structures, the team applied simple and restrained expressions to create a dark-toned space to give way to the products. Without any redundant blocks or decorations, OUTIN. DESIGN purposely constructed an appropriate, calming spatial realm, to freely convey the true character and image of the brand.
Project4 years ago
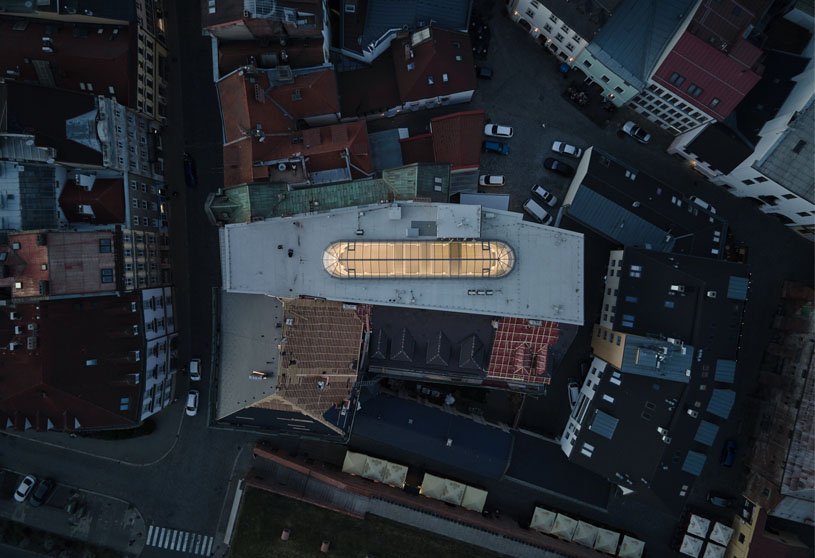
Conversion of Furniture House into Czech Radio Olomouc, designed by Atelier 38, purifies all-glass Art Nouveau façade in the spirit of late functionalism. The building had to be adapted to the new operation of the Czech Radio and also to current static, fire, thermal-technical and sanitary standards. All installations are guided visibly, are co-ordinated and form an artistic technological dialogue with the original supporting structure.
Practice4 years ago
Atelier 38 is an architectural and construction studio founded in 2000. Atelier 38 does not specialize in a certain typology of buildings, in addition, each and every typology represents a challenge. That is the reason why there are monument restoration of the castle in Hradec nad Moravicí along with the design of the new National Moravian-Silesian Theatre or large-capacity meat processing plant.
Project4 years ago
Villa Varoise, designed by NADAAA, maintains the site’s vitality and respects strict zoning guidelines for regional vernacular materials and construction processes while leveraging the sloping terrain. This resulted in the integration of landscape and house through the production of a monumental vaulted threshold to a central courtyard. The house’s architecture extends into the landscape, retains it, and frames spaces in between.
Project4 years ago
Cosmos Café, designed by Studio PATH, create unassuming architecture and a comfortable atmosphere with natural materials to enjoy coffee as a lively addition to the neighborhood community. Utilizing full-height windows and a wall-to-ceiling glass façade allows shade and shadow play from the existing Flame tree to create an atmosphere of nature inside the café.
Practice4 years ago
Studio PATH, based in Bangkok, is a design-based studio, working in the fields of architecture and interior design. The team does not limit their approach but develops designs based primarily on each project’s context. Under various limitations, the team seeks to experiment with new ideas, concepts, and solutions.
Project4 years ago
SV HOUSE, designed by Design Work Group, reflects a seamless combination of contemporary style and functionality with an enticing effect. The architectural language of the residence considers brick, not just a material to build with but an integral material to design with. While the outermost layer of the house reflects the idea of minimalism at first glance, the interior stimulates your senses.