Project4 years ago
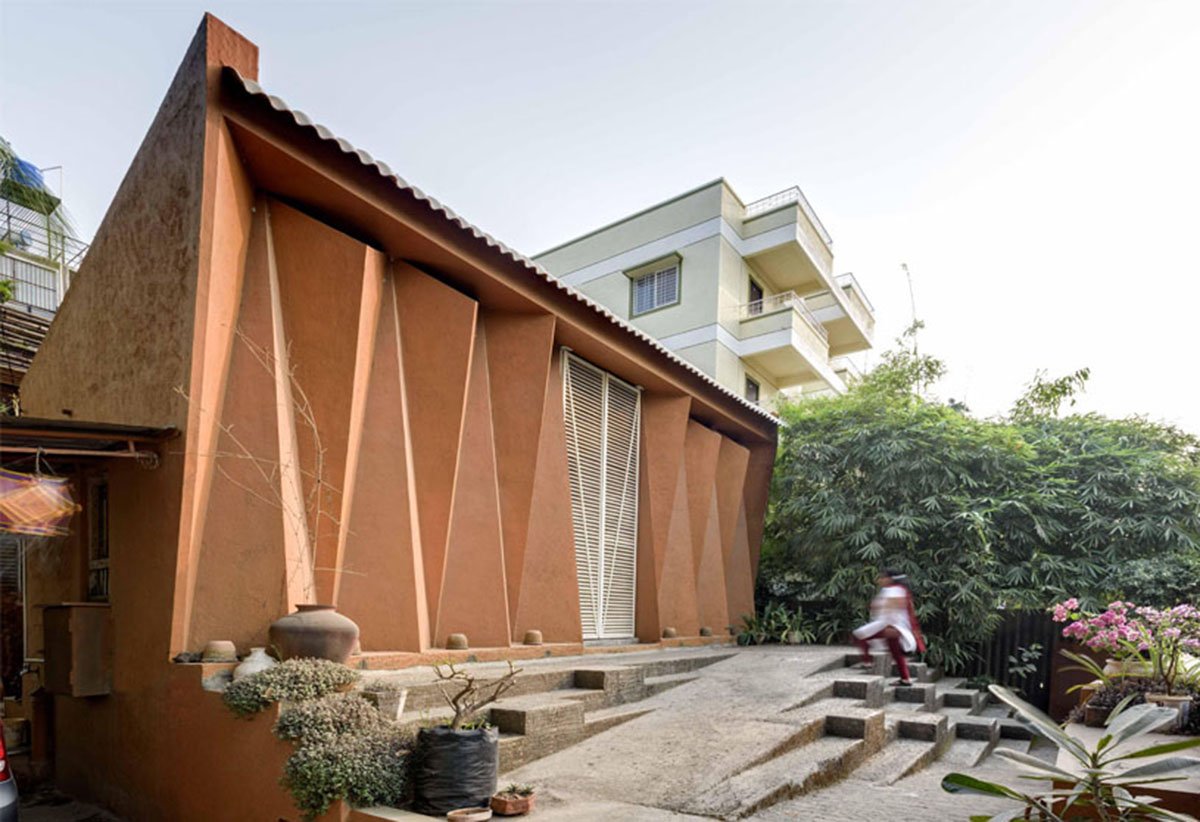
Iskilar is a residence designed by the architectural firm Studio Anhad. With perfect assimilation of the client’s requirements, who is a terracotta artist, the attempt to create a humane space and an art gallery within the confines of the site and fit the needs of privacy and space utilization evolved a plan endowed with compact volumetric resolution.
Practice4 years ago
Studio Anhad is an architectural firm established by Gaurav and Aishwarya Bhangre in Lonavla. We believe in sensitive, ecologically friendly environments and thus want to provide maximum flexibility in design and operation and increase productivity. We try to incorporate local materials, traditional concepts and craft with an innovative and contemporary design approach.
Project4 years ago
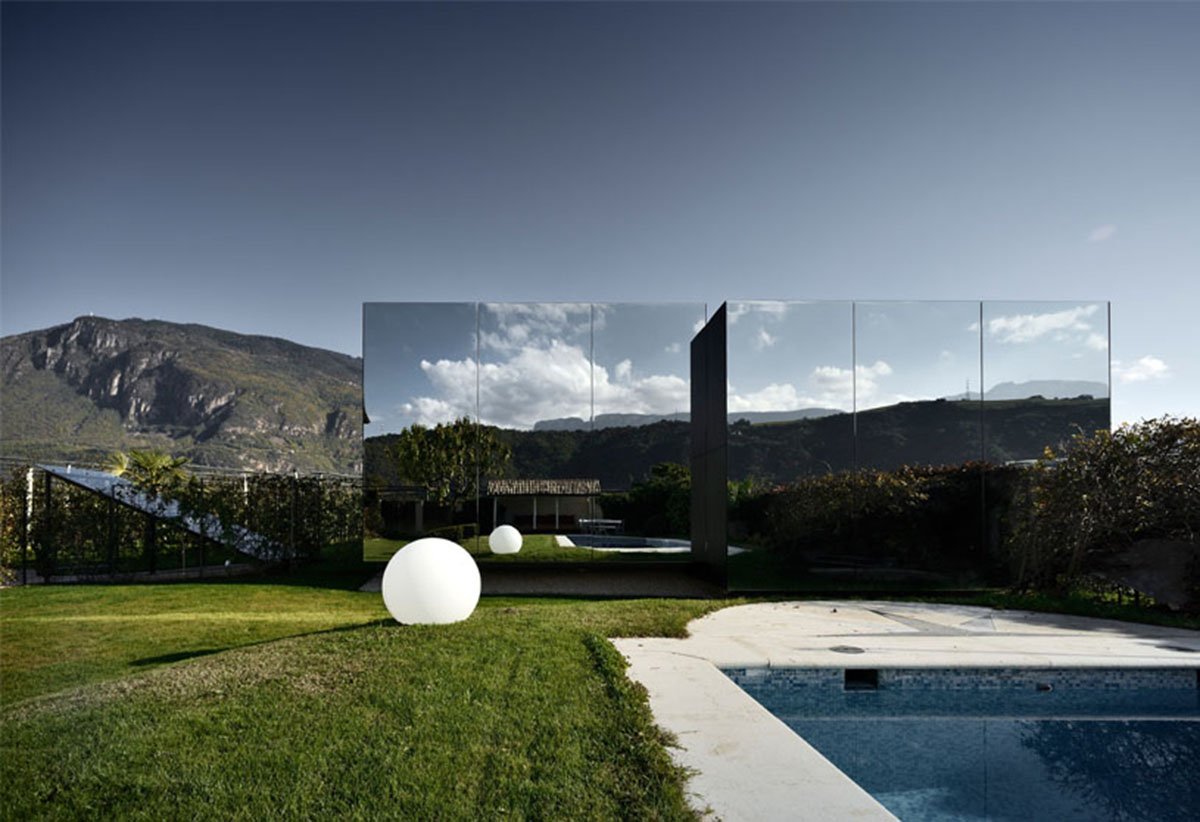
Mirror House is a pair of holiday homes designed by the architectural firm Peter Pichler Architecture. Both units are floating on a base above the ground, evoking lightness and offering better views from their cantilevering terraces to the impressive surrounding landscape. The volume opens towards the east with a big glass facade that fades with curvilinear lines into the black aluminium shell. The Mirror houses offer a unique chance to spend a beautiful vacation surrounded by the contemporary architecture of the highest standards and the most astonishing landscape and beauty nature offers.
Project4 years ago
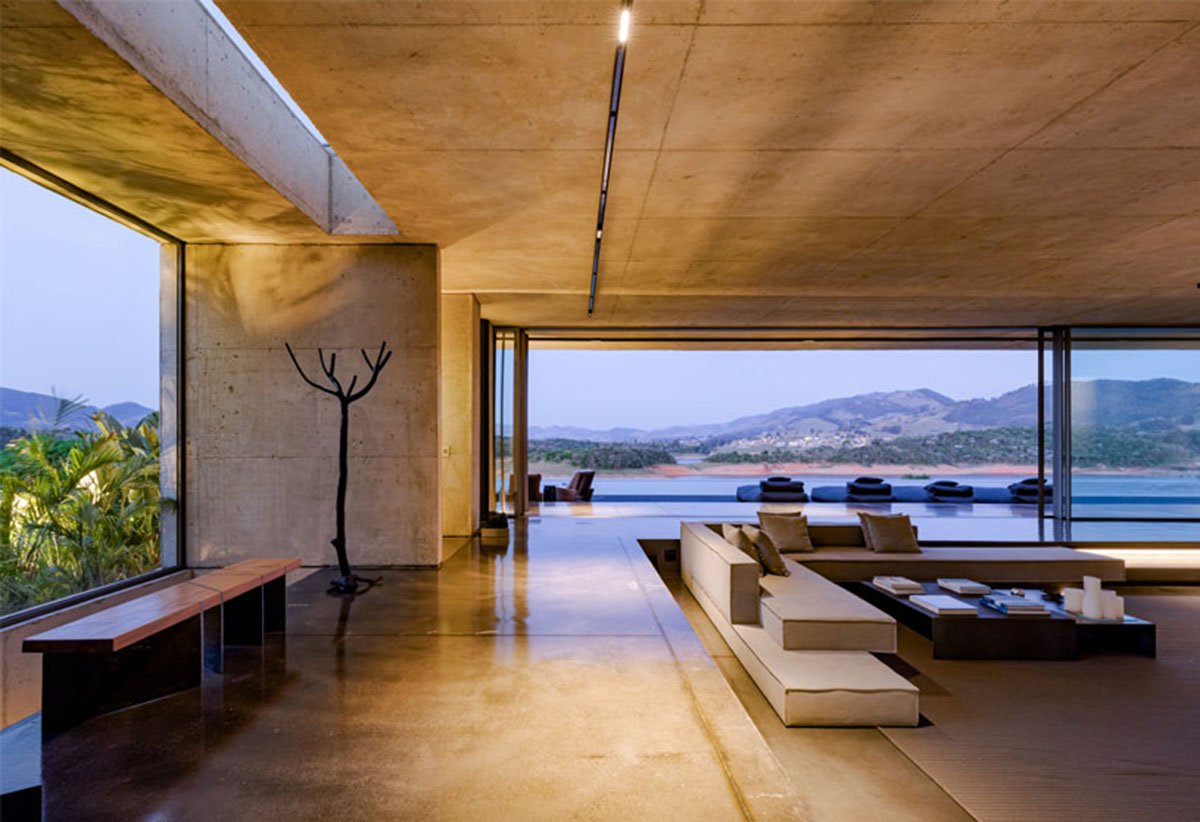
Between Mountains and Waters, Joanópolis Residence is a residence designed by the architectural firm Estudio Saracura. From the main entrance, a fissure that connects the road to the family’s refuge, through the gentle slope of the land to the interior of the dark tunnelled garage, the unique landscape of 10 thousand sqm of Atlantic Forest, 180o of water and islands that cut the horizon, at the feet of the Mantiqueira Mountains, is revealed.
Practice4 years ago
Estudio Saracura is an architectural firm established by Alessandra Muller in Sao Paulo. For us, Architecture is a dream come true, the composition of fullness and emptiness that retrieves emotions and feelings. The translation of the soul’s desires joins us along the journey. In this sense, we function as an “haute couture” studio in unique and inspired projects. We are working in partnership with a variety of professionals according to the needs and aspirations of each client.
Project4 years ago
Vaswani Residence is a villa designed by the architectural firm Studio Motley. Our initial premise for the design was a simple one- that a desirable space is one where the outdoors can be experienced and enjoyed from within. So, we carved out garden areas and connected them, both visually and physically, to the house’s interiors. The proposal meant an open plan but with spaces and functions being demarcated with subtle flooring patterns and changes in the ceiling heights.
Project4 years ago
Guangzhou IFC Tower – F52 Office is a commercial space designed by an Interior Design firm Evans Lee Interiors Ltd. It serves as a platform to cultivate a state of daily life, shares work and daily routines, extends a meaningful lifestyle, stabilizes employees and maintains efficient output while driving collaboration when customers visit. Perfect spatial fluidity can bring efficient work communication and extend the unconscious interest in daily life.
Practice4 years ago
Evans Lee Interiors Ltd is an Interior Design firm established by Evans Lee in Guangzhou. The firm delves itself deep into a modern, simplistic private house, thoughtfully aiming to offer the private owners an extremely structured residence complete with spatial fluidity.
Project4 years ago
Rohingya Cultural Memory Centre is a community space designed by the architect Rizvi Hassan. The building process itself tried to make sure of that from the beginning. To create stories and care that everyone can hold on to. It doesn’t try to create certainty but the strength of being in love again after the worst nightmares. Being in the largest refugee camps, the current situation has added more uncertainty to their lifestyle, as it influences their culture & values. It is the ongoing events that will shape what they have.
Project4 years ago
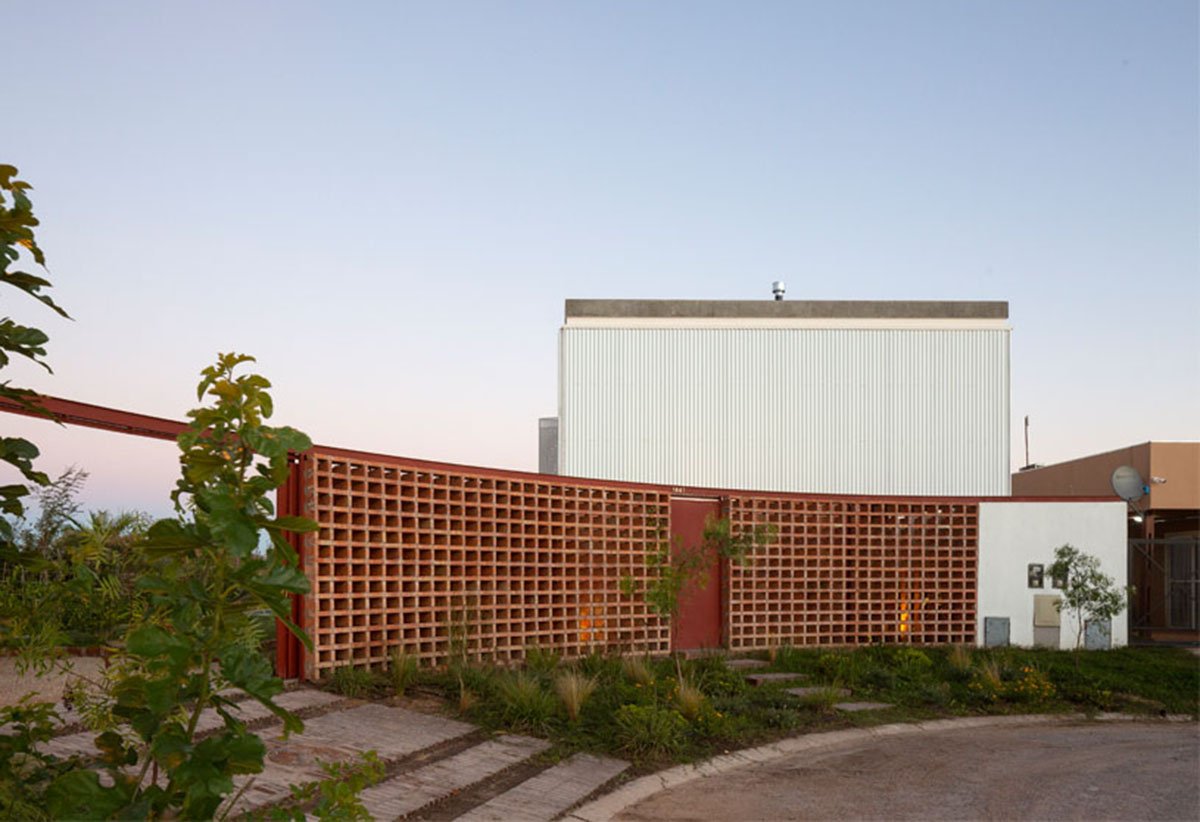
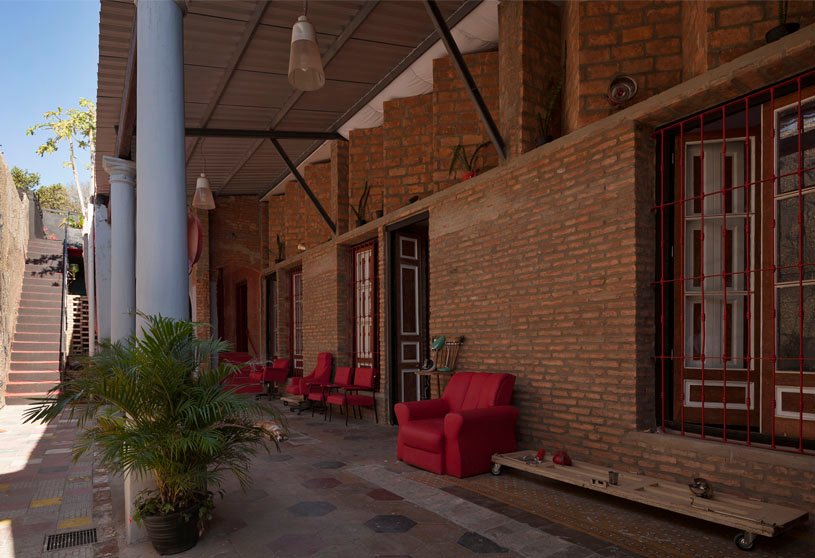
Ventura Virzi Arquitectos designed House in Capilla using three systems to build the space: masonry, molding, and assembly. The design operation poses this border and places the house on the dividing edge, touching the two extreme points and stressing an empty space so that, by detaching itself from the fabric of the urbanization, it dialogues with the open field. The built limit allows us to perceive a continuous space as a blurred threshold that generates greater spatial fluidity.
Practice4 years ago
Ventura Virzi Arquitectos is an architectural firm established by Daniel Ventura and Andres Virzi. The objective of our professional proposal is to investigate the specific field of spatial construction’s discipline and its relation with the phenomenological field. The building is the structure of thought capable of aboard the architectural space’s inherent themes, studying the logic and coherence of the project in-depth.
Compilation4 years ago
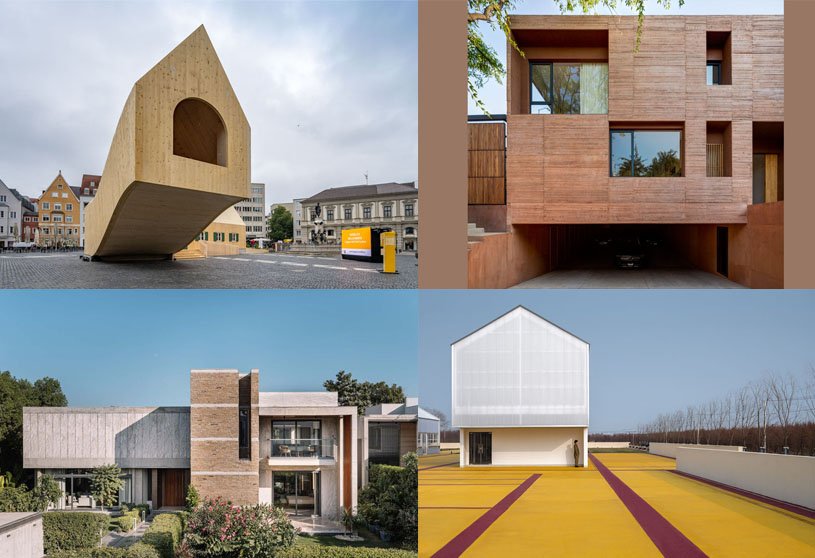
Archidiaries is excited to share the ‘Project of the Week’ – Fuggerei NEXT500 Pavilion by architecture firm MVRDV. Along with this, the weekly highlight contains a few of the best projects, published throughout the week. These selected projects represent the best content curated and shared by the team at ArchiDiaries.
Selected Academic Projects
Project4 years ago
Chapel Saint Mary of the Angels is a sacred space designed by the architectural firm Mecanoo. The routing of the Chapel of Saint Mary of the Angels is based on confidence in the continuation of life. You carry the deceased into the Chapel, have a moment of reflection in a quiet, meditative building, and leave the Chapel in a single, continuous movement.
Project4 years ago
Industrial Facility for Unique Engineers by Dhulia Architecture Design is a minimal yet vibrant response to a congested industrial establishment in Rajkot, balancing legacy and modern needs. The design uses courts, high ceilings, and double-height volumes to bring light, ventilation, and interaction, creating a functional yet engaging workspace that contrasts the chaotic surroundings.
Practice4 years ago
Dhulia Architecture Design is an architectural studio established in 2018 in Rajkot. The firm’s work is focused on bringing unconventional ideas to reality, keeping in mind the ever-changing nature of the world. We customarily strive to achieve a vital balance in the spaces we deliver.
News4 years ago
The shortlisted entries for international Aga Khan Award for Architecture have been announced for the year 2022.
Project4 years ago
Fuggerei of the Future is a public program developed by the architectural firm MVRDV that proposes building blocks that are climate responsive. In our current times of housing shortage, climate crisis, social inequality, and isolation, the sustainability-oriented and people-centred concept of the Fuggerei provides a global role model. It responds to the tremendous social and ecological questions of our time.
Project4 years ago
Weekend House in Bukovany is a residence designed by an architectural firm SENAA Architekti. The house could be conceptually divided into several layouts and structural parts. The bedroom, bathroom and toilet occupy the brick part – originally a living area. The glazed living room stands on the site of the former goat sheds and is structurally a steel structure.
Practice4 years ago
SENAA Architekti is an architectural studio established in Brno by Jan Sedláček and Václav Navrátil. We seek out novel solutions and emphasize economical designs and the affordable implementation of structures. We work in all areas of architecture, ranging from new construction to renovation and interior design.
Project4 years ago
KennaXu Gallery is an art space designed by the architectural firm Da Integrating Limited. As they approached the project, the designers carefully thought about the relationship between the gallery and the old residential buildings surrounding it. The gallery is situated within a simplistic building, hidden behind the shades of green trees and accessible through a small path. They saw the possibility of establishing a deep connection between the gallery and people, nature and the city.
Project4 years ago
Ilona is a residence refurbished by the architectural firm Grupo Culata Jovai. What was logical for us was to do what we think architecture is, especially in times of crisis—taking advantage of the resources available to solve most problems—dissociating the – project- from the -ego- to address fundamental and essential issues habitability. Living and circulating, in private and in correlation with others; here, the spaces are sized according to the ratio of fluxes of such actions. We intervened in space for private circulation, corresponding to a single-family house, and expanded the intermediate living and common circulation space.
Project4 years ago
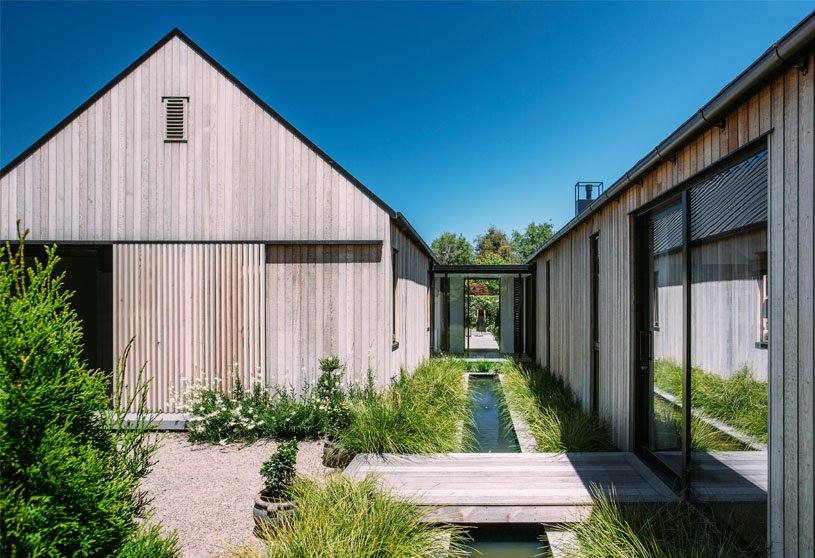
River House is a residence designed by the architectural firm AW Architects. The new home presents two distinct gable forms connected via a small glazed entrance. The primary wing and deck facing the stream are perched above the ground on piles to allow potential floodwater to flow underneath. The second wing is offset, creating a private north-facing courtyard and garden. Landscape features bring a sense of the waterway into the house, with a rill located between the two gable forms.
Project4 years ago
Half Arc House is a residence designed by a multi-disciplinary design firm SHROFFLEoN. The Half Arc House gets its moniker from the many quarter circles in it. The first—a textured and painted arc—is seen right where the entrance meets the main L-shaped living area and frames that room. The apartment has been curated to give a homely, feminine appeal with a quirky look and feel. This was achieved by using specific geometries—the half arc, in particular—and a rich yet restrained material palette that works in contrasting pairs, both colour and texture.
Project4 years ago
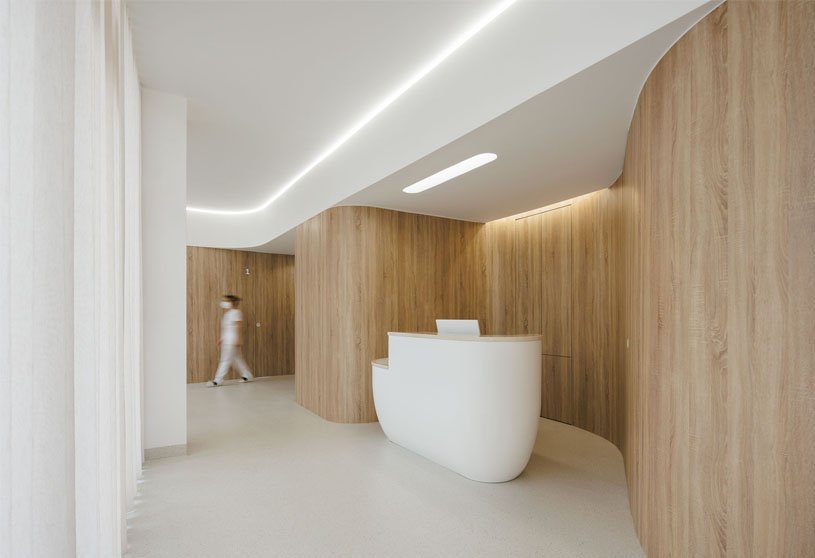
MOOD Medicina Dentária is a healthcare centre designed by an architectural firm Tsou Arquitectos. The clinic’s configuration favors the distribution of the dental offices next to the window to the south, where the dimensions are more generous and well suited. Based on this pre-definition, the public spaces are arranged towards the large front window to the east. The functional organization is defined by a wall/membrane that divides the public and private zoning.