Project4 years ago
MoDus Architects adopts a subtle design strategy for the renovation of, and addition to the Cusanus Academy, a center of learning dedicated to the exchange of ideas at the intersection of the religious and secular worlds. For the purpose of better engaging the Academy with the city, the project tackles the heterogeneous ensemble of seminar venues and guest accommodations with a spectrum of interventions – mimetic to overtly new – that form a more organically connected complex that invites the community in.
Practice4 years ago
MoDus Architects distinguishes itself within the international architectural panorama by the bold and heterogeneous body of work that intertwines the founding partners’ two different formative and cultural backgrounds. Since its inception, MoDus Architects addresses multiple topics, scales and programs – from infrastructure to school buildings – and pursues a design process that holds steadfast the relationship between ideas and buildings.
Project4 years ago
Three Yellow Circles is a restaurant designed by Compartment S4. The design tries to create a visual style for the chain restaurant which can become their identity and can be later re-imagined in different ways in their other branches. Three large yellow circles floating in the midst of infinite matter, collide and stick to one another to form a glowing center. This little whimsical story forms the basis of the design idea of the project.
Project4 years ago
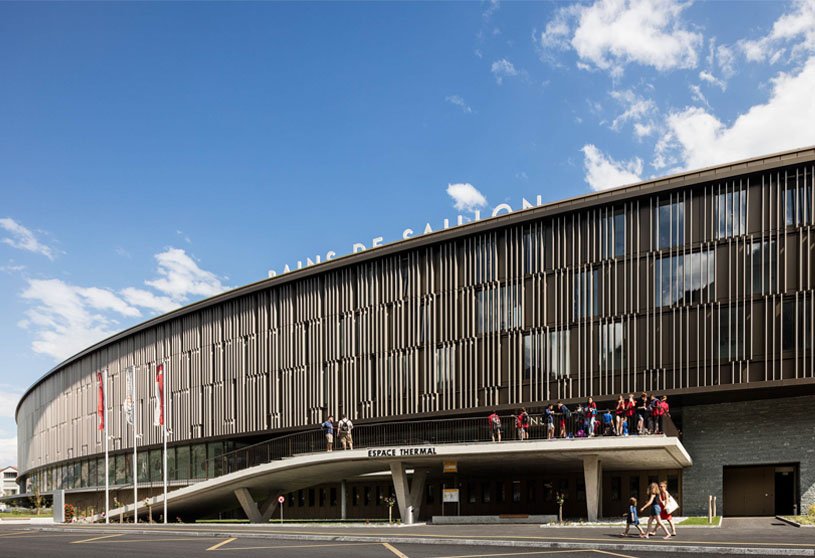
Les Bains de Saillon designed by RDR architectes aims to design a different hotel complex, modernising the image of hotel services in the Valais plain, and with a modern design, while continuing to ensure integration into the local environment linking the new hotel to the older one. Materiality and expression: For the new hotel, the first sketch featured a wooden structure of the kind found in Austria. But building regulations at the time set a limit to the number of storeys. So a permanent structure was built in a semi-circle on five levels, displaying the 140-metre façade from the entrance.
Practice4 years ago
Combining creativity and professionalism, the skills of RDR architectes cover the fields of architecture, urban planning, and interior design, mastering all phases of the project process, from preliminary studies to construction and site management. Comprising more than 15 nationalities, RDR’s teams perpetuate the multicultural character that contributes to the practice’s identity. This openness to the world underlines the current and future international vocation of RDR architectes.
Project4 years ago
KAMPUS is a new neighbourhood located at the former Manchester Metropolitan University campus in the heart of the city designed by Mecanoo. The architecture expresses the individual building blocks with variations in height to make each facade legible. The alternating positions of accentuated apertures in the facade work to reduce the scale of the brick mass while the light pixel elements add relief and balance to the facades.
Project4 years ago
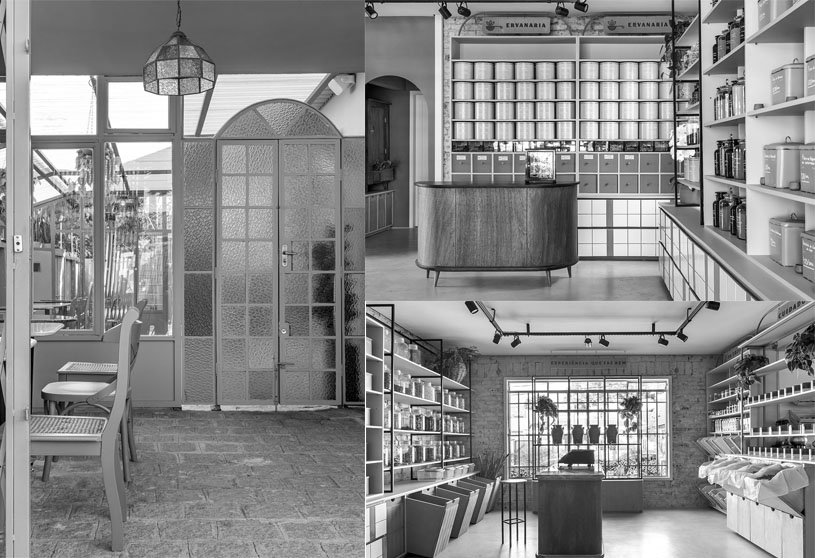
Erva Santa Emporium is a natural products emporium designed by Moca Architecture. The project was conceptualised as 3 parts using different colors for each. First part was the bistrot, in the exterior of the property. Second part was the lounge and the third part was the area for events, located at the back of the property. Family memories and vintage aesthetics are the protagonists of this multifunctional space. Through colors and details, this Brazilian emporium tells its story and perpetuates the harmonious relationship between food and well-being.
Practice4 years ago
Moca Architecture is an architectural studio that believes in collective. They work on projects that result from collaboration and the exchange of ideas. They have no strings attached and seek constant challenges and, therefore, deliver creative answers that have the power to surprise.
Project4 years ago
2xm is a residence designed by TDA that reflects on compactness which proposal rethinks coexistence based on practicality in the face of the fear of abandonment and, above all, of oblivion. Considering the functional requirements and, above all, the spatial qualification rather than the quantification of m2. Abstraction and structural dignity, rich spatiality, controlled lighting and human scale.
Project4 years ago
Chapel and Meditation room is a chapel designed by Studio Nicholas Burns intends to create a series of inward-facing contemplative spaces without impacting the historical buildings of the place and the natural context. The building is designed to be quiet and disappear into the site; over time, the vegetation will shroud the built forms, growing around, over and on the building—a ruin.
Practice4 years ago
Studio Nicholas Burns is an architectural studio that designs the space by combining elements to place the structure in the landscape sensitively. The studio also focuses on prioritizing the client’s experience, enhancing the quality of life and a sense of wellbeing. The experience of working in different parts of the world creates a unique perspective, starting with a honed understanding of the local conditions and then drawing references to design typologies from other places and cultures, deepening the scope and richness of design potentialities.
Compilation4 years ago
Archidiaries is excited to share the ‘Project of the Week’ – Viettel Academy Educational Centre by VTN Architects. Along with this, the weekly highlight contains a few of the best projects, published throughout the week. These selected projects represent the best content curated and shared by the team at ArchiDiaries.
Selected Academic Projects
Project4 years ago
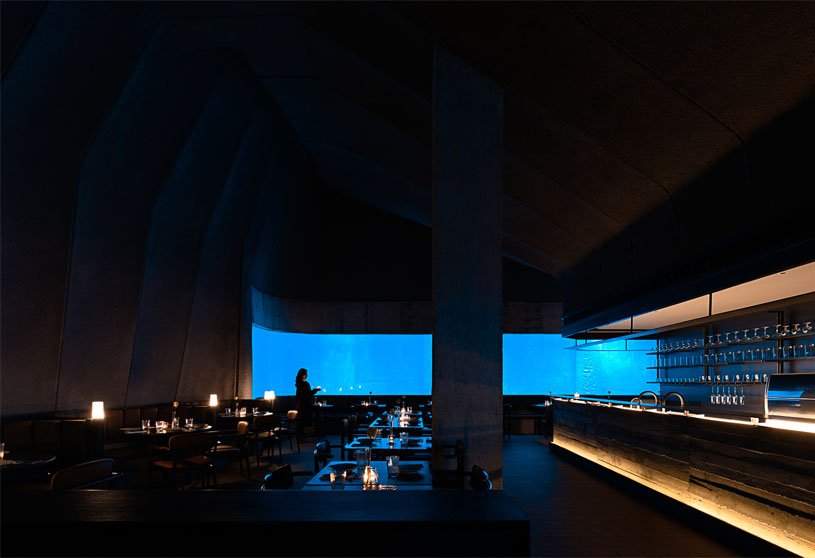
Return Restaurant II is designed by an architectural firm Return. The design team wanted to create a dining environment that naturally triggers emotional reactions in this underground space. The design team brought in a large area of blue as the highlighted visual element. It’s like an invitation that the sea sends to people, conveying calmness and restraint under the dynamic ocean surface. The overall spatial expression is intended to invite people to “slow down and stop for a rest”.
Project4 years ago
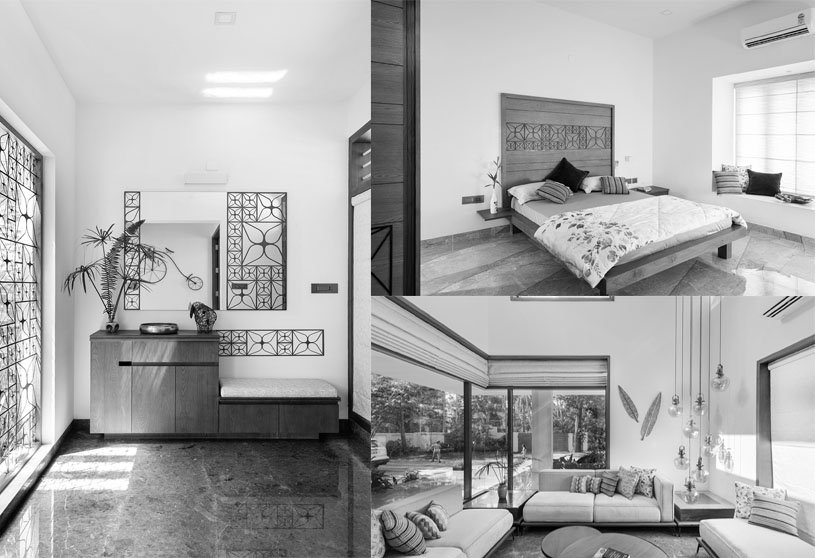
House Of Dappled Shadows: Nestled In The Mango Trees is a residence designed by architectural firm Mudbricks Architects. The fundamental intent behind the design was to create a space that would function to amalgamate the built structure with nature. Working on a lush site with big broad crowned Mango trees and a spectacularly stunning Golden shower tree, the first thought was to integrate and incorporate the grounded aesthetics and earthiness into the home, but in a sophisticated manner.
Practice4 years ago
Mudbricks Architects is an architectural firm that adheres to ‘design rooted in the context’. They strive to create unique spatial and functional experiences while recognizing simplicity as the vital essence of a good design. They develop designs that blur out the boundaries between built spaces and surroundings. They seek to knit a transparent fabric between the outdoors and indoor spaces through various architectural elements, materials, and intentional positioning.
Project4 years ago
AAYI – (House in Goa) is a residence designed by architectural firm Collage Architecture Studio that embodies the brief of being contemporary and minimalistic while being in harmony with the countryside context of the site. To harmonize the structure with the buildings it is straddled by, we have played with skylit courts to create an internal micro-climate while maintaining privacy. One of the courts forms the central node of the structure while sitting on two perpendicular axes.
Project4 years ago
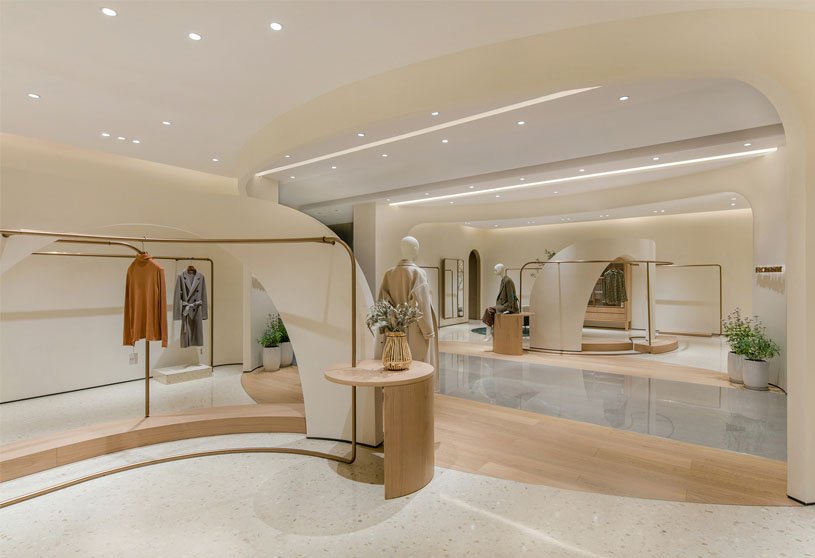
FLORA & AILEY is a retail store designed by an Interior Design firm JYDP focusing on practicality and creativity. JYDP team analyzed the brand’s core values and accurately captured three keywords — “young, approachable, elegant”, to define this brand space. The brand intended to create an experimental store space that integrates retail activities and brand image display, hoping to set a benchmark standard for its future stores.
Practice4 years ago
JYDP specializes in interior design and brand design consulting by injecting international and diverse creativity and adheres to respecting the domestic culture. JYDP focuses on continuously developing lifestyles and trends, creating more value for the project and brand via unrestrained creativity. When respecting customers’ requirements, JYDP incorporates unique creative ideas; while pursuing excellence, and we strive to make every task into sophisticated work.
Project4 years ago
Residencial La Palma, a residence designed by Taller David Dana, is based on a raised platform, which allows it to position itself as the main volume in the hierarchy, becoming the heart of the space. The permeability in the passage is perceived as sheer. The lines intersect in the horizontal-vertical direction achieving a pleasant tune.
Project4 years ago
AHW Studio is a retail design by interior design firm INK interior Architects that challenges the store aesthetic with mood lighting, shadow play, intimacy and warmth. The product became a springboard for the initial finishes’ palette and conceptual beginnings of the project. Aged brass also carries the brand ethos into the built space as AHW Studio are steadfast in celebrating the beauty of imperfections. The materiality of the store directly reflects the tactility of the product.
Practice4 years ago
INK interior architects is a creative design practice established and driven by Dana Vuletic, focusing on high-end retail and hospitality interiors. The firm thrives on working with clients aiming to establish an identity through their interior and allow us to bring something unique to their space. The aesthetic is contemporary with masculine accents paired with texture, neutral colors and raw materials. They believe in quality design and well-crafted construction.
Project4 years ago
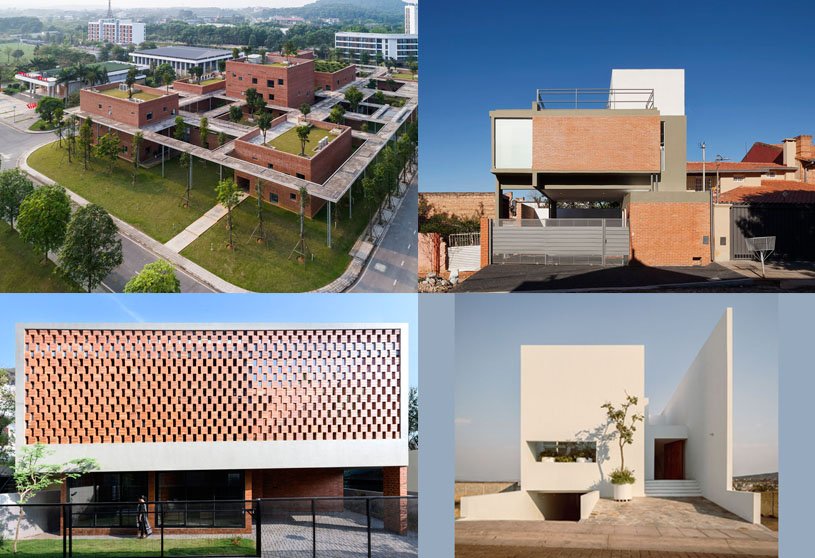
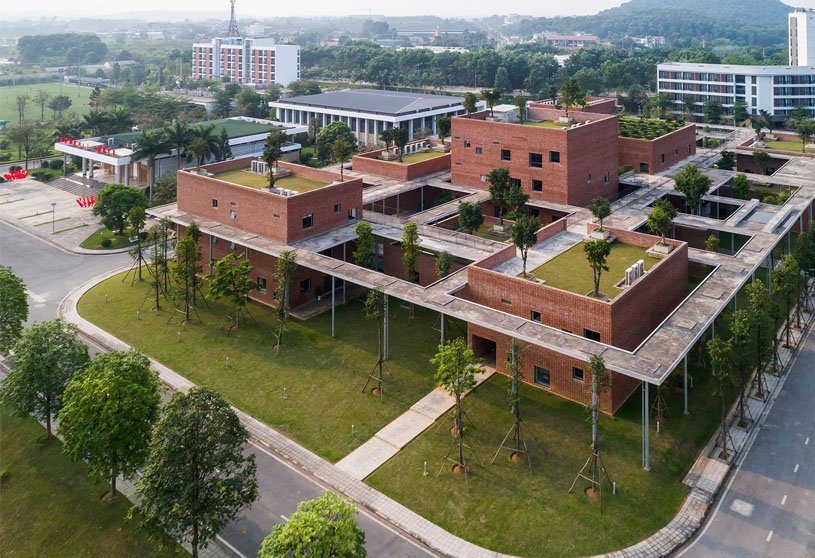
Viettel Academy Educational Centre designed by architectural firm VTN Architects is aimed to create a quiet and peaceful space for the trainees to focus on their studies, away from the hustle and bustle of city life. In addition, it will provide short-term accommodation and training courses for the staff of Viettel Corporation, Vietnam’s largest mobile network operator. Local bricks are used as the building finishes, creating an impressive red-brick facade for the whole project. The monolithic facade exudes a rustic and robust presence.
Project4 years ago
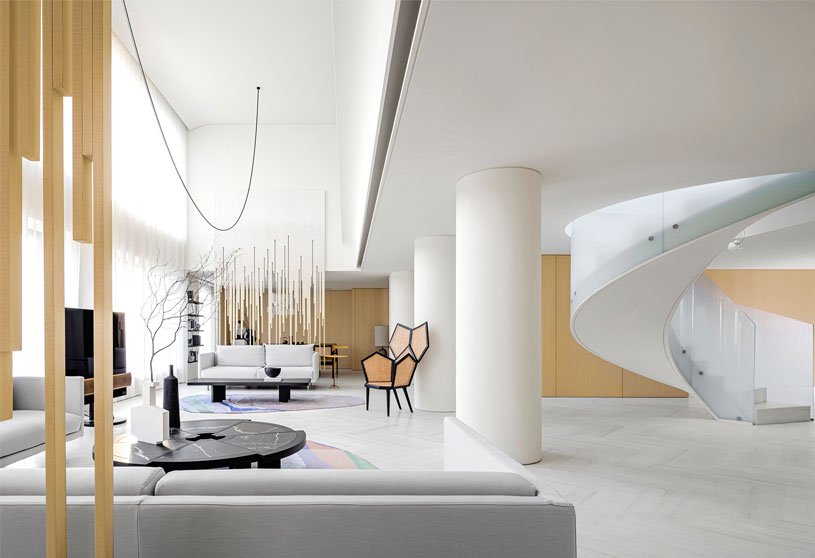
Zhejiang Private Penthouse is a residence designed by Interior Design Firm YuQiang & Partners and EK Design where the space is created through asymmetric, three-dimensional and curving forms of arrangement and the rebuilding of structure, light and shadow, and artworks. Considering functions and environmental protection, the designer did not reorganize the apartment’s structure but divided the functional layout of the space utilizing deconstructionism while proceeding from the perspective of creativity and art.
Practice4 years ago
YuQiang & Partners is an Interior Design firm established by Mr Yu Qiang in 1999 that developed an overall design services system of architectural and interior design, soft decoration and engineering, and product agency. It is the firm’s core value to “foster infinite creativity”. By upholding the principles of “bring creativity to design, and allow professionalism to all sectors”, the firm sticks to its design philosophy to create design projects that are visionary, valuable and exemplifying.