Practice10 months ago
Khuôn Studio, founded by Architect Huynh Anh Tuan in 2015, centers on creating unique architectural identities through thoughtful spatial design and custom airbrick patterns. Inspired by Vietnam’s tropical climate and rich architectural heritage, the studio emphasizes harmony, functionality, and aesthetic refinement, crafting projects that reflect care, creativity, and a distinctive sense of place.
Project10 months ago
The Split House by Collage Architecture Studio is shaped by a simple but powerful design idea: a central split that brings together nature and privacy. This open seam draws in light, air, and greenery while organizing public and private areas. Instead of dividing, the split connects the residence, creating a calm, clear, and natural living environment that feels open yet quietly protected and balanced, supporting easy family life.
Project10 months ago
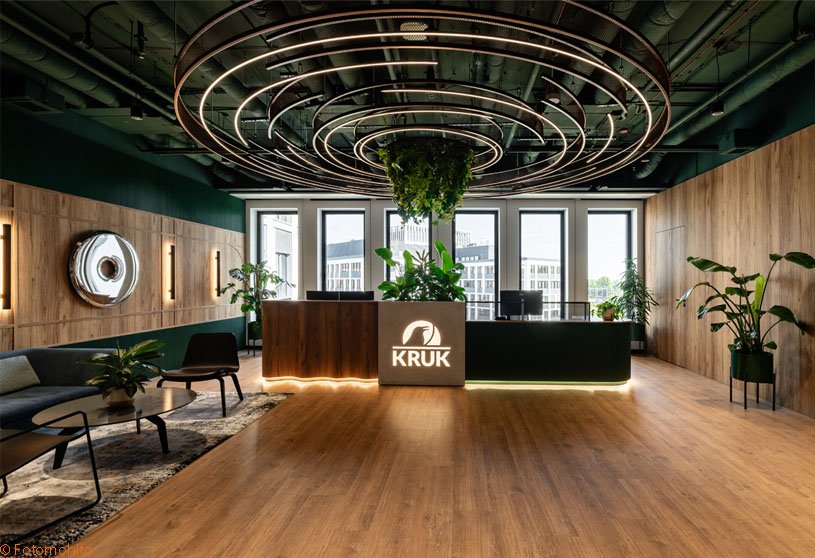
KRUK’s new office by Bit Creative embodies an interior design approach that grows with the team, where raw brick meets ornamental glass, organic materials merge with murals and greenery, and ergonomic, interactive solutions support neurodiversity. Each floor tells its own story through a carefully orchestrated interplay of materials and colors, creating an environment where comfort, creativity, and diversity coexist in perfect balance.
Project10 months ago
The Jiwani by Alexis Dornier is conceived as a sculptural retreat where architecture, landscape, and craft converge, merging Japanese clarity with Balinese tradition. Its horizontal expression and crafted details balance weight and lightness, allowing modern living to evolve from vernacular wisdom while remaining open to the oceanfront and tropical garden. The house feels simultaneously anchored in place and open to the horizon.
Project10 months ago
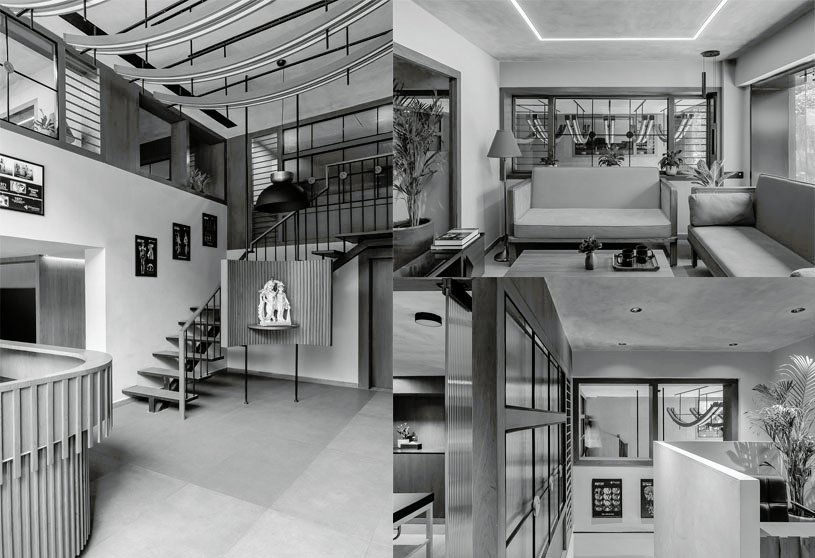
Prismaa Oncoimaging Surat by CraftsPOD Design Studio redefines the typical clinical environment with a human-centred and culturally rooted design concept. The interior design blends functionality with aesthetics, using warm materials, natural light, and biophilic cues to create a calm, welcoming, and soothing healthcare atmosphere that reduces patient anxiety while fostering a modern sense of comfort and care.
Practice10 months ago
CraftsPOD Design Studio is an Architecture, Design and Research practice that embraces projects of varied scales, exploring innovative spatial formations. Their design philosophy emphasizes material expression and detailing, balancing experimentation with context-driven, rational design. Each project seeks new meanings, blending efficiency with contemporary relevance, rooted deeply in its unique situation.
Project10 months ago
Maria Manzil School in Nuh by Myspace Architects creates an architectural identity that serves as a catalyst for social change. Planned as interconnected wings around courtyards, it prioritizes ease of movement, climate-responsive classrooms, and interactive corridors that foster belonging. With a welcoming brick vault, red bridges, and framed vistas, the design shapes a nurturing, open, and engaging learning environment.
Project10 months ago
Amity International School in Mohali by Vijay Gupta Architects reimagines conventional learning spaces by lifting the building mass onto a shared podium and weaving activity zones across all levels. With playful punctures, louvres, and a vibrant curtain wall, the design balances formal and informal environments to foster exploration, climate responsiveness, and holistic education in a dynamic, engaging setting.
Project10 months ago
The Banyan Farm by Dhulia Architecture Design is envisioned as a simple, open-plan residence that encourages slow living, togetherness, and shared moments. The design remains intentionally modest, allowing the site’s natural richness—banyan trees, mango orchards, and open landscape—to guide the experience, using honest materials and openness to stay deeply connected to the land and daily family life.
Project10 months ago
Ribbon House by DesignAware is an inward-looking residence shaped by a tiny site, existing neem trees, and a desire for a Scandinavian style with sunlight and greenery. Vernacular elements like courtyard, verandah and jaali are reinterpreted to create a minimal, airy house where light, ventilation and privacy define its design. Set in the Heritage Zone, its perforated wall and folded façade filter views and connect the home to its context.
Project10 months ago
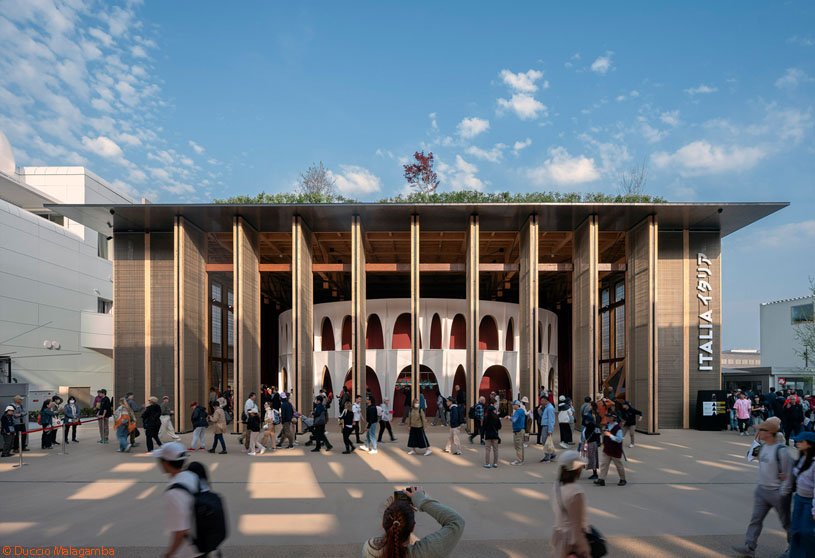
The Italian Pavilion at Expo 2025 Osaka by Mario Cucinella Architects is conceived as a living, regenerative ecosystem that reinterprets Italian hospitality through an open, permeable architecture. It embodies a renewed balance among humanity, nature, and technology, creating a dynamic space where tradition and innovation can come alive. The design forms an immersive laboratory that expresses a contemporary vision of a sustainable future.
Project10 months ago
G – 5 Houses by SUMMARY is based on total prefabrication in reinforced concrete, using modular panels for façades, roofs, and interior partitions. The design highlights a free span and a modular rhythm, contrasting the grey concrete base with green pigmented boxes above, whose irregular arrangement reinforces the building’s expressive image and relates to terraces, cross ventilation, and east–west orientation.
Selected Academic Projects
Project10 months ago
Janošík Headquarters and Showroom by Jakub Janošík transforms a closed 1950s hall into an architecture of connection and merging. The design reflects on quality windows and their ability to shape space and atmosphere. It opens the building to the meadow and landscape so the essence of windows, openness, and smooth transitions with nature can be clearly felt and continually experienced in everyday use.
Practice10 months ago
Jakub Janošík, who guides design at a family window-making firm, developed a deep interest in architecture through his work and admiration for architects’ creative freedom. Travel shaped his own perspective, leading him to value architecture that harmonizes with landscape and nature—visually, materially, and culturally—remaining contemporary and expressive while causing minimal harm.
Academic Project10 months ago
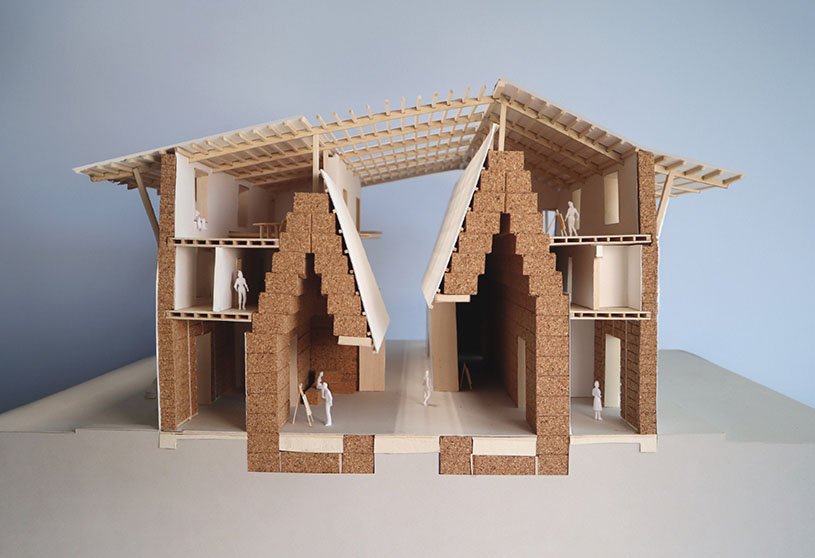
‘Economy of Straw Bale’ is an architecture thesis by Kotaro Shiraishi from the ‘UC Berkeley College of Environmental Design.’ The project aims to use straw bale construction as a visible, experiential model of sustainable and circular design while creating a welcoming community gateway for O2AA. By integrating natural materials into everyday programs, the project demonstrates how low-carbon building methods can support art, living, and public engagement.
Project10 months ago
Shilamay by SferaBlu, Naman Shah Architects is a residence that breathes, plays, and belongs, using stone, lime, reclaimed wood, and nature to form a grounded yet lively ecosystem. It blurs boundaries between inside and outside, rooting sustainability in memory. The design invites light, water, plants, and play to shape a simple, warm, joyful way of living that reflects the family’s rhythms and spirit.
Project10 months ago
Casa Tao by HW Studio is conceived as a residence shaped by memory and shade, responding not to an image but to a way of living. Turning inward, it seeks coolness, stillness, and the aesthetics of emptiness, using indirect light, essential geometry, and elevated patios that create calm, contemplative atmospheres. Here, shadow becomes refuge, and dwelling grows quietly, intentionally, and attentively.
Project10 months ago
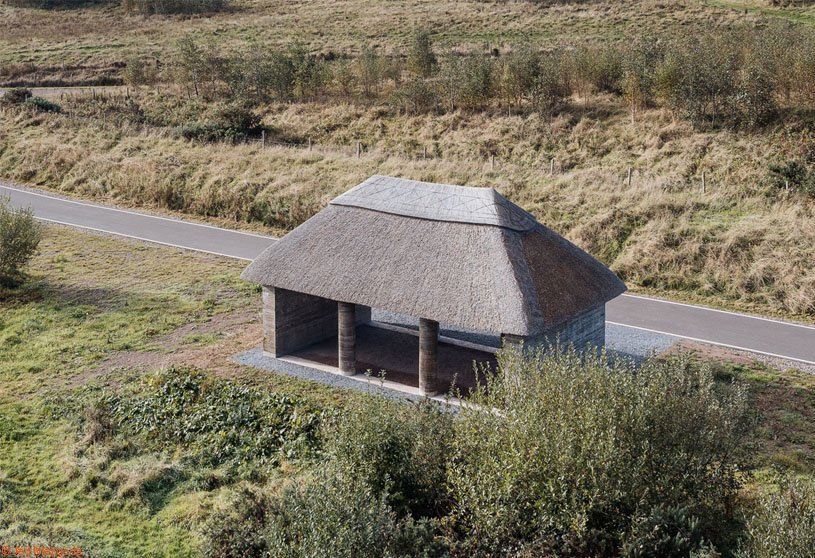
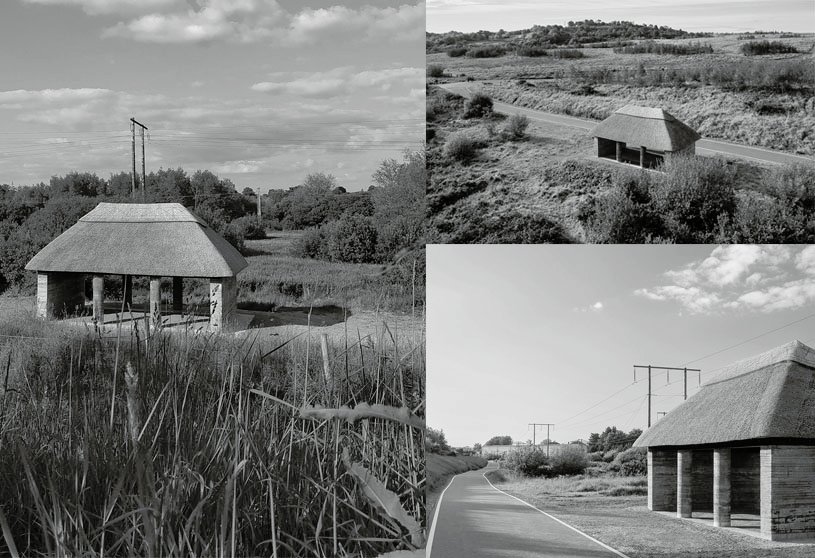
Den talamh by Fuinneamh Workshop Architects serves as a meeting point for talks on the environment and biodiversity within Tramore Valley Park. The pavilion frames a view to Carroll’s Bog and draws visitors closer to this unique landscape. Using a rudimentary form that recalls a miniature temple, the building becomes an agora for park users to observe, contemplate, and discuss the beauty of the site.
Practice10 months ago
Fuinneamh Workshop Architects focuses on producing well-designed and considered architecture that is appropriate both to the client’s brief and the site context. Fuinneamh Workshop has extensive experience working on housing schemes, historic area master plans, public buildings, art installations, and conservation projects, as well as bespoke domestic houses. Their work has been published and exhibited internationally.
Academic Project10 months ago
‘Kampung Education’ is an architecture thesis by Jovan Theophilus Amin from the ‘Department of Architecture – National Cheng Kung University.’ This project aims to redefine educational architecture by applying the adaptable, community-driven spatial logic of Jakarta’s Kampung to a contemporary campus. By fostering meta-learning, spontaneity, inclusivity, and deeper urban integration, it creates a flexible environment that evolves with its users and supports continuous, collaborative learning, preparing communities for future uncertainty.
Project10 months ago
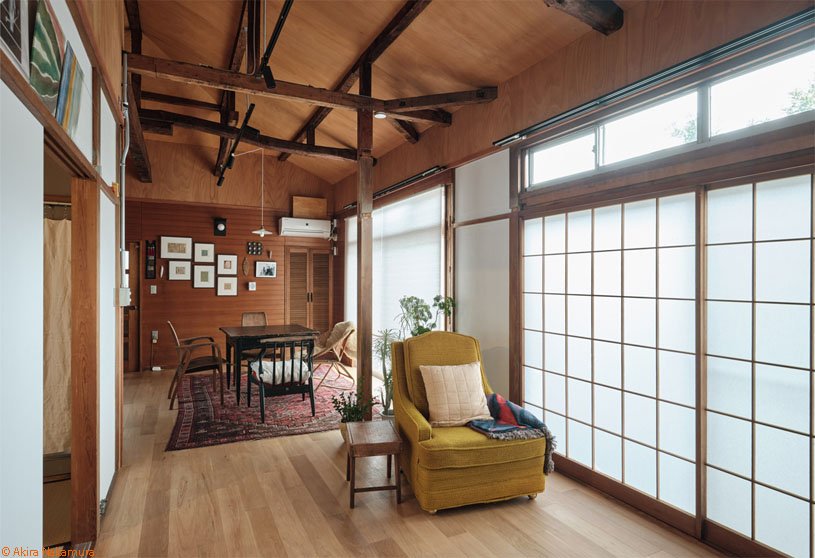
Nukui House by Roovice features the renovation of a 1976 wooden home that retains the old while enhancing the new. The design concept focuses on maintaining the original structure, selectively removing walls, and improving spatial quality, light, and functionality. By balancing traditional elements with modern updates, the project shows how aging residential stock in Tokyo can be preserved and adapted for contemporary living.
Project10 months ago
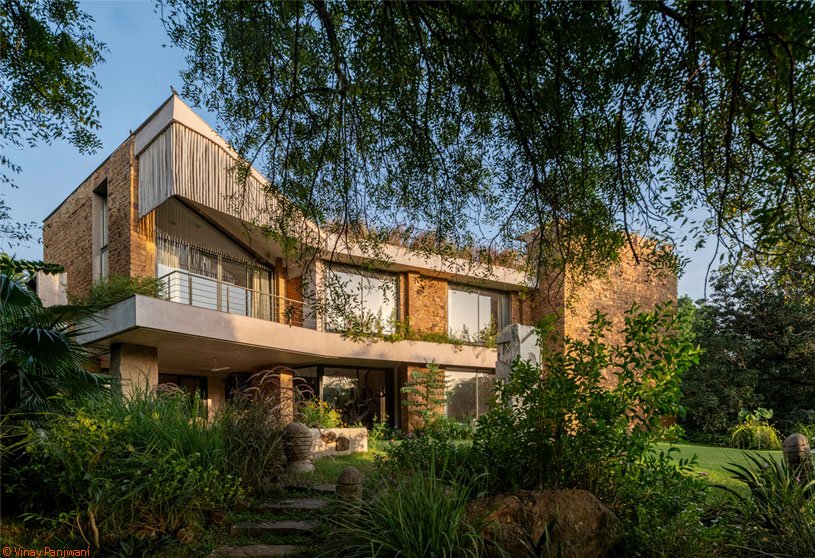
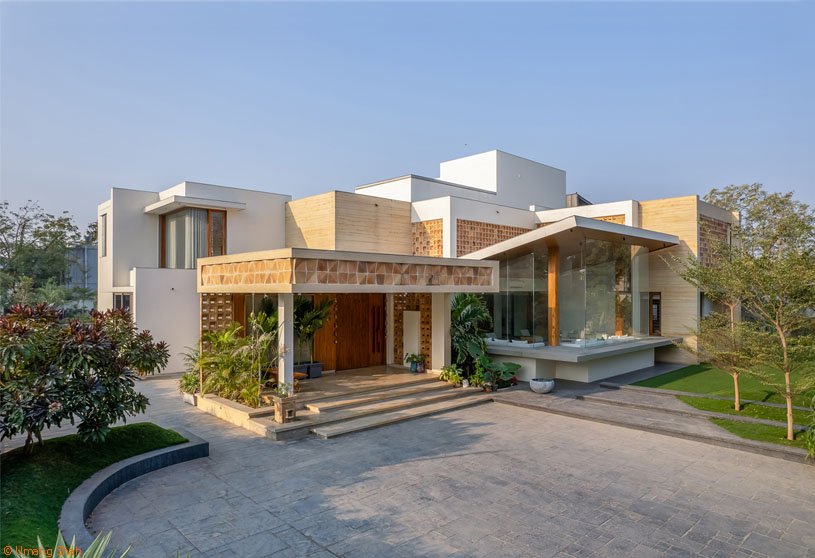
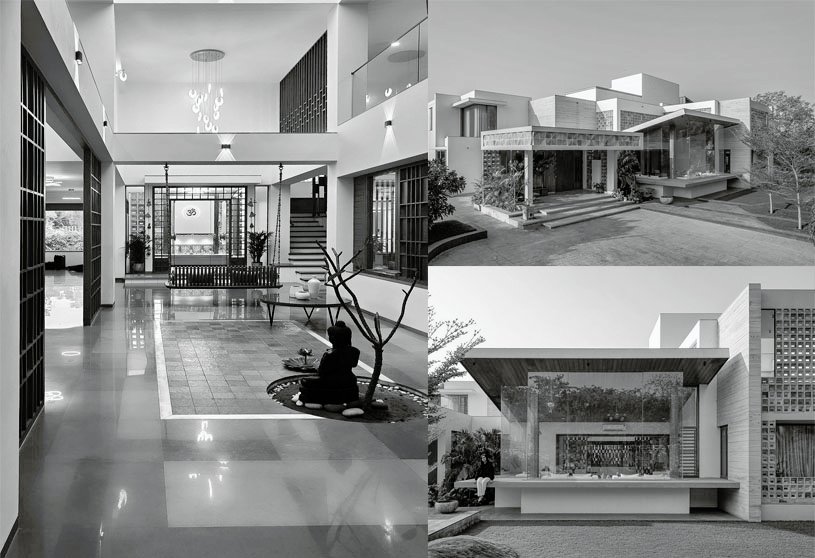
Shivoham Villa by AMLD is a symphony of nature and design, where lush gardens and native Indian trees blur the lines between indoors and outdoors. This residence bathed in natural light revolves around a central courtyard, with natural materials creating warmth and character. Seamless connections to tranquil garden views foster peace, tranquility, and immersion in the beauty of the natural world.
Practice10 months ago
AMLD is an Ahmedabad-based architecture and landscape design firm with 18+ years of experience and 100+ completed projects across Gujarat. Rooted in nature-based design, the firm creates built environments that blend seamlessly with their natural context. AMLD emphasizes sustainability through organic methods and eco-sensitive construction, combining traditional wisdom with emerging technologies to ensure environmentally responsible design.
Academic Project10 months ago
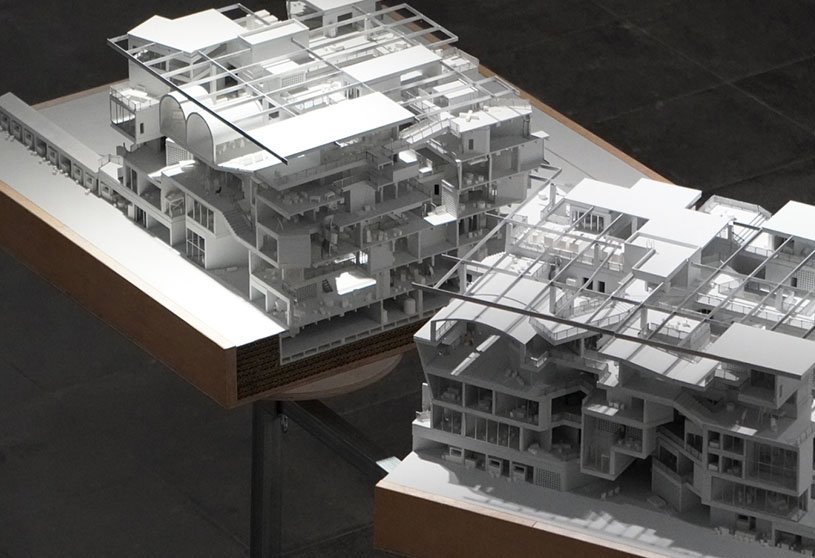
‘Memory Vessels: Architecture as a Living Archive’ is a Masters Design Thesis by Seah Jia Jun from the ‘Department of Architecture – National University of Singapore (NUS).’ The project aims to explore how design can preserve a Mother’s fading memories by transforming her recollections of past homes into tangible spatial forms. Through drawing, reconstruction, and memory vessels embedded in the present home, it seeks to support remembering, foster understanding, and offer permanence to fragile personal histories.