Project9 months ago
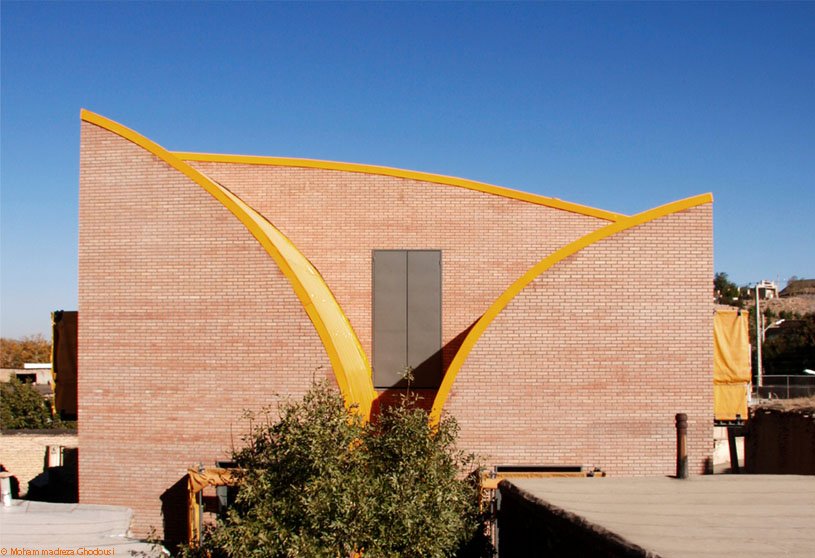
Fulnek Kindergarten by XTOPIX Architekti and Simona Ledvinková is conceived as a sanctuary for play, quietly set into the northern part of the plot and immersed in an expansive garden. Open entirely to the south, the building follows the terrain with a low, welcoming form and frames distant views of the château. Carved courtyards let the garden enter the building, ensuring every classroom opens outdoors and blending architecture, landscape, and carefree exploration.
Practice9 months ago
XTOPIX Architekti believes architecture should connect buildings, public space, art, and design. The studio works across scales, from house renovations and brownfield cultural projects to schools, kindergartens, urban planning, and the renewal of historic squares. Their contextual approach draws on local knowledge and each site’s story, emphasizing creative dialogue and interdisciplinary collaboration.
Project9 months ago
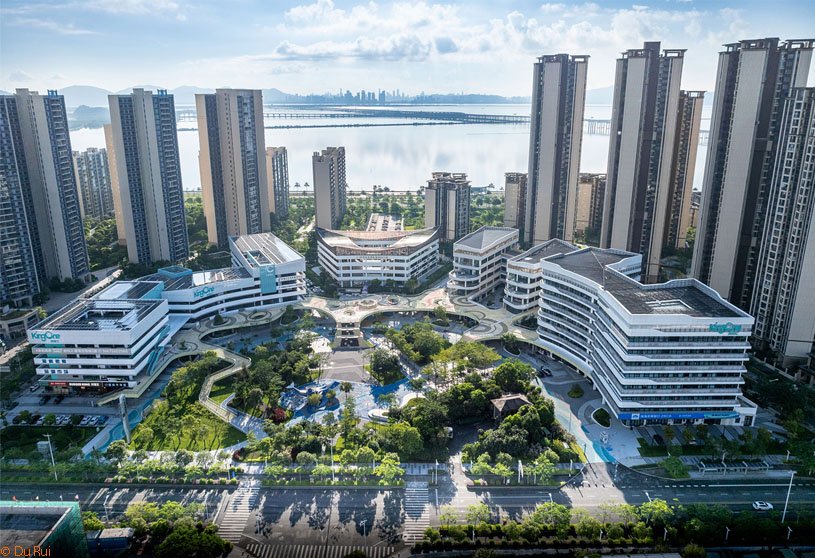
King One Community Center by E Plus Design rethinks “built-then-abandoned” public buildings through urban regeneration. Anchored by an existing municipal park, a shared platform reconnects four isolated structures into a cohesive social space. With minimal financial resources and light-touch intervention, the project transforms underutilized assets into a vibrant community hub that fosters everyday activity.
Practice9 months ago
E Plus Design practices an integrated, interdisciplinary design ideology that unites architecture, engineering, technology and art. Drawing on global perspectives and comprehensive in-house capabilities, the firm delivers holistic solutions from concept to implementation. Its work seeks to create better platforms, communities and environments, promoting sustainable balance between social, ecological and economic values.
Project9 months ago
Orange Obras Civiles Offices by Agustín Lozada reinterprets the workplace in Córdoba through a flexible open plan responding to constant growth and change. Organized in four modules, the interior design blends collective, external, and leisure areas, using saving walls and transparent limits. Material choices tied to corporate identity enhance lighting, spaciousness, and well-being. Exposed coffered slabs and clear equipment reinforce comfort.
Project9 months ago
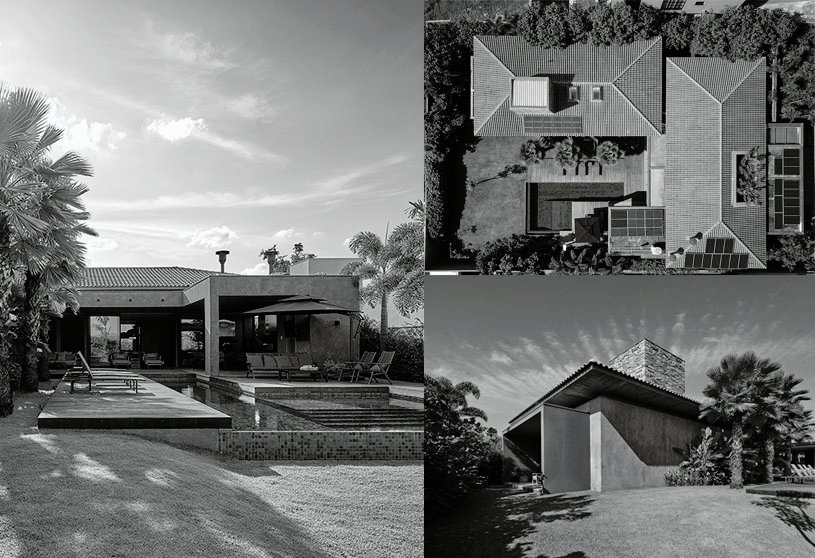
Casa Passos by David Guerra Arquitetura e Interiores was conceived as an oasis in the southwest part of the state, in a continental region with high temperatures and low humidity. Surrounded by trees and gardens, the residence is organized around a central courtyard, valuing natural lighting and ventilation. Open and integrated spaces balance privacy and convergence, creating a refuge that connects architecture, interior design, and nature.
Practice9 months ago
David Guerra Arquitetura e Interiores aims to combine creativity and functionality, always striving to create innovative and unique designs. Working in the fields of architecture and interior design, their work ranges from small-scale objects to large-scale public and institutional buildings. The team engages in thorough project research, emphasizing attention to detail and composition.
Project9 months ago
ES Office by Saransh is the result of a design idea that lets the outdoors pour in while offering a climate-friendly design solution. Shaped by its panoramic facade and green views, the office is conceived as a semi-open workspace where light, nature, and thoughtful planning merge to create an interior that feels open, connected, and protected. The concept emphasizes openness while responding to climate with simple, effective spatial moves.
Project9 months ago
Examilia House by Katerina Valsamaki Architects expresses a design that unifies indoor and outdoor living within a single straight white volume. Conceived as a rectangular parallelepiped of solid, open, and transparent surfaces, it acts like a cloister, merging house and patios. The residence creates spatial amplitude and a strong dialogue with the Corinthian bay and Examilia hill, enhancing its serene presence.
Project9 months ago
Habitat for Orphan Girls by ZAV Architects adopts an austere, honest tectonic structure that removes all undue elements, while its operable façade lets the girls choose how their housing interacts with the city. Set in the historic fabric, the project transforms heritage into opportunity, and with a domestic, protective layout, it becomes a true house that nurtures a sense of belonging.
Project9 months ago
JSW Sanjeevani Multispeciality Hospital by SJK Architects is designed to enhance both physical and emotional well-being. It maximises natural light and ventilation while fostering a strong connection with nature. Warm, earthy colours and traditional art create a sense of comfort and belonging. Together, these passive design strategies shape a healing, community-focused healthcare environment for patients, staff, and visitors.
Project9 months ago
Kohútka Cottage, a residence by SENAA Architekti, brings contemporary modern living together with traditional Wallachian architecture. The log construction with a saddle roof blends naturally into the sloping terrain, using small casement windows and a pronounced roof overhang while opening westward with large-format glazing that frames spectacular views of the Javorníky mountain range.
Selected Academic Projects
Project9 months ago
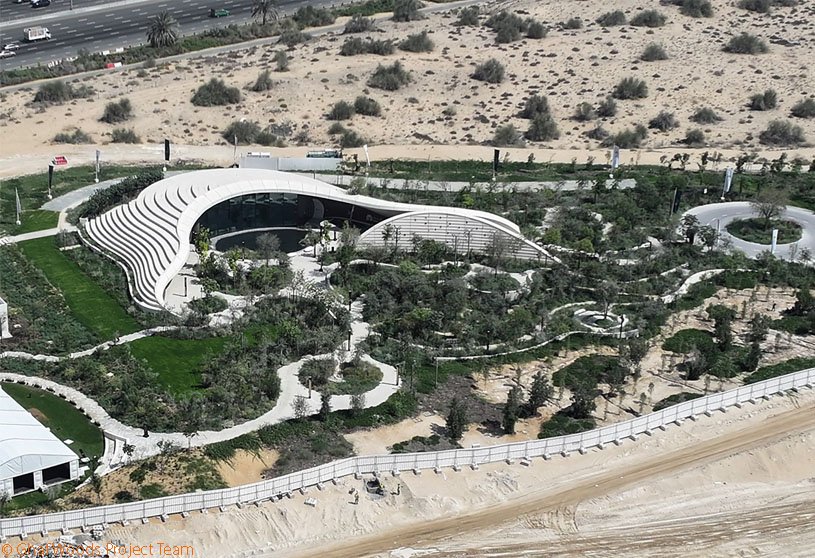
Ghaf Woods Experience Centre by aoe architects and STUDIOI expresses a design inspired by the desert landscape, shaping the building like an emerging sand dune that blends architecture with nature. As an immersive, future-forward landmark, it embodies the philosophy of living in harmony with nature, uniting sustainable innovation and placemaking to reflect the vision of Dubai’s first forest living community.
Project9 months ago
Sangam by Myspace Architects is envisioned as a confluence of urban-rural coexistence, blending the modest character of an urban village with the aspirations of a growing city. Centered around its open hall, the educational space unites students and villagers, symbolizing progress while reflecting the evolving social dynamics of a village within a city and strengthening community bonds.
Project9 months ago
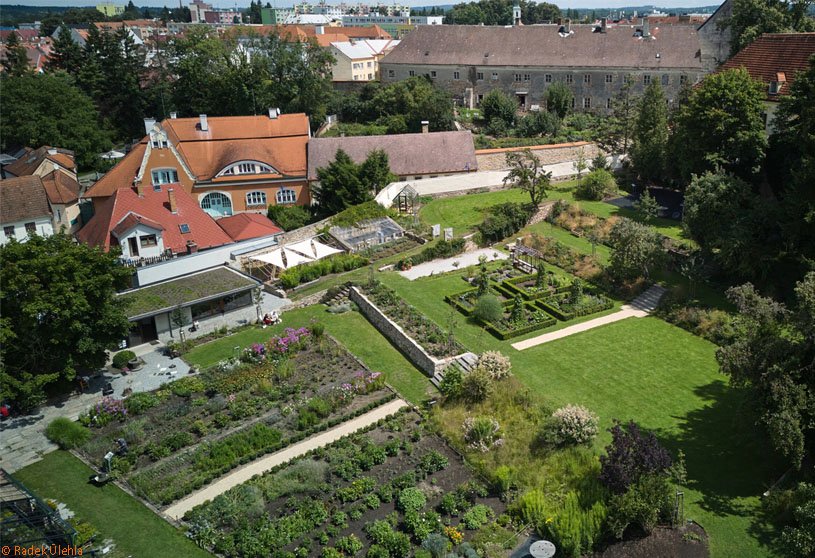
Kraffer Garden by matěj šebek architekti and Ateliér Za Mák transforms a historic Baroque garden and former nursery into a contemporary community garden where strict geometric order meets natural wilderness. Rooted in rediscovered terrain and guided by sustainable principles, the design creates a flexible place where horticultural craft, culture, and human stories interweave.
Practice9 months ago
Za Mák is a landscape architecture studio from Jindřichův Hradec working across the Czech Republic. It seeks the soul of overlooked places and transforms them sensitively, emphasizing context, connections, and harmony. The team shapes urban and rural landscapes into sustainable systems, creating projects from small private builds to major public spaces with simple, authentic, and practical design for users.
Practice9 months ago
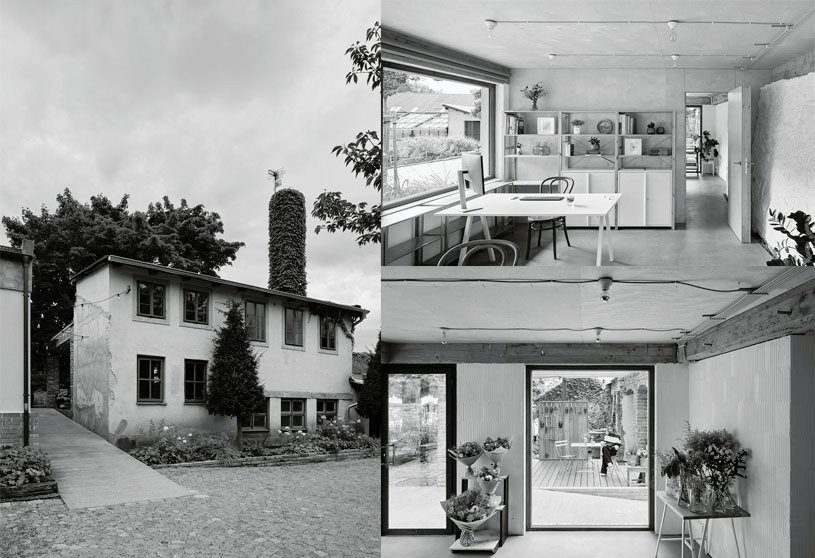
matěj šebek architekti is a design practice that embraces a hands-on, detail-driven approach, valuing renovation over new construction and blending design with building practice. They pursue diverse projects of all scales with curiosity and care, collaborating widely to explore new possibilities and craft thoughtful, precise architecture rooted in both place and craft.
Project9 months ago
Twin House by Design Work Group is a contemporary response to dual living, designed for two sibling families. Rooted in ideas of independence and togetherness, it forms two distinct residences connected by a shared deck that acts as an in-between space. With exposed concrete, warm wood, and minimalist geometry, it balances rawness and warmth to redefine modern familial cohabitation.
Project9 months ago
Casa 3 Elementos by Agustin Lozada embraces the search for the simple without falling into simplicity, using a bare concrete structure embedded in the slope to shape its program. A long, minimal container organizes fluid circulation around two interior islands, while raw materials and a rooftop plaza/viewpoint create a direct, respectful relationship with the surrounding mountain landscape.
Project9 months ago
MS House by Studio Saransh is a nature-inspired Brutalist home woven around nine neem trees, where the concrete structure bends to nature’s will. The design preserves the trees at all costs, letting them shape the spatial layout, architectural form, and material palette, creating a sensitive blend of Brutalism and environment-led design, and reinforcing the idea that architecture can evolve by embracing its natural context.
Project9 months ago
The Urban Pause by MAARS Design is conceived as a quiet sanctuary shaped around a tree court, a contemporary interpretation of the traditional Indian courtyard. This double-height green space organizes the space, softens daylight, drives natural ventilation, and blurs inside and outside, creating a calm microclimate within the intensity of the city. Aligned to light, ventilation, and views, its subtle gestures create a rare moment of balance.
Compilation9 months ago
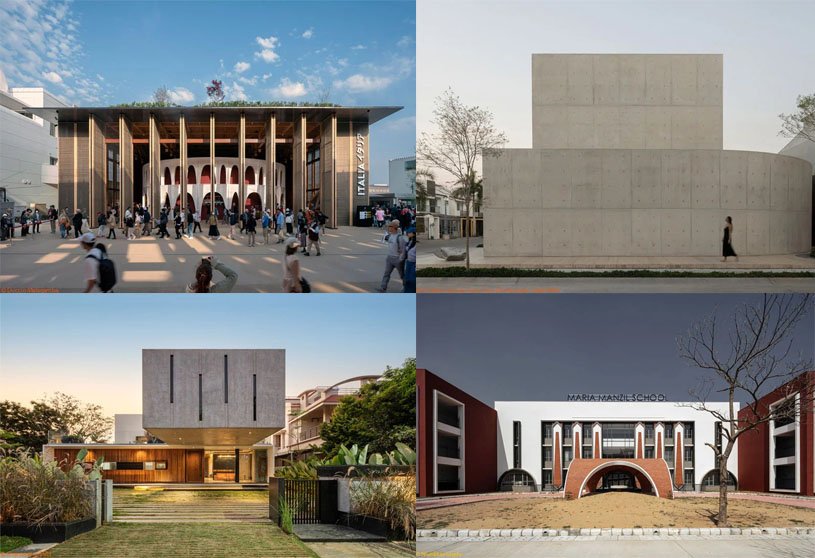
Archidiaries is excited to share the Project of the Week – The Italian Pavilion at Expo 2025 Osaka | Mario Cucinella Architects. Along with this, the weekly highlight contains a few of the best projects, published throughout the week. These selected projects represent the best content curated and shared by the team at ArchiDiaries.
Project9 months ago
The hotel at Bodhgaya by SJK Architects is designed to serve tourists in the holiest city for Buddhists, invoking memory and emotion to create immersive architecture embodying Buddhist tenets. Traditional features, gentle transitions, and a serene palette evoke simplicity and compassion, while Buddhist philosophy and symbology guide wayfinding to shape a tranquil, meaningful experience rooted in place.
Project9 months ago
House for a Daughter by Khuon Studio centers on maximizing natural lighting and greenery within a spacious home, using two connected zones linked by bridges, windows and atria to strengthen family bonding. Curved walls, carved voids and a porous air brick façade blur boundaries, while skylights flood the expansive footprint and its interior white walls, softly unifying the floating architectural masses.