Project1 year ago
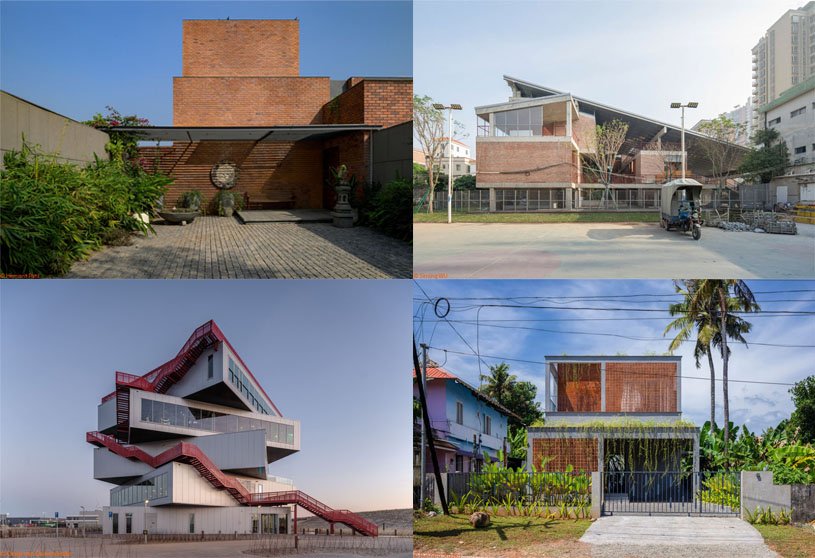
The Vibes Co-space by Infinitive Architecture features a sustainable, eco-friendly design that focuses on spatial transition. The design incorporates buffer zones, covered spaces, and shaded walkways, allowing for gradual thermal shifts between indoor and outdoor environments. Through natural ventilation, solar shading, and microclimate optimization, the design ensures comfort and ease of transition between the spaces.
Project1 year ago
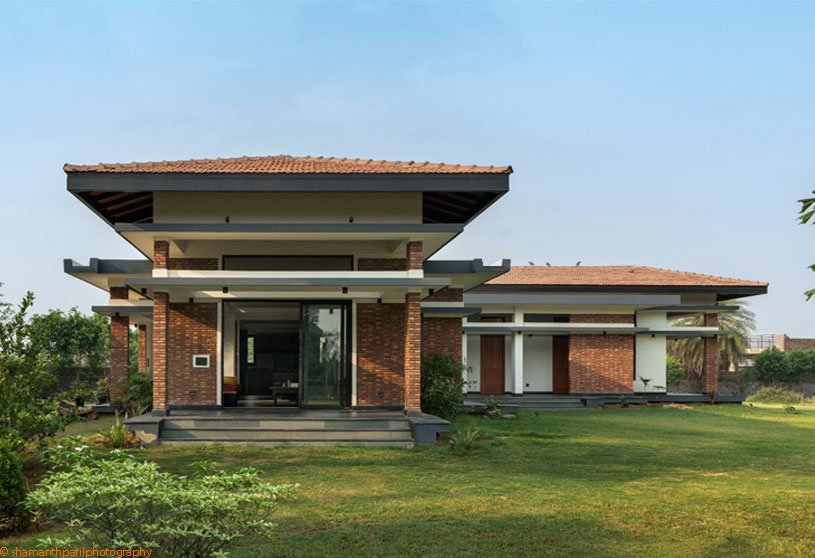
Jalmanjar Farmhouse by Put Your Hands Together – BioArchitects features energy-efficient spaces that prioritise the climatic conditions of the site. The residence, designed using compressed earth blocks, shields itself from direct sun and allows wind to pass through wind catchers. Meticulous design details, like the opening size, orientation, material choice, jali, and windcatchers, contribute to creating a comfortable living environment.
Practice1 year ago
Put Your Hands Together is a Mumbai-based BioArchitecture firm that crafts spaces sensitive to their impact. The practice advocates the philosophy of appropriate architecture by designing within the ecosystem while engaging with the communities. Their commitment to integrating natural materials in soulful environments, combined with a collaborative approach sets them apart in their field.
Article1 year ago
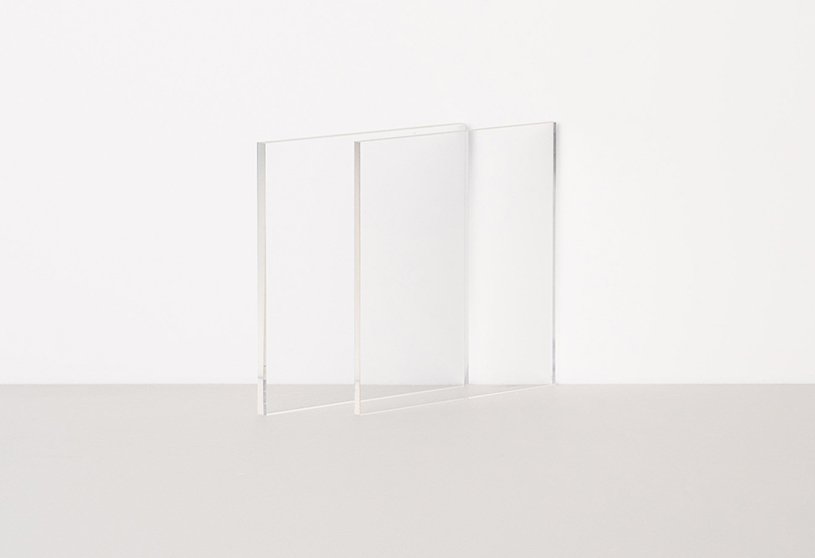
Acrylic panels are a stylish and durable alternative to traditional materials like glass and wood in home renovations. They offer versatility, ease of use, and eco-friendly benefits, making them an ideal choice for various projects. Their innovative design and lasting durability make them an ideal choice for home improvement. This article explores the benefits of using acrylic panels in home renovations.
Project1 year ago
arden Home Design by The Vrindavan Project is an off-grid farmhouse near Gurugram, built to provide the users self-reliance during the pandemic lockdowns. Featuring a robust and compact design, the residence is minimal, cost-effective, and rooted in sustainability—using local materials, passive cooling, and traditional techniques. It serves as a personal retreat that enables organic farming and a life aligned with nature and independence.
Project1 year ago
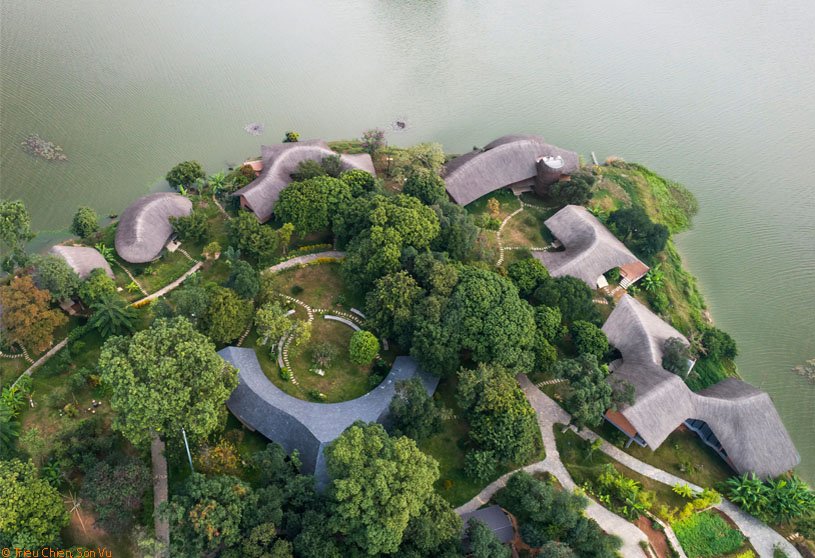
Jackfruit Village, designed by 1+1>2 Architects, is a nature-integrated retreat centered around a meditation house, with residences spreading organically under existing trees. Blending local materials and farming practices, it offers guests an immersive rural experience, fostering harmony with nature, community, and self—while promoting local Vietnamese culture and sustainable living.
Project1 year ago
The Hub, DLF Cybercity, designed by Studio Lotus, serves as a vibrant, mixed-use hub that activates the heart of Chennai’s largest IT park. The design combines a muted exterior material palette with vibrant interiors featuring colors, patterns, and wall art. By contrasting bold, dynamic forms and materials and connecting diverse functions, the project fosters interaction, community, and a distinct identity within the corporate campus.
Academic Project1 year ago
‘Lu´Uma – Espacio Y Penumbra Para La Educación’ is a Bachelors Design Project by Daniel Coral Villota and Juan Diego Idrobo Bolivar from the ‘Escuela de Arquitectura – Universidad del Valle’ that seeks to tackle environmental and social issues in the La Guajira region, particularly within Wayuu communities. It aims to restore the tropical dry forest ecosystem and combat desertification by creating modular architectural spaces. Lu’Uma also serves as a cultural and educational hub, offering shaded communal areas connected to Wayuu heritage and development.
Project1 year ago
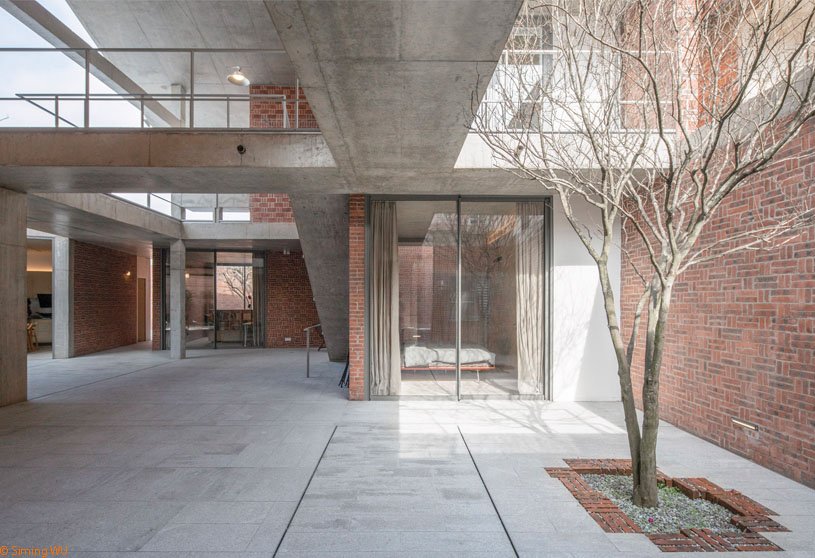
SQUARES in Tianshui by SAKO Architects reimagines traditional library architecture, creating a serene atmosphere for reading and reflection. The design features a tranquil central courtyard, incorporating natural light and harmony through a geometric composition based on squares. The contrast between the closed exterior and open interior emphasizes introspection while also supporting energy efficiency and sustainability.
Project1 year ago
SK Planá Sports Complex by Proam Architekti creates a functional and community-oriented space that reflects the importance of football in Planá. It combines four simple concrete volumes linked by a wooden pergola, encouraging interaction and protection from sun and rain. Bold club colors and sustainable features highlight identity and modernity, while the layout respects the surrounding context and supports both athletes and spectators.
Practice1 year ago
Proam Architekti is a Prague-based architectural practice that deals with the design of buildings of various scales, public spaces and urban planning. The team looks for solutions based on the context, spatial ties and operational circumstances. The architects always work in close cooperation with the client, while taking into account the corresponding economic demands.
Project1 year ago
The UCCA Clay Museum by Kengo Kuma and Associates draws inspiration from the surrounding Shushan Mountain and traditional dragon kilns, taking the form of a pottery-like mountain. It integrates with the existing factory landscape, combining modern architecture with historical elements. The structure and materials reflect the tactile warmth and timeless spirit of Yixing’s ceramic heritage, serving as a cultural landmark.
Selected Academic Projects
Project1 year ago
Center for Robotics CERI by HENN seeks to create an open, collaborative environment that seamlessly connects education, research, and production in robotics. With a clear, compact layout and a central production hall, the building fosters interaction and innovation. Its architecture combines functionality with sustainability, using smart façades and green technologies to support a future-oriented, high-tech campus.
Project1 year ago
VOID, a project by i2a Architects Studio, is a tropical modernist residence designed to blend with its lush surroundings. Featuring open courtyards, natural ventilation, and abundant light, the layout ensures privacy while fostering a strong connection with nature. Sustainable materials, jhallis, and water bodies create a serene, minimalist living space, blurring the boundaries between interior and exterior.
Compilation1 year ago
Archidiaries is excited to share the Project of the Week – Verandah House | Studio PPBA. Along with this, the weekly highlight contains a few of the best projects, published throughout the week. These selected projects represent the best content curated and shared by the team at ArchiDiaries.
Project1 year ago
The Canton House, designed by WAU Design, follows the rural Feng Shui and customs, creating a unique living space with sacrificial functions. Featuring a symmetrical plan, a semi-indoor “Ming Hall” honors the traditional local houses’ Three-Bay-Two-Corridors. The hall worships gods and ancestors, with flowing indoor and outdoor spaces. The courtyard and towering hall create a mysterious atmosphere, pointing to unreachable places.
Project1 year ago
Solarium Golf Club by Piyush Rana Architect is a serene extension to the Kensville Golf and Country Club, designed to blend seamlessly with the natural landscape. Featuring indoor-outdoor dining and lounge spaces, this hospitality architectural project offers a calm, open setting that connects with the panoramic views of the golf course and enhances the overall leisure experience.
Practice1 year ago
Piyush Rana Architects is a design practice that seeks to foster a healthy microclimate that is abundant in biodiversity, promoting long-lasting human comfort along with an active engagement with nature. This interaction is believed to enrich daily life with joy and holds significant value. The projects undertaken involve a multidisciplinary approach, designed and executed through various collaborations.
Project1 year ago
Villa Sidonius, a residence by Stempel & Tesar architekti, is a bold architectural experiment that rises above a steep slope like a bridge, suspended on pillars to maximize views and sunlight. Its design embraces the terrain’s challenges through a prefabricated steel structure, creating a striking, modern form. Merging advanced technology with a strong connection to the landscape, the house redefines hillside living.
Project1 year ago
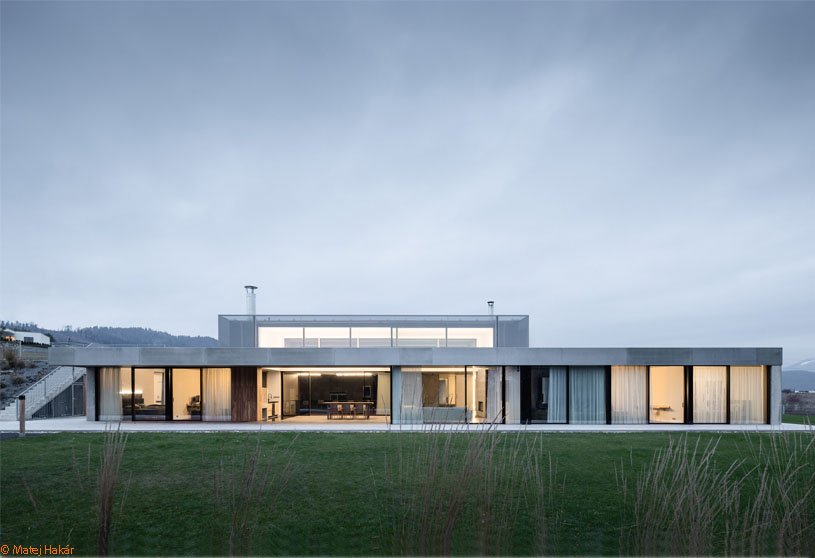
The Zasadený House by Pauliny Hovorka Architekti is a low-profile, nature-integrated residence that blends seamlessly into its mountainous Slovak setting. Defined by natural materials, a green roof, and soft transitions between indoor and outdoor spaces, the design emphasizes simplicity, durability, and harmony with the terrain, creating a serene and grounded living environment.
Practice1 year ago
Paulíny Hovorka Architects is an architectural studio focused on the design and project management of new constructions and reconstructions of residential and commercial buildings, covering a wide range from local urban context to interior details. The scope of services ranges from architectural studies through all project stages to active author collaboration in construction.
Academic Project1 year ago
‘Urban Sutures: Eco-Regeneration and Urban Reinterpretation of the Vía Expresa Sur’ is an architecture thesis by Santiago Chahuara Galdos from the ‘Facultad de Arquitectura y Urbanismo – PUCP’ that seeks to transform the unbuilt Vía Expresa Sur into a metropolitan linear park. The design addresses Lima’s lack of green space while countering urban fragmentation. By integrating ecological and productive landscapes, using sustainable materials, and creating connective structures, it promotes environmental care and social integration in a more inclusive urban setting.
Project1 year ago
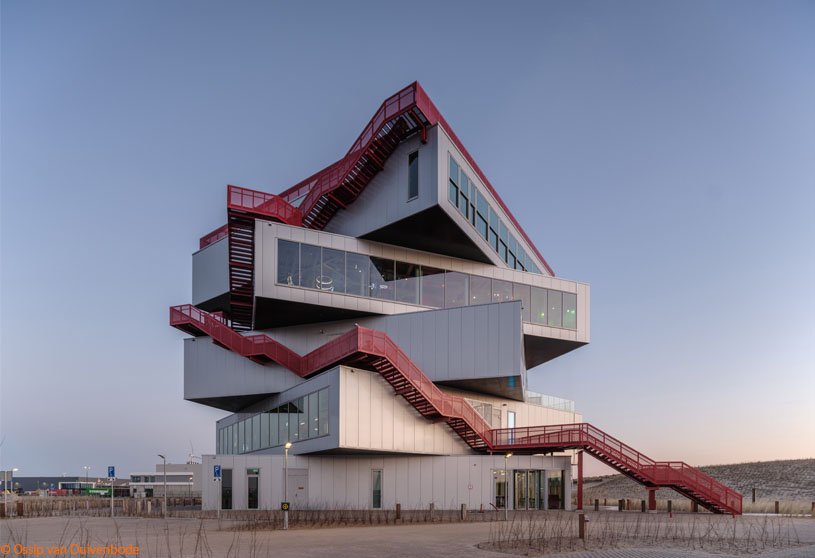
Portlantis, an architectural project by MVRDV, is a bold, sculptural visitor center that acts as a storytelling machine for the Port of Rotterdam. With its stacked, rotated volumes and striking red public route, the design offers layered perspectives on the evolving, sustainable future of the port. The functional and expressive structure connects people to the port through immersive views, exhibitions, and striking form.
Project1 year ago
Faria Santos, a housing project by OSPA Arquitetura & Urbanismo, blurs the boundaries between indoor and outdoor spaces, designing common areas as a continuous urban square. The design, fostering a strong connection to nature, incorporates natural materials, tropical vegetation, transparent facades, and fluid circulation. It creates an atmosphere of simplicity, openness, and refined comfort, enhancing everyday living.