Project4 years ago
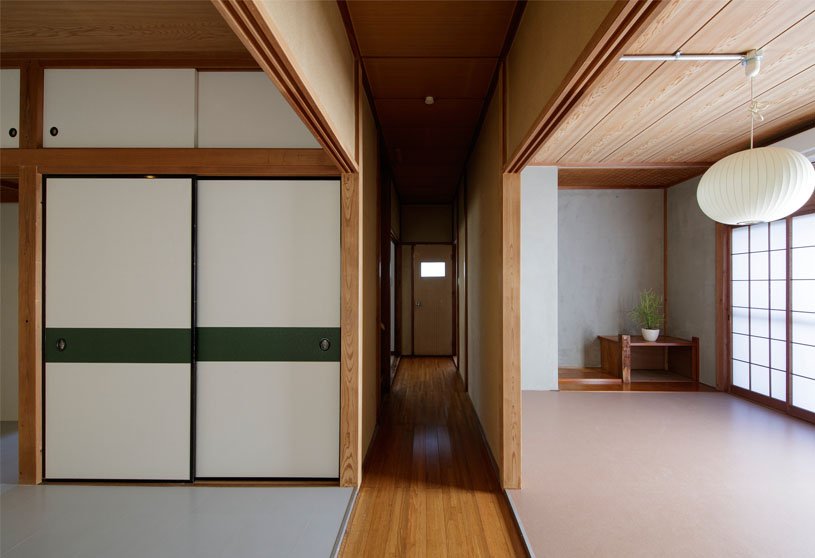
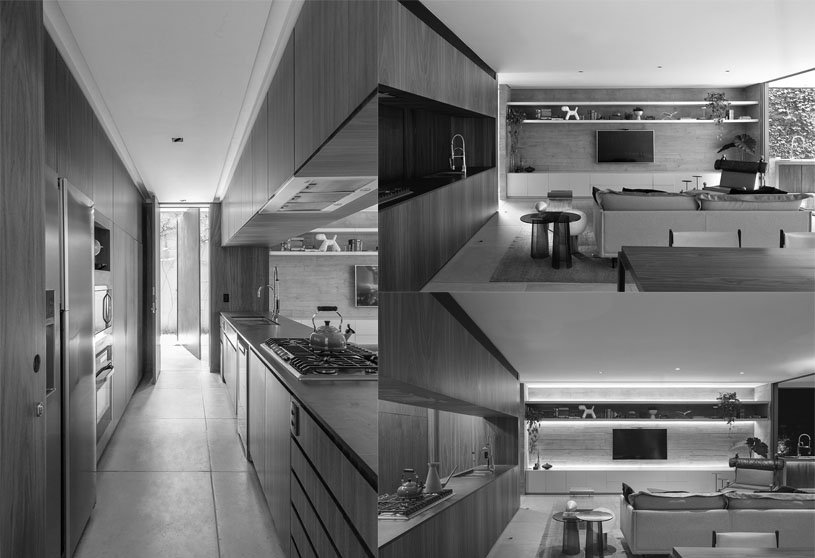
Oiso House, designed by ROOVICE, rethinks the residence while conserving the image of the existing premise with the new purpose of a house and office space. To give the house a distinctive harmony, the design aimed to merge materials, colors, and textures with plenty of natural light; choosing the proper color and material for each element enhanced the structure conferring it a predominant role.
Project4 years ago
Toilet in a Courtyard, designed by RC Architects, express the idea of a courtyard to bring in lot of sunlight that acts as a natural disinfectant. Overall, the toilet in a courtyard tries to provide facilities to the daily commuters within a safe and climatically responsive environment. A context-based prototype that blends with the traditional precinct and yet tries to evoke a contemporary voice.
Compilation4 years ago
Archidiaries is excited to share the Project of the Week – Refurbishment at Noakhali | Two Fold Studio. Along with this, the weekly highlight contains a few of the best projects, published throughout the week. These selected projects represent the best content curated and shared by the team at ArchiDiaries.
Project4 years ago
Nanaha, designed by KAMITOPEN Co., Ltd., is a tearoom to enjoy the traditional Japanese culture with a modern interpretation. The space inherits the spirit of tea from the tea masters with materials suitable for nature and the location’s culture, an application of the designer’s originality and ingenuity. The design also consists of “the room of stones” and “the room of Tatami” with traditional Okinawa materials.
Project4 years ago
Installation Prior at Concéntrico 08, designed by S K U L L studio, has colors combined with the spatial scheme to provoke and unbalance the sensory apparatus. The colour composition of the work is designed to impact upon the sense of vision. The stimulation results in a disruptive reaction, which initiates the organism’s adaptation process.
Project4 years ago
Villa Vitruve, designed by Haddock Architecture, is the transformation of two apartments into a duplex offering a Mediterranean experience suspended over the rooftops of Paris. The renovation seeks to requalify the rational architecture of the 1960s by highlighting the original structure consisting of a concrete frame. By reconnecting with history, the project makes it possible to redevelop all the intimate spaces of the family.
Project4 years ago
The Glass Cabin, designed by Mjölk architekti, is a refurbishment of a cabin with a lightweight, transparent structure filled with glass panes. The rather unusual layout captivates with a multitude of vibes and atmospheres. The glossy brass-clad ceiling reflects each shift in the outdoor ambience. The new pieces are complemented with old furniture lovingly selected by the clients themselves.
Project4 years ago
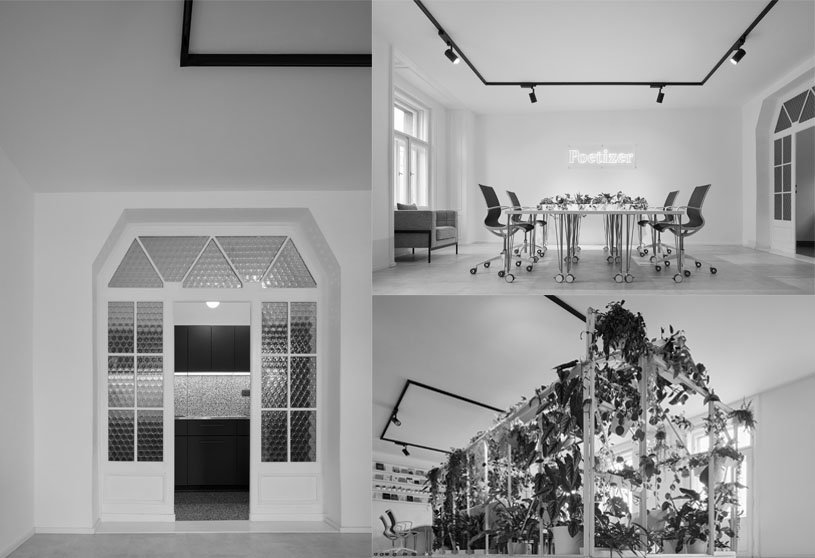
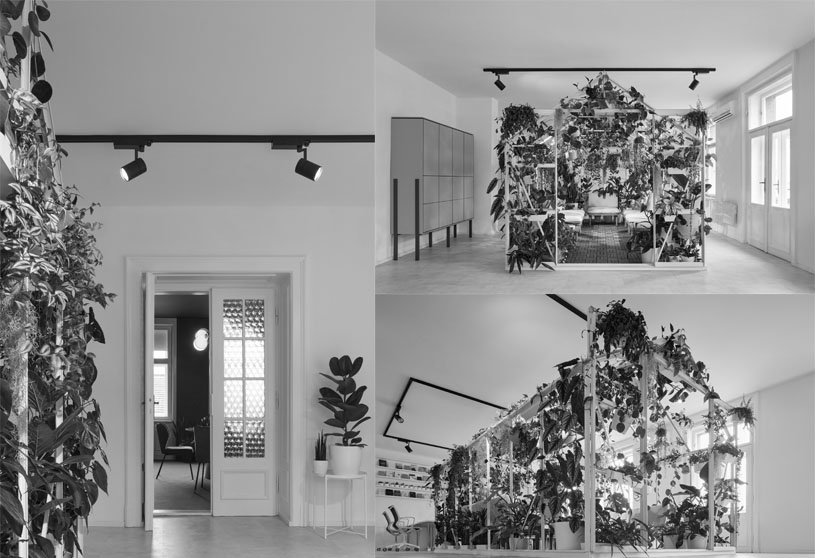
Poetizer’s offices, designed by Tomáš Císař & Johana Sedláčková Vamberská, focuses on minimalist platform that emphasizes environmental protection. The focus of the story of the offices is the greenhouse space – a wild jungle, a mythical Eden, an area that expresses the concept of wild thinking. The centrally located greenhouse is a place for informal gatherings, offering a space for streaming poetry readings or serving as a place to relax.
Practice4 years ago
Johana Sedláčková Vamberská is the director of ELAI and specializes in workplace design consultancy and office interior design. Johana takes a holistic approach to office interior design that emphasizes the use of circular economy principles, feminization of space, inclusion, and biophilia, i.e., the use of natural elements and plants to improve the work environment and employee wellbeing.
Practice4 years ago
Tomáš Císař is the founder of CisarStudio that engages in interior design in addition to architectural projects.
Project4 years ago
Kerry Pudong Living Room, designed by SPARK, considers spatial flexibility, mobility and privacy in integrating and layering of key functions. The space is illuminated by a canopy of large backlit tree leaves and colourful forest birds sitting on branches. The colours in hues of orange, yellow, blue and green are used throughout in the spirit of a fun place to be.
Project4 years ago
AIRMIX Lifestyle Concept Store, designed by SpActrum, understands lifestyle as an essential need deep inside humanity. SpActrum introduces the metaphor “bubbles”, which is not only a design concept echoing the lifestyle boutique topic, but also a form manipulation methodology used as part of the design. Being a new boutique brand, the front facade features the full height brand logo as illuminated boxes and LED screens.
Selected Academic Projects
Practice4 years ago
SpActrum is an architectural design practice that has stepped into the contemporary social changes and drastic urbanization through many architectural practices. Combining an international vision and cross-disciplinary knowledge, SpActrum has carried out in-depth thinking and a thorough exploration of architecture, always searching for the quality of “profound reality” in architecture creation.
Project4 years ago
Fuxian Lake International Resorts Xi’an Club, designed by IDMatrix, is a veritable recreational resort surrounded by forests with the mountain wind. Describing the form with the scene and expressing the emotion with the form are the important core points that we want to present. In order to achieve these two core points, we fully consider the linkage relationship between inside and outside the space.
Project4 years ago
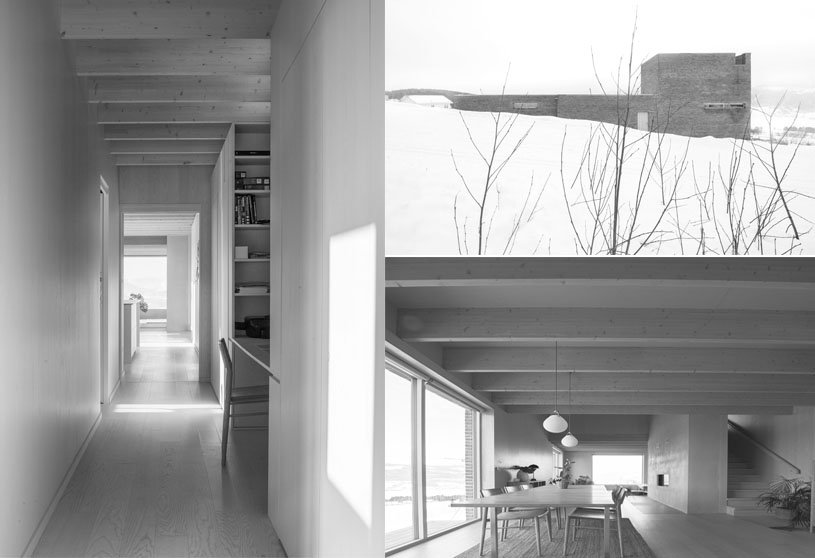
Brickhouse with tower, designed by Sanden+Hodnekvam Architects, is dressed in red brick wrapped around a loadbearing wooden structure. The repetetive and simple facades follow the grid of the underlying wooden structure with simple detailing and a contemporary aesthetic. Yet, the architectural expression is a continuation of the historical references and brick structures found in the area.
Practice4 years ago
Sanden+Hodnekvam Architects is an architecture studio and is engaged in a varied range of projects all over the country. Their work balances between simplicity in form and richness in tectonics and atmospheres. They seek simple solutions with honesty of materials and construction in mind, always striving for the rational, aesthetic and sustainable solution.
Project4 years ago
The Levitated Curtain – Xi Hall, designed by Say Architects, is a simple abstract from the traditional Wok Room of the Lingnan Area of China. Higher in the middle and lower in two ends, the wok wall was designed to prevent fire from spreading between houses while supporting the roof as the main structure in traditional architecture. The wok wall then becomes a wok tunnel, introducing exterior landscape into interior space.
Project4 years ago
Bento house, designed by Fcstudio, is a contemporary urban residence that represents an oasis in the midst of the urban fabric of São Paulo. The materials are sincere and unadorned. Steel, wood, and concrete are shown as they are and the natural wear of each of them serves as a very welcome testimony to the concept adopted. From the public street, the Bento house is shy and discreet.
Practice4 years ago
Fcstudio is a multi-disciplinary architectural practice that reflects our vision of architecture and the new trends of contemporary lifestyles that reflect the constant human changes. A strong theoretical foundation added by skilled project design and construction work management makes the studio a complete production nucleus. Each area is improved based on the interaction with each other inside the studio.
Project4 years ago
LS house, designed by Studio PATH, is a renovation of a multi-generational home comprising a studio, living areas, and a master bedroom. To revise this original disordered structure, a curved ceiling was incorporated to become an element that will maximize the ceiling height whilst also generating a unique atmosphere with indirect light that reflects on the curved surface to connect the living area and studio.
Project4 years ago
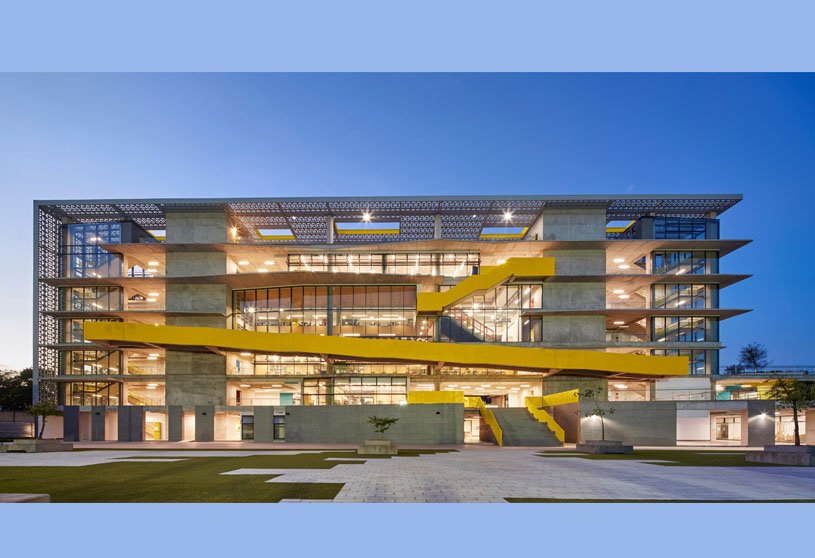
American School Foundation of Guadalajara, designed by Flansburgh Architects, is an open-air structure by maximizing green space, and providing state-of-the-art facilities that support 21st Century education. Sustainability is integrated in all aspects of the building’s design and construction process. The result of the project is a distinctive, location-based learning environment that celebrates its place in a fast-growing city.
Practice4 years ago
Flansburgh Architects is a nationally recognized leader in the planning and design of educational and cultural facilities. Design is all-encompassing, ranging from the functional and environmental performance of a building to a concern for its physical and cultural context, not least of which is the ‘poetic’ dimension, particularly how spaces are sculpted by natural light.
Project4 years ago
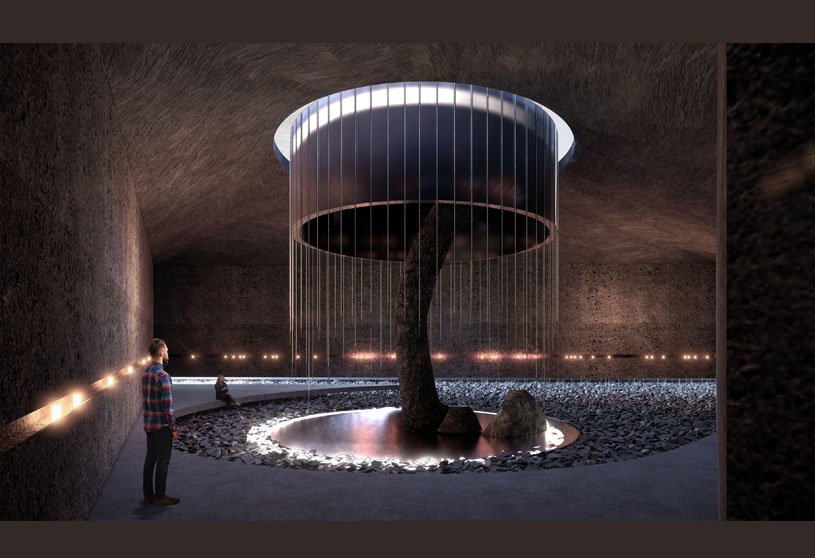
Namdo Righteous Army History Museum, designed by I_architects and Hyunjejoo_Baukunst, embraces the nature of the place. The museum, located in the historical park, is not seen by topography and forests until visitors get off the parking lot and walk to the museum. The only exposed part of the museum is the kinetic Facade as a message carrier seen from the other side of the Yeongsan River.
Project4 years ago
Nishigahara House, designed by ROOVICE, is the renovation of a residence with imperfect wooden elements brought by DIY philosophy creating an interesting mix with the precision and care. The House has the unique ability of providing the right atmosphere for everyone; whether you may prefer a more designed space, or maybe an irrational one, here you can find it.