Project4 years ago
Laura Ortin Arquitectura does a Refurbishment of the House in La Alberca such that the house is directly reconnected to the outside by creating few large scale openings, which in turn has created better-lit spaces. Internal spaces, which were individual spaces were converted into one large space creating a larger Expanse.
Project4 years ago
Partitioned by its neighboring twin, Pitch House designed by FMD Architects reinvigorates what was previously a discontinuous plan, granting the space a new relationship with light, its side courtyard, and its backyard. The architecture develops a narrative around the ‘pitch’, a form that extends to its highest point.
Project4 years ago
Shimada Office designed by Roovice is the compact single-story office building of a local company started from the renovation and the reuse of a centenary wooden house in Shimada. Within the new facade of corrugated steel, new openings have been added on the street side and the fence was removed to get better lighting inside.
Project4 years ago
Transient housing designed by RC Architects is an attempt to create a place for the truck drivers’ community to feel at home when they are away from their homes, a place for them to relax – rejuvenate – recreate. The project attempts to create a series of homes, connected through courtyards, passages, and a common recreational space.
Compilation4 years ago
Archidiaries is excited to share the Project of the Week – Cloudland | ATELIER XI. Along with this, the weekly highlight contains a few of the best projects, published throughout the week. These selected projects represent the best content curated and shared by the team at ArchiDiaries.
Project4 years ago
In Hotel Nudibranch designed SpActrum ecological concerns were the main intent of the design. It started by restoring the sandy bay to its natural setup. The organic forms make it merge seamlessly into the environment. The shadow casts on the beach make the public space usable without air conditioning, in the heat of the summer sun.
Project4 years ago
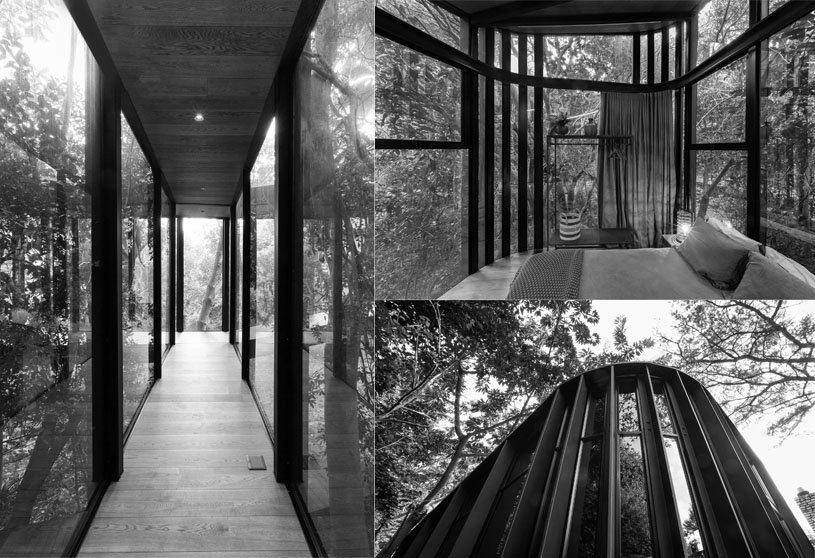
House Schalkwyk designed by Drawbox Design Studio Architects not only, disappears in the forest but reflects it in the windows thereby duplicating the perceived forest density. The “exoskeleton”, is a series of vertical steel sections that not only facilitates this directional transition but also carries the roof.
Practice4 years ago
Drawbox Design Studio Architects believes that a relevant architectural solution is generated through a process of creative interactions within a specific context. We sculpt space around a context that embodies the specific requirements of our client, the immediate surroundings, and larger environmental, social, and economic factors.
Project4 years ago
The Guard Patrol designed by Mjölk Architekti are the four patrons overlooking the town from the coat of arms. Perched on top of the Strážník, they symbolize the four villages that combined to form the town of Rokytnice in ancient times – the Fox, the Bear, the Sheep, and the Miner – The Guard Patrol.
Project4 years ago
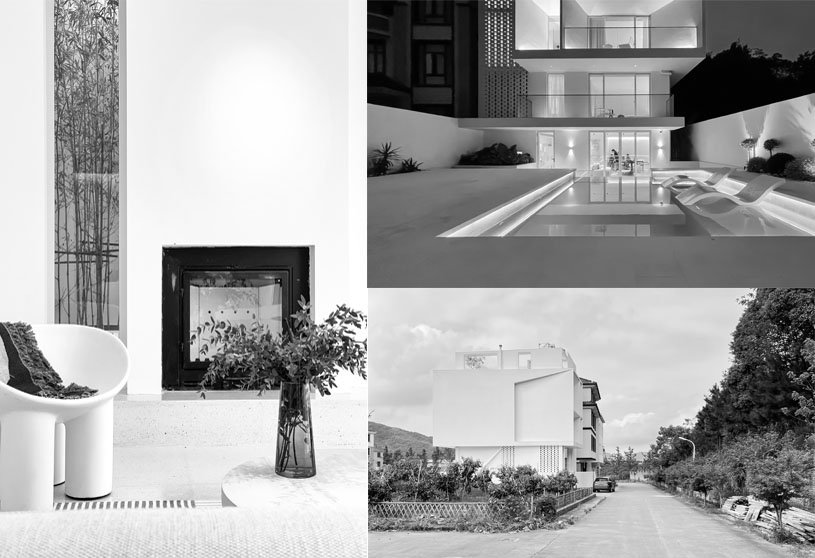
10³ Boutique Hotel designed by LQS Architects intended to break the stereotype of common homesteads by adopting a geometric shape, thus promoting diversity in house design. The facades feature strong three-dimensional cuts and sculptured effects, which enhance the identity of the building.
Practice4 years ago
Co-established by Lu Qishui and his partners in 2014, LQS Architects is a team of 15 professionals, mainly working on architecture, interior, landscape, and lighting design. The practice takes “design for good” as its mission and vision.
Project4 years ago
Sanden+Hodnekvam Architects designs a compact Cabin at Rones using concrete walls & floor. The main floor is a concrete construction with three different levels adapting to the terrain. The concrete base, and the big wooden windows in front, support the second floor; a triangular-shaped volume of cross-laminated timber wrapped in black roofing felt.
Selected Academic Projects
Project4 years ago
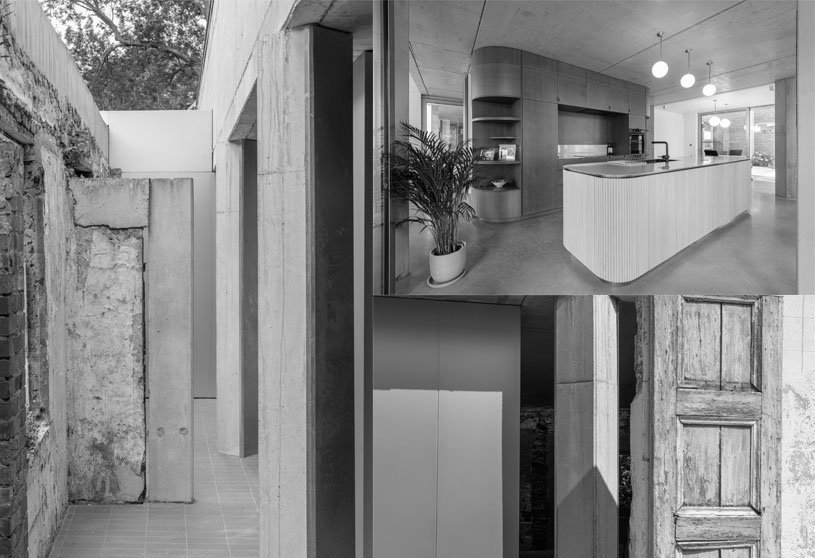
In Old & New, a renovation project by Object Architecten, they endeavored to disrupt the typical Flemish rural character of the area as little as possible. The shape and continuity of the existing roofs were preserved, along with almost all of the exterior walls of the original structures.
Practice4 years ago
Objekt Architecten is an architectural design firm based in Belgium that looks for new insights and translates them into innovative and qualitative designs. They take into account the rational elements tied to the project, as well as essential benchmarks such as light, views, space, and details.
Project4 years ago
In China Qionghai 17℃ International Tourist Resort, with ancient composition and modern design, IDMatrix uses blue bricks as the material, shabby houses as the roof, and sunlight as the medium, hoping to create a contrast between the old and the new, as well as a harmonious and aesthetic feeling.
Project4 years ago
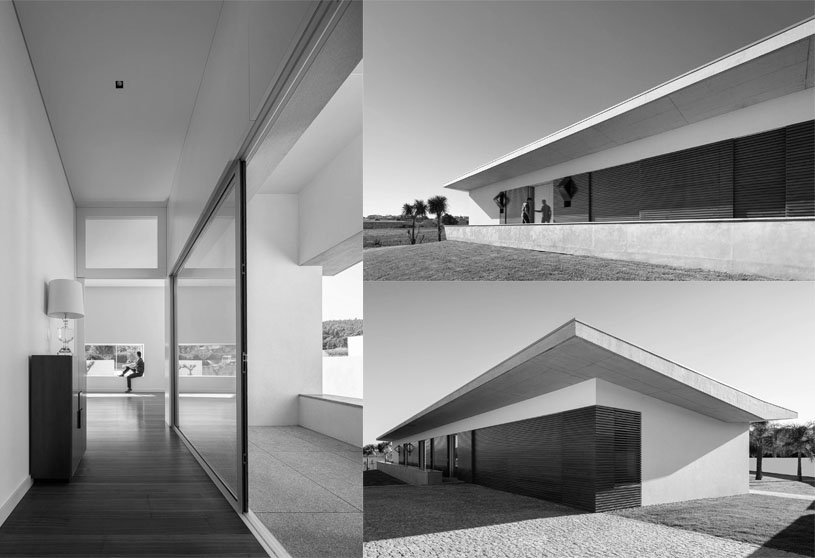
Casa Em Brufe designed by OVAL was intended to be only a Single Floor Residence. The House is Basically, like a piece by Giacometti, there are two boxes connected by an empty space in which each one represents its home, one more open and public and the other more domestic and private.
Practice4 years ago
Within the scope of our activity, OVAL seeks to enhance experiences and minimize the negative impact on the environment and society. As creators of spaces, we contribute to creating an ecosystem that configures human activities in synergy with different environmental, economic, and social systems.
Project4 years ago
Steps Flagship Store, designed by Say Architects, main functions in the store are divided into six segments: product display, cashier area, fragrance area, Beauty power community, lifestyle area, and coffee area. The last five regions serving as the five boxes in the space are arranged clockwise around the product display.
Project4 years ago
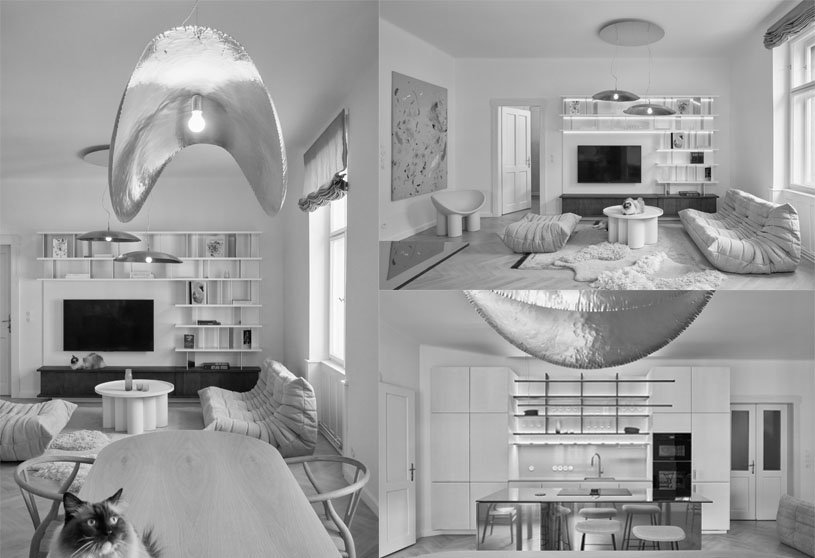
E07 Apartment, designed by Malfinio, is a home interior renovation by taking the requirements and the clients’ lifestyle as an inspiration. In this metamorphosis of tiny details, the materials, colours and textures played a crucial role. They are playfully featured on individual parts of the apartment and interconnected more than just in the openings. Upon entering the apartment, the whole design has a playful clear-cut.
Practice4 years ago
Malfinio is an interior design practice, headed by Martina Homolková, that curates unique stories by emphasizing space and light, openings, materials, textures, combinations, layers, and detail. To the designer, the interconnecting principle lies within a coherent concept founded on functionality and practicality, interconnection of individual elements, and balance of the whole.
Project4 years ago
Residence 145, designed by Charged Voids, is a play on the fundamentals of urban residential design with an idea of connected living. Elements of nature—bright daylight through the skylights, floral fragrance, and the gentle sound of quietly flowing water- are introduced to visually and spiritually invigorate the space and its occupants. The house supports and reinforces the interpersonal lifestyles of multigenerational Indian households.
Project4 years ago
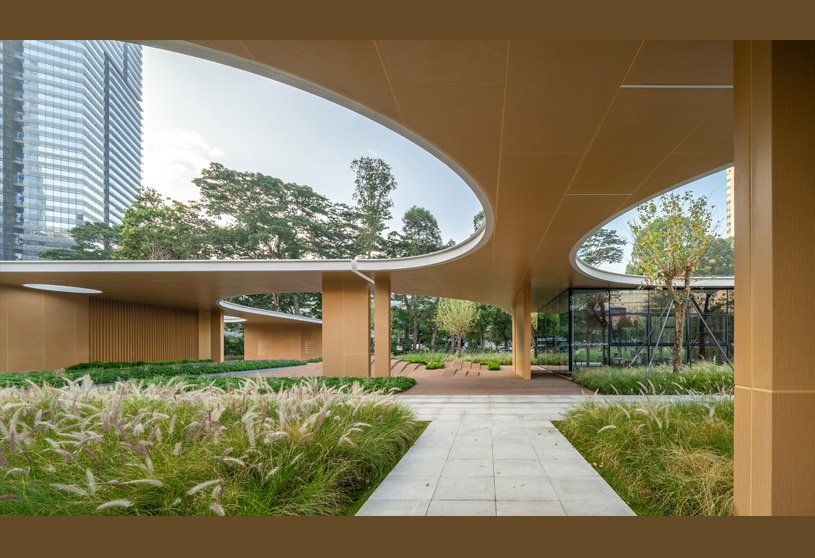
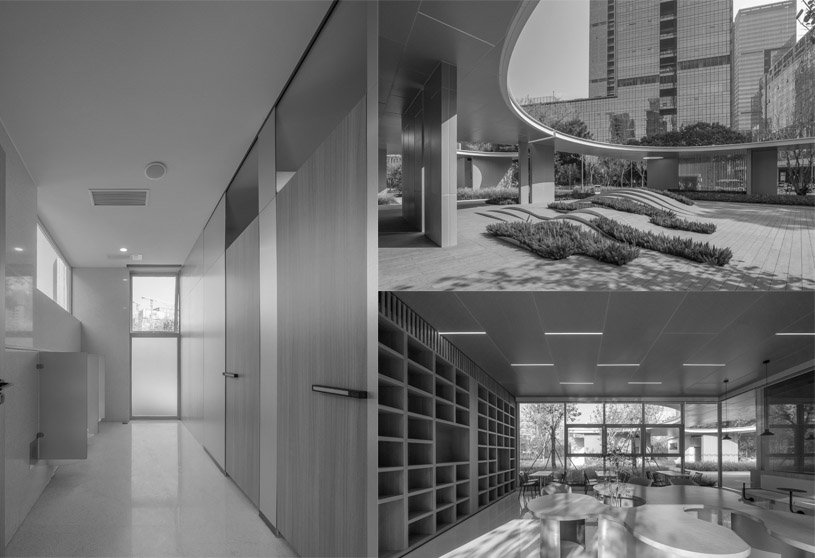
Cloudland, designed by ATELIER XI, is a pavilion that echoes the theme of “cloud” in this technologically innovative community park. The pavilion manifests itself as a light piece of cloud floating in the shades of trees and flowers, thus simultaneously it initiates a dialogue between architecture and nature. With light and shadows, the arc-shaped roof forms concave and convex silhouettes on different facades and grounds.
Practice4 years ago
ATELIER XI is an architecture design practice currently with focus on public and cultural projects at various scales. The studio aspires to create spaces that bring unique poetry and profoundness to contemporary urban and rural environments. They believe that each space, grand or tiny, is a clue to the vastness of our world, and a testimony to the glory of everyday life.
Project4 years ago
K2 House, designed by FMD Architects, consists of angular forms deriving from the tight planning constraints and extending through the upper floor. The site’s constraints draw lines through the building, creating reference points to inform the elements. The project’s growth and versatility are testament to the enduring merits of quality design, utilizing the existing house envelope, strategic skylights, and angled ceiling lines.