Project4 years ago
Langos Bar is a café designed by the architectural firm GRAU Architects. Although the space is only 12 sqm, it fits all the necessary equipment. Our approach was to create a visually simple but robust design concept based on a 10 x 10 square grid. We inserted an available box of white tiles, steel bars and stainless steel in the rough cement finished unit. The only colour we used is red, which creates an accent and is well connected with the visual identity.
Project4 years ago
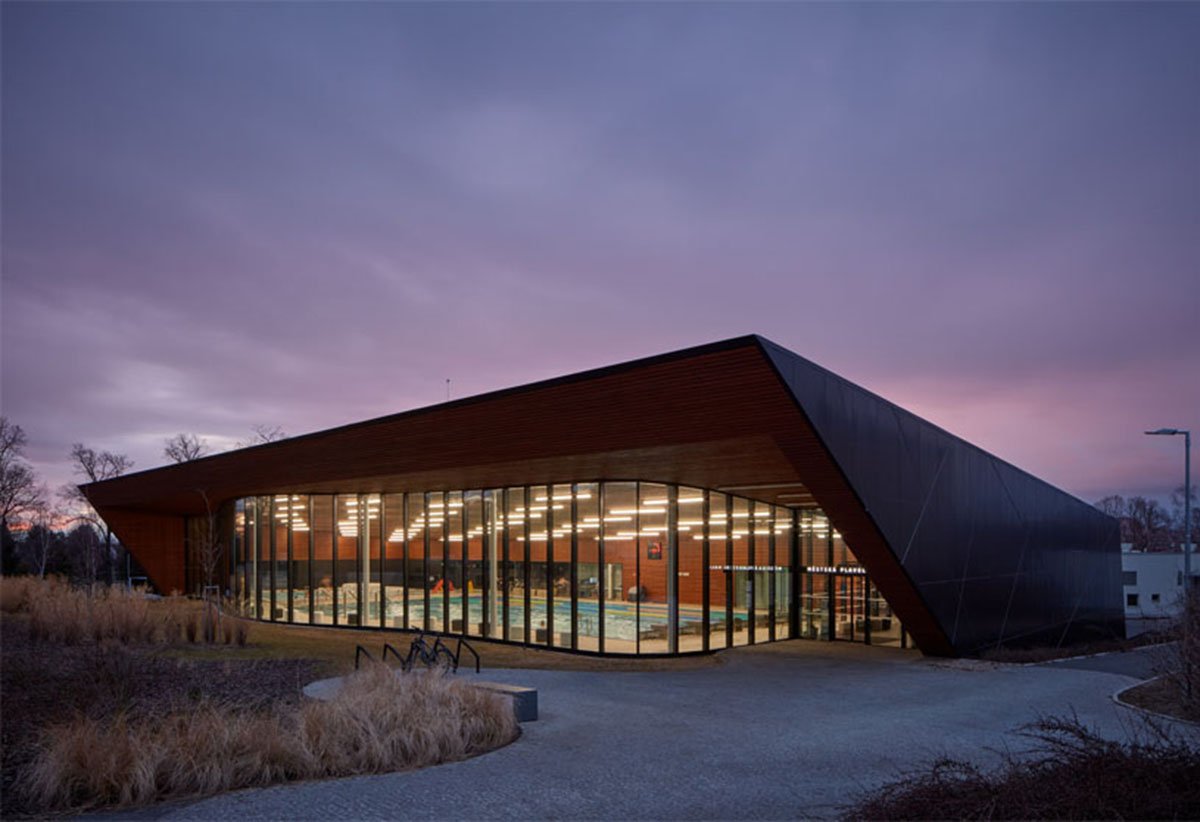
Louny Municipal Swimming Hall is a public space designed by the architectural firm dkarchitekti. Placing the swimming pool scene in the city’s public space thus naturally encourages participation in sports and recreational activities inside the hall. The object’s openness enhances a positive perception of the swimming hall’s area as a space intended for anyone. This program breaks prejudices about the sporting environment, and locals are motivated to improve their fitness.
Practice4 years ago
dkarchitekti is an architectural firm established by David Kudla in Brno. The team handles projects for the public and private sectors at different scales. They work with wood structures and environmental principles of sustainable architecture, contribute to improving the quality of urban development and cooperate closely with artists both in public space and in the interiors.
Project4 years ago
Chicken Itza is a barn designed by the architectural firm ArchiGuru. In a community garden in Mexico City, a chicken coop made from reclaimed construction waste draws inspiration from the Mayan pyramid culture. The design of the frame references the pyramid Chicken Itza in the Yukatan, geodesic domes, and sacred geometry.
Project4 years ago
Red Pif Restaurant and Wine Shop is a hospitality interiors project designed by the architectural firm Aulik Fiser Architekti. It would be best if you found your way with the wines the client sells, and only then may they be genuinely appreciated. The firm intentionally applied the same thinking to the interior of this wine-tasting-oriented restaurant. They devoted the most significant effort to making their work invisible.
Project4 years ago
The Patchwork Apartment is a residential project designed by the architectural firm A+Noima. The project’s main focus was refurbishing and finding practical and easy-to-implement solutions to create multifunctional and comfortable spaces. The clients hoped they could reuse most of the furniture they already had in another area to add an extra layer to the challenge.
Project4 years ago
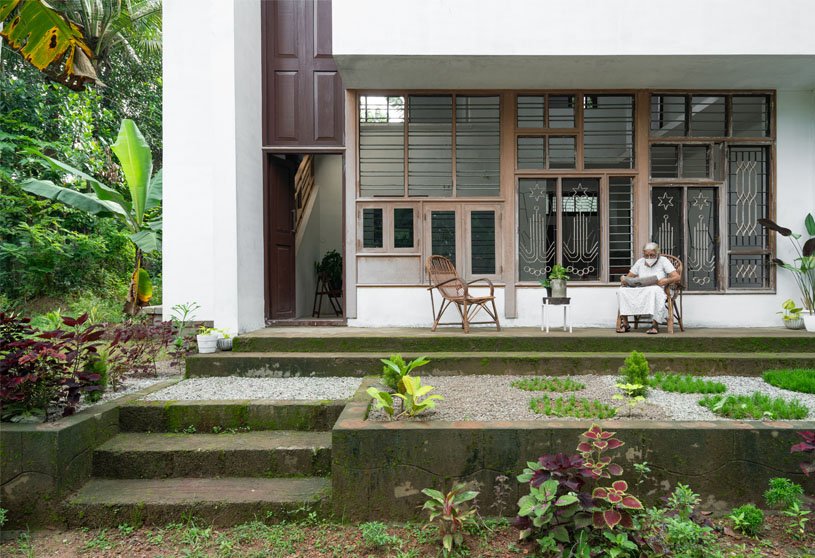
A Home Leftover is a residence project designed by the architectural firm Ego Design Studio. Leftover materials and in-house labour hence created it. The project commenced as a low-income house economically supported by an organization on land the clients owned. The design was planned for a 1200 sqft two-floored residence. Once the foundation was completed, the support group withdrew, and the clients barely had the finances to finish 500sqft. Now the task was to keep the leftover foundation and develop a new design substantiating the need for a three-bedroom house.
Project4 years ago
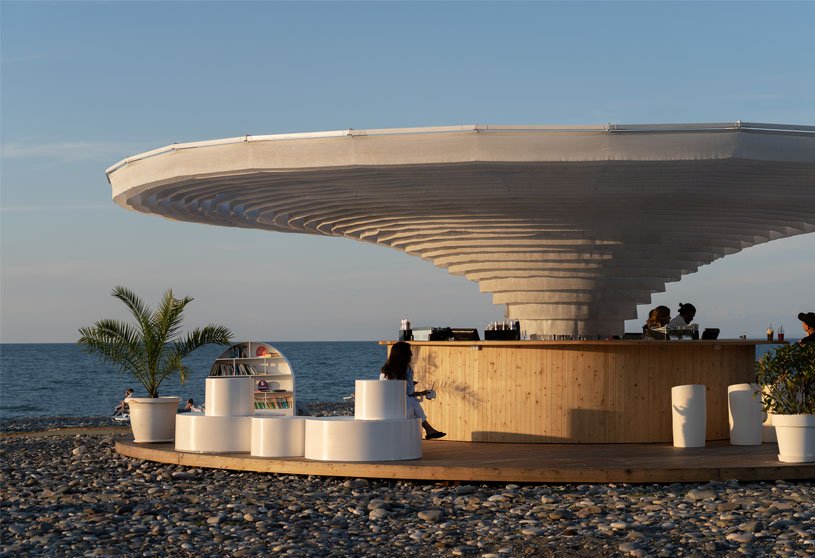
Meama Collect Beach is a bar designed by the architectural firm Khmaladze Architects. The concept was informed by its location. Fixed in the middle of the coast, between the lively shore and very active Batumi boulevard, its round shape is welcoming visitors from around. The round bar, arranged around the structural core, accommodates all operations and essential storage facilities.
Practice4 years ago
Khmaladze Architects is an architectural firm based in Tbilisi. At the studio, designers try to push the boundaries of design by challenging each project with the right questions and experiments. The firm’s ambition is to envision spaces that generate excitement, operate well on their locale, and contribute to the broader scale.
Project4 years ago
Hotel Milla Montis is a hospitality project designed by the architectural firm Peter Pichler Architecture. The composition is inspired by the region’s vernacular architecture and the classic wooden barn, reinventing a contemporary reinterpretation of this typology. The pitchfork used by local farmers inspires the curved shape of the exoskeleton façade. Maranza is a small village in South Tyrol with a significate agricultural background.
Project4 years ago
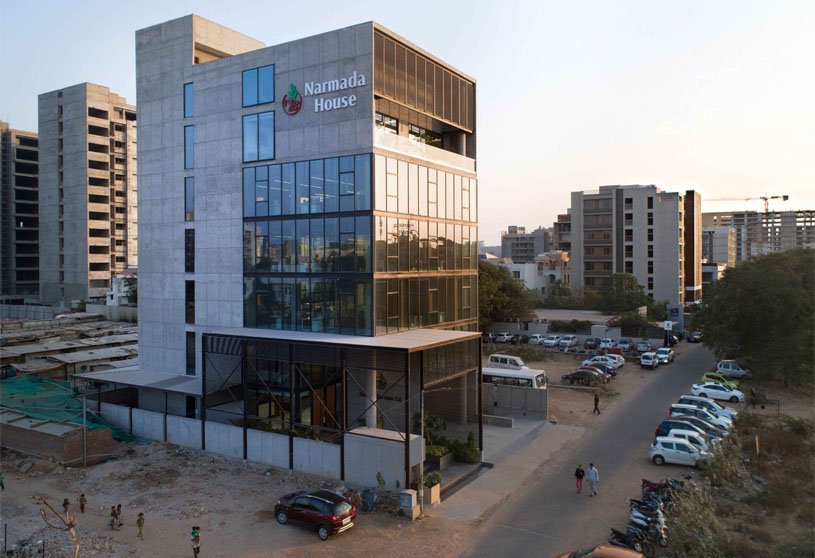
Narmada HQ is a commercial project designed by the architectural firm OPENIDEAS ARCHITECTS. The design intent was formalized by open planning and organizational simplicity — and the endeavour became an exercise in rational and optimum space planning to fulfil the requirements on a tight, 570-sq-mt plot. The architects revisited the modernist architectural syntax to articulate a clean built environment with good detailing.
Project4 years ago
Copper Cube Haus is a residential project designed by the architectural firm DIG Architects. A second home for a professional with an itinerant lifestyle, this apartment was designed to create a sense of stability and repose between trips. The crux of the spatial intervention was the opening up of the existing linear compartmentalised orchestration into an upbeat, almost studio apartment-like setting.
Selected Academic Projects
Project4 years ago
The Aluminum Mountain is an exhibition center designed by the architectural firm Wutopia Lab. The architect used the circle as his basic geometry in this design, based on Taoism and Taiji, as circles and cones were basic geometries to construct the mountain. An ambiguous mountain was preferable, which would consist of three smaller mountains, influenced by the Taoist doctrine.
Project4 years ago
Guazubira 365 is a residence designed by the architectural firm TATU Arquitectura. The shelter was considered an anomaly in the sierras that could provoke interest from the geometric contrast of the volume inserted in a natural environment. Its distribution was oriented to be inhabited and provide shelter in short-term stays in an itinerant way.
Practice4 years ago
TATU Arquitectura is an architectural firm based in Uruguay established by Leandro Alegre, Horacio Goday and Martin Olivera. The firm’s practice is based on understanding the performance of our activities as a service of fundamental importance to promote the development of people through the built environments in which we intervene professionally.
Compilation4 years ago
Archidiaries is excited to share the ‘Project of the Week’ – Floating seeds of Qinglong Lake by architecture firm Archermit. Along with this, the weekly highlight contains a few of the best projects, published throughout the week. These selected projects represent the best content curated and shared by the team at ArchiDiaries.
Project4 years ago
Neo Children Clinic is a healthcare space designed by the architectural firm UA Lab (Urban Architectural Collaborative). As the space was decided for children, the firm made it playful, easy, and fun to be. The Doctor’s Clinic is generally intimidating for children. The children who come typically to visit the Doctor are unwell. So, the firm wanted the space to be warm and inviting to make them feel comfortable, secure and happy.
Project4 years ago
Post War Apartment T101 is a residence designed by the firm ROOI Design and Research. The designers removed all unnecessary elements, demolished the old wall in the middle, and broke the old grid pattern. As a result, they could design an apartment that served multiple functions within a relatively small space. They created an area intended for receiving guests, working from home, reading, or even practising an indoor sports activity, which can be truly useful during these pandemic times.
Project4 years ago
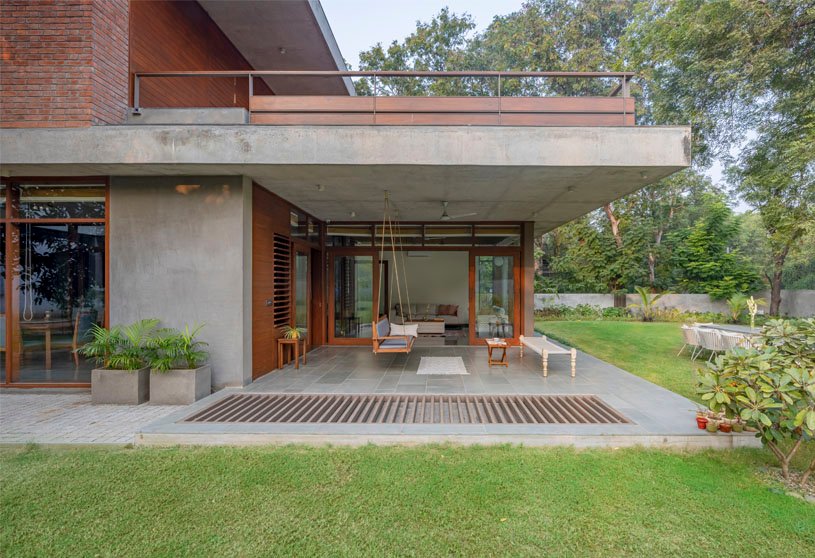
Terracotta House is a residence designed by the architectural firm MODO Designs. The exterior materials are exposed concrete and brick, wooden panelling and door windows, and Kota stone flooring, creating an earthy palette. Internally there is a play of exposed as well as finished surfaces. All the materials have been locally sourced and fused to keep the spaces connected to the local roots.
Project4 years ago
Barcode House is a villa designed by the architectural firm MVRDV. This large villa and studio stretch across two rectangular building plots forming a barcode collage of 9 individual but spatial units. The programmatic arrangement, determined by the owners’ daily routine, is expressed visually. The stripes have been individually designed to fulfil the spatial demands of the interior program, with the identity of each being reflected in its material representation in the façade and the interior.
Project4 years ago
Casa NaMora is a residence designed by the architectural firms Filipe Pina Arquitectura and DB Arquitectos. The intervention’s scale and the site’s natural identity were always considered when choosing the construction approach and materials: stone, concrete, steel and wood. Inside, the white and the comfort of the wood balance with the raw and austere presence of the concrete. Outside, stone and concrete are carved in the same way, in a reinterpretation of the vernacular architecture of this region.
Practice4 years ago
DB Arquitectos is an architectural firm established in Guarda by David Bilo. The firm focuses on the research of architectural practice through the dynamic analysis of the various particularities of each project. The firm specializes in housing, services and tourism. It is in rehabilitation and reconstruction that they find their primary objective.
Practice4 years ago
Filipe Pina Arquitectura is an architectural firm established by Filipe Pina in Guarda. The firm aims at working at the edge of vernacular and contemporary, trying to reflect local realities and experiencing people’s daily life. Turning these experiences into projects is the result of a constant intellectual quest and a close relationship with our clients.
Project4 years ago
Isadore Appareal is a retail store designed by the architectural firm GRAU Architects. The task was to create an Isadore community hub – a new typology, hybrid – commercial space combined with an open-office and cafe club space of this Slovak cycling brand. The central theme for the firm is the moment of the meeting, an invitation to the living room of the emerging cycling community.