Project4 years ago
Amigos Kitchen is a hospitality project designed by the architectural firm Amruta Daulatabadkar Architects. The ambience had to serve the comfort of family’s while being relevant to the younger student crowd. The premises also had to be screened off the busy road to minimize disturbance while maintaining some connection to create an inviting composition.
Project4 years ago
Elysium Spa is a wellness space designed by the architectural firm GRAU Architects. This space is a meditative hiding place from the outside world. We build the concept of an urban spa on the perceptions of space as a temple for the body. The reference is the historical public baths Grössling, which are located nearby and provide visitors with the purifying procedures of body and soul.
Practice4 years ago
GRAU Architects is an architectural firm established by Andrej Olah and Filip Marcak in Bratislava. GRAU works on different scales of projects, from interiors to public buildings. We are always trying to with the context in context, do not fake, and work with honest materials and approaches.
Project4 years ago
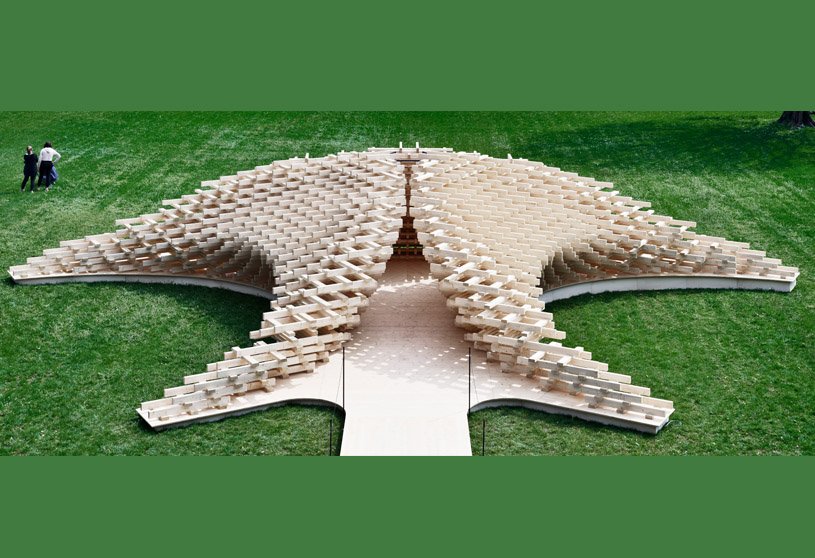
Future Space is a pavilion designed by the architectural firm Peter Pichler Architecture. The symmetrical structure is inspired by the extraordinary quality of the Renaissance proportions of the courtyard of Ca’ Granda and plays with the fundamental elements of Renaissance style: Symmetry, proportion and geometry. The project explores the potential of the material presence of wood in a non-typical “building” environment as a structure that should transmit a spatial experience. The installation reflects our studio thoughts about future spaces: sustainability (wood as material), structure and spatial emotions.
Project4 years ago
Centre For Community Life In Trinitat Vella is a public space designed by the architectural firm Haz Arquitectura. This public building results from an innovative proposal designed with a collaborative spirit to allow local people and social agents in the neighbourhood to express themselves. The new space will form part of a community facility hub for the districts of Sant Andreu and Nou Barris to be built in the coming years, which will also include community housing and homes for young people and the elderly.
Practice4 years ago
Haz Arquitectura is an architectural firm established by Manuel and Carol in Barcelona. We develop buildings for the following sectors: residential (single- and multi-family housing, hotels), health (private and public doctor’s surgeries, hospitals and homes), teaching, administration (offices, public facilities), sports and culture. Excellence and environmental sustainability are our most significant commitments.
Project4 years ago
Weekend Home is a residence designed by the architectural firm Studio Motley. The plan is a simple configuration of rooms around a courtyard. This central open space contains a kind and a large shade tree that breathes life into the sheltered zones. The emphasis here is on creating an ‘outdoor room’ that connects the house to the landscape and forms the Centre, unifying the entire composition. All spaces in the house have opportunities to spill out to different areas with terraces and balconies at various levels while still being connected visually from the central court.
Project4 years ago
AIR SQUARE is a transportable venue that activates underused urban spaces by bringing them purpose and vibrant public life. It responds to the need to alleviate climate change issues by tackling overexposed heat islands and the lack of green and livable public spaces. The upper ring is an extensive shading system that mitigates, cools, and delivers refuge from the heat. At night it provides illumination to dark and less safe urban corners.
Practice4 years ago
KOGAA is an architectural and design firm established by Tomas Kozelsky, Alexandra Georgescu, and Viktor Odstrčilík. KOGAA creates substance for the built environment, committing to projects with a positive impact on users, communities, and the local context. Through their projects, the practice tackles the issue of inactive structures and their adaptation into substitute functions.
Project4 years ago
The Hills is a mixed use architecture designed by the architectural firm MVRDV. Comprising six residential towers atop a mixed-use plinth that creates a lively, landscaped “valley” on its roof, the design is inspired by the many juxtapositions found in Guayaquil itself, from the broad expanse of the river contrasted with nearby mountains to the sight of modern high-rises on the shoreline set against the colourful hillside settlements of the Santa Ana hill.
Project4 years ago
V House is a residence designed by the architectural firm Cotaparedes Arquitectos. The plant plays a staggered to take advantage of the location, making the space expand as the visitor walks deeper into the house. A large window frames the horizon but preserves privacy due to the change in ground level. In the middle of the field, a patio, which will become the heart of the house, articulates public and private areas, providing lighting and ventilation.
Practice4 years ago
Estudio Hidalgo is an architectural, design and construction firm located in Guadalajara, Mexico. We work as a group and independently to enrich the contents of the architectural project through constant critical work. The knowledge of each of the members contributes to the process a set of particularities that give an enriched final result.
Selected Academic Projects
Compilation4 years ago
Archidiaries is excited to share the ‘Project of the Week’ – Healing Through Making_Rohingya Cultural Memory Centre by architect Rizvi Hassan. Along with this, the weekly highlight contains a few of the best projects, published throughout the week. These selected projects represent the best content curated and shared by the team at ArchiDiaries.
Project4 years ago
Flying Walls Hostel, a housing project by Dhulia Architecture Design, explores a built form that promotes community living and wellbeing through a simple, open environment. The concept emerges from cantilevered slabs and staggered walls that appear to “fly” out of the facade, creating shade, shadows, and identity. This language balances climate response with a visually engaging form that fosters belonging and social connection.
Project4 years ago
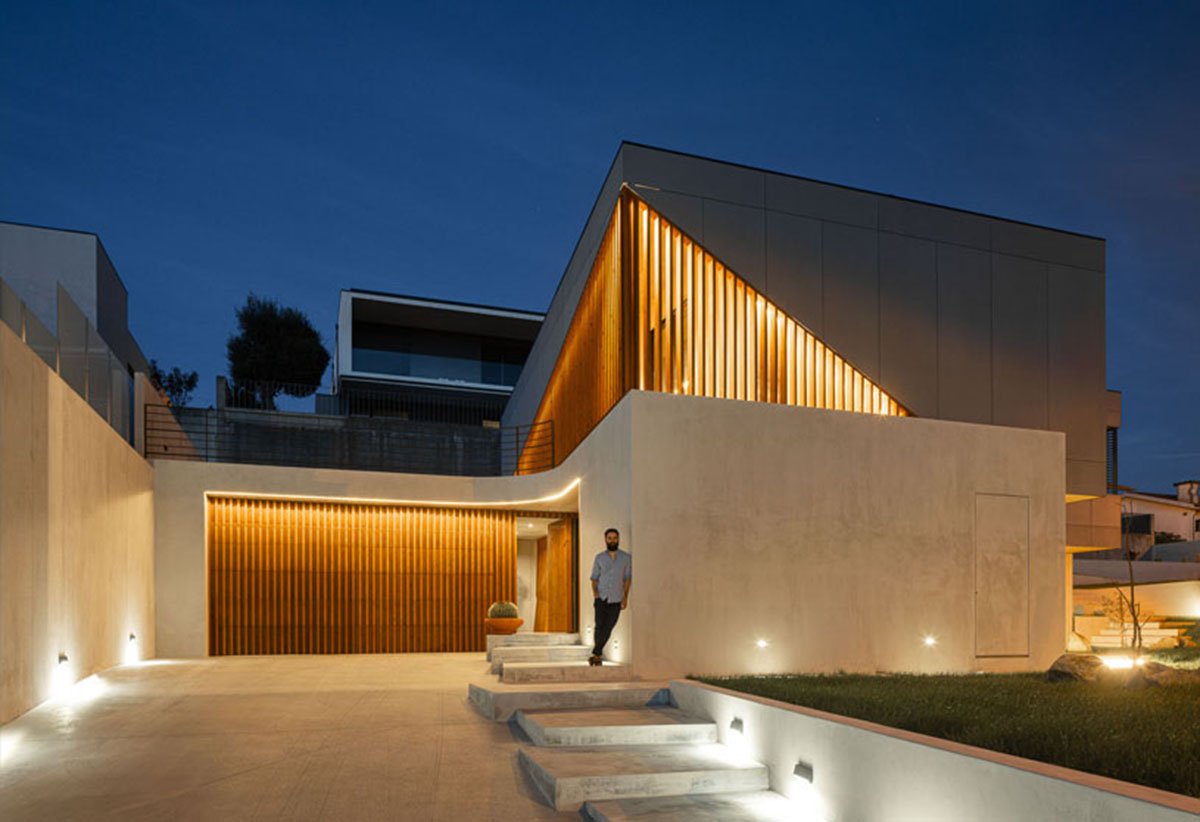
Casa 15 is a residence designed by the architectural firm AM-arqstudio. Even before the client understands the project goals, the distinct spaces begin taking place, sometimes as a word, other times as a perception of how a material feels when touched, and others, how the light makes you think. This narrative started building the mental walk-through glueing all the interior spaces. People’s fluidity through spaces, both horizontally and vertically, is connected by this core space, where the ceiling wood turns and becomes the floor finish of the level above.
Practice4 years ago
AM-arqstudio is a progressive architecture studio focused on the field of architecture, urbanism and design in different scales and contexts. It arises due to work developed since 2016 and the search for innovative responses to modern architecture in Portugal.
News4 years ago
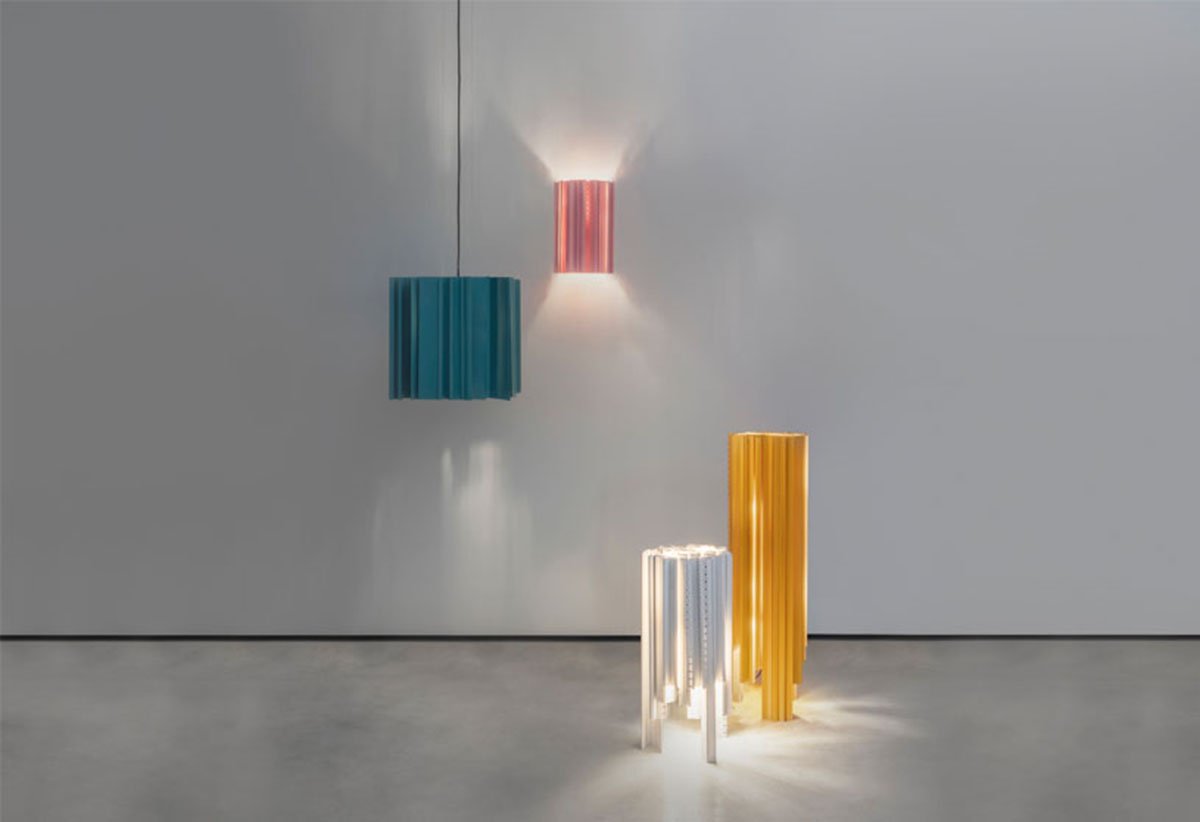
On June 7 at Milan Design Week, MVRDV and Delta Light will present the High Profile series, a range of luminaires inspired by residual product: leftover aluminium profiles. The design looks critically at the manufacturing process, finding both opportunity and beauty in elements generally discarded as waste.
Project4 years ago
Casa Serbia is a residence renovated by the architectural firm Grupo Culata Jovai. The assignment requires the integration of some spaces and the improvement of the general conditions of the building without modifying the typology. This is done very simply: removing the surplus constructions accumulated in previous renovations, favouring light and natural ventilation entry.
Project4 years ago
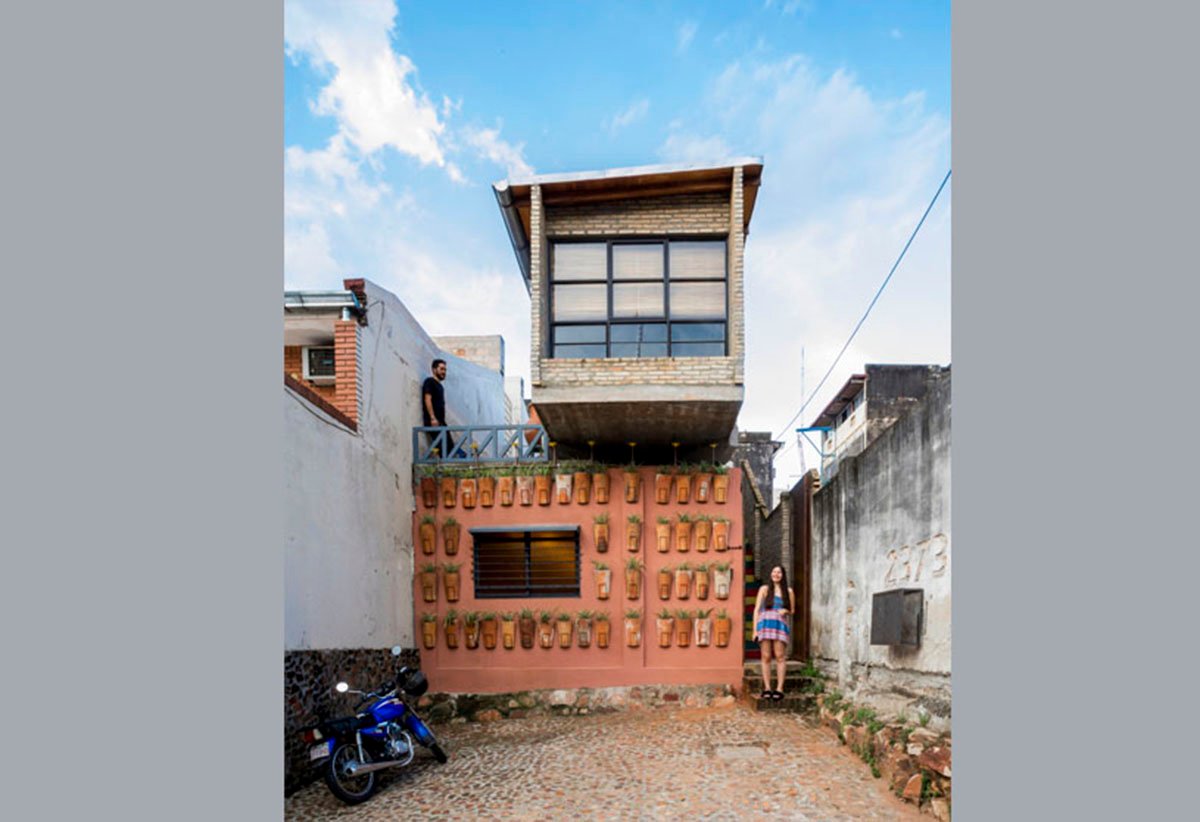
Villa Cerro Corá House is a residence renovated by the architectural firms ArquitecTava & Grupo Culata Jovái. We decided to provide the house with a gallery and build apartments for students on the top floor, all without compromising the old foundations as a separate house volume and with an independent structure. The top floor is floating above the old one, generating the gallery but in a way that allows the entrance of light to the ground floor from several angles and the optimization of convection ventilation.
Practice4 years ago
ArquitecTava is an architectural firm based in Encarnacion, Asuncion, and Py.
Project4 years ago
Tai Tapu House is a residence designed by the architectural firm AW Architects. Upon arrival at the site, one winds through the countryside, and the first glimpse of the building is of a bold sculptural statement. The positioning of the building was carefully considered, and saw the forms nestled into the landform, sympathetically responding to the existing contours. The material palette emphasises this sculptural form – a slick black wedge with areas of relief cut into it – in a white—any areas where the landforms are retained, a plaster wall ramps into the broader landscape.
Project4 years ago
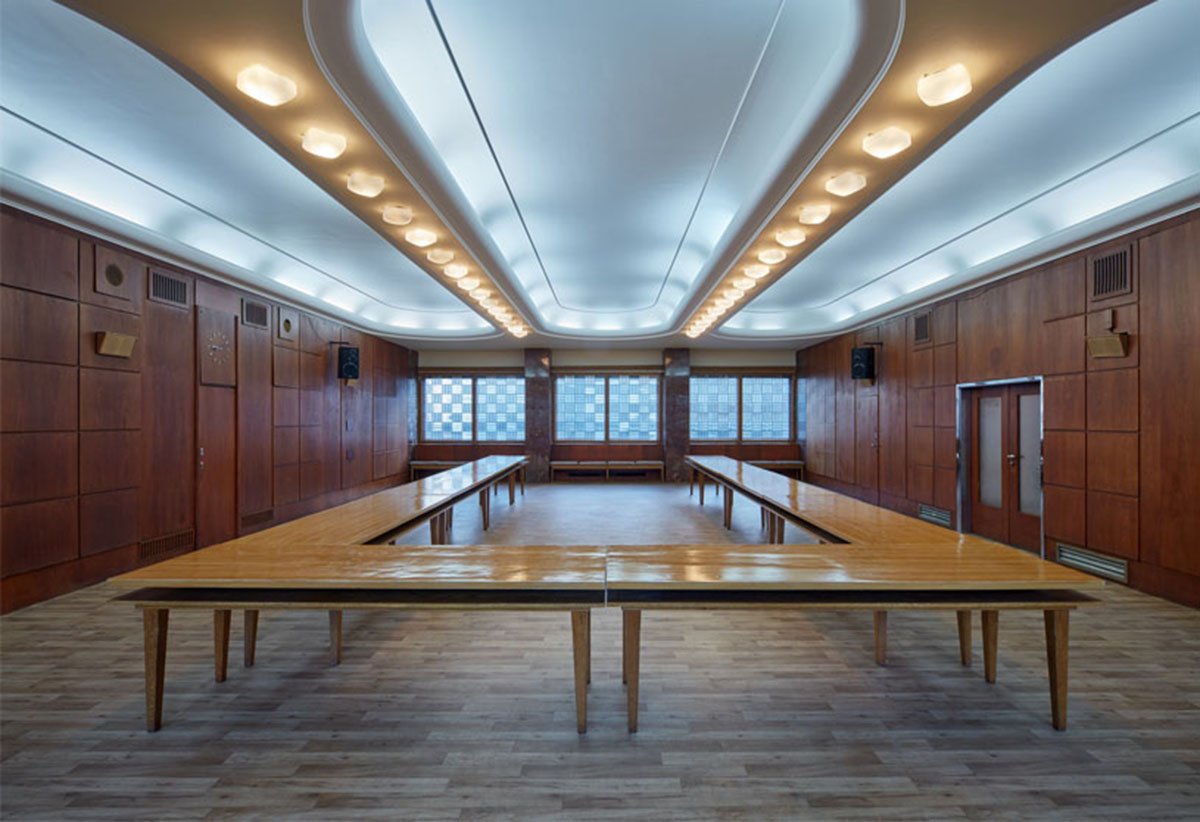
Radost is an architectural revitalization project designed by QARTA Architektura. The revitalization addresses a sensitive reconstruction of a significant landmark in the context of a range of issues related to the effective functioning of modern cities. The functional integration of the building into the contemporary urban fabric requires the restoration of its social, economic and cultural ties that can enrich both the local area and the metropolis.
Practice4 years ago
QARTA Architektura is an architectural firm based in Prague. Urban landscape or interior design, QARTA always approaches architecture tasks in a complex way. The studio responds to the lifestyle changes of individuals and society, to which sustainability is nowadays an integral part. A broad portfolio of projects combines one thing: the emphasis on connecting aesthetic and functional solutions. QARTA considers the whole’s crafted detail and functional fulfilment to be very important.
Project4 years ago
Penthouse V is a residence designed by the architectural firm Beef Architekti. The firm opened up the inefficient original layout to the maximum to let in as much light as possible. This created a continuous living space divided only by the two wooden objects in the middle, one with a spacious open bathroom and another with a closed wardrobe and toilet.