Practice4 years ago
Sthapotik is an architectural firm established by the architect Sharif Uddin Ahammed in Dhaka. “Responsive environments in architecture” – this is what the firm believes and hopes to make our clients feel through their excellent services. Sthapotik believes the promise of new possibilities for Architecture to engage and shape the future lies in the revision of boundaries between the urban, the rural and the natural.
Project4 years ago
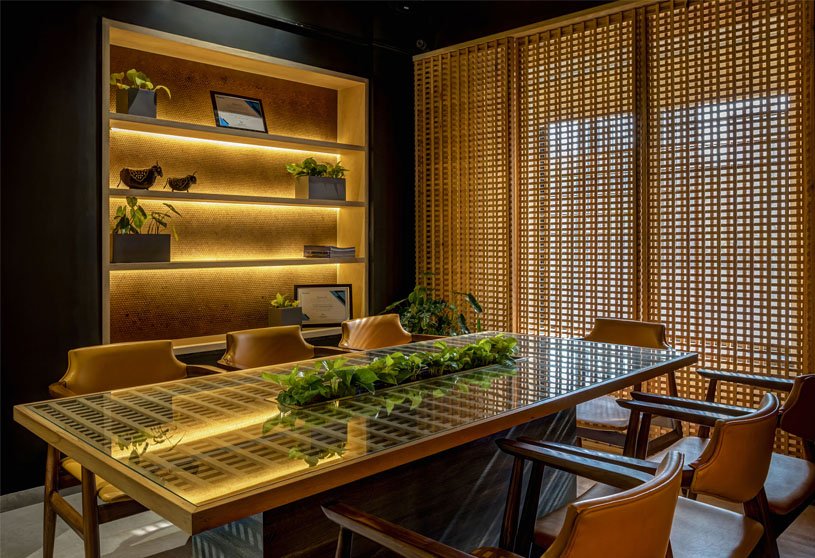
Hingmire Residence is a renovation project executed by the architectural firm Amruta Daulatabadkar Architects. The said renovation project came up as an opportunity to re-establish the idea of a home for the client. An open concept evolved to connect the spaces and create an experience of grandeur in space. Hues of different colours on walls and upholstery complement timber textures and mark an exuberant perception of the living space. Traditional paintings and elements as artefacts give a touch of Indian roots in the chic space.
Project4 years ago
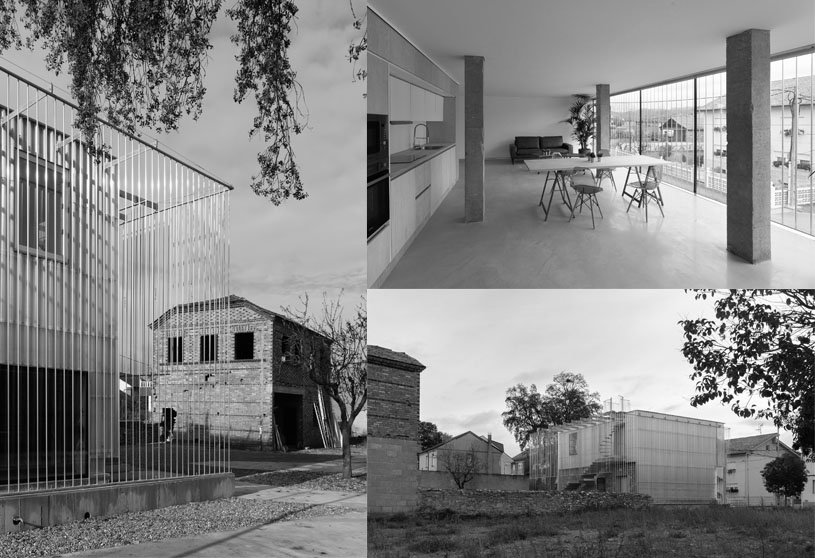
AA308 Offices is a commercial space designed by the architectural firm MCVR Arquitectos. The aim is to create a workplace that provides new possibilities for an ageing population and opens new collective space at a strategic point in the city. The proposal rehabilitated a prototypical residential property built in 1954 and executed halfway between vernacular tradition and local modernity. Later, the height was extended in 1976, using techniques of the modern practice with ceramic joist slabs and reusing the identical wooden beams from the original house for the roof.
Practice4 years ago
MCVR Arquitectos is an architectural firm based in Spain. The firm’s architecture intends to detect traces, milestones and pre-existing elements in the different places of work. From its analysis and synthesis, coherent response to the environment is elaborated from sustainability, good execution and an avant-garde perspective. The result is manifested in an ordered, rational and absent-of-aesthetics architecture focused on solving habitat problems and developing cutting-edge construction solutions that facilitate the best execution of the work.
Project4 years ago
Twin Peaks Residence is a home refurbished by the architectural firm Feldman Architecture. Rather than regrading and flattening the sloping yard, the renovation uses the existing topography of the site to its advantage, creating a tiered series of outdoor spaces connected via the new stair. Lush greenery, a kitchen garden, a fire pit, and ample seating were added. In addition to clarifying the floor plan and refreshing the interiors, the home is now more directly connected to the outdoors.
Project4 years ago
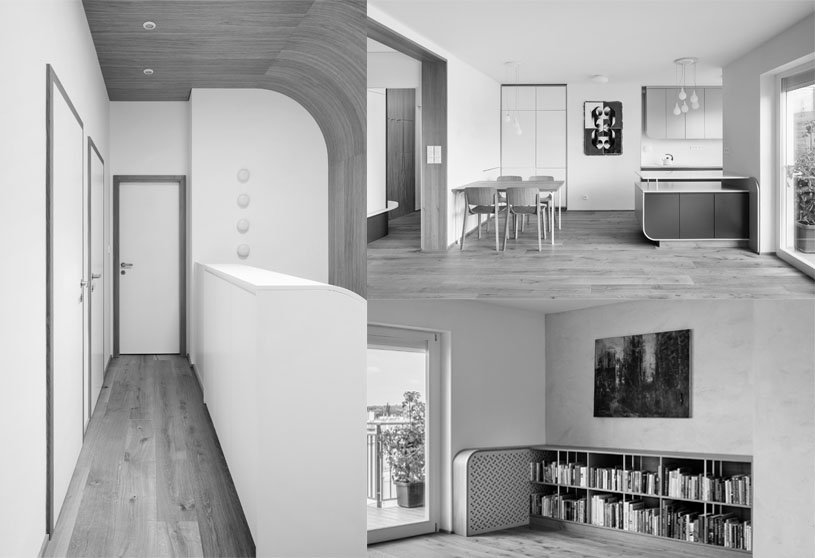
077 Residence is an interior design project executed by the architectural firm Lenka Mikova Architekti. The architecture of the building suggests a stylistic shift from art deco to early functionalism, which inspired our interior concept. It is based on timeless materials, refined details and many bespoke and in-built furniture. The aim and the brief were to provide modest, almost minimalistic contemporary living, striving for simplicity while offering a diverse atmosphere and experience.
Practice4 years ago
Lenka Míková Architekti is an architectural and design firm based in Prague and established in 2014. The main topics are reconstructions linked with interiors for both private and commercial use, various residential projects, and exhibition installations. All tasks are approached with high attentiveness and empathy to the clients’ desires and needs and the given place and context.
Article4 years ago
DOMUS is the first zero-emission yacht. The uniquely designed combination of Solar power, Hydro Regeneration & Hydrogen Fuel cells gives DOMUS an unlimited range with Zero Emissions.
Project4 years ago
The Curved Wall is an office designed by the architectural firm Studio Infinity. Since the office is for an HVAC company, the firm decided to keep these services exposed and not cover them with paneling or a false ceiling. So, efforts were put in for proper alignment of ducts, pipes and cables throughout the office. The main vents were painted in rust orange against a black ceiling to make a subtle statement of their trade and expertise.
Project4 years ago
IDT- Brands Distribution is an office designed by the architectural firm Balance Architettura. It’s a project where is more critical the connective space than the working area itself. You can rich your desk only after a pleasant promenade, crossing the interior and the exterior spaces, meeting and talking with colleagues. The intervention is the first phase of the general redevelopment of the entire block, becoming the first Digital Hub dedicated to e-commerce in Turin.
Practice4 years ago
Balance Architettura is a multi-disciplinary architectural firm established by Alberto Lesaan and Jacopo Bracco in Turin. Since 2011 the firm has worked in the fields of Architecture, Interior Design, Work Spaces, Large Installations and Urban Planning. The firm believes that Architecture is the assembly and composition of elements and functions in three dimensions.
Project4 years ago
Office@Threshold is a commercial space designed by the architectural firm Reasoning Instincts Architecture Studio. The proposed design attempts to represent the client’s aspiration to reach out to the world for his business expansion while marking his presence amongst his competitors. The critical aspect here was to provide high standards of a comfortable work environment to its primary user and his esteemed visitors.
Selected Academic Projects
Project4 years ago
Sixty-Nine is a residence designed by the architectural firm No Architects Studio. The architects incorporated two striking paintings into this design. At the same time, this design was incorporated into the two paintings. Number sixty-nine, represented in a painting by Vladimír Houdek, has a special meaning for the owners of this space. The reconstruction of a maisonette in Žižkov was designed to give some fine art pieces a respectable living space.
Practice4 years ago
No Architects Studio is an architectural and design-based firm in Prague, Czech Republic. A team of internal and external collaborators takes part in this collaboration. They can cover the whole range of specialised trades as necessary for good architecture. They are interested in sensitive detailed solutions that reflect unique stories of every project and every client.
Compilation4 years ago
Archidiaries is excited to share the ‘Project of the Week’ – Weekend Home by architecture firm Studio Motley. Along with this, the weekly highlight contains a few of the best projects, published throughout the week. These selected projects represent the best content curated and shared by the team at ArchiDiaries.
Project4 years ago
Blue Scoop Haus is a residence designed by the architectural firm DIG Architects. The spine of the design is the exuberant use of colours, which is a critical element of the Indian culture. The subtle yet definitive use of colours to connect with the space without being overwhelming and out of sync presented a new challenge. The intent of this design was to work within the context of the Indian cultural narrative with a new language of interpretation that allows for a dynamic, varied and yet enduring experience for the end-user.
Project4 years ago
Kabelovna Studios is a commercial space designed by the architectural firm B² Architecture. The space in which the studios are set brings together several artistic entities: a fashion designer, a painter, a screen-printing production business, and lastly, the recording studios, thus creating a vibrant creative environment. This is a new concept for what the post-production and music recording environment could look like: studios that connect an authentic industrial aesthetic with natural elements of light that beam through large skylights and well-placed glass partitions.
Practice4 years ago
B² Architecture is an Architecture and Design studio founded by Barbara Bencová based in Prague. The firm focuses on innovative design with a strong awareness of the subtle coexistence between shapes and materials. Barbara started collaborating with Zuzana Bartasova in 2021 due to their shared visual taste and passion for running. Be Square Architecture is currently working on numerous residential and commercial projects in the Czech Republic and abroad.
Project4 years ago
Aham is a residence designed by the architectural firm i2a Architects Studio. The brief aims to revert to a grounded lifestyle setup through a design that captures the essence of being connected to one’s roots and values. The client’s understanding of the relevance of landscape and the design team’s conscious effort to integrate that with the activities inside built spaces pilot the project decisions.
Project4 years ago
Ledding Library is a cultural space designed by the architectural firm Hacker Architects. The design aims to create a civic presence for the library, reflecting its esteemed position in Milwaukie’s history, community, and downtown core, while taking advantage of the unique natural setting. Its form draws inspiration from the natural movement of rivers, bending across the site to capture sweeping views of the neighbouring heritage Oak trees and waterway.
Practice4 years ago
Hacker is an architecture and interior design based in Portland, founded by Thom Hacker. The studio is united by a call to create meaningful spaces that enrich the world—spaces that make us feel more connected to the landscape, each other and ourselves.
Project4 years ago
Bara Tower is a pavilion designed by the architectural firm HAMR Hut Architektury Martin Rajnis. An outlook tower in the shape of a truncated triangular pyramid, made from large planks with a minimum number of fixed joints, secured by metal tow bars. A circular oak stair provides the view platform on the convoluted steel pole rod in the tower’s middle.
Project4 years ago
Boutique and Barbershop is a retail space designed by the architectural firm ATELIERDACOSTA. When we first visited the corner space and heard the program description from the client, a clear motto came: the program could quickly be settled by designing only a kind of a solo device, a cabinet, an apparatus of wood or/and metal, placed inside that space. The whole piece is the machine that concentrates the productiveness to serve the space it defines and where the consumption takes place.
Practice4 years ago
ATELIERDACOSTA is an architecture and design firm established by Hugo Barros and Pedro Matos in Porto, Portugal.