Project4 years ago
An over long Office is a legal office designed by the architectural firm Terra Firma Architects. A legal firm has a multitudinous nature of relationships, posing the most exciting questions in responding through design. Thus, the organization of spaces was carried out so that the circulation became part of the spaces and eliminated an exclusive corridor connection.
Project4 years ago
The Store between the Lines, designed by LIJO.RENY.architects, intended to create spatial drama and intimate, tactile experience. The store takes maximum advantage of the prime location. Through strategically orchestrated window displays on the street side, a certain level of translucency is created, giving passersby a sneak peek into the store, leading them to find out more.
Project4 years ago
Villa in průhonice is a residential project designed by the architectural firm Aulik Fiser Architekti. The brief was not any unusual – the requirement was to design comfortable housing for an older couple with adult children living separately so that their families could stay overnight in the villa from time to time. Designing a villa in Průhonice was somewhat tricky as Průhonice is a very contrasting environment.
Project4 years ago
Inner Garden Villa is a residence designed by the architectural firm 123DV Modern Villa. Located in Tehran, this 1400 m2 high-end freestanding villa is built against the mountainside, with a garden raised 17 meters above street level. The facade is cladded with natural travertine stone: a famous high-quality local product collected from the Iranian mountains. The wish of the owners to park their cars underground resulted in a 20-meter-long tunnel below the garden, leading directly to parking underneath the villa.
Practice4 years ago
123DV Modern Villas is an architectural and interior design firm established in Rotterdam by Liong Lie. The firm’s goal is to create a sense of home in a contemporary villa. The translation of the story, tailored to the needs, into the modern form, with attention to detail.
News4 years ago
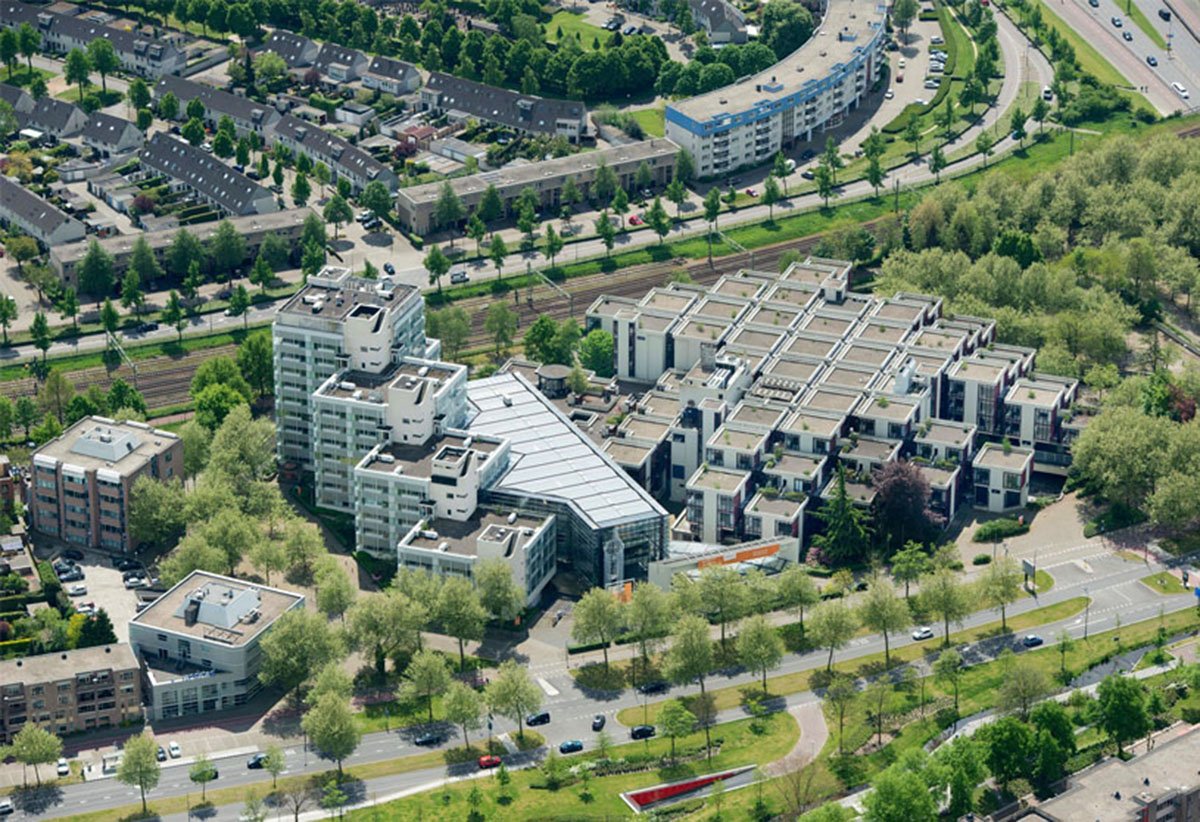
The Centraal Beheer building by Herman Hertzberger in Apeldoorn is a well-known project among architects worldwide. Designed for an insurance company, the office is widely seen as one of the high points of the structuralist movement. Now MVRDV, in consultation with Herman Hertzberger’s office AHH, is transforming the celebrated building, respectfully preserving its structure and making it the centrepiece of a sustainable, green residential neighbourhood that echoes the design principles of the existing building. Commissioned by Certitudo Capital, the transformation is part of a larger area vision for the three-hectare site near the city’s train station, with MVRDV’s design prioritising heritage preservation, greening, and innovation and introducing approximately 650-800 homes.
Project4 years ago
Floating Seeds of Qinglong Lake is a revitalization public project executed by the architectural firm Archemit. The frozen architecture also flows in time, and the method comprises the site’s history. During this period, architects sought a balance between the past and the present and handed over the answer to the future. Through the extraction of farm crop growth status as design elements, adopting the standard materials such as polycarbonate panels, ceramic tile, and red brick, make construction presents a new era, the free flow of breath.
Project4 years ago
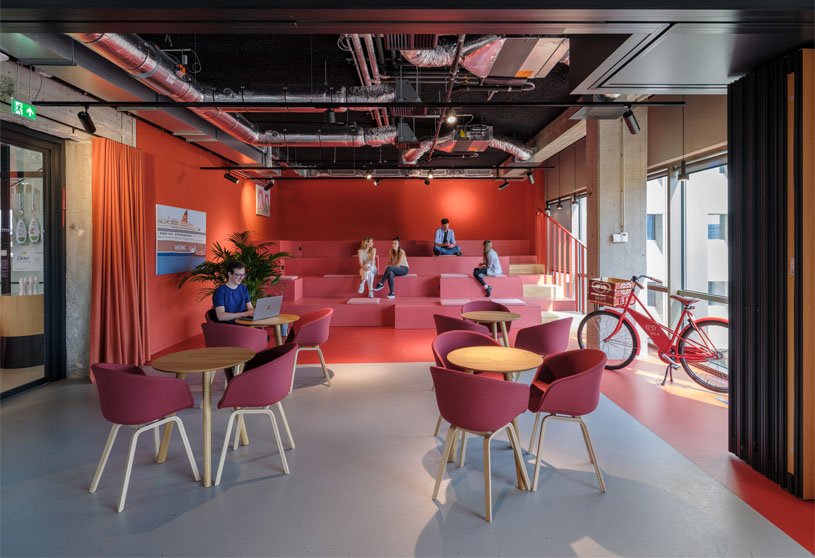
Unilever Benelux Headquarters is a commercial space designed by the architectural firm Mecanoo. The mix of working, meeting, calling, consultation, presentation and other use and accommodation areas creates a dynamic environment to work in an activity-based manner. Unilever employees can find a place that suits their activity of the time. This stimulates collaborations, knowledge exchange, meetings and because you move more through the building, it also promotes health.
Project4 years ago
Hostivar Apiary is an installation designed by the firm HAMR Hut Architektury Martin Rajnis. What the firm designed then for the apiary was an elevated cupola of wooden slats with an octagonal ground plan, not unlike the cupola above the church of Santa Maria Del Fiore in Florence.
Project4 years ago
A white house is a residence designed by the firm RIGI Design. The residence is designed on the basis of creating small pockets of life. Having seen so many houses, the only concept we believe is that a person cannot be stuck with a settled life, whether in the house value or style. Skylight and staircase are designed to be the centre of the architecture, reshaping the whole logic and form of this 3-story building. With punched holes, the steel stairs can bring in light. The stairs go upward around the natural light patio from the 1st floor, extending the whole house vertically around the light.
Project4 years ago
El Lissitzky Business lounge is a hospitality space designed by the firm M+R Interior Architecture. The space is about the atmosphere, comfort, experience and well-being of an international audience with little to do with each other. Still, it has the same goal: a journey or a performance. A home away from home. The design is made with sustainable products, timeless and iconic.
Practice4 years ago
M+R Interior Architecture is an internationally operating interior architecture firm established in Eindhoven. The wishes and requirements of our clients are always the guiding principles for our designs. We carefully translate creativity, functionality, sustainability and ergonomics into a unique end product with its own identity.
Selected Academic Projects
Project4 years ago
Lake Lantern is a residence designed by the interior design firm Evans Lee Interiors Ltd. In his view, instead of the designers’ single idea, minimalism should refer to the sustainable co-creation of dwellers, providing comprehensive space for parent-child interaction with warmth and blessing. Spatial fluidity, the distinction of Lake Lantern, is born to be the top of private residence design, not the aesthetic. With multiple interactions in life, the poetic novel residence becomes like an art gallery. “Whether the mansion, villa or apartment, the first step of our design is to open the space, removing redundant walls and doors, realizing the embrace of light and circulation of breeze.”
Project4 years ago
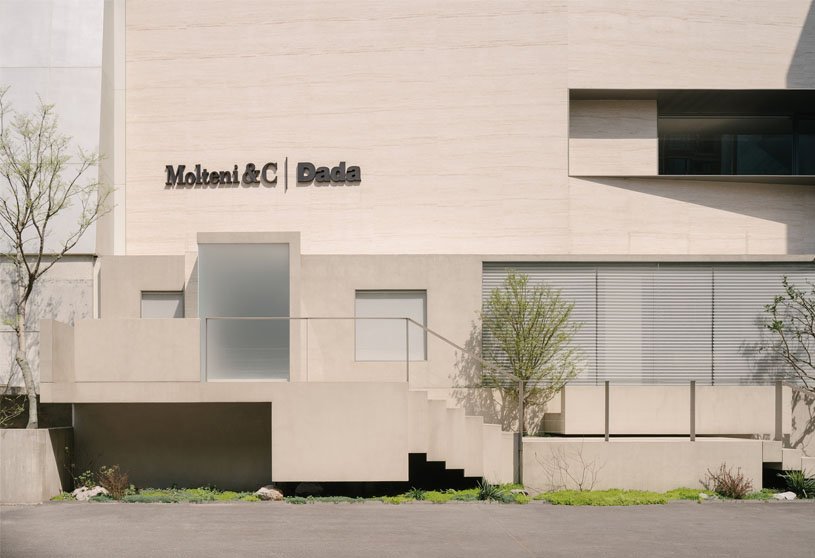
Molteni&C|Dada Showroom is a retail space designed by the firm Outin Design. The firm dug into the brand’s genes and character, incorporated business ideas into the space, and created a “home” setting focused on emotional experience. “For this showroom, we emphasized emotional experience rather than visual tension. The entire space is about emotions. By bringing in multiple furniture pieces designed by master designers, we created immersive, emotion-evoking home scenes to let customers better perceive the displayed furniture’s application in daily life.” the design team explained.
Project4 years ago
Suspended Office is an interior design project executed by the architectural firm DIG Architects. The design attempts to present a solution that was contextual and meaningful rather than merely functional and aesthetic, the new flood-resilient design disregarded the floor for any permanent placement of elements. It centred its strategy on suspension to ensure minimum property damage and data damage.
Compilation4 years ago
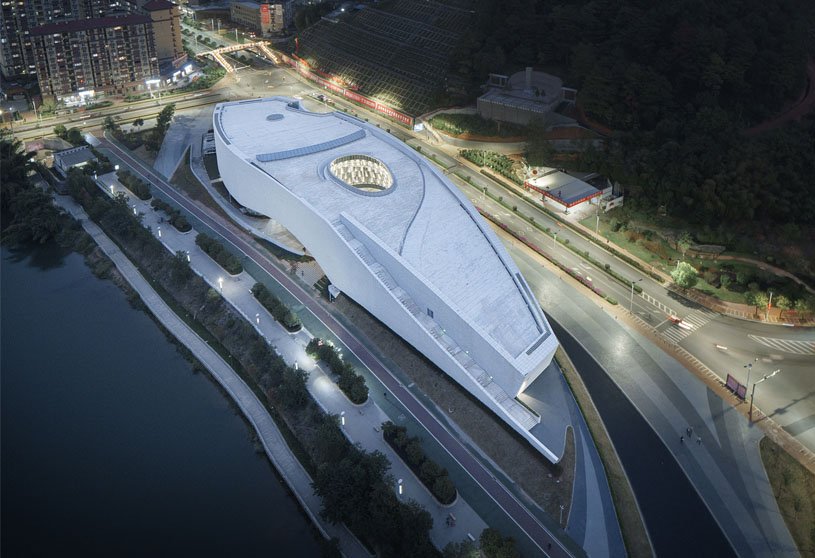
Archidiaries is excited to share the ‘Project of the Week’ – Shunchang Museum by The Architectural Design & Research Institute of Zhejiang University Co., Ltd. (UAD). Along with this, the weekly highlight contains a few of the best projects, published throughout the week. These selected projects represent the best content curated and shared by the team at ArchiDiaries.
Project4 years ago
Sinan Books Poetry Store is a library designed by the design firm Wutopia Lab in the historic site of St. Nicholas Church. In the past few decades, it was an office, factory, warehouse, canteen, residential place, and later became a club, restaurant, and finally was in a waste. A continuation of Wutopia Lab’s design style, magical realism based on antithesis, perforated steel plates, translucent, uncertain light, colour and dramatic poetry could be found in the poetry store.
Project4 years ago
Bricks is a commercial revitalization project designed by the architectural firm GRAFT. The firm revitalized the historical post office premises, expanding it with two new buildings and converting the original rooftops for commercial purposes. Thus a 32,000m² modern ensemble accessible to the public was created, comprising offices, restaurants, retail outlets and apartments. The interventions in the structure of the historically protected rooftops serve to preserve the building, and its ongoing utilization contributes to the identity of the Berlin district.
Practice4 years ago
GRAFT is a multidisciplinary architectural firm established in 1998. The firm’s design process is evidence-based and human-centered. Their approach stems from scenography and movement rather than tectonics. In this way, they are able to create dynamic, flexible architecture that allows multiple readings.
Project4 years ago
Balancing Barn is a residence designed by the architectural firm MVRDV. The Barn responds through its architecture and engineering to the site condition and natural setting. The traditional barn shape and reflective metal sheeting take their references from the local building vernacular. In this sense, the Balancing Barn aims to live up to its educational goal of re-evaluating the countryside and making modern architecture accessible. Additionally, it is both a restful and exciting holiday home.
Project4 years ago
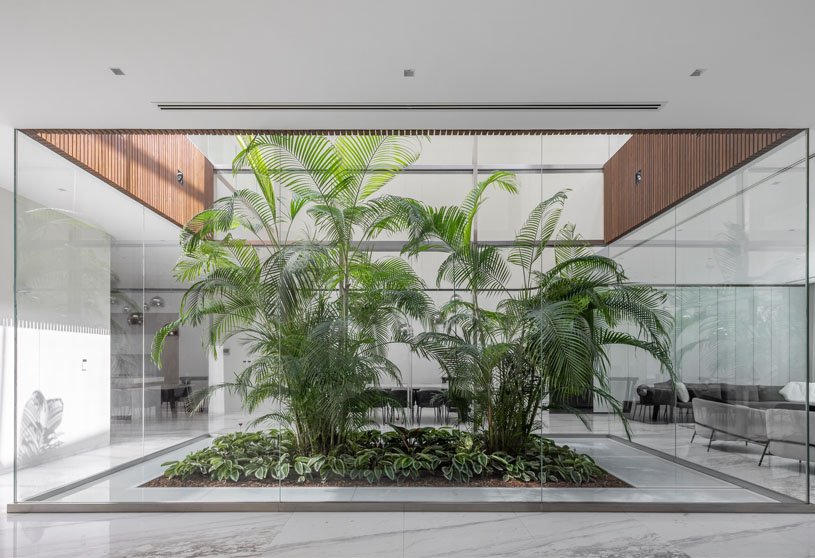
Greenhouse is a conceptual residence designed by the architectural firm Archigardener. This prototype for temperate life within year-round nature imagines the communal areas of a private residence as a life-in-a glasshouse. This concept explores sustainable life with constructed nature within the context of a temperate climate.
Practice4 years ago
Archigardener is a multidisciplinary architectural firm based in Melbourne. The firm’s focus is on creating green spaces and places: both literally verdant and fundamentally environmentally sustainable, blurring boundaries between indoor & outdoor at the junction between urbanism, architecture, interiors & landscape.
Project4 years ago
Shunchang Museum is a cultural space designed by the architectural firm UAD. Designed in response to local context and based on a people-centred principle, the museum is not merely a space that collects and displays exhibits. The museum is an exhibit, platform, and symbol for the city where it sits. It carries the nostalgic sentiments of local people and interprets the past and future of local culture. Taking the architecture as a medium, the design team constructed a “traversable urban garden”, which opens to the city in multiple dimensions and connects the mountain and stream.
Project4 years ago
South Valley Country House is a residential project designed by the architectural firm Sthapotik. The project aimed to create a responsible architecture for its dwellers and, at the same time, connect them with the neighbouring community in a commercially developed project. The structure has been pushed back regarding the corner to provide relief for the neighbourhood. Instead of isolating the project by a solid boundary wall, the small urban green space on the ground tries to break the monotonous street view and encourage passers to sit and rest.